Real estate on your terms®
$359,900
active
19216 27 Avenue NW
Edmonton
,
AB
T6M1L1
Key Details
- MLS® Number:
- E4499738
- Building Type:
- Row / Townhouse
- Interior Size:
- 1221 square feet
- Bedrooms:
- 2
- Parking:
- 2
- Parking Features:
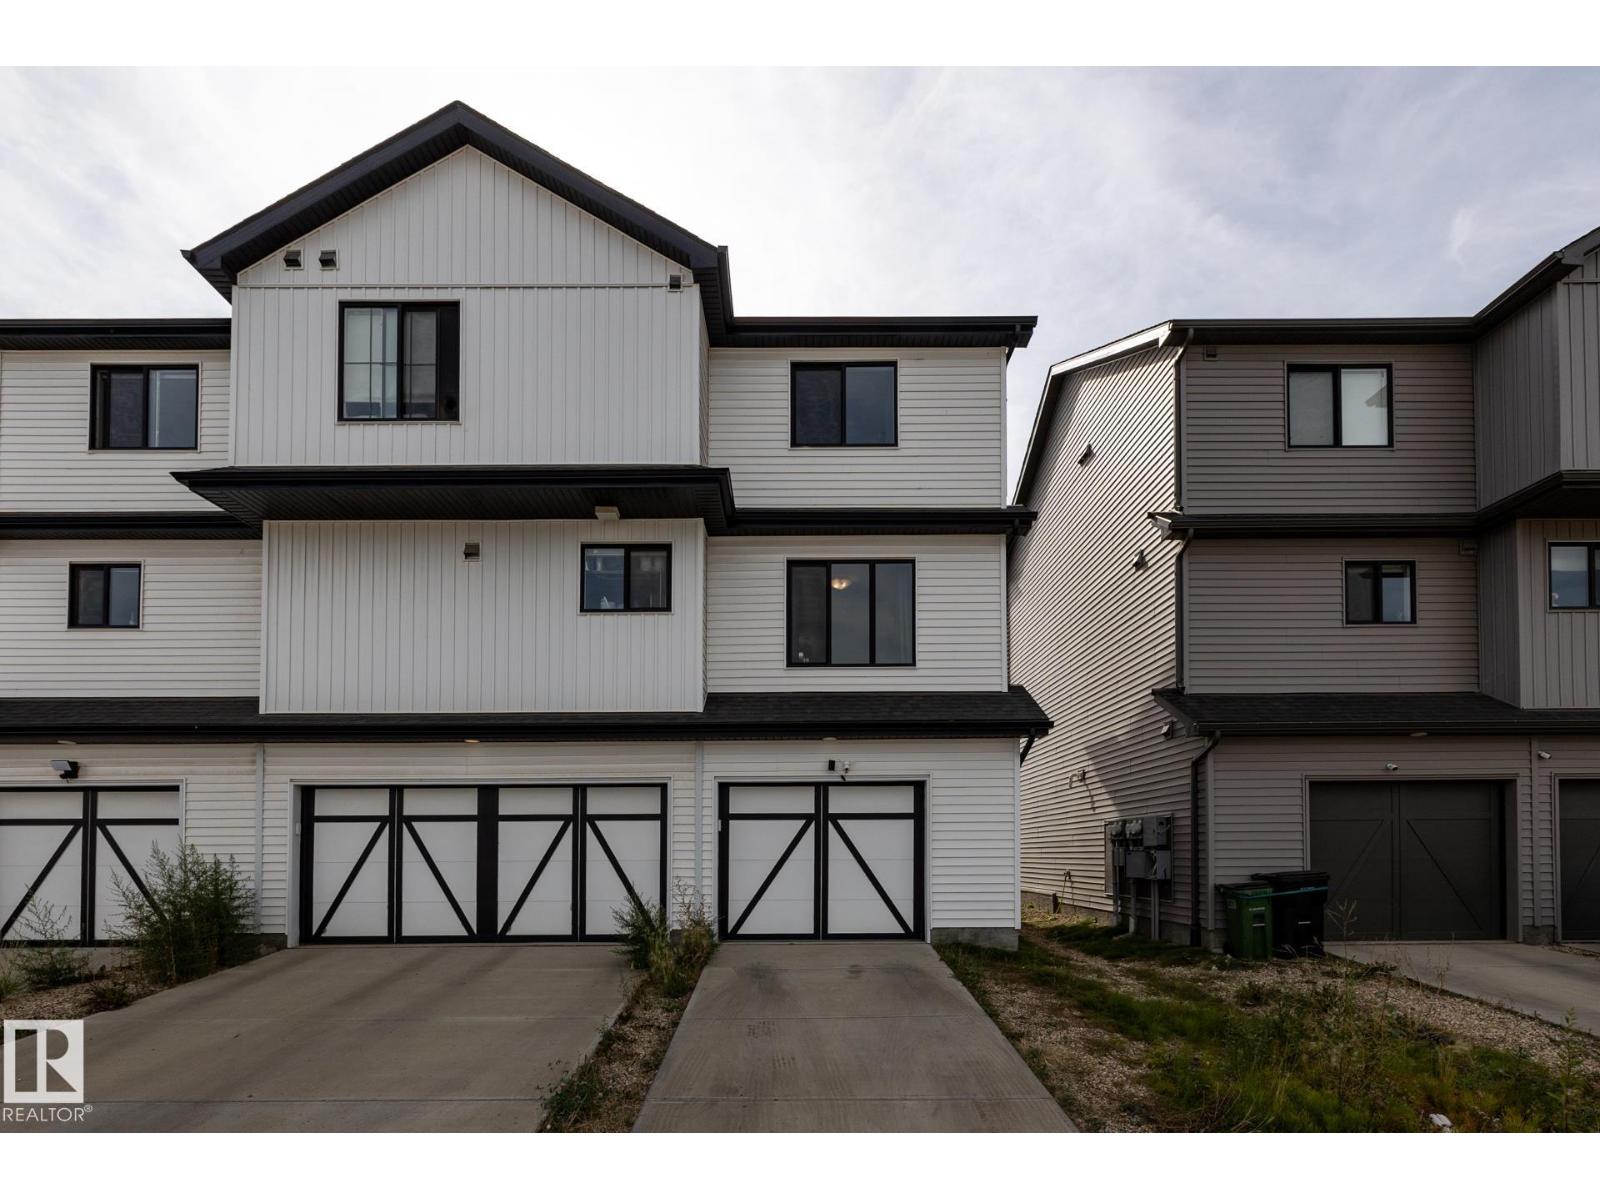
- Attached Garage
- Attached:
- Yes

Property Description
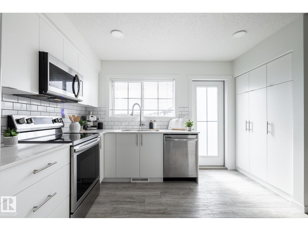
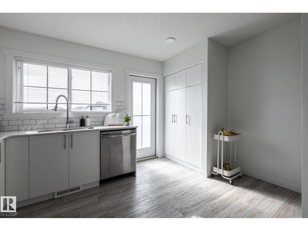
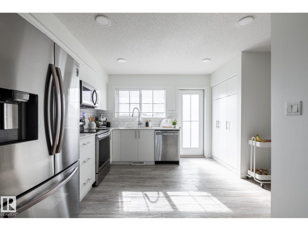
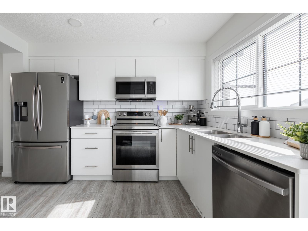
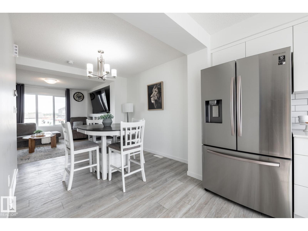
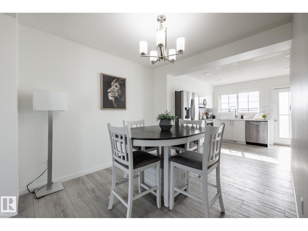
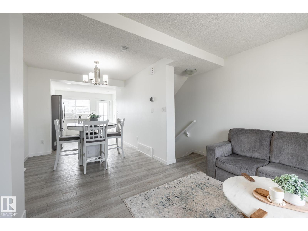
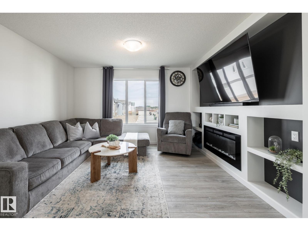
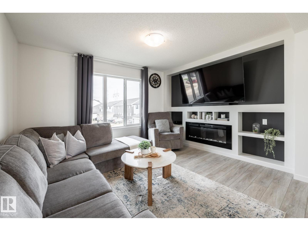
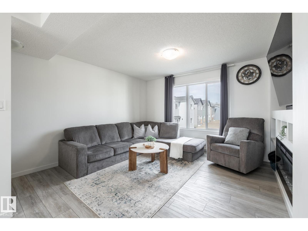
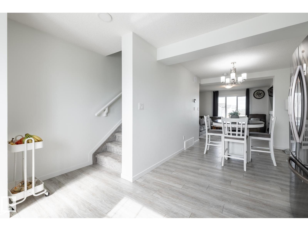
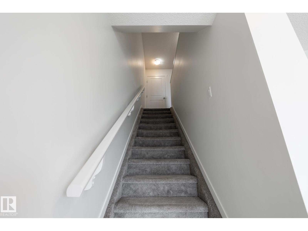
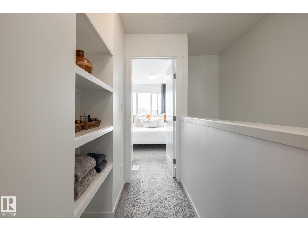
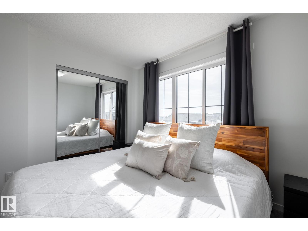
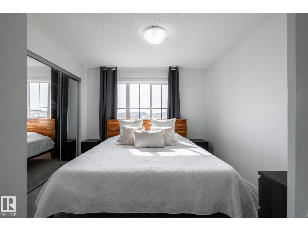
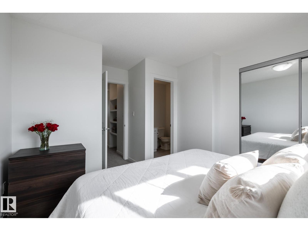
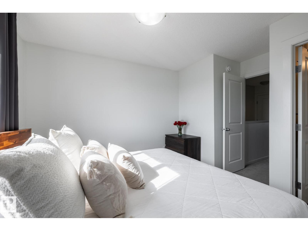
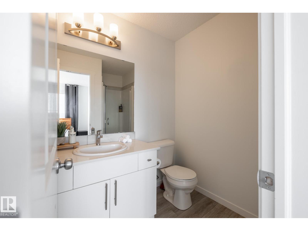
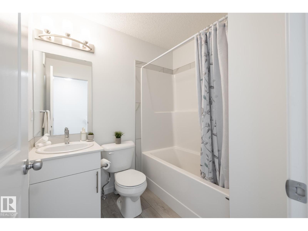
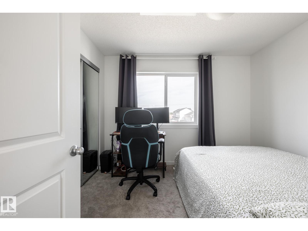
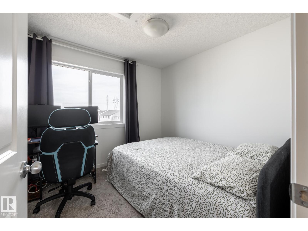
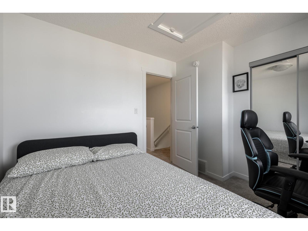
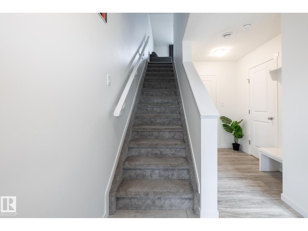
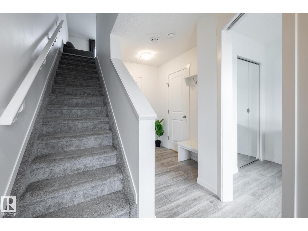
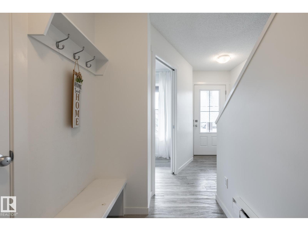
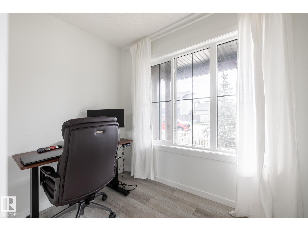
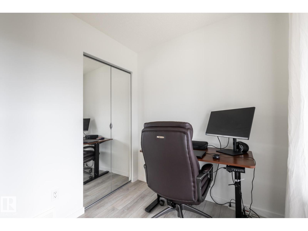
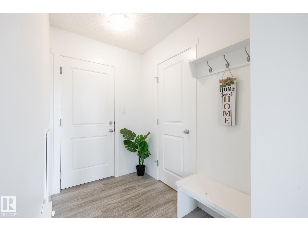
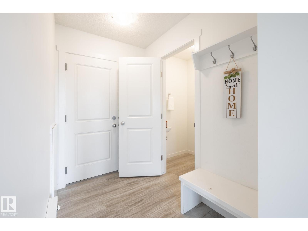
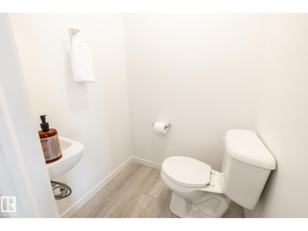
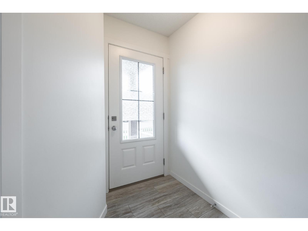
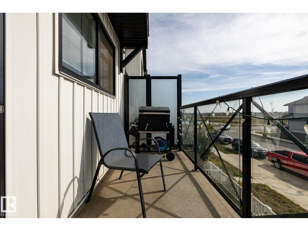
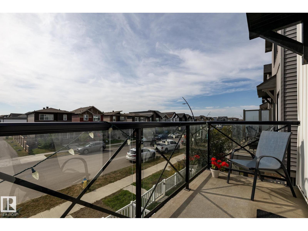
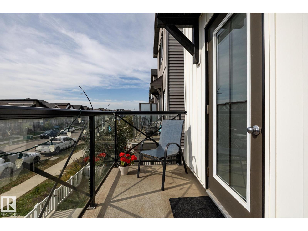
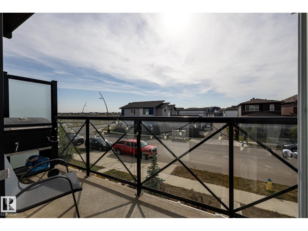
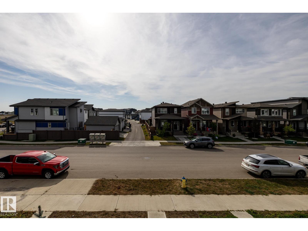
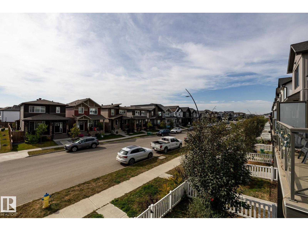
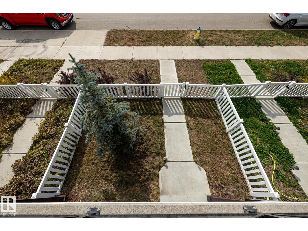
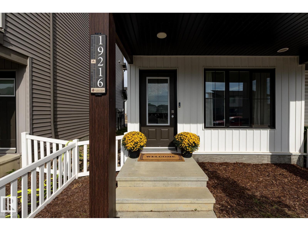
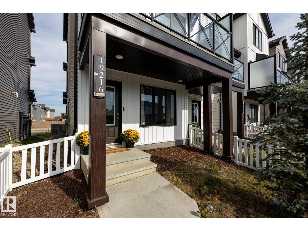
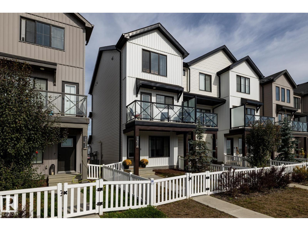
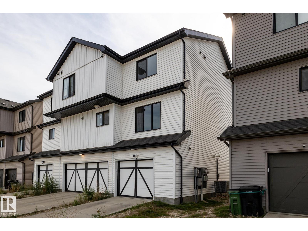
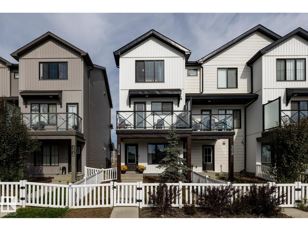
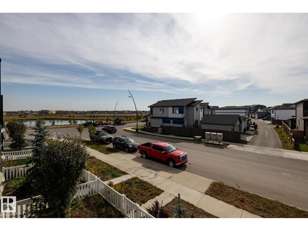
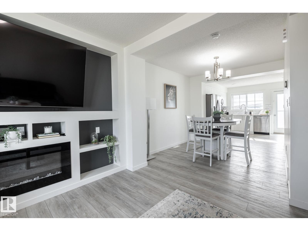
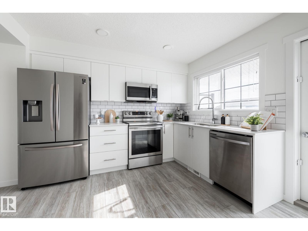
What's better than a townhome? How about one with NO condo fees, NO bylaws, NO pet restrictions and NO surprise parking fines! This rare end-unit in The Uplands offers the freedom of homeownership with the low-maintenance lifestyle buyers love. Inside you'll find 2 bedrooms, 2.5 bathrooms and a versatile main-floor den. Enjoy central air conditioning, the attached garage and unwind on your sunny south-facing balcony overlooking the pond. The fenced front yard is the perfect outdoor space. The bright, open-concept main level features a fireplace with custom built-ins and a stylish kitchen with quartz countertops, stainless steel appliances, crisp white cabinetry and a huge pantry. Located less than 5 minutes from Anthony Henday Drive, you'll have quick access to Whitemud Drive, The Currents of Windermere and more than 8.5 km of scenic trails leading to Wedgewood Creek Ravine. If you've been looking for a townhome without the condo fees, this is the one. (id:53430)
Building
- Property Type:
- Row / Townhouse
- Building Type:
- Row / Townhouse
- Year Built:
- 2021
- Stories:
- 3.0
- Bedrooms:
- 2
- Bathrooms (total):
- 3.5 (1 half)
- Basement:
- None
Finished Areas
- Interior Size (Total):
- 1221 square feet
Interior
- Appliances:
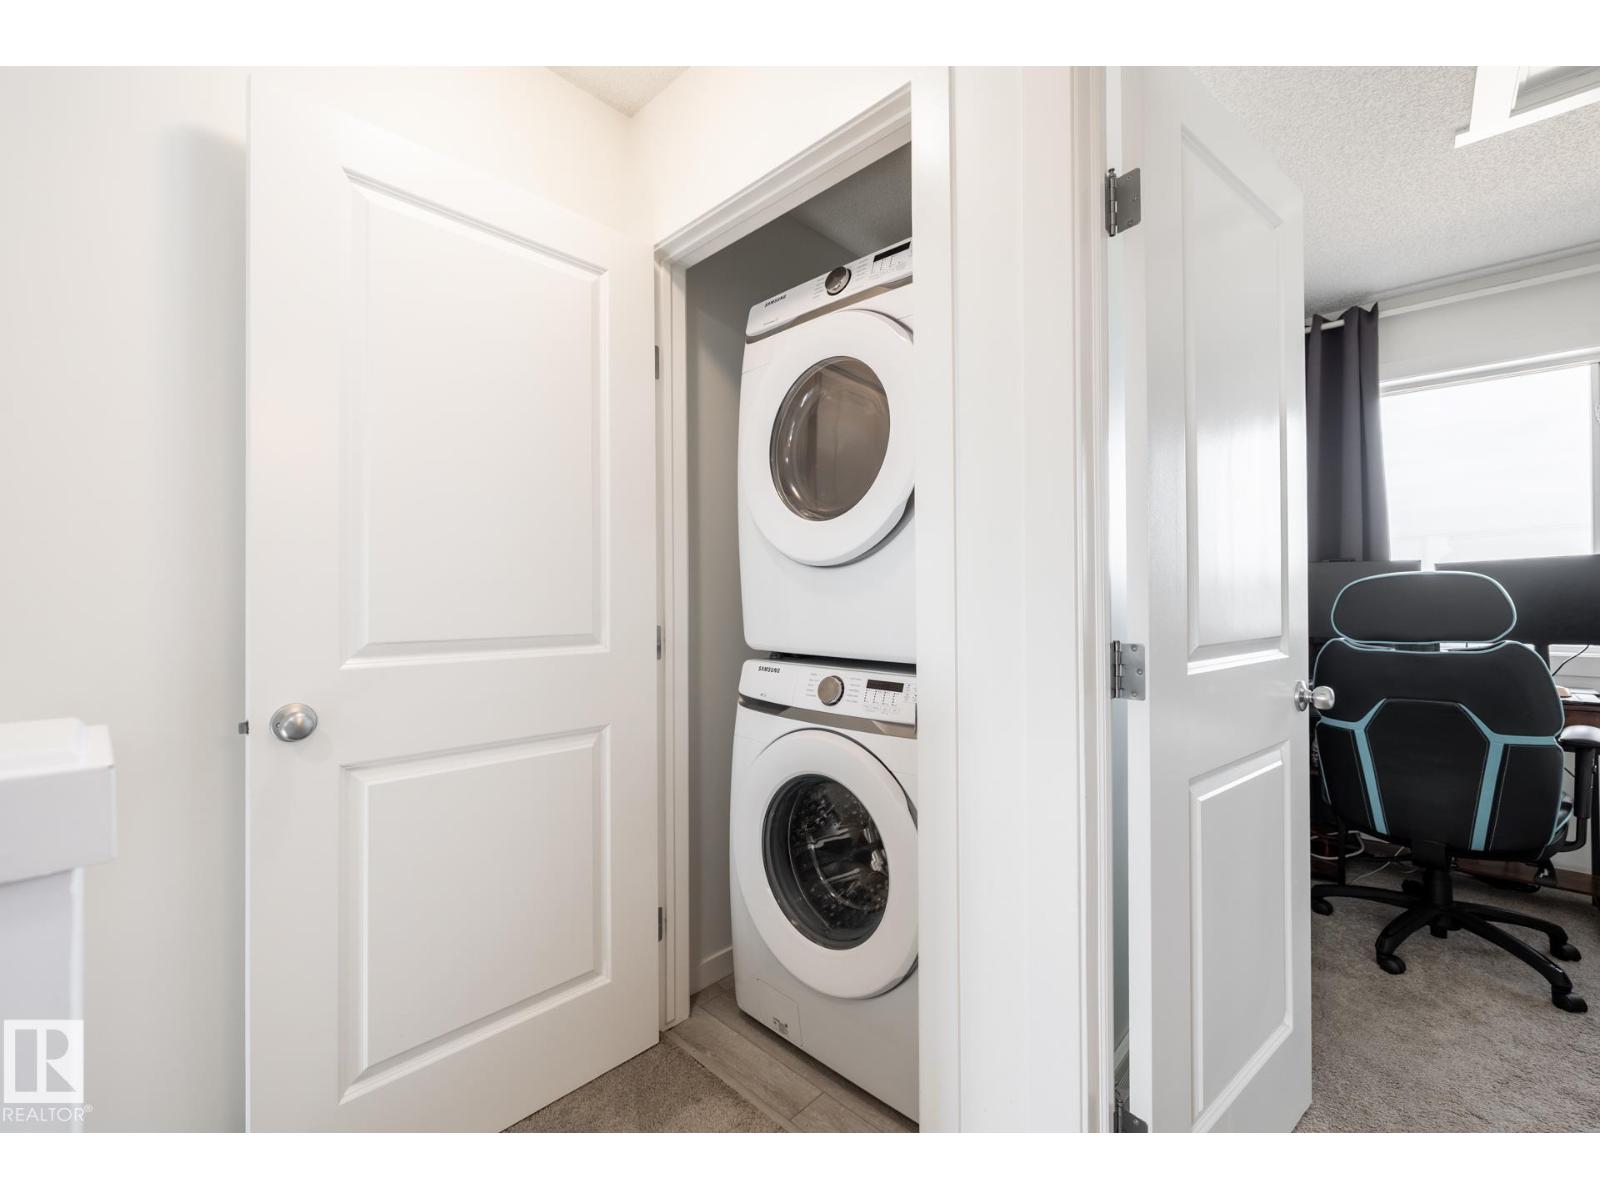
- Refrigerator, Dishwasher, Stove, Microwave Range Hood Combo, Window Coverings, Garage door opener, Garage door opener remote(s), Washer/Dryer Stack-Up
Parking
- Spaces:
- 2
- Features:
- Attached Garage
Lot / Land
- Lot Features:
- Flat site, Lane
Exterior
- Fencing:
- Fence
Utilities & Mechanical
- Heating:
- Forced air
- Cooling:
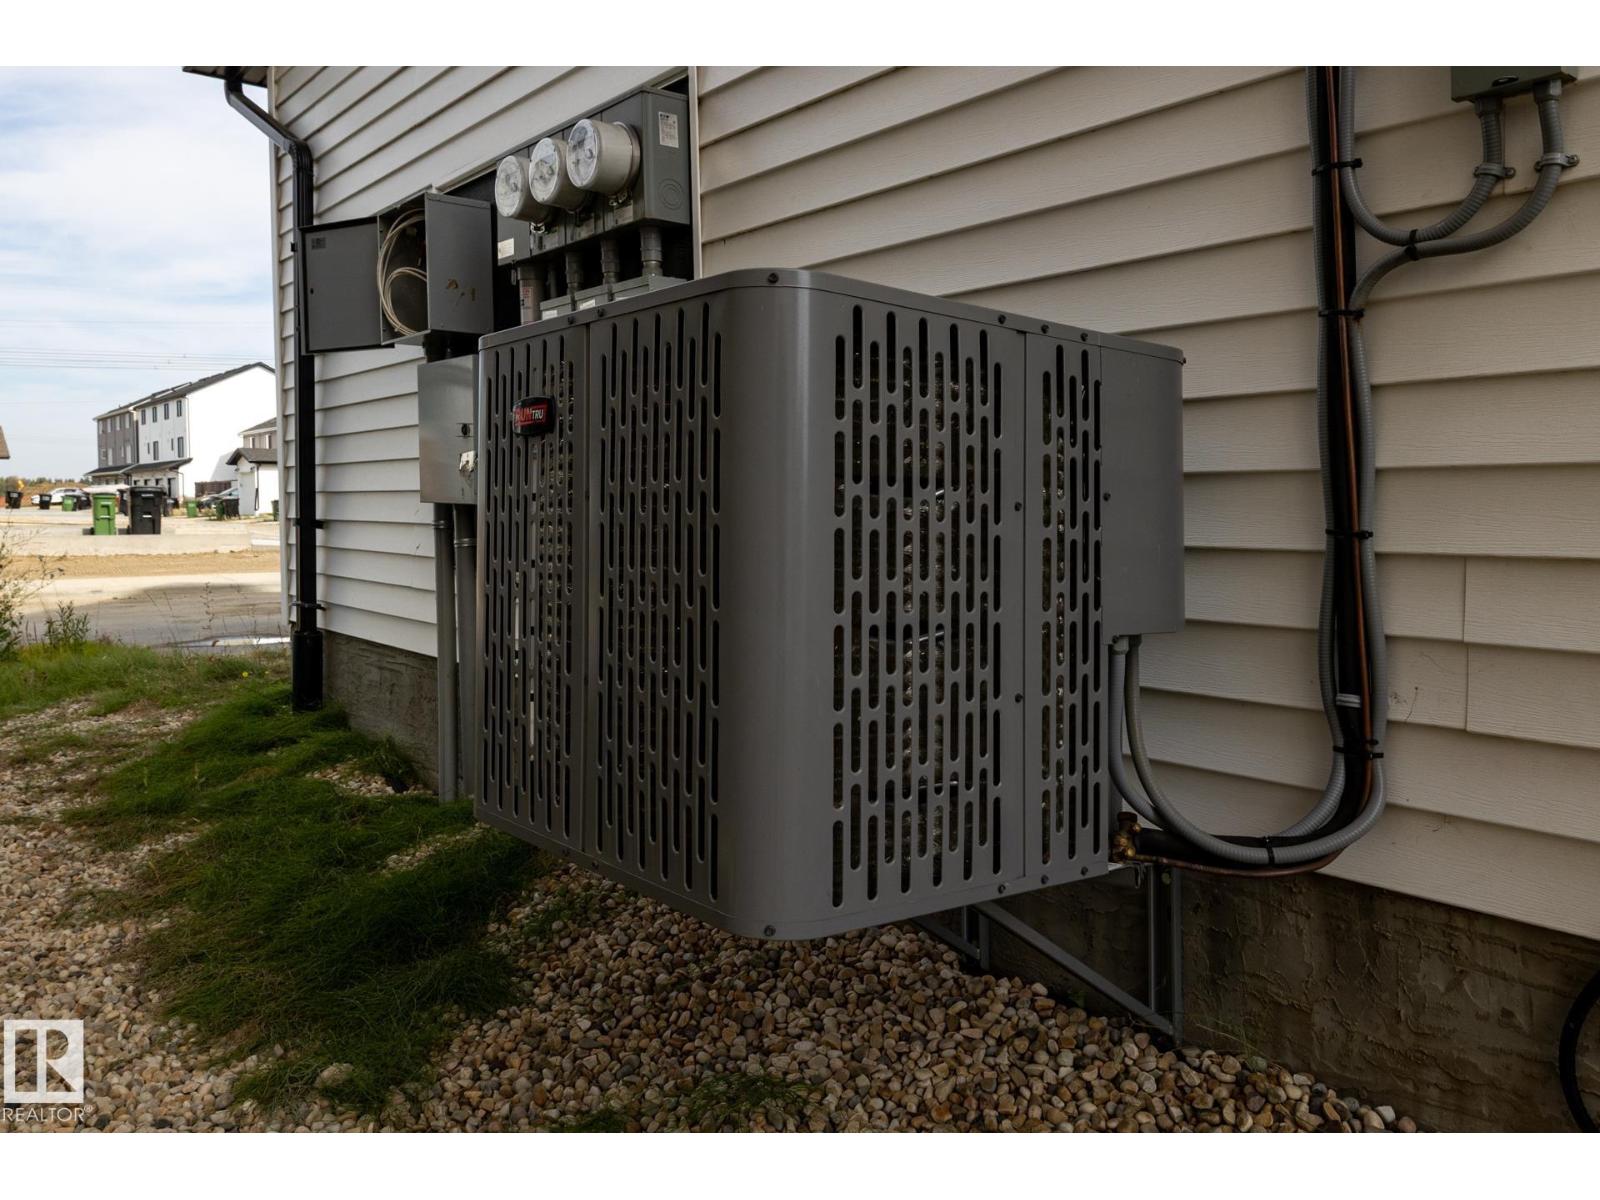
- Central air conditioning
Comfort & Security
- Fireplace(s):
- 1 Electric, Unknown
Fees & Dates
- Last Modified:
- 08/10/2026 09:40:06 PM
- Status Change:
- 08/10/2026 09:31:59 PM
Association / Ownership
- Common Interest:
- Freehold
Room Dimensions
| Room | Level | Size |
|---|---|---|
| Living room | Main level | 3.67 x 3.98 |
| Dining room | Main level | 2.74 x 2.72 |
| Kitchen | Main level | 3.67 x 3.98 |
| Den | Lower level | 2.18 x 2.69 |
| Primary Bedroom | Upper Level | 4.1 x 3.32 |
| Bedroom 2 | Upper Level | 2.83 x 3.29 |
Location
Data is supplied by Pillar 9 MLS® System. Pillar 9 is the owner of the copyright in its MLS® System. Data is deemed reliable but is not guaranteed accurate by Pillar 9.
The trademarks MLS®, Multiple Listing Service® and the associated logos are owned by The Canadian Real Estate Association (CREA) and identify the quality of services provided by real estate professionals who are members of CREA. Used under license.