Real estate on your terms®
$579,900
active
11916 71 Street NW
Edmonton
,
AB
T5B1W7
Key Details
- MLS® Number:
- E4499726
- Building Type:
- House
- Interior Size:
- 2443 square feet
- Bedrooms:
- 6
- Parking Features:
- Detached Garage

Property Description
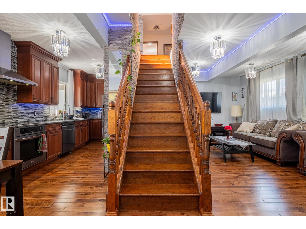
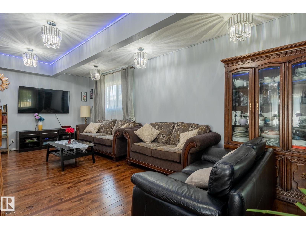
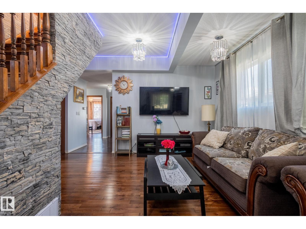
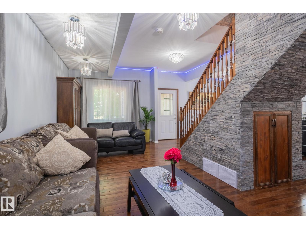
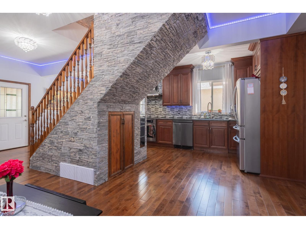
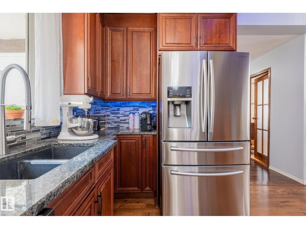
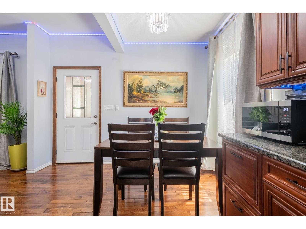
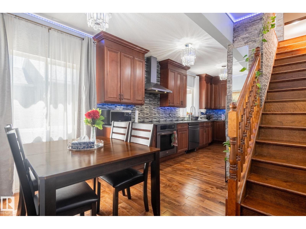
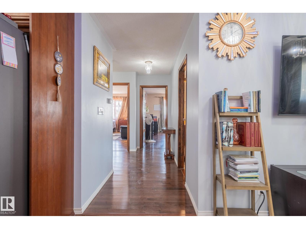
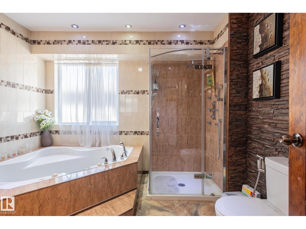
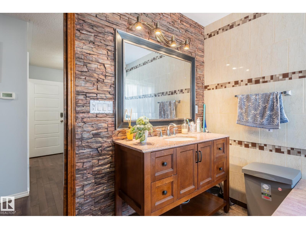
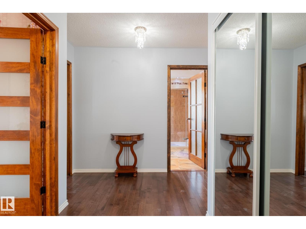
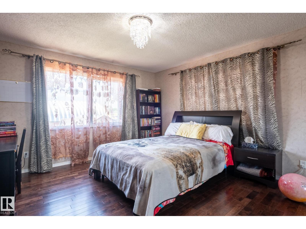
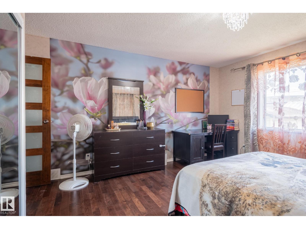
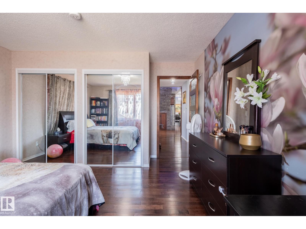
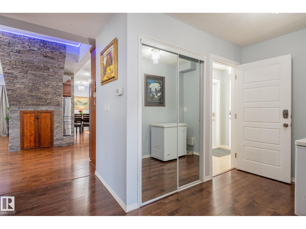
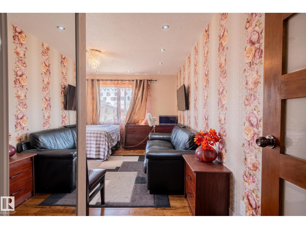
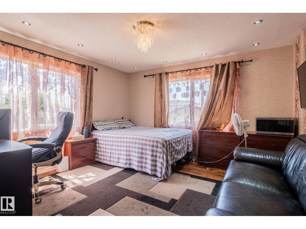
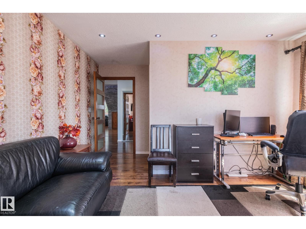
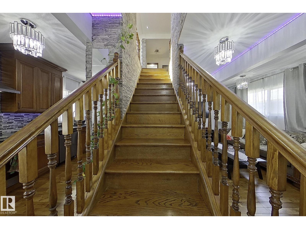
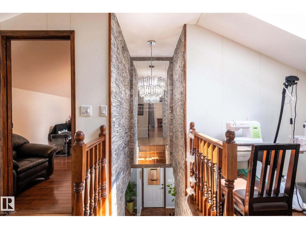
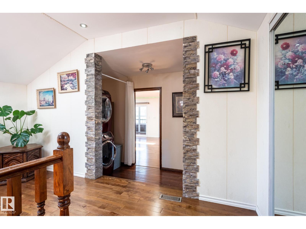
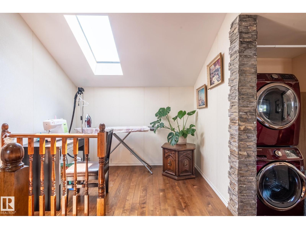
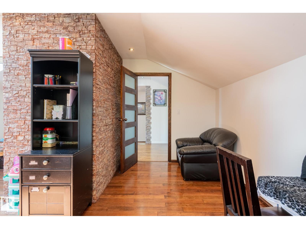
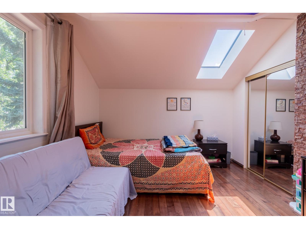
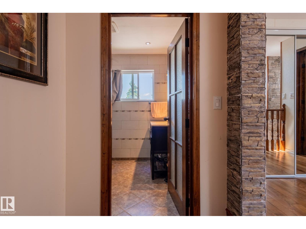
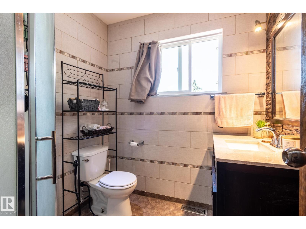
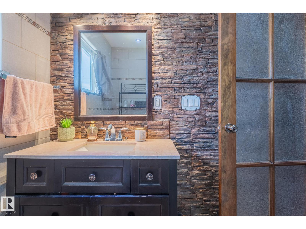
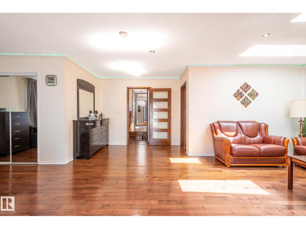
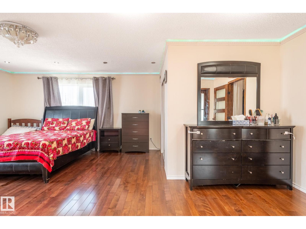
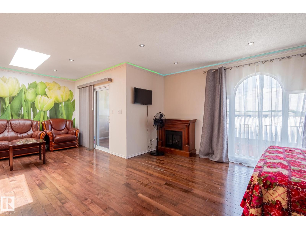
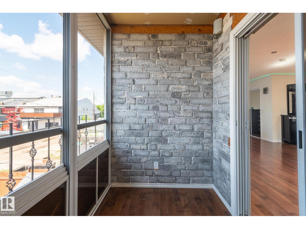
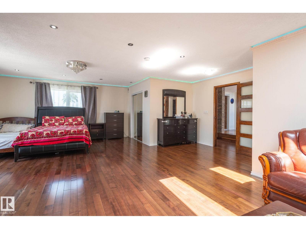
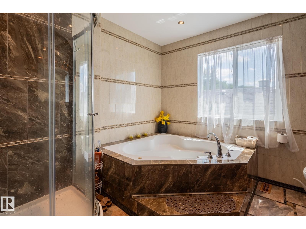
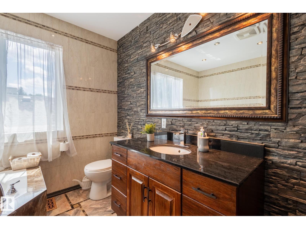
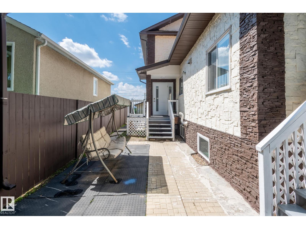
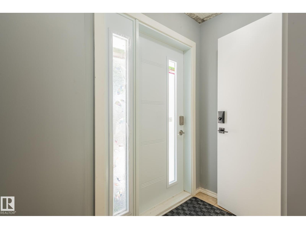
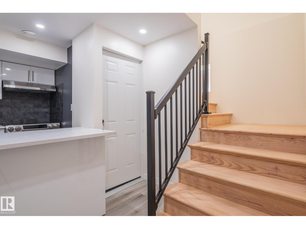
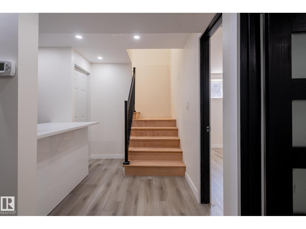
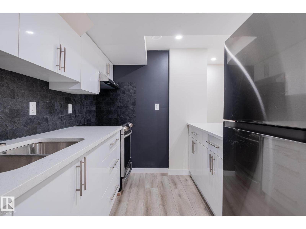

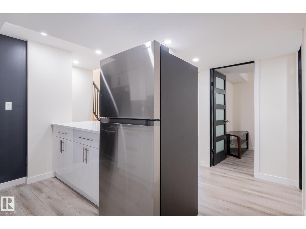
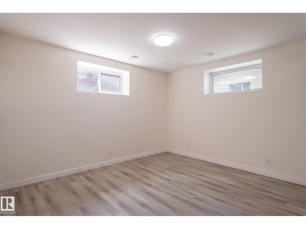
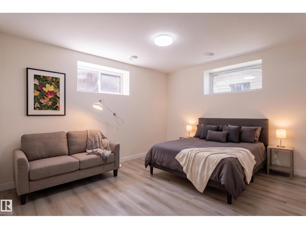
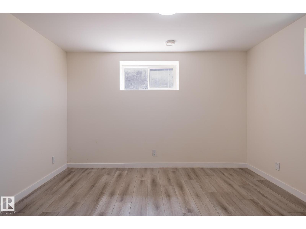
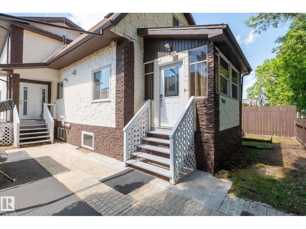
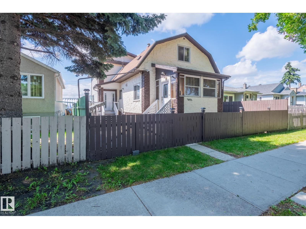
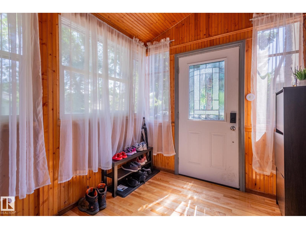
This is a 2-storey, fully finish legal basement suite home in the mature green community of Montrose just in the market. As you get in to the home welcomes you with a huge foyer privately separated by living room. You will find luxury style great room with a wide stairwell in the middle of main floor makes you feel like a traditional mansion. In left you go towards dinning and spacious kitchen and the other side is very good size great room for the family and guest. The kitchen has its own privacy. There are two bedrooms in the main floor with a 5 pieces bathroom. With cozy vibes and stylish flair. Upstair you find humongous master bed room and one extra bed room for your kids. The owners suite has a 5 pieces bath with a soaker tub for your relaxation. Down below, a brand new legal suite: Two bedrooms, kitchen, dinning nook and a family room for your immediate extra income source. Live upstairs, rent out the rest. A savvy move, a smart design, A place to live and earn in time! (id:53430)
Building
- Property Type:
- House
- Building Type:
- House
- Year Built:
- 2011
- Stories:
- 2.0
- Bedrooms:
- 6
- Bathrooms (total):
- 4.0
- Basement:
- Finished, Full, Suite
Finished Areas
- Interior Size (Total):
- 2443 square feet
Interior
- Appliances:
- Dishwasher, Dryer, Two stoves, Window Coverings, Two Washers, Two Refrigerators
Parking
- Features:
- Detached Garage
Lot / Land
- Lot Features:
- See remarks, No Animal Home, No Smoking Home
Utilities & Mechanical
- Heating:
- Forced air
Comfort & Security
- Security:
- Smoke Detectors
Fees & Dates
- Last Modified:
- 08/12/2026 02:10:01 AM
- Status Change:
- 08/12/2026 02:01:16 AM
Association / Ownership
- Common Interest:
- Freehold
Room Dimensions
| Room | Level | Size |
|---|---|---|
| Living room | Main level | - |
| Dining room | Main level | - |
| Kitchen | Main level | - |
| Den | Main level | - |
| Primary Bedroom | Upper Level | - |
| Bedroom 2 | Main level | - |
| Bedroom 3 | Main level | - |
| Bedroom 4 | Upper Level | - |
| Bedroom 5 | Basement | - |
| Bedroom 6 | Basement | - |
| Second Kitchen | Basement | - |
| Laundry room | Basement | - |
Location
Data is supplied by Pillar 9 MLS® System. Pillar 9 is the owner of the copyright in its MLS® System. Data is deemed reliable but is not guaranteed accurate by Pillar 9.
The trademarks MLS®, Multiple Listing Service® and the associated logos are owned by The Canadian Real Estate Association (CREA) and identify the quality of services provided by real estate professionals who are members of CREA. Used under license.