Real estate on your terms®
$379,000
active
14839 47 Street NW
Edmonton
,
AB
T5Y2X3
Key Details
- MLS® Number:
- E4499696
- Building Type:
- House
- Interior Size:
- 1053 square feet
- Bedrooms:
- 3
- Parking Features:
- Detached Garage
- Lot Size:
- 297.66 square meters

Property Description
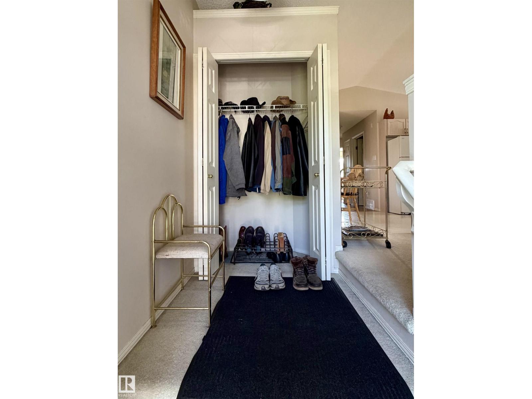
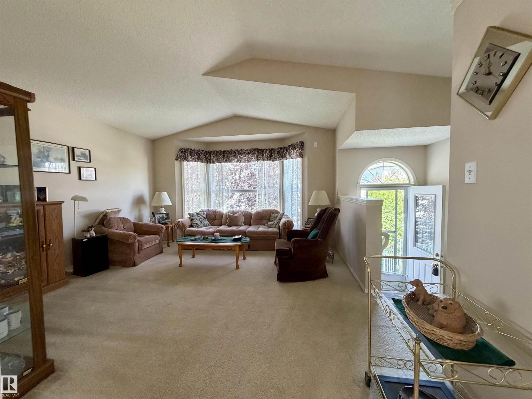
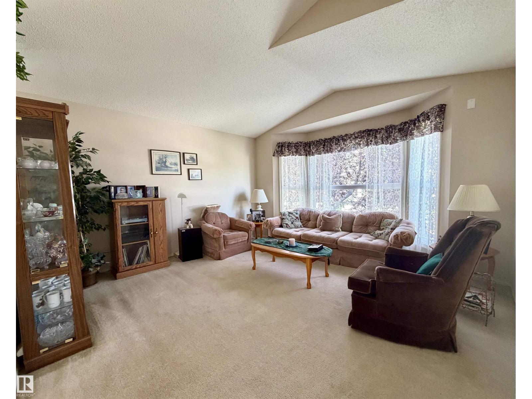
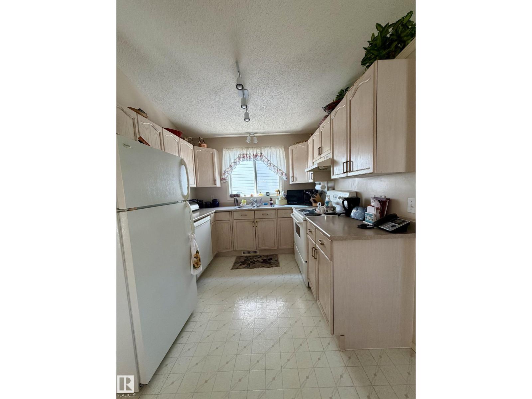
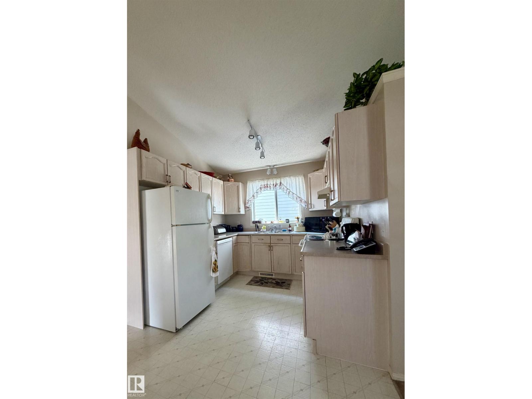
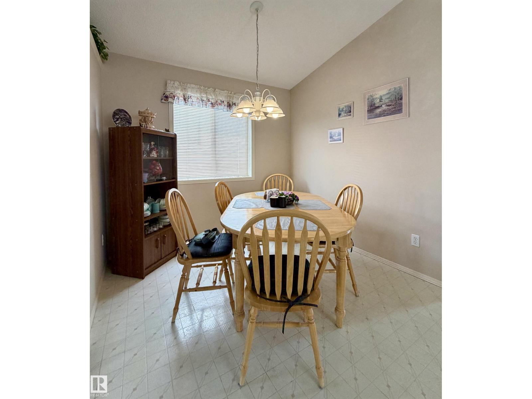
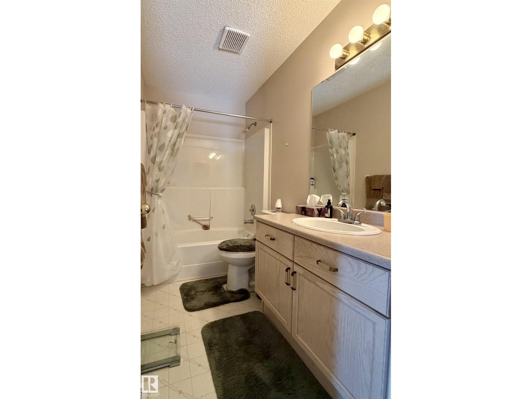
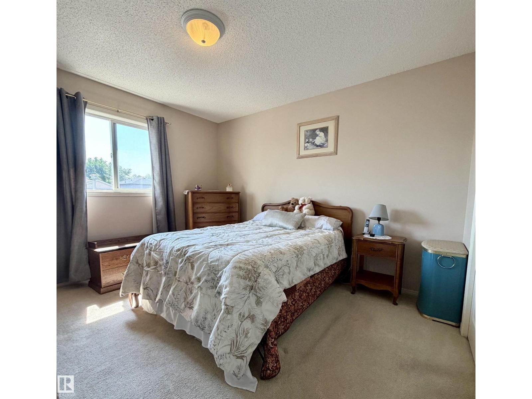
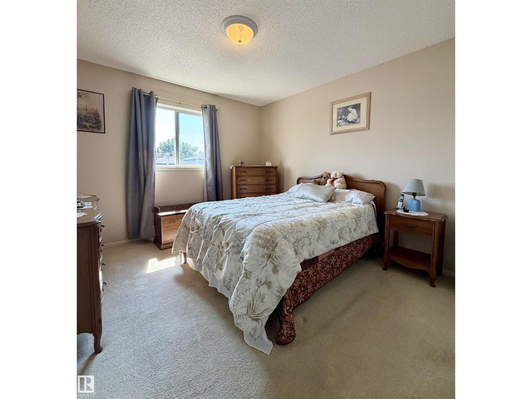
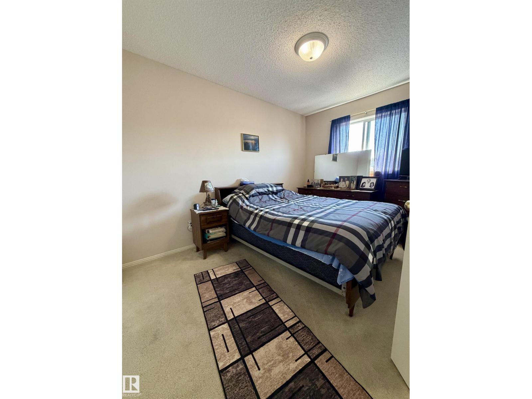
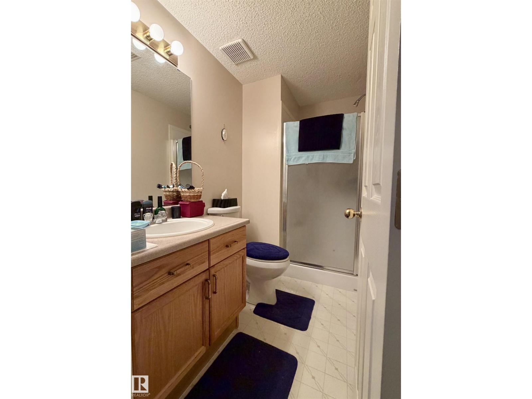
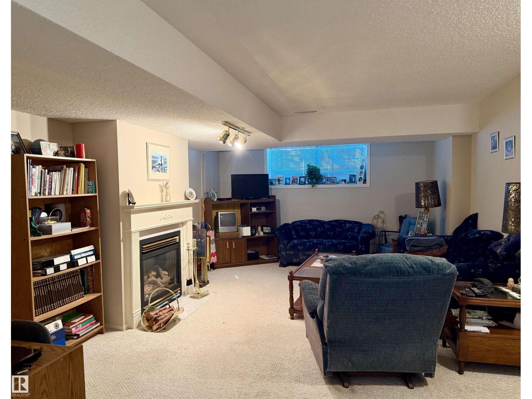
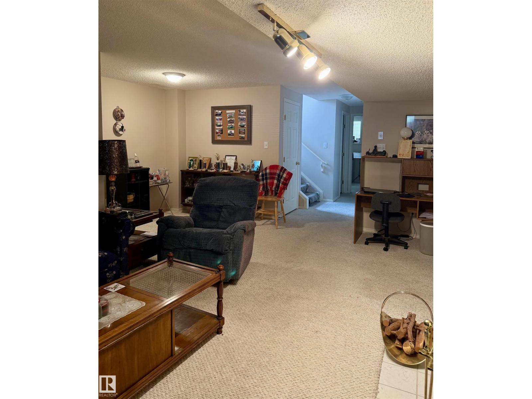
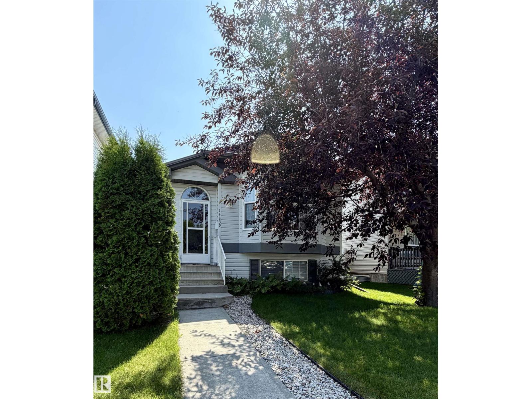
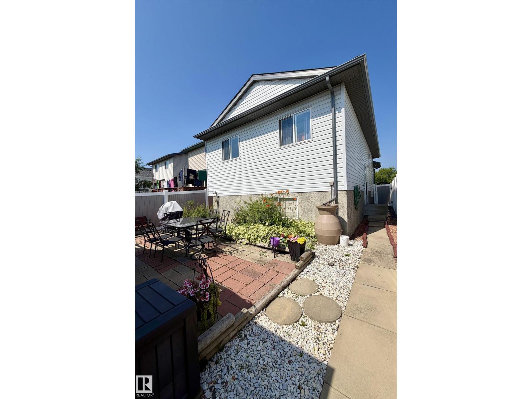
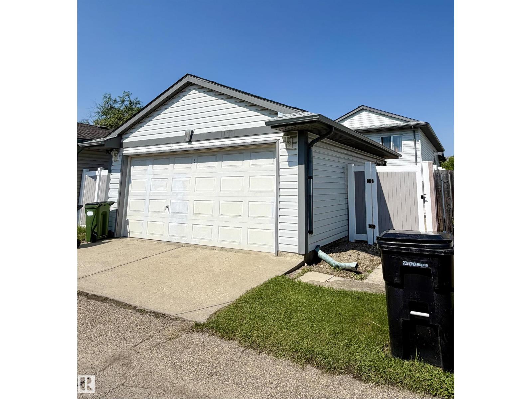
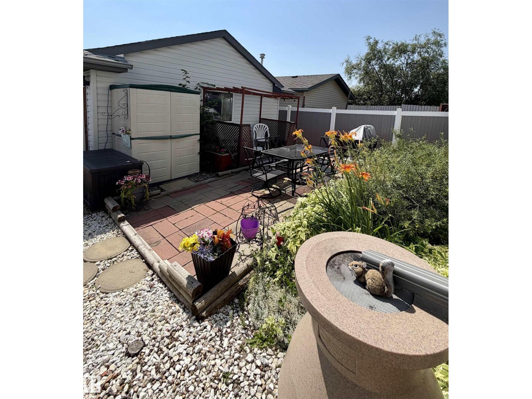
1,052 sq. ft. bi-level featuring 2 bedrooms upstairs and a full bathroom, bright living room with a cozy kitchen and dining area. The fully finished basement offers an additional bedroom, spacious family room, and a second full bathroom. The insulated, heated detached double garage has convenient back alley access and 220V power. Numerous recent upgrades include a new vinyl fence (2025), shingles on both the house and garage (within the last 3 years), eavestroughs (within the last 2 years), front bay window (within the last 2 years), furnace (within the last 2 years), sump pump with monitor (within the last 3 years), and dishwasher (within the last 2 years). This well-maintained home combines comfort, functionality, and peace of mind with major updates already completed. (id:53430)
Building
- Property Type:
- House
- Building Type:
- House
- Style:
- Bi-level
- Year Built:
- 2000
- Bedrooms:
- 3
- Bathrooms (total):
- 2.0
- Basement:
- Finished, Full
Finished Areas
- Interior Size (Total):
- 1053 square feet
Interior
- Appliances:
- Washer, Refrigerator, Dishwasher, Stove, Dryer, Hood Fan, Window Coverings, Garage door opener, Garage door opener remote(s)
Parking
- Features:
- Detached Garage
Lot / Land
- Lot Size:
- 297.66 square meters
- Lot Features:
- See remarks, Flat site, Lane
Exterior
- Fencing:
- Fence
Utilities & Mechanical
- Heating:
- Forced air
Fees & Dates
- Last Modified:
- 08/09/2026 06:20:04 AM
- Status Change:
- 08/09/2026 06:11:24 AM
Association / Ownership
- Common Interest:
- Freehold
Room Dimensions
| Room | Level | Size |
|---|---|---|
| Living room | Main level | - |
| Dining room | Main level | - |
| Kitchen | Main level | - |
| Family room | Basement | - |
| Primary Bedroom | Main level | - |
| Bedroom 2 | Main level | - |
| Bedroom 3 | Basement | - |
Location
Data is supplied by Pillar 9 MLS® System. Pillar 9 is the owner of the copyright in its MLS® System. Data is deemed reliable but is not guaranteed accurate by Pillar 9.
The trademarks MLS®, Multiple Listing Service® and the associated logos are owned by The Canadian Real Estate Association (CREA) and identify the quality of services provided by real estate professionals who are members of CREA. Used under license.