Real estate on your terms®
$574,900
active
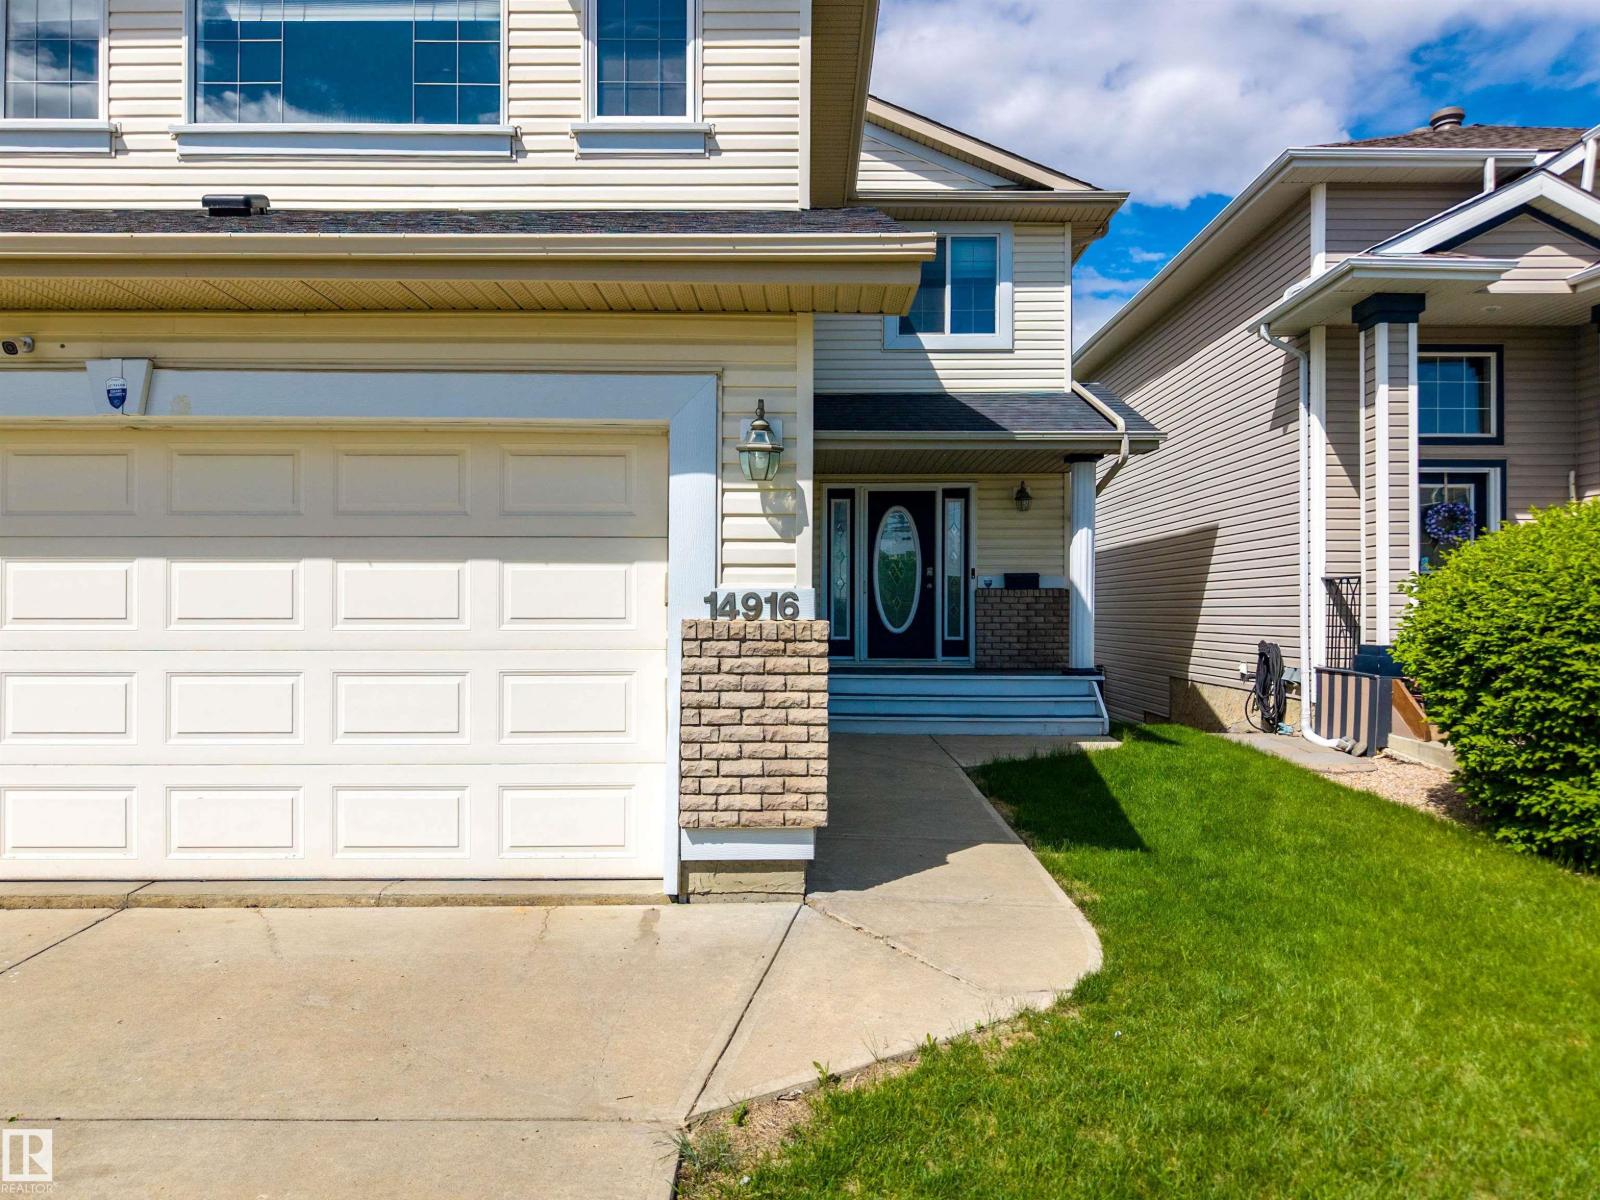
14916 136 Street NW
Edmonton
,
AB
T6V1M3
Key Details
- MLS® Number:
- E4499689
- Building Type:
- House
- Interior Size:
- 2018 square feet
- Bedrooms:
- 5
- Parking Features:
- Attached Garage

Property Description
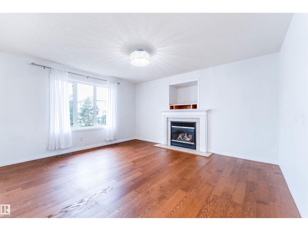
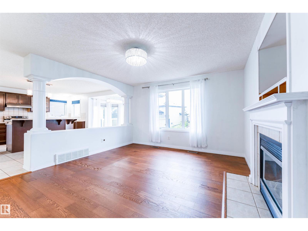
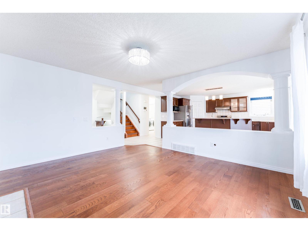
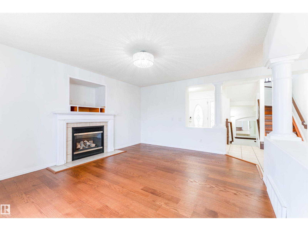
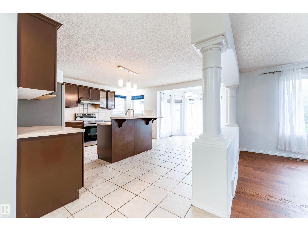
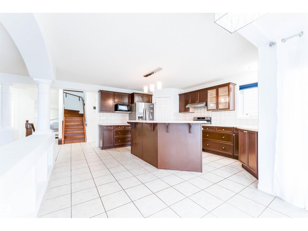
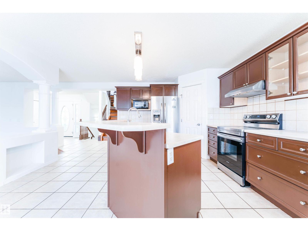
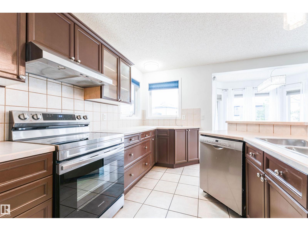
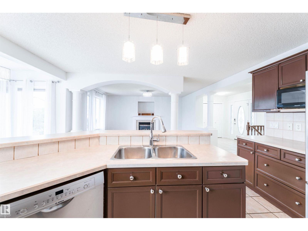
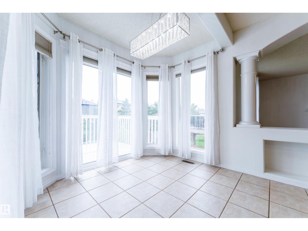
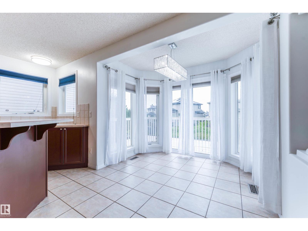
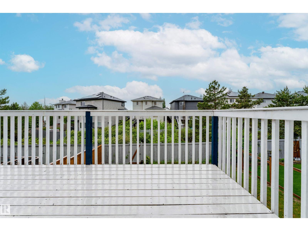
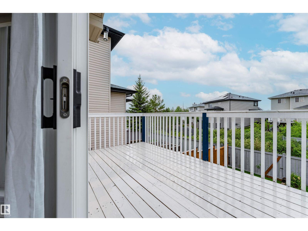
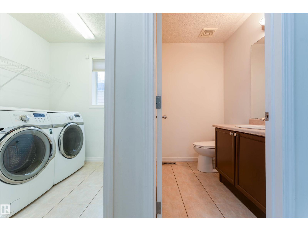
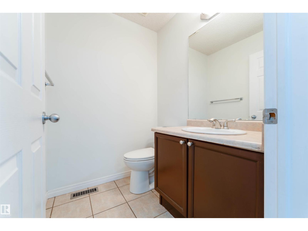
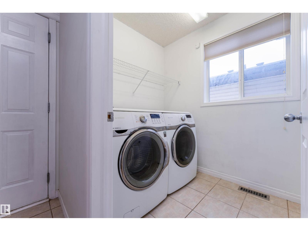
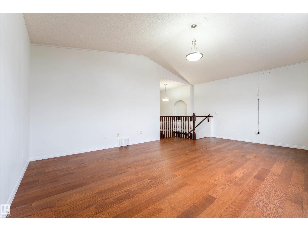
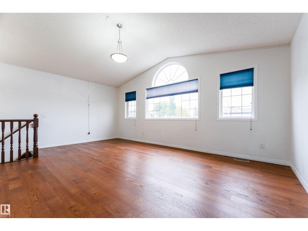
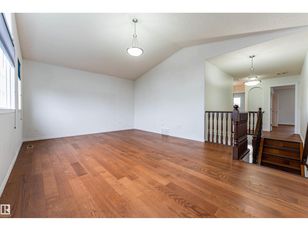
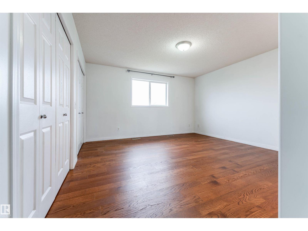
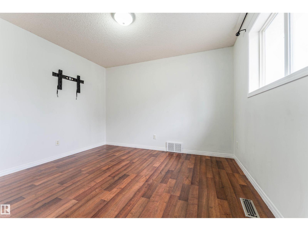
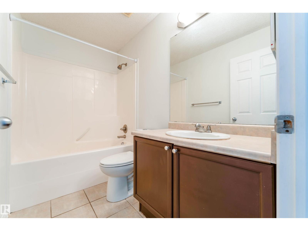
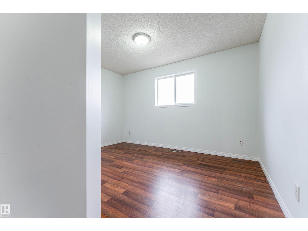
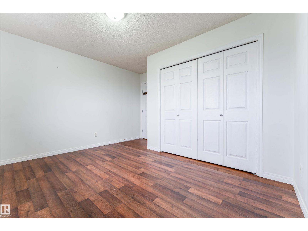
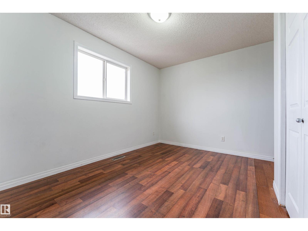
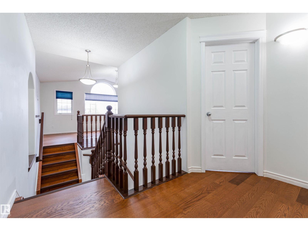
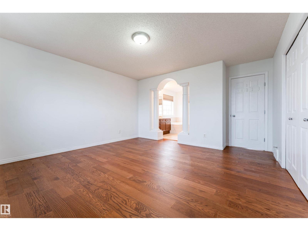
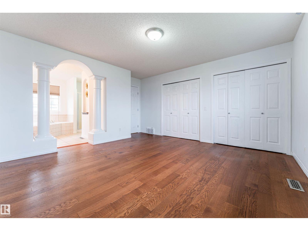
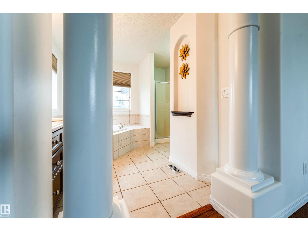
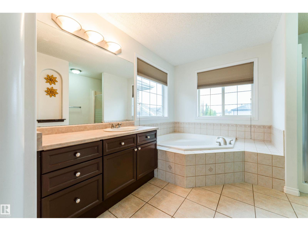
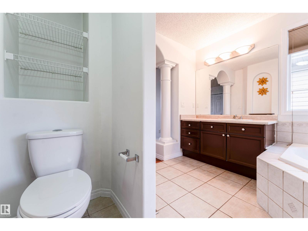
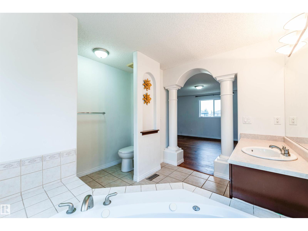
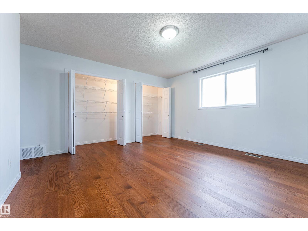
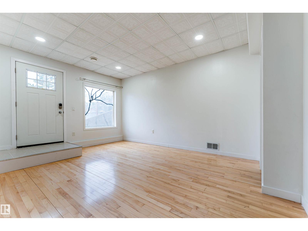
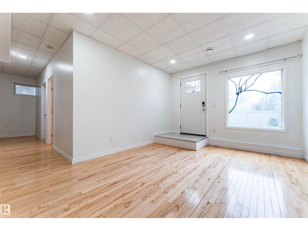
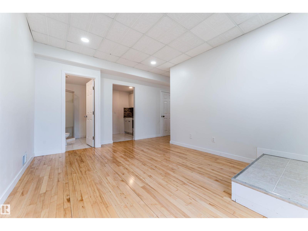
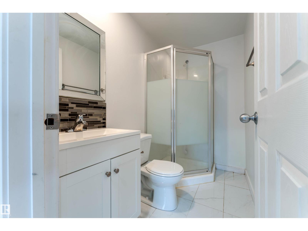
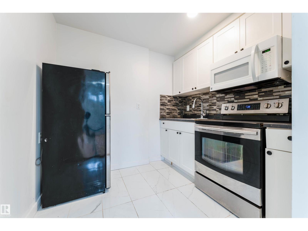
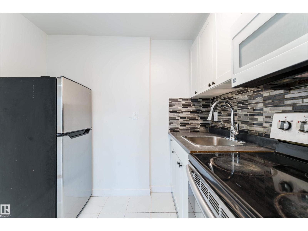
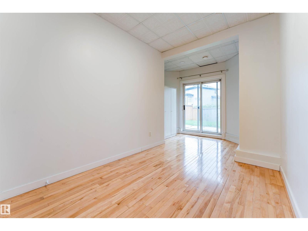
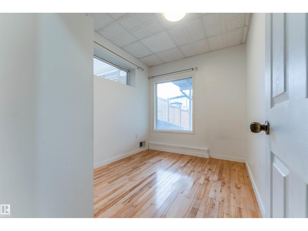
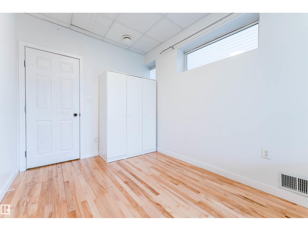
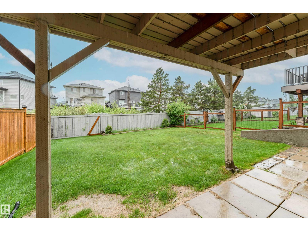
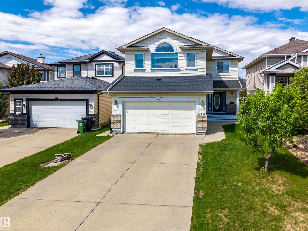
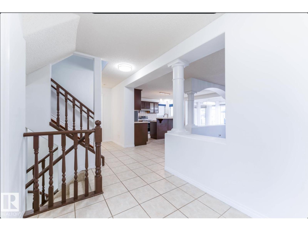
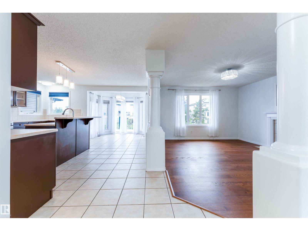
A stellar WALKOUT basement, backing to walking trail in Cumberland community! This is a quiet street with 2,000+ sq ft of living space. This home features total of 5 bedrooms plus a large bonus room! This bright and open concept main floor home greets you with loads of natural light streaming in from the west facing yard. The kitchen features large island and stainless steel appliances with loads of cabinet and counter top space and walk-in pantry. Main floor laundry room and 2 piece bathroom. Upstairs you will find a large BONUS ROOM with bright big windows. Across the hall are 3 bedrooms. The master bedroom is super-sized with 4 piece ensuite including large soaker tub. Downstairs is fully finished basement with 2 bedrooms, second family room, kitchen featuring hardwood floor and massive windows, with access to the backyard. Upgrades include roof in 2022, addition of 120 kg of insulation in the attic in 2023, hot water tank in 2024, a new stove in 2025, newer dishwasher in 2020. (id:53430)
Building
- Property Type:
- House
- Building Type:
- House
- Year Built:
- 2002
- Stories:
- 2.0
- Bedrooms:
- 5
- Bathrooms (total):
- 4.5 (1 half)
- Basement:
- Finished, Full, Walk out
Finished Areas
- Interior Size (Total):
- 2018 square feet
Interior
- Appliances:
- Dishwasher, Dryer, Microwave, Hood Fan, Two stoves, Two Washers, Garage door opener, Garage door opener remote(s), Two Refrigerators
Parking
- Features:
- Attached Garage
Lot / Land
- Lot Features:
- No Animal Home, No Smoking Home
Utilities & Mechanical
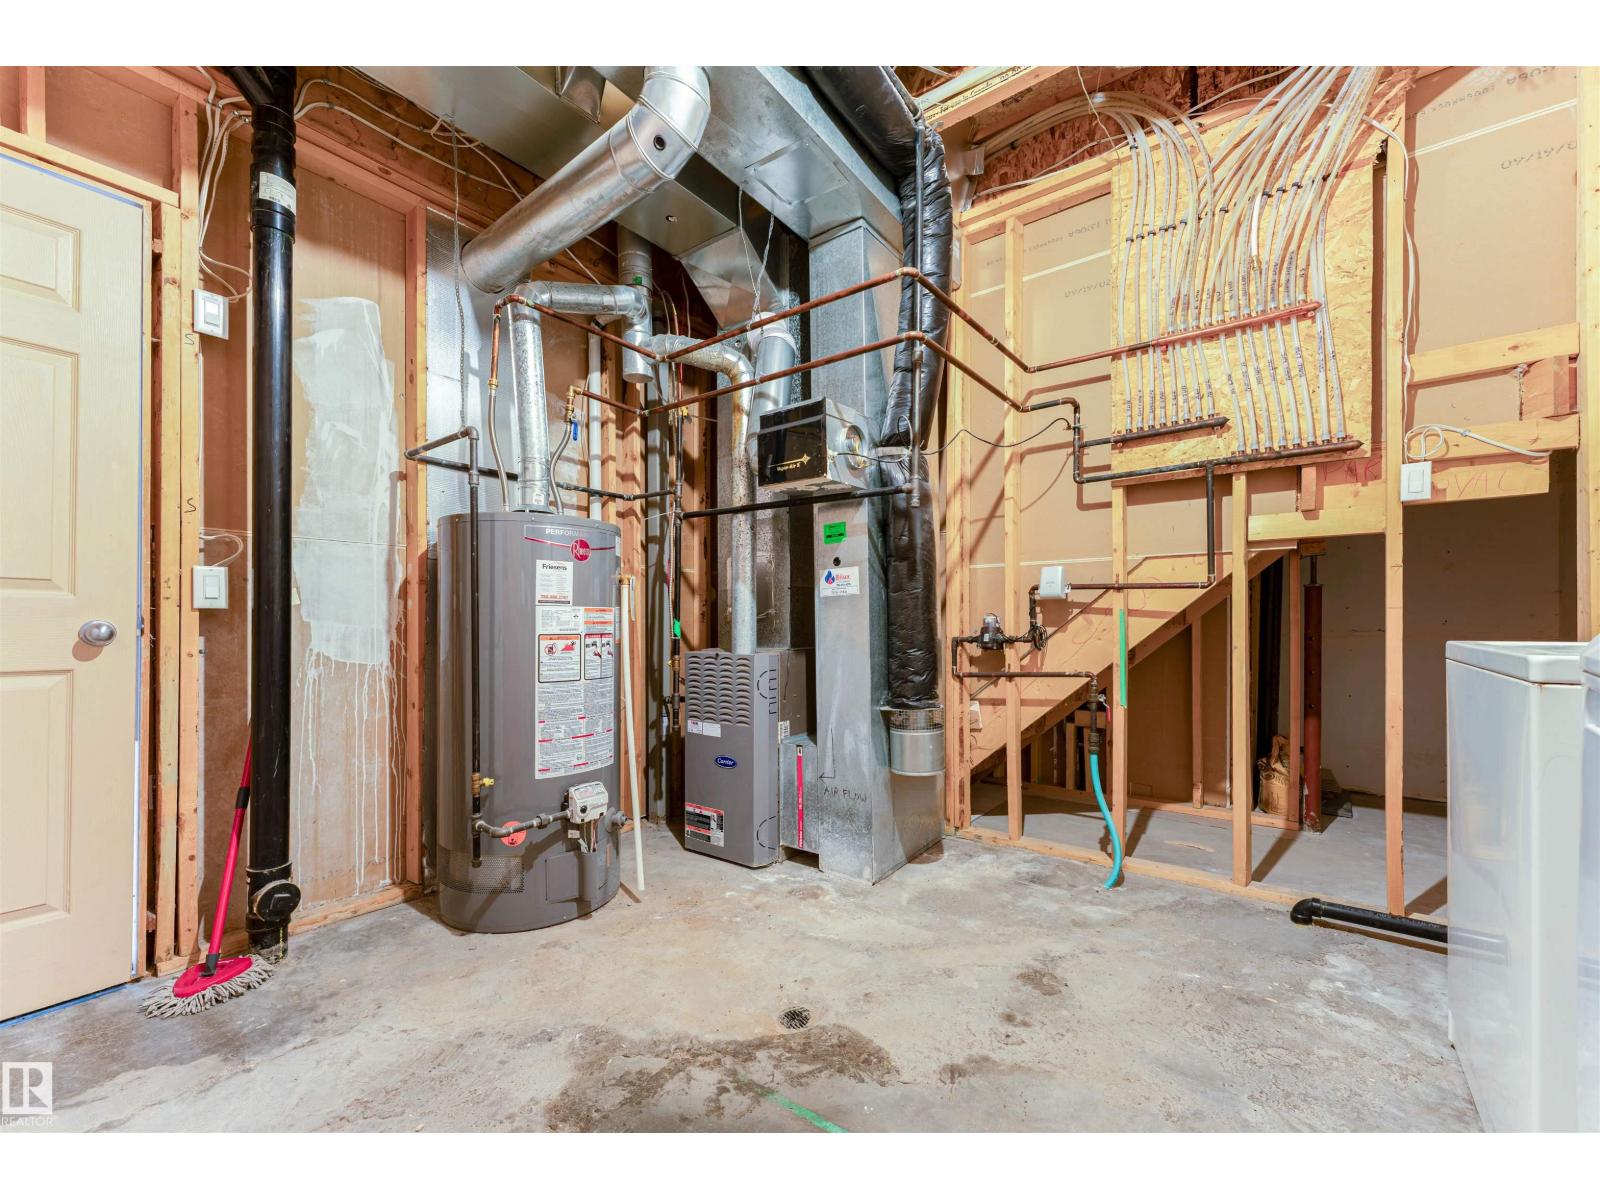
- Heating:
- Forced air
Comfort & Security
- Security:
- Smoke Detectors
Fees & Dates
- Last Modified:
- 08/13/2026 03:40:00 AM
- Status Change:
- 08/13/2026 03:30:52 AM
Association / Ownership
- Common Interest:
- Freehold
Room Dimensions
| Room | Level | Size |
|---|---|---|
| Living room | Main level | - |
| Dining room | Main level | - |
| Kitchen | Main level | - |
| Family room | Upper Level | - |
| Primary Bedroom | Upper Level | - |
| Bedroom 2 | Upper Level | - |
| Bedroom 3 | Upper Level | - |
| Bedroom 4 | Basement | - |
| Bedroom 5 | Basement | - |
Location
Data is supplied by Pillar 9 MLS® System. Pillar 9 is the owner of the copyright in its MLS® System. Data is deemed reliable but is not guaranteed accurate by Pillar 9.
The trademarks MLS®, Multiple Listing Service® and the associated logos are owned by The Canadian Real Estate Association (CREA) and identify the quality of services provided by real estate professionals who are members of CREA. Used under license.