Real estate on your terms®
$229,990
active
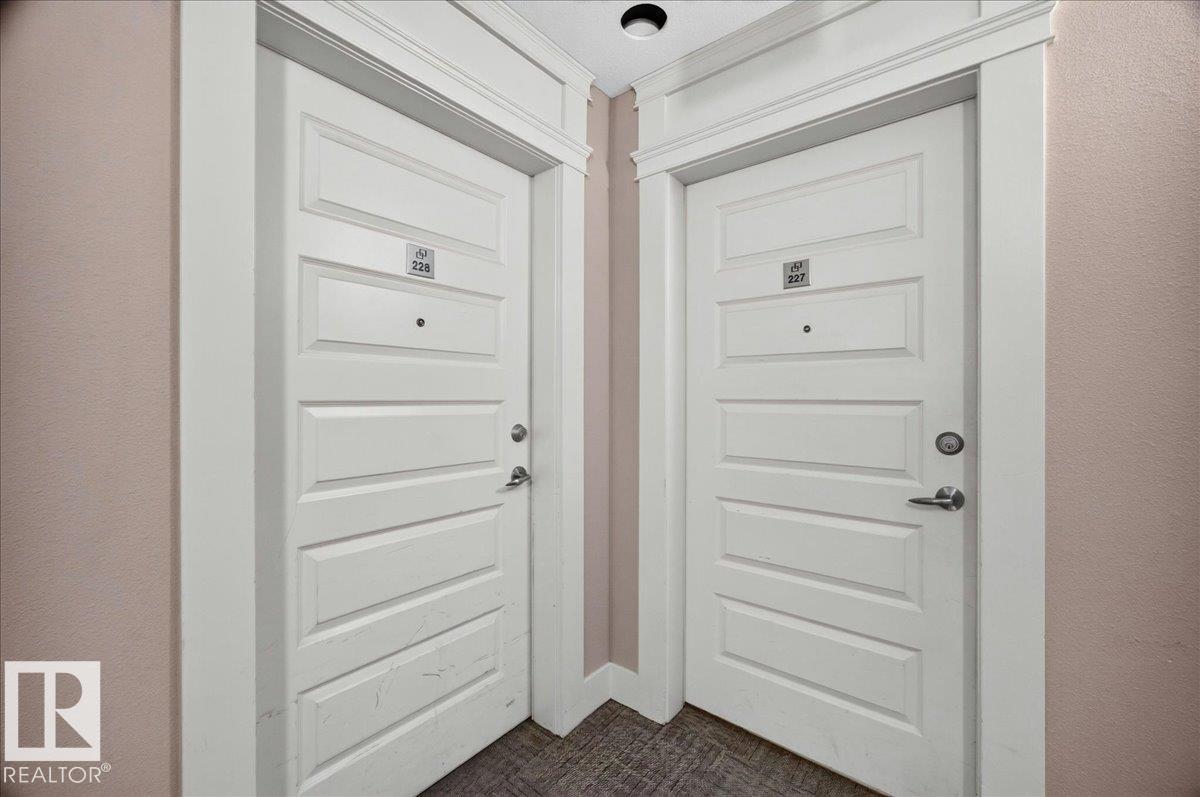
227 646 MCALLISTER LO SW
Edmonton
,
AB
T6W0B5
Key Details
- MLS® Number:
- E4499671
- Building Type:
- Apartment
- Interior Size:
- 980 square feet
- Bedrooms:
- 2
- Parking:
- 2
- Parking Features:
- Underground, Parkade
- Lot Size:
- 86.32 square meters
- Attached:
- Yes

Property Description
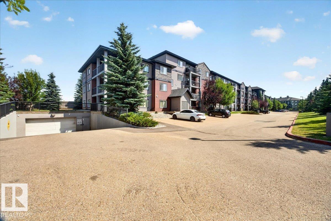
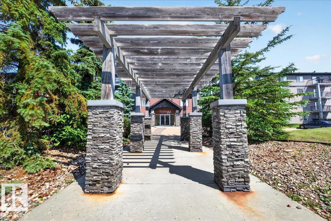
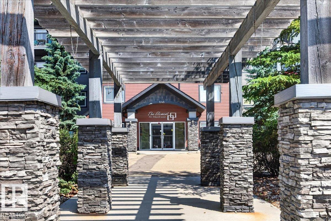
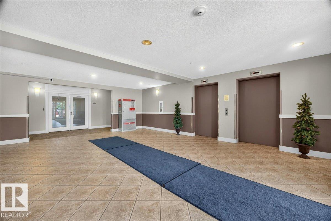
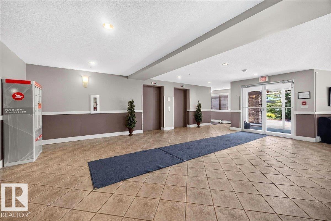
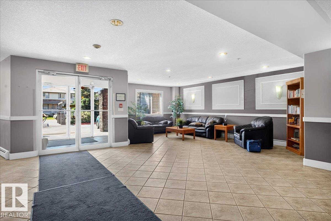
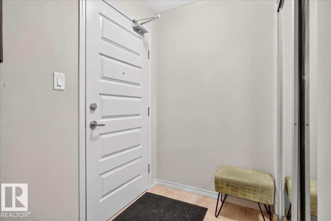
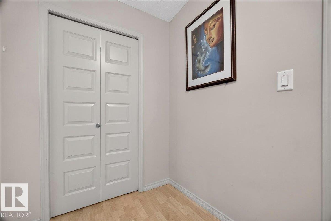
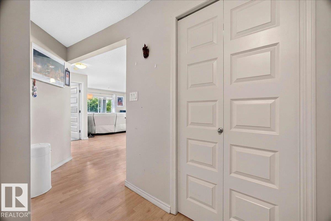
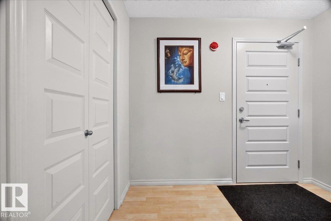
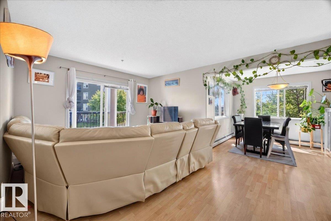
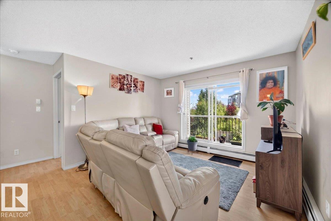
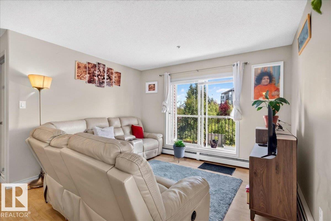
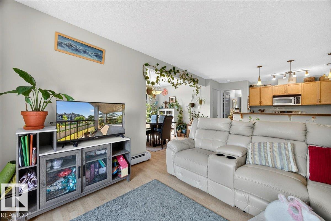
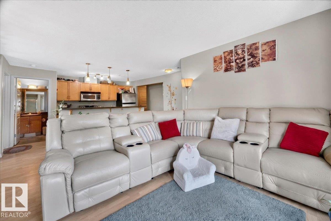
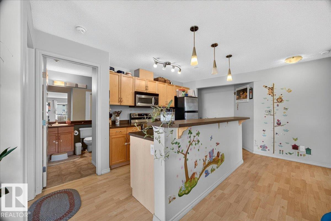
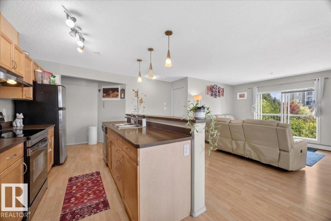
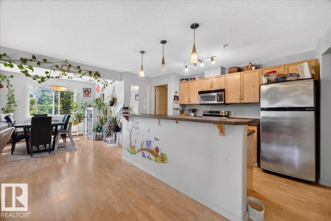
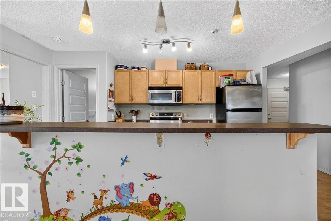
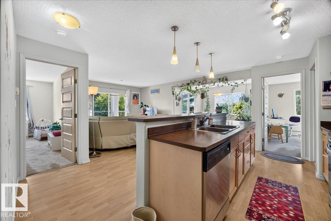
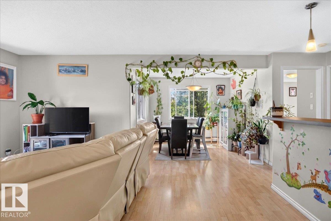
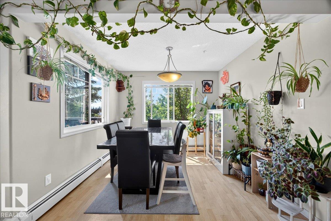
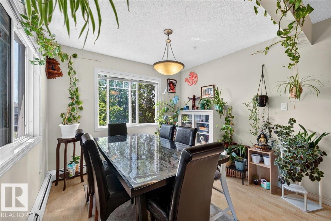
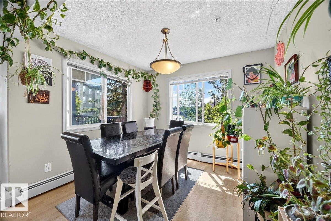
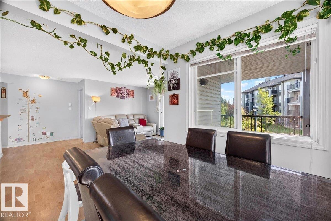
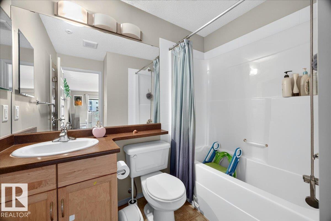
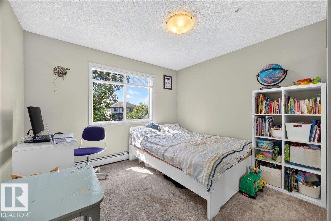
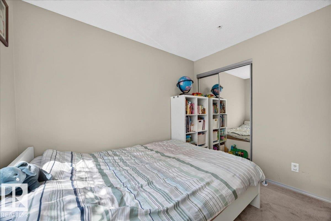
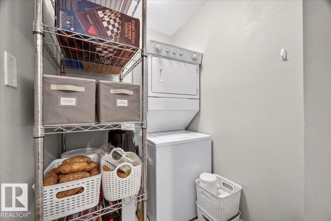
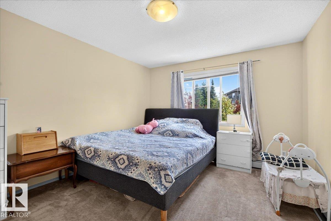
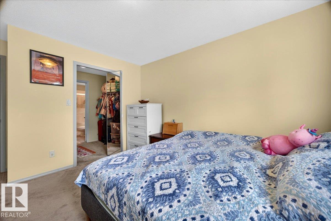
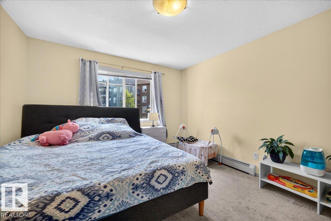
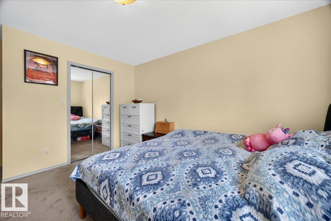
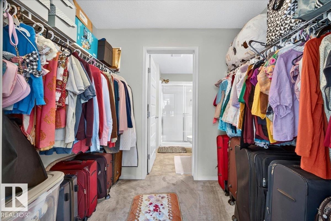
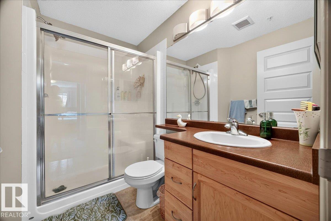
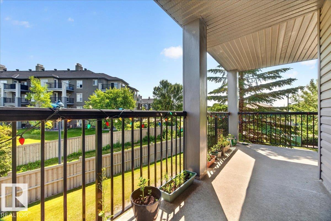
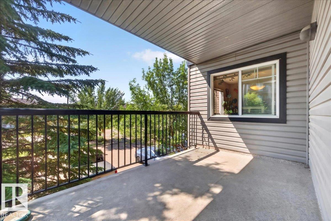
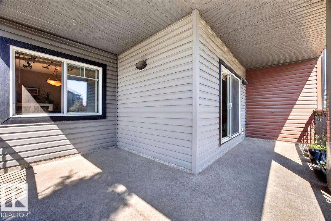
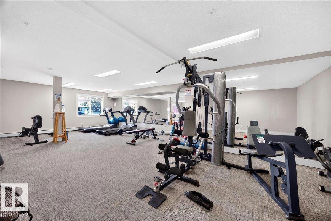
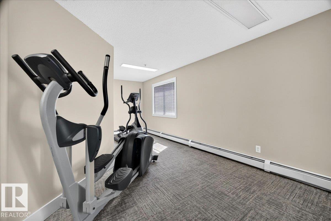
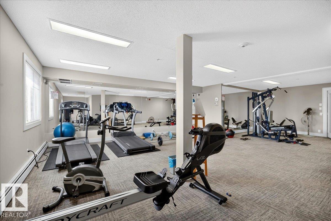
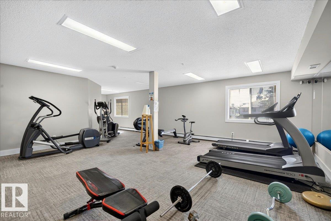
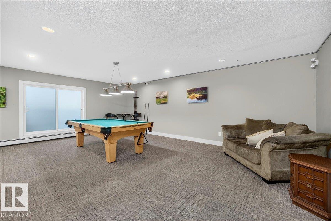
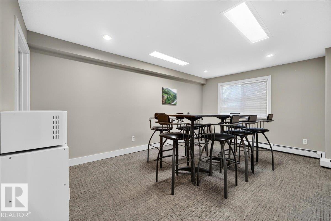
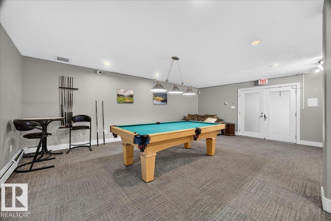
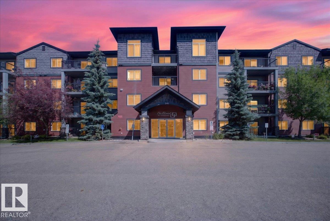
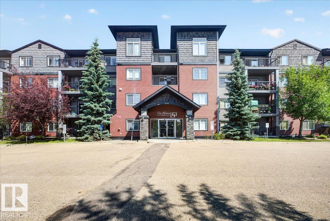
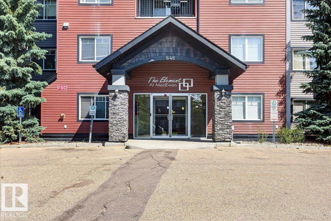
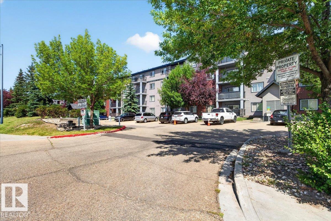
RARE opportunity in The Elements at MacEwan! This stunning SOUTH-FACING corner suite offers nearly 1,000 sq. ft. of bright, open living space with 2 bedrooms, 2 bathrooms, and an incredible 2 SIDE-BY-SIDE TITLED UNDERGROUND PARKING STALLS a true rarity! The thoughtfully designed floor plan features a private entry, bedrooms on opposite sides for maximum privacy, a spacious primary suite with walk-through closet and ensuite, plus a dedicated dining area. The large central kitchen is the heart of the home, complete with a huge island, eating bar, stainless steel appliances, and abundant cabinetry. Enjoy sunshine all day from the oversized wraparound balcony with fewer neighbours and a quieter corner location. Complete with in-suite laundry, laminate flooring, and access to a fitness centre and games room, this well-managed building offers exceptional value. Move in and fall in love! (id:53430)
Building
- Property Type:
- Apartment
- Building Type:
- Apartment
- Year Built:
- 2005
- Bedrooms:
- 2
- Bathrooms (total):
- 2.0
- Basement:
- None
Finished Areas
- Interior Size (Total):
- 980 square feet
Interior
- Appliances:
- Washer, Refrigerator, Dishwasher, Stove, Dryer, Microwave Range Hood Combo, Window Coverings
Parking
- Spaces:
- 2
- Features:
- Underground, Parkade
Lot / Land
- Lot Size:
- 86.32 square meters
Utilities & Mechanical
- Heating:
- Hot water radiator heat
Fees & Dates
- HOA/Condo Fee:
- $584
- Last Modified:
- 08/02/2026 03:10:01 AM
- Status Change:
- 08/02/2026 03:01:09 AM
Association / Ownership
- Fee:
- $584 / Monthly
- Common Interest:
- Condo/Strata
Room Dimensions
| Room | Level | Size |
|---|---|---|
| Living room | Main level | - |
| Dining room | Main level | - |
| Kitchen | Main level | - |
| Primary Bedroom | Main level | - |
| Bedroom 2 | Main level | - |
Location
Data is supplied by Pillar 9 MLS® System. Pillar 9 is the owner of the copyright in its MLS® System. Data is deemed reliable but is not guaranteed accurate by Pillar 9.
The trademarks MLS®, Multiple Listing Service® and the associated logos are owned by The Canadian Real Estate Association (CREA) and identify the quality of services provided by real estate professionals who are members of CREA. Used under license.