Real estate on your terms®
$1,490,000
active
7548 110 Avenue NW
Edmonton
,
AB
T5B0A4
Key Details
- MLS® Number:
- E4499666
- Building Type:
- House
- Interior Size:
- 2288 square feet
- Bedrooms:
- 6
- Parking Features:
- Attached Garage, Stall, Oversize

Property Description
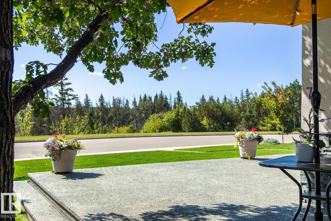
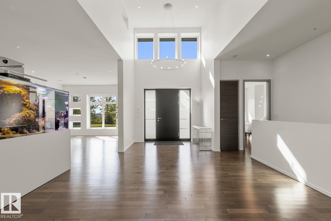
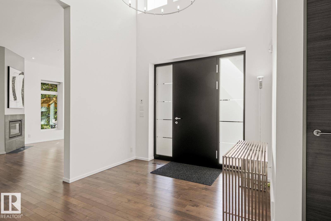
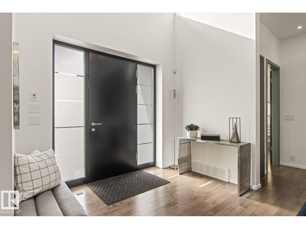
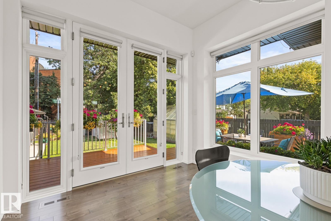
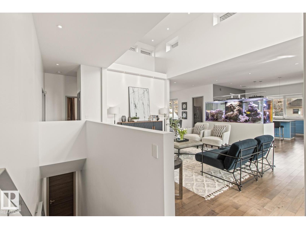
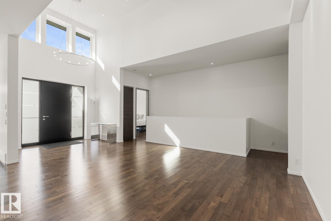
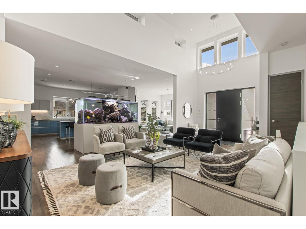
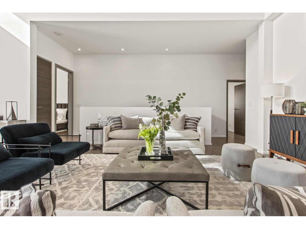
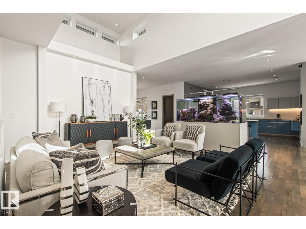
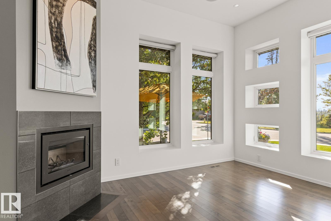
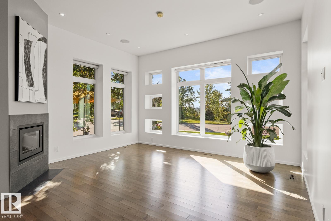
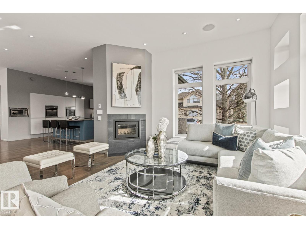
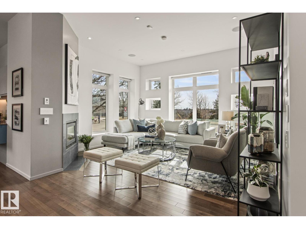
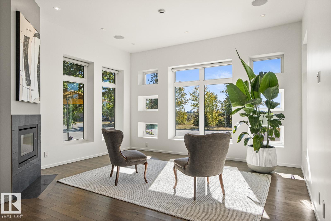
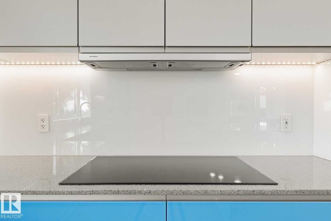
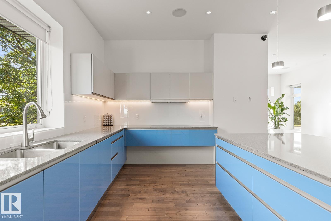
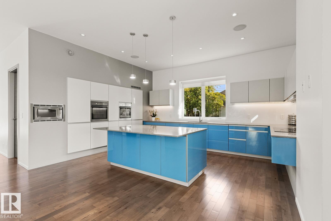
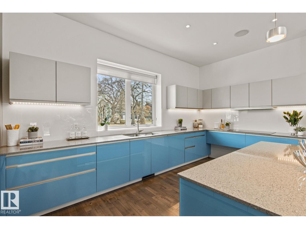
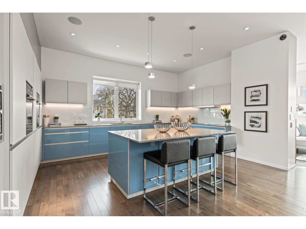
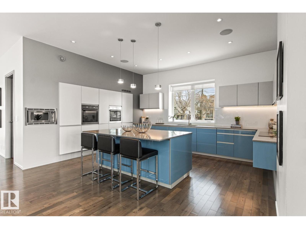
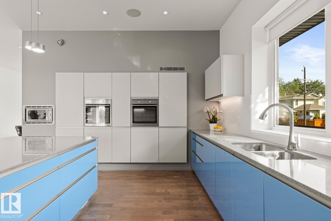
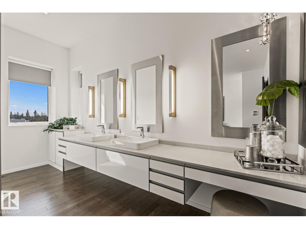
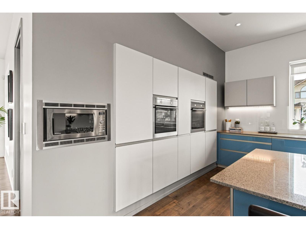
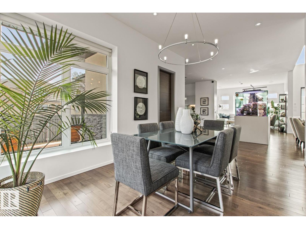
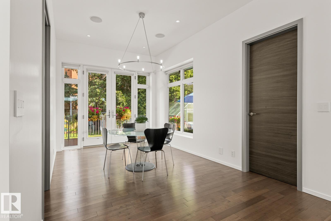
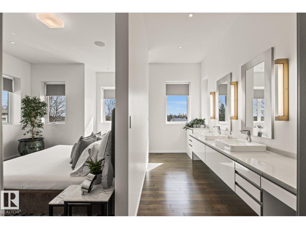
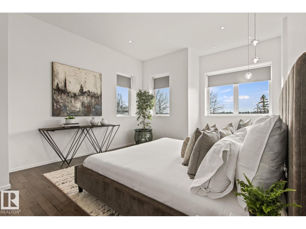
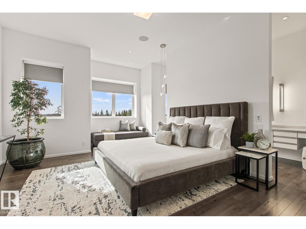
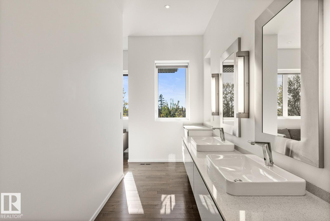
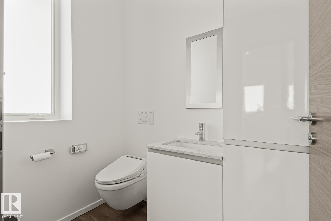
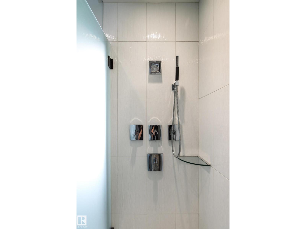
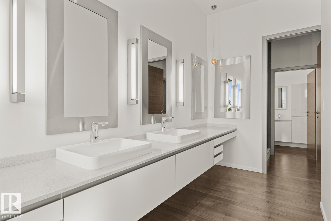
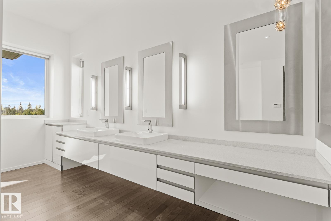
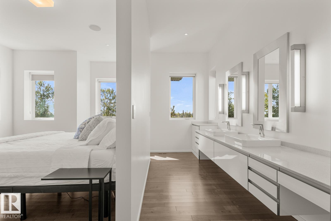
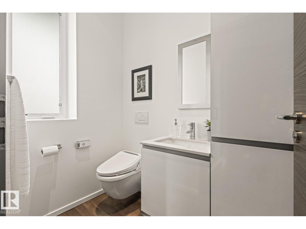
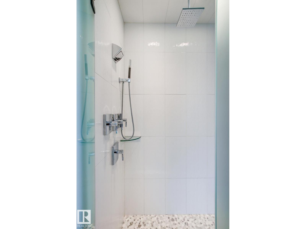
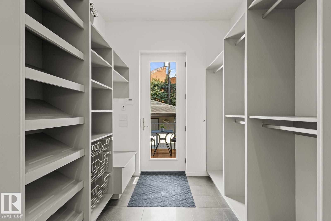
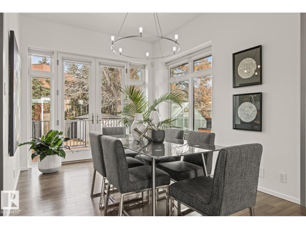
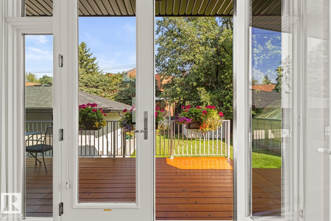
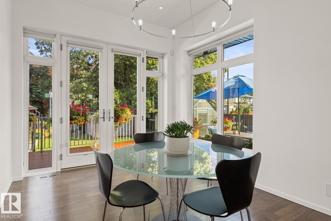
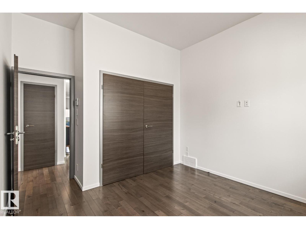
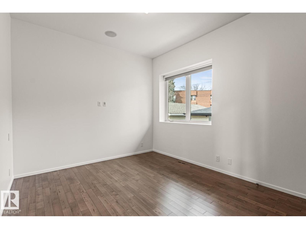
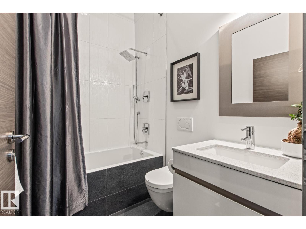
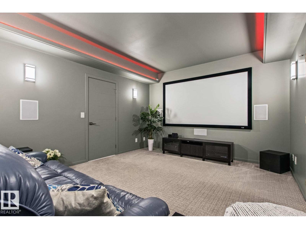
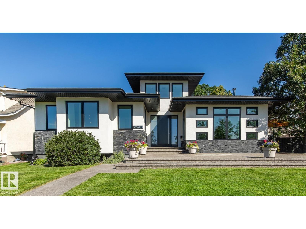
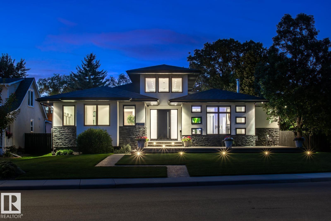
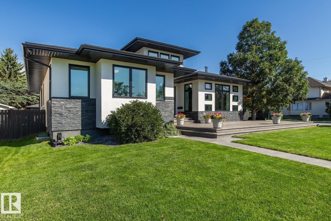
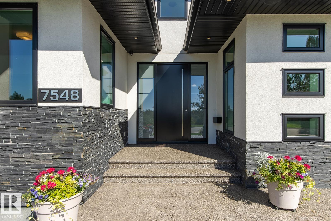
Located close to the Ravine, this thoughtfully designed & immaculately maintained 2287 sq ft bungalow blends luxury with modern efficiency. Features in this Open Concept home including the 16’ entrance with custom lighting and pot lights, Kentwood hardwood flooring, European-style kitchen with lacquered cabinets, back-painted backsplash and built-in appliances. There are 3 bedrooms up, Upstairs family room, with wood-burning fireplace, auto blinds. including the Primary with walk-in closet, dual vanities, marble rain shower, wall-mounted bidet & on-demand hot water in the ensuite. The fully finished basement with separate entry, home theatre with projection and audio system, kitchen area (no stove) and 3 bedrooms. From premium finished, smart tech, energy-conscious construction, delivering on comfort, elegance & sustainability. Full security system, cedar decks, 6 foot cedar fence, heated greenhouse, power shed, over-sized garage, and energy-efficient 12” insulated walls, plus quick access to downtown. (id:53430)
Building
- Property Type:
- House
- Building Type:
- House
- Style:
- Bungalow
- Year Built:
- 2012
- Stories:
- 1.0
- Bedrooms:
- 6
- Bathrooms (total):
- 4.0
- Basement:
- Finished, Full
Finished Areas
- Interior Size (Total):
- 2288 square feet
Interior
- Appliances:
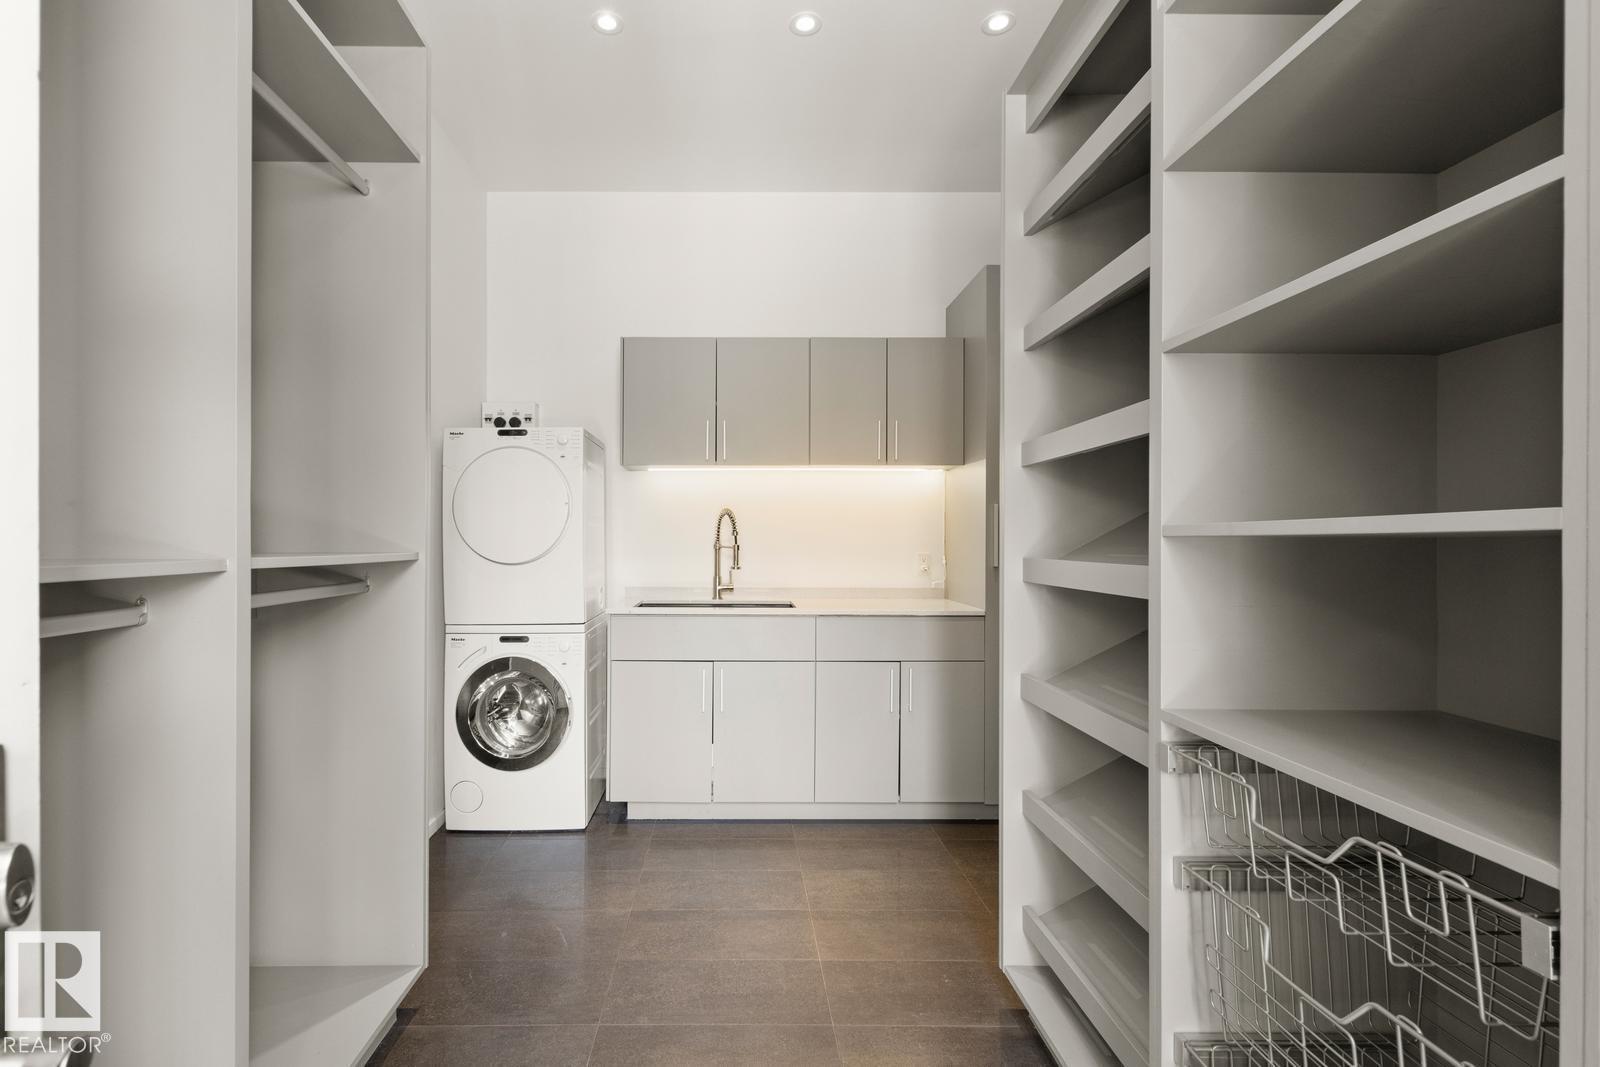
- Central Vacuum, Dishwasher, Stove, Dryer, Microwave, Hood Fan, See remarks, Storage Shed, Two Washers, Garage door opener, Garage door opener remote(s), Fan
Parking
- Features:
- Attached Garage, Stall, Oversize
Lot / Land
- Lot Features:
- Private setting, See remarks, Ravine, Park/reserve
Exterior
- Fencing:
- Fence
Utilities & Mechanical
- Heating:
- Forced air
Views & Waterfront
- View:
- City view, Ravine view
Fees & Dates
- Last Modified:
- 07/18/2026 04:20:02 PM
- Status Change:
- 07/18/2026 04:11:11 PM
Association / Ownership
- Common Interest:
- Freehold
Room Dimensions
| Room | Level | Size |
|---|---|---|
| Dining room | Main level | 3.0 x 5.1 |
| Kitchen | Main level | 4.2 x 4.97 |
| Family room | Main level | 8.2 x 5.7 |
| Den | Main level | 1.8 x 3.0 |
| Primary Bedroom | Main level | 3.9 x 5.4 |
| Bedroom 2 | Main level | 3.41m |
| Bedroom 3 | Main level | 3.8 x 3.42 |
| Bedroom 4 | Basement | 3.4 x 4.42 |
| Bedroom 5 | Basement | 4.9 x 4.24 |
| Bedroom 6 | Basement | 3.7 x 3.47 |
| Second Kitchen | Basement | 4.52m |
| Recreation room | Basement | 4.5 x 3.79 |
Location
Data is supplied by Pillar 9 MLS® System. Pillar 9 is the owner of the copyright in its MLS® System. Data is deemed reliable but is not guaranteed accurate by Pillar 9.
The trademarks MLS®, Multiple Listing Service® and the associated logos are owned by The Canadian Real Estate Association (CREA) and identify the quality of services provided by real estate professionals who are members of CREA. Used under license.