Real estate on your terms®
$475,000
active
4 905 172 Street SW
Edmonton
,
AB
T6W5L8
Key Details
- MLS® Number:
- E4499659
- Building Type:
- Row / Townhouse
- Interior Size:
- 1419 square feet
- Bedrooms:
- 3
- Parking:
- 3
- Parking Features:
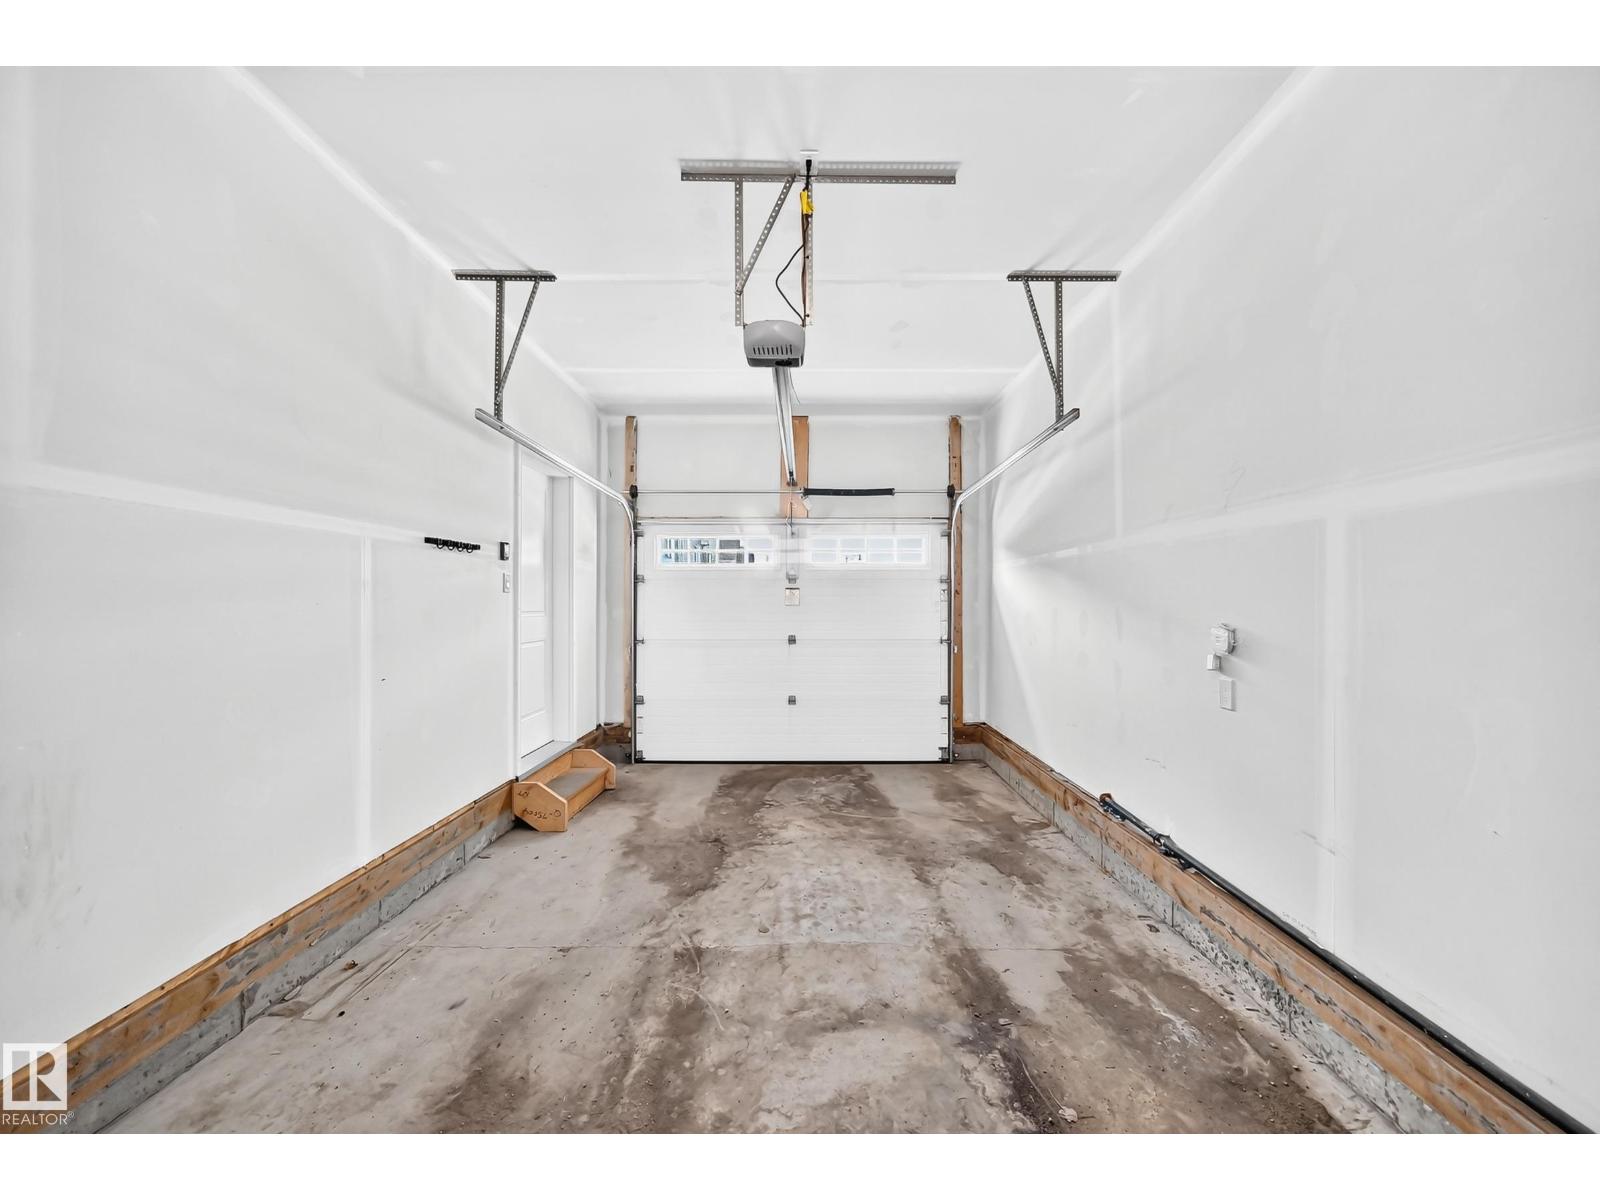
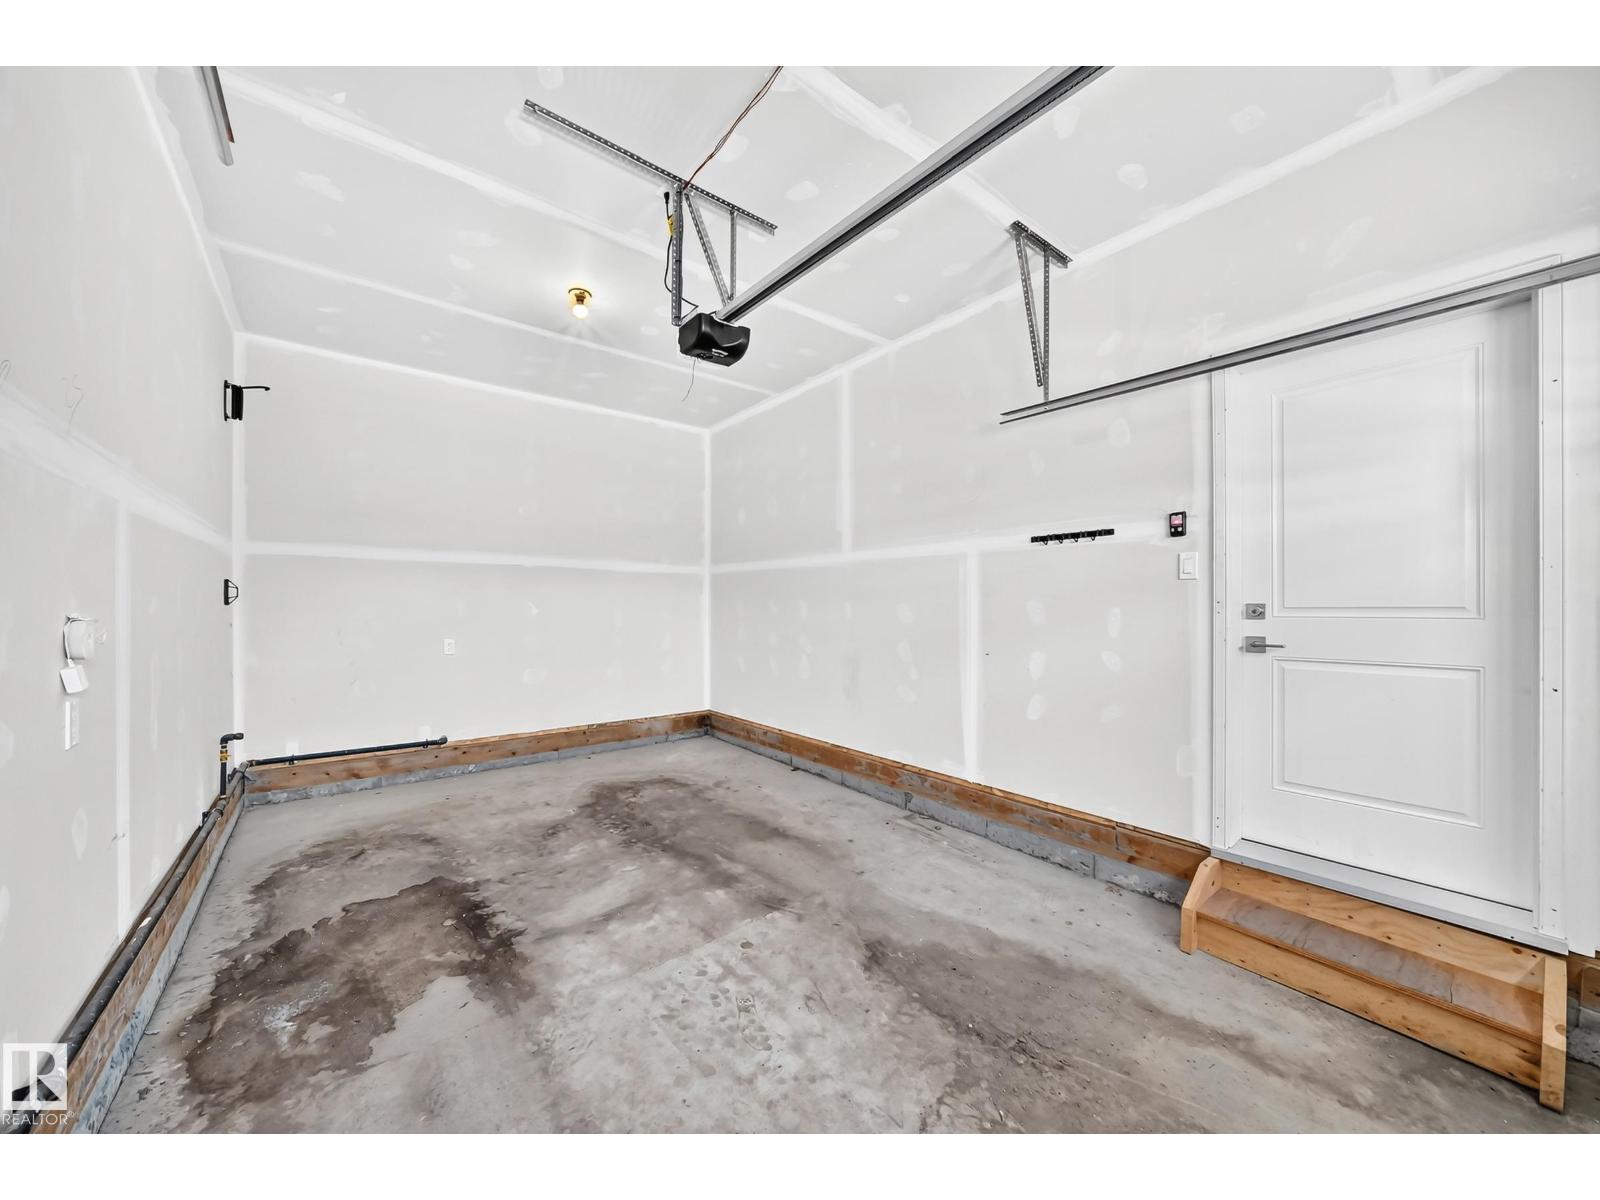
- Attached Garage, Oversize
- Lot Size:
- 242.6 square meters
- Attached:
- Yes

Property Description
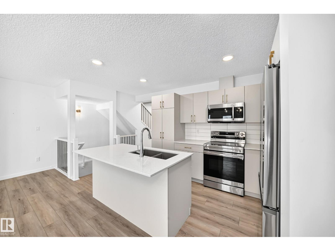
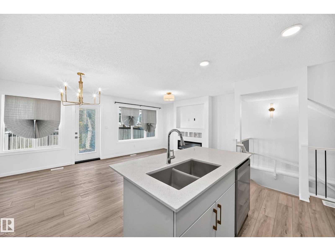
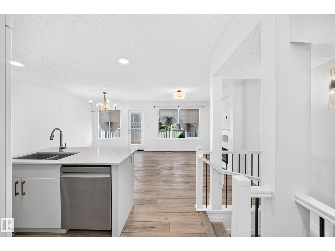
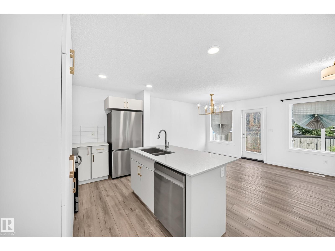
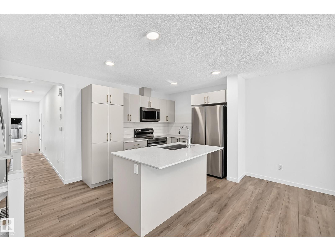
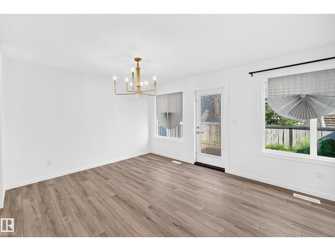
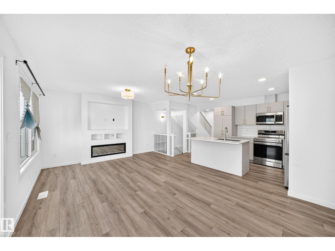
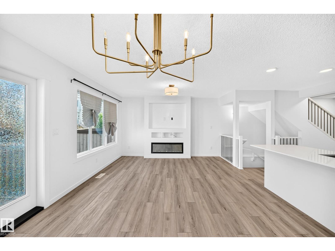
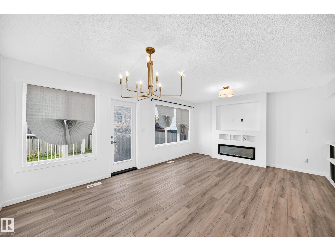
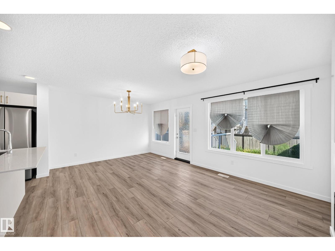
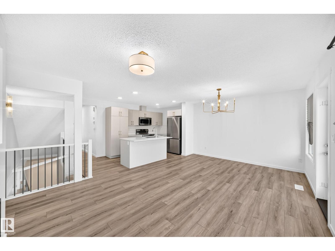
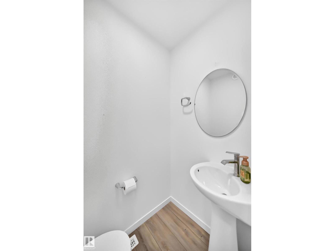
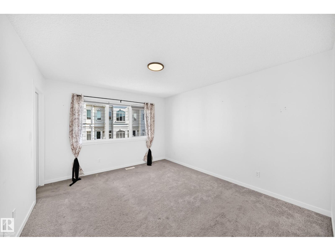
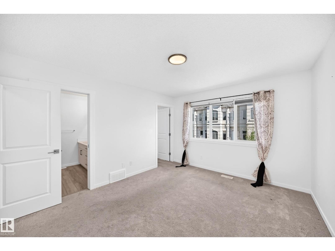
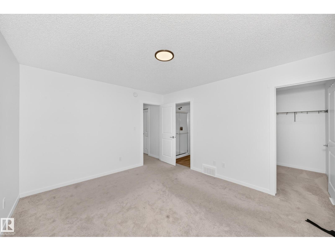

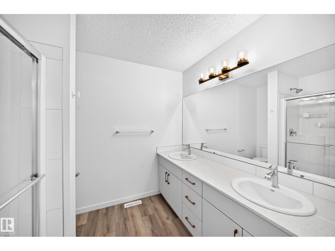
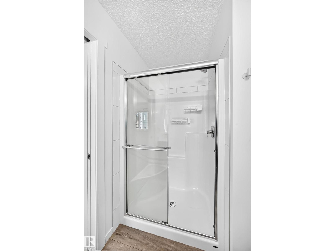
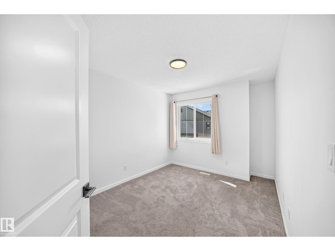
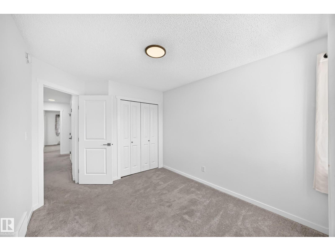
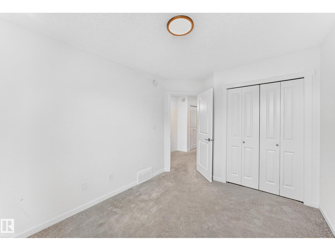
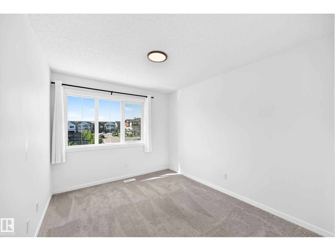
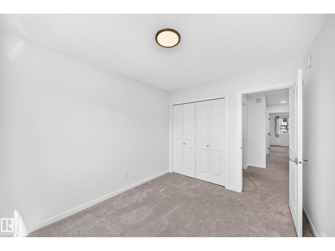
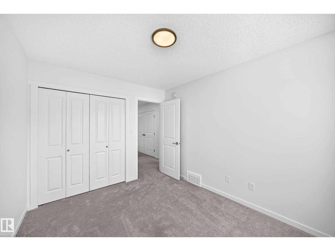
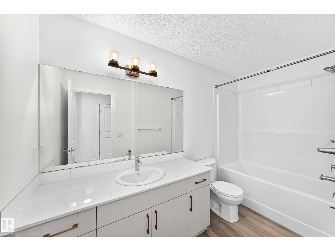
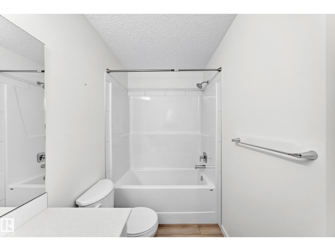
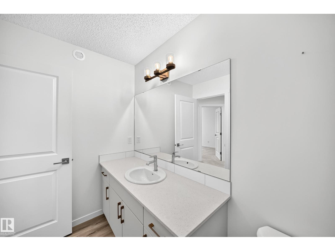
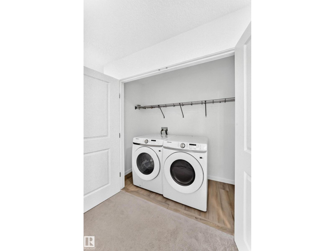
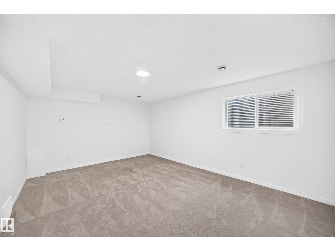
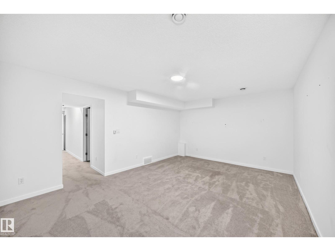
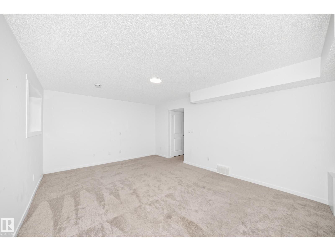
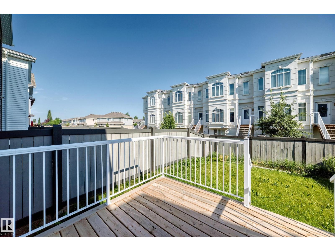
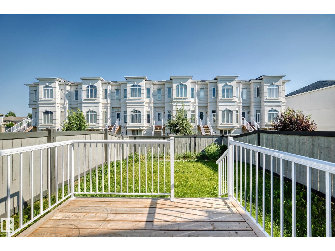
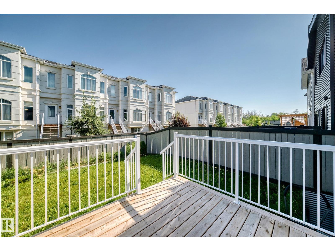
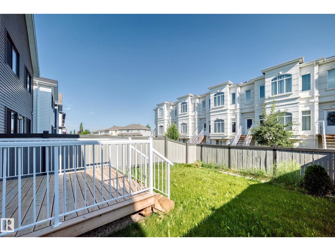
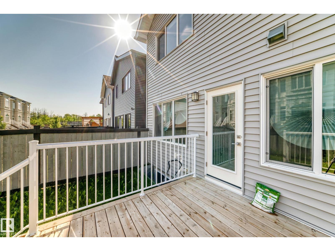
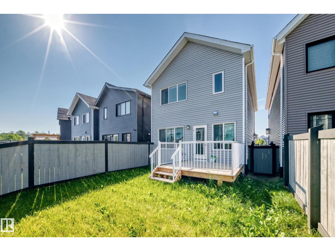
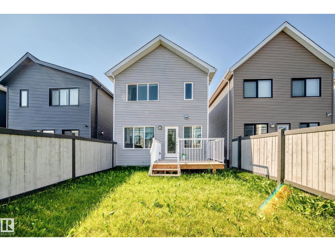
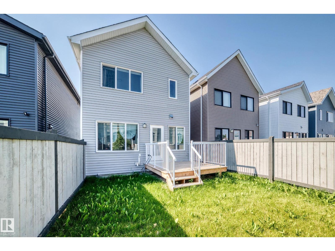
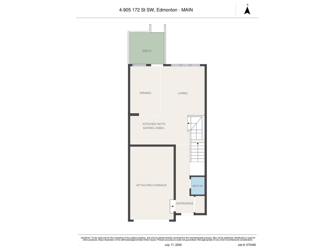
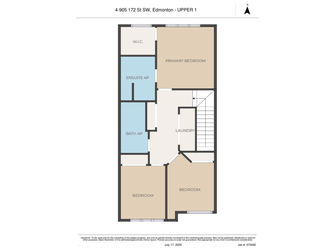
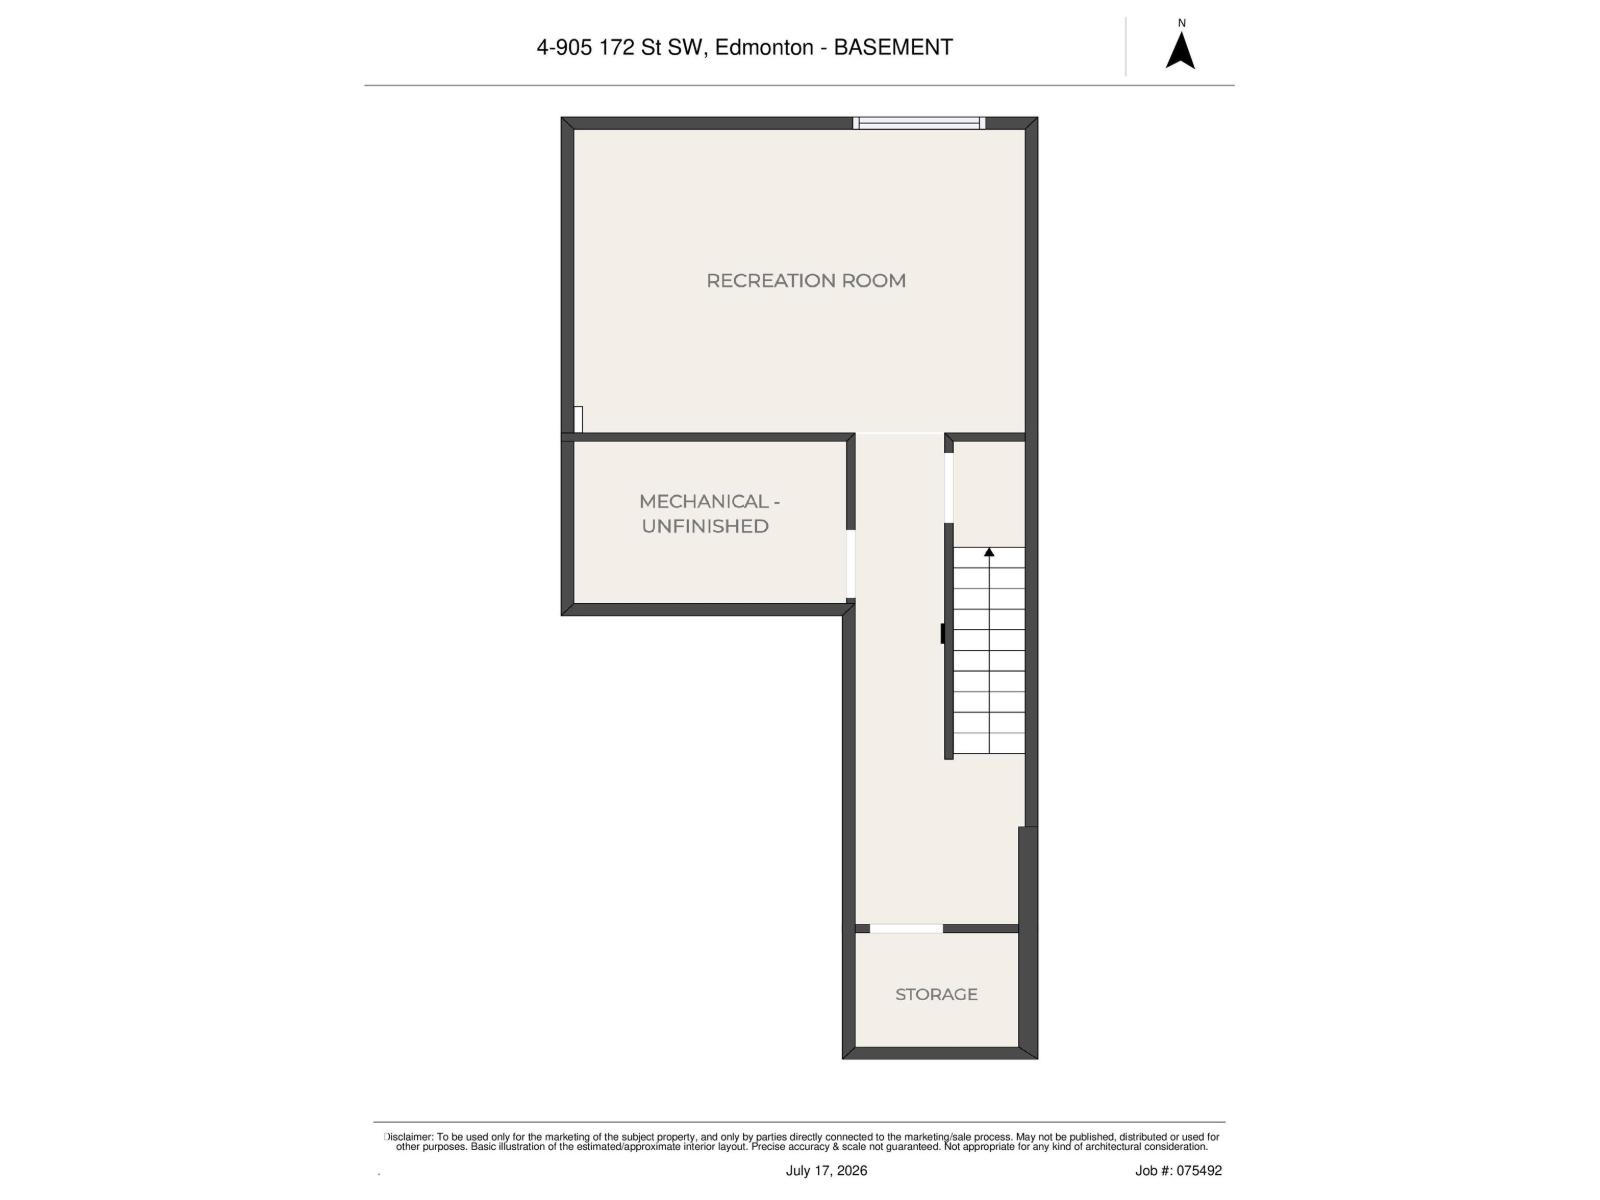
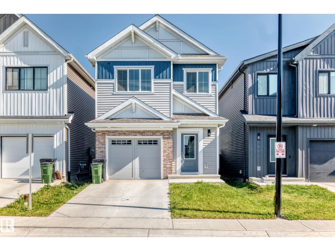
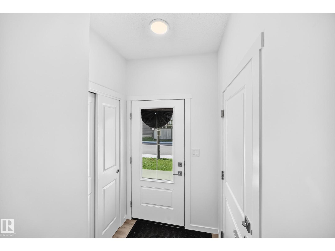
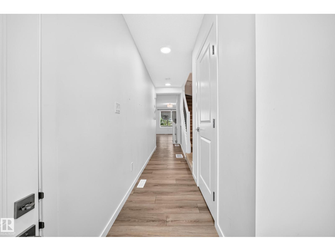
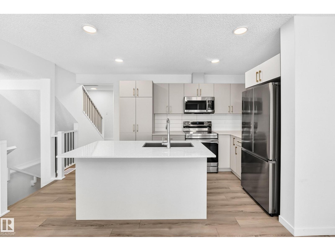
There are three words that don't often go together: 1) affordable 2) detached home and 3) Windermere. This unique 1,419 sq.ft. 3 bedroom, 2.5 bathroom bare land townhome has super low condo fees covering snow removal of the complex road; it's still like owning your own home. This property has a lot of space, especially since it also has a fully finished basement. The main floor has a good-sized entryway and access to the single attached garage, heading down the hall you will find the living room with electric fireplace, kitchen, and dining area. Upstairs there are 3 bedrooms, including the owner's suite with full ensuite & walk-in closet, a full bathroom, and laundry. The basement has a rec room and storage. This is the perfect property for a first-time buyer, or young family looking for space, as well as a yard. Located in one of the most desirable communities in Edmonton, and close to tons of prime restaurants, amenities, schools, trails, parks, and more, you couldn't ask for a better value at $475,000! (id:53430)
Building
- Property Type:
- Row / Townhouse
- Building Type:
- Row / Townhouse
- Year Built:
- 2024
- Stories:
- 2.0
- Bedrooms:
- 3
- Bathrooms (total):
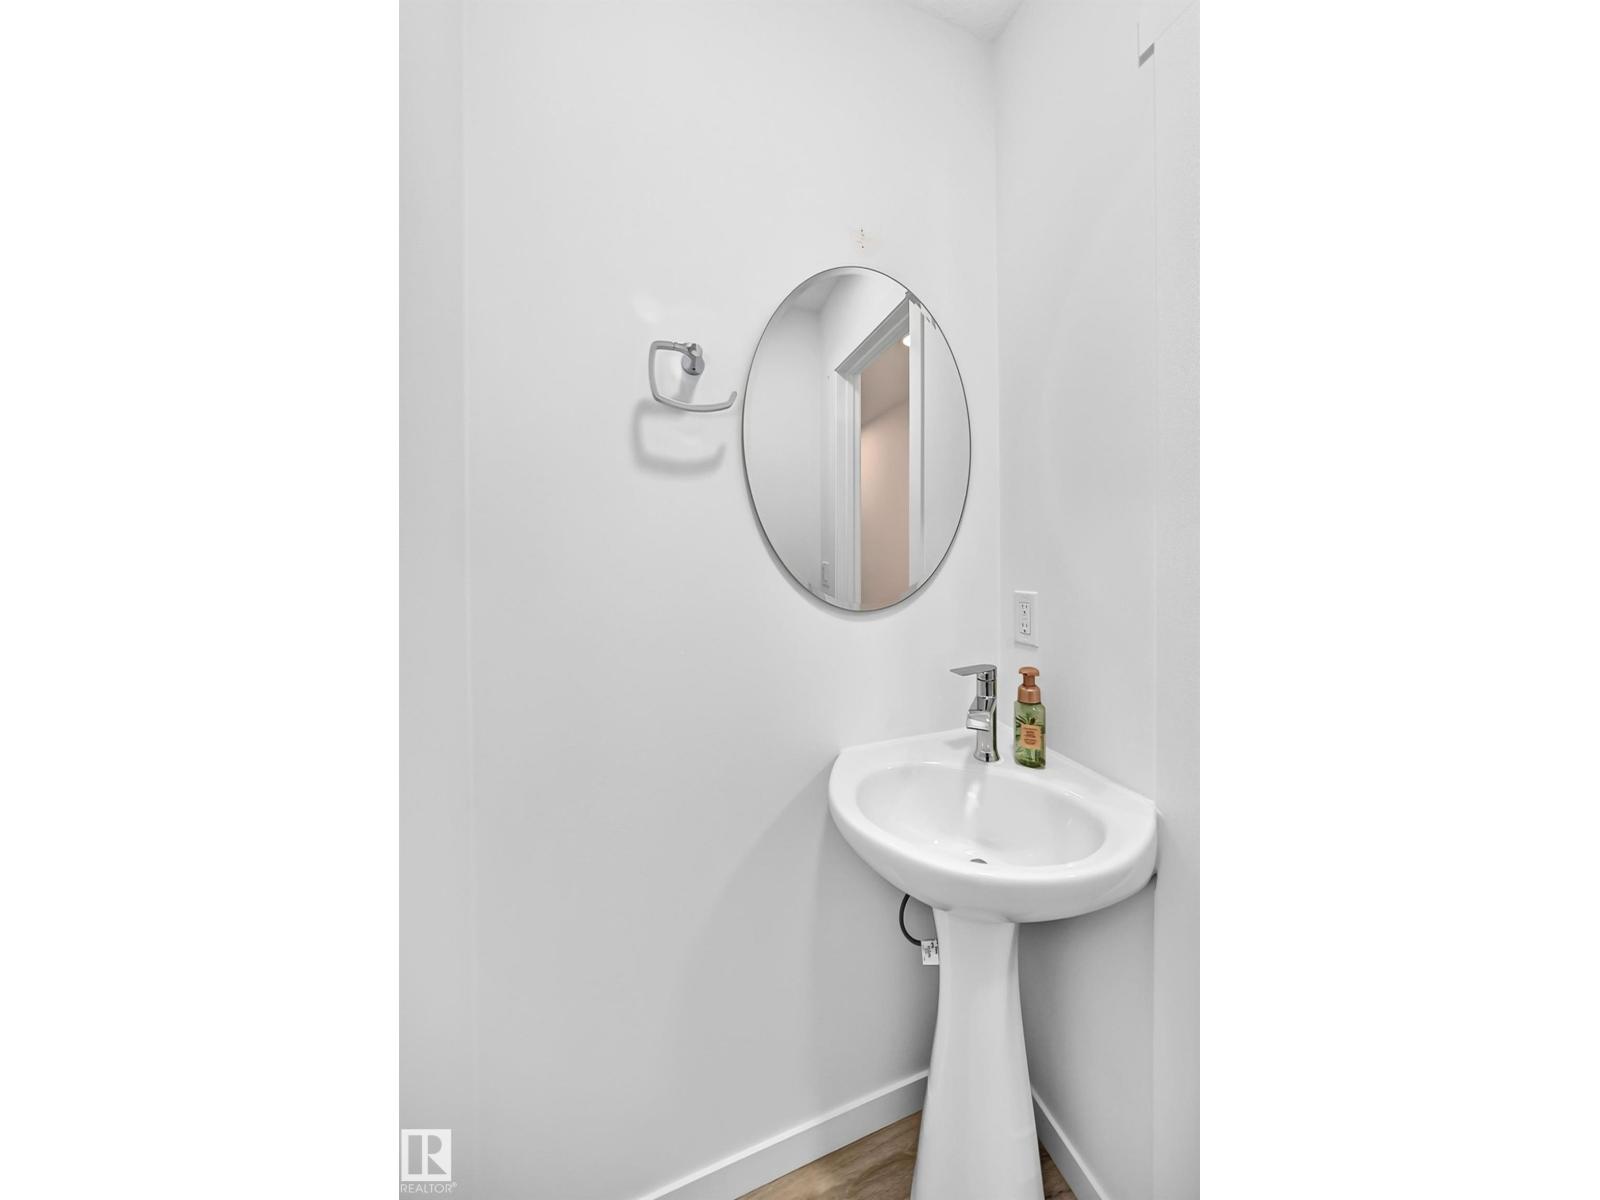
- 3.5 (1 half)
- Basement:
- Finished, Full
Finished Areas
- Interior Size (Total):
- 1419 square feet
Interior
- Appliances:
- Washer, Refrigerator, Dishwasher, Stove, Dryer, Hood Fan
Parking
- Spaces:
- 3
- Features:
- Attached Garage, Oversize
Lot / Land
- Lot Size:
- 242.6 square meters
- Lot Features:
- No back lane, Park/reserve, No Smoking Home
Exterior
- Fencing:
- Fence
Utilities & Mechanical
- Heating:
- Forced air
Comfort & Security
- Fireplace(s):
- 1 Electric, Unknown
- Security:
- Smoke Detectors
Fees & Dates
- HOA/Condo Fee:
- $130
- Last Modified:
- 08/08/2026 06:20:00 AM
- Status Change:
- 08/08/2026 06:10:51 AM
Association / Ownership
- Fee:
- $130 / Monthly
- Common Interest:
- Condo/Strata
Room Dimensions
| Room | Level | Size |
|---|---|---|
| Living room | Main level | 4.06 × 3.11 |
| Dining room | Main level | 3.73 × 2.61 |
| Kitchen | Main level | 2.53 × 3.28 |
| Primary Bedroom | Upper Level | 4.06 × 3.47 |
| Bedroom 2 | Upper Level | 3.47 × 2.81 |
| Bedroom 3 | Upper Level | 3.36 × 2.84 |
| Laundry room | Upper Level | 2.51 × 0.96 |
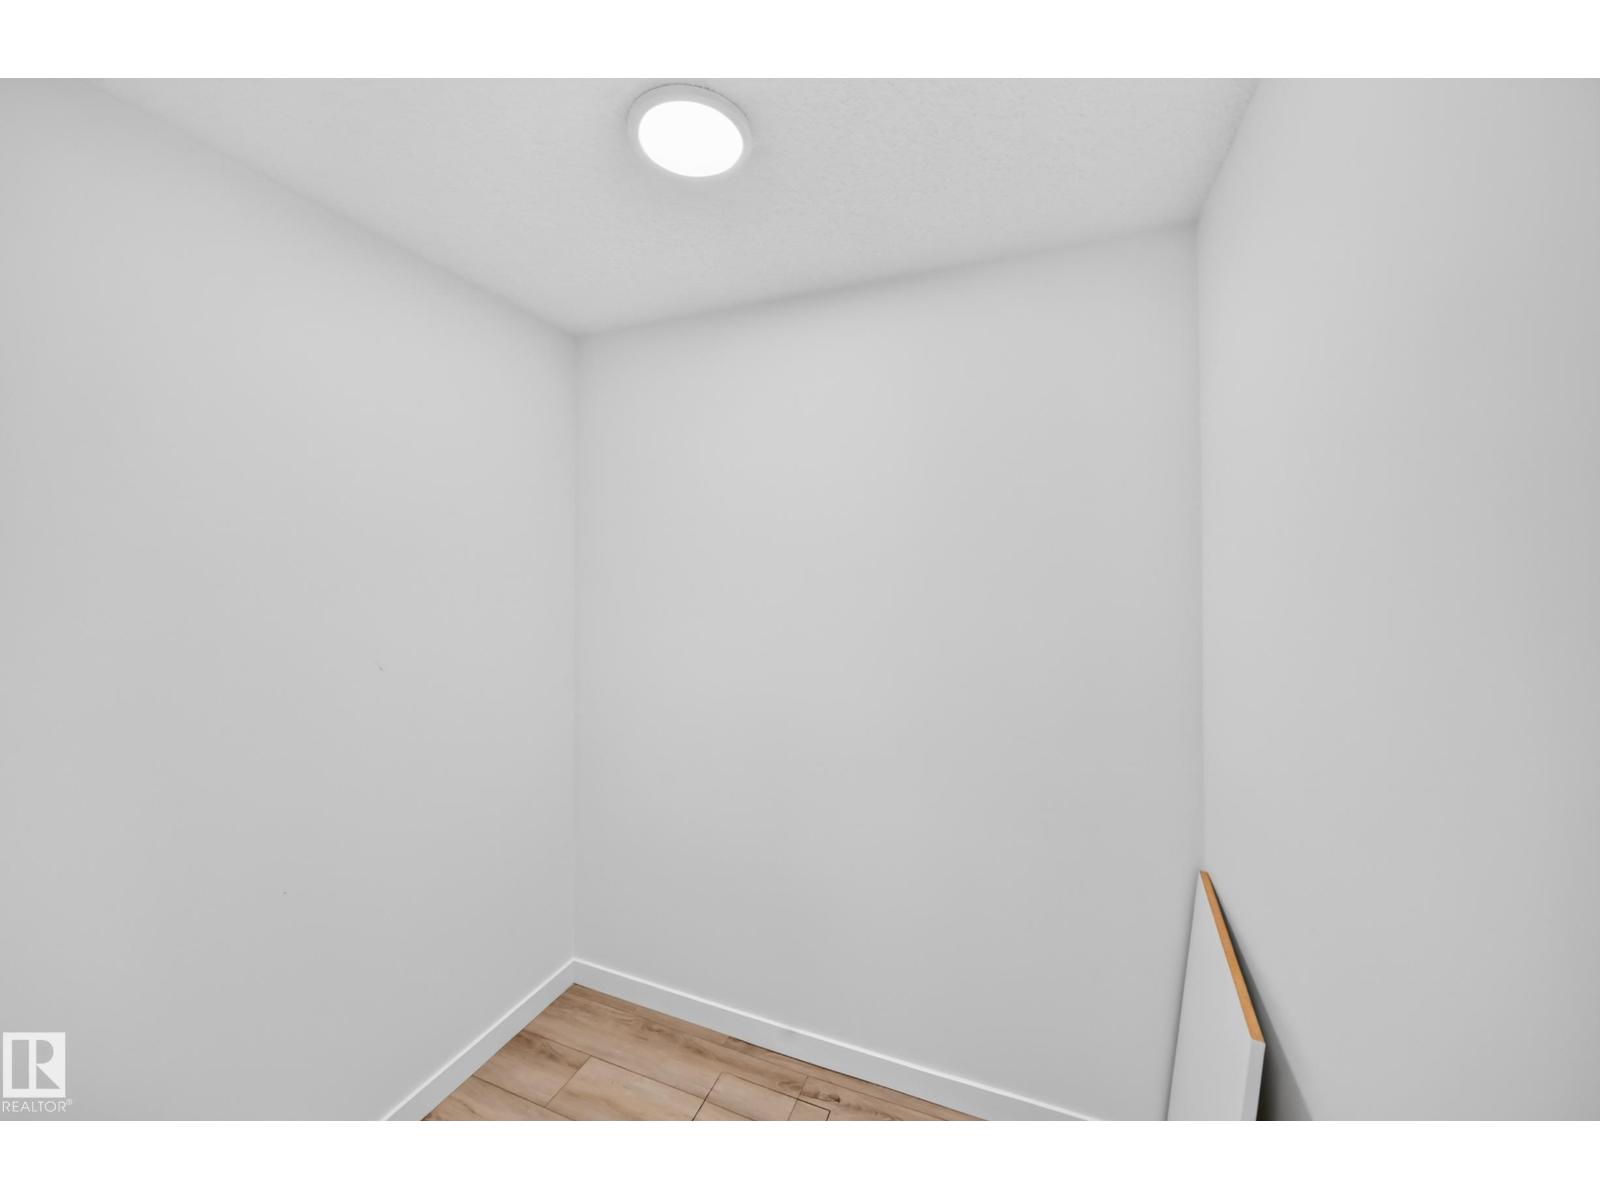
| Storage | Basement | 1.50 × 1.81 |
| Utility room | Basement | 2.10 × 3.43 |
| Recreation room | Basement | 3.87 × 5.37 |
Location
Data is supplied by Pillar 9 MLS® System. Pillar 9 is the owner of the copyright in its MLS® System. Data is deemed reliable but is not guaranteed accurate by Pillar 9.
The trademarks MLS®, Multiple Listing Service® and the associated logos are owned by The Canadian Real Estate Association (CREA) and identify the quality of services provided by real estate professionals who are members of CREA. Used under license.