Real estate on your terms®
$325,000
active
703 10303 111 Street NW
Edmonton
,
AB
T5K0C6
Key Details
- MLS® Number:
- E4499650
- Building Type:
- Apartment
- Interior Size:
- 917 square feet
- Bedrooms:
- 2
- Parking:
- 1
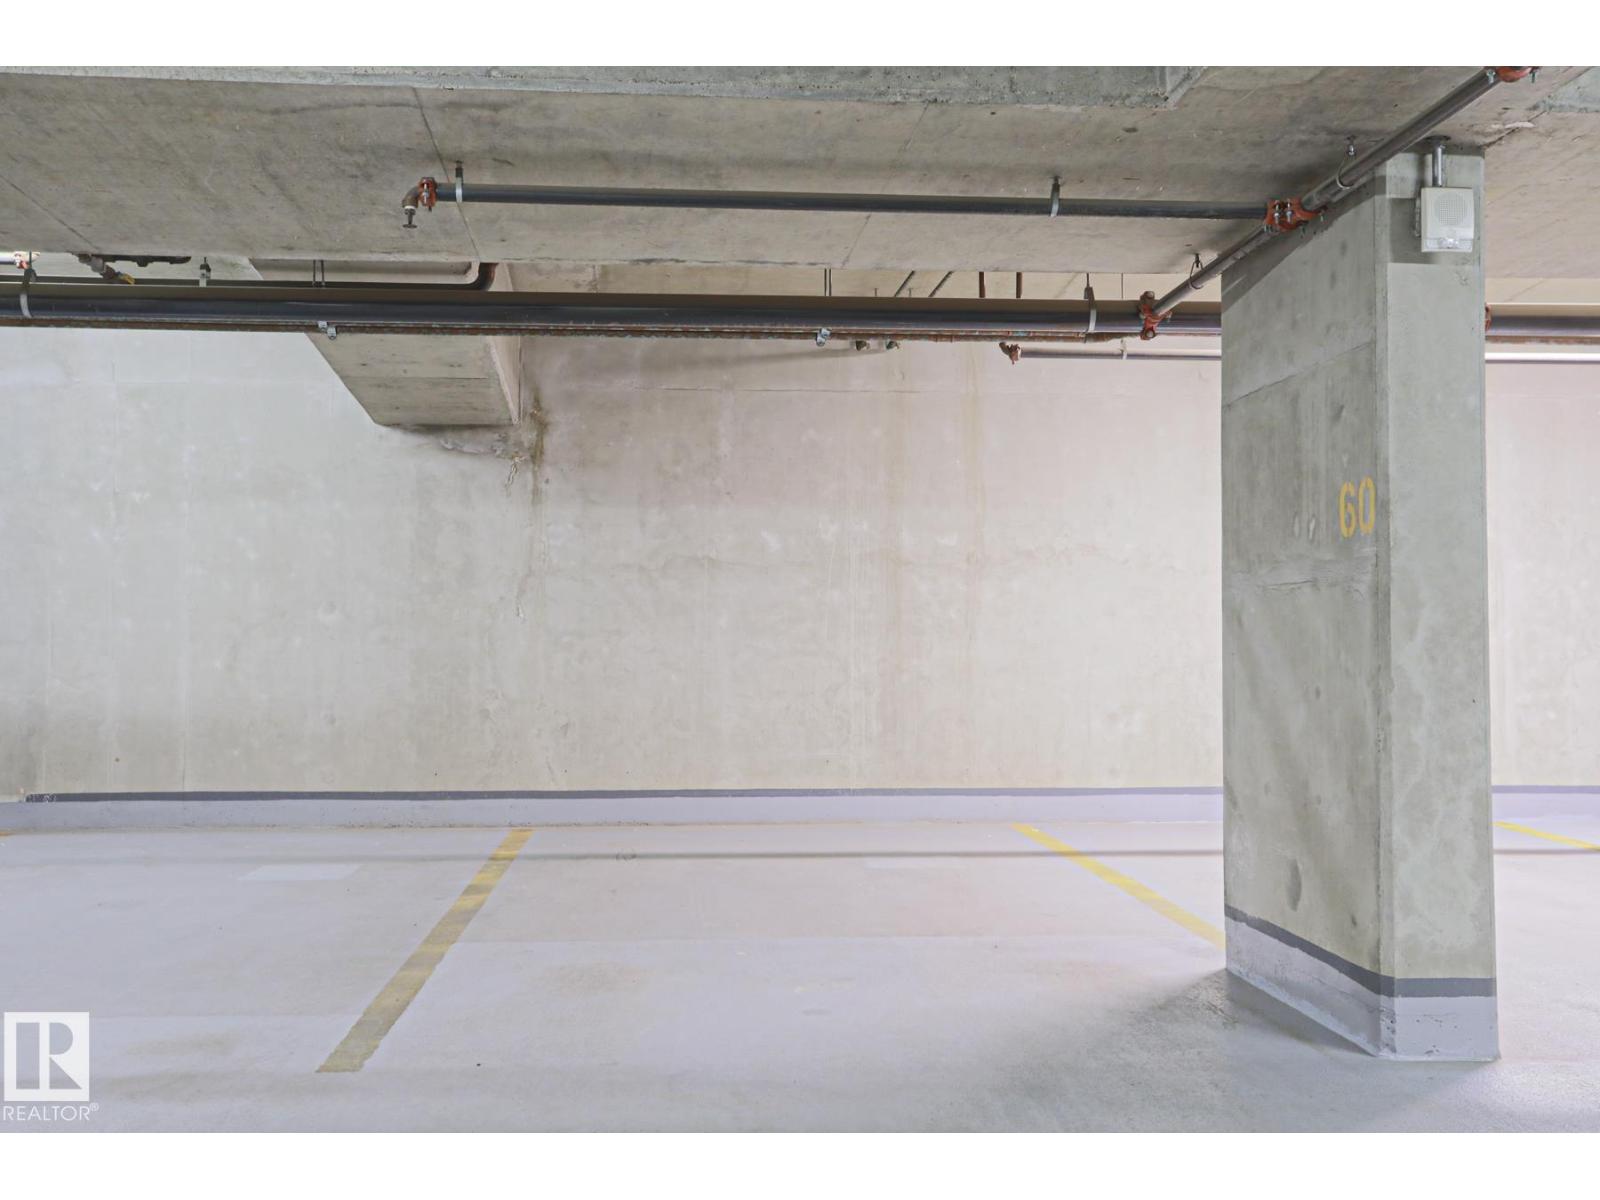
- Parking Features:
- Underground, Heated Garage
- Attached:
- Yes

Property Description
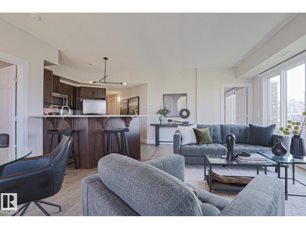
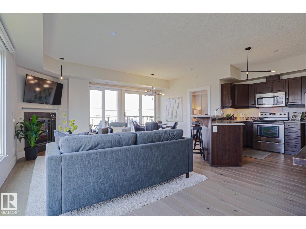
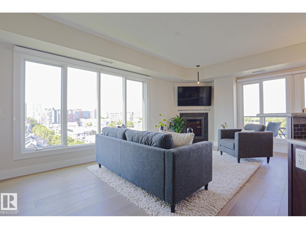
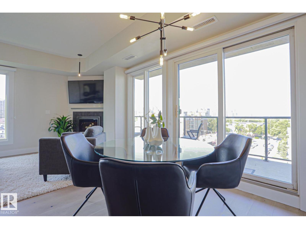
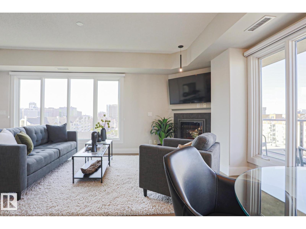
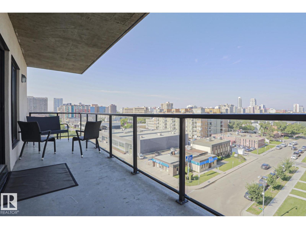
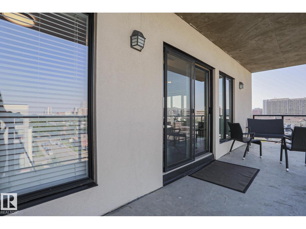
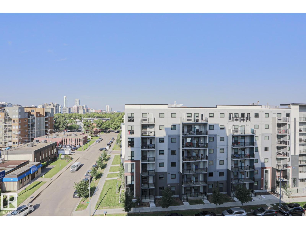
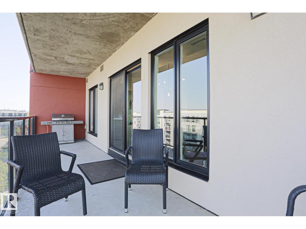
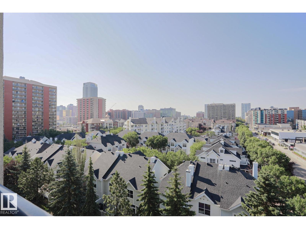
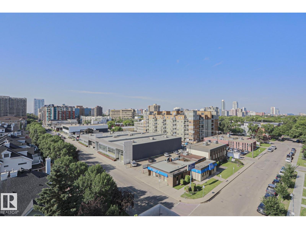
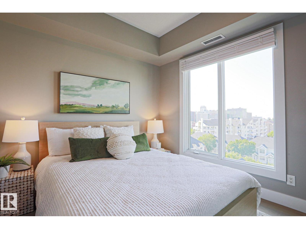
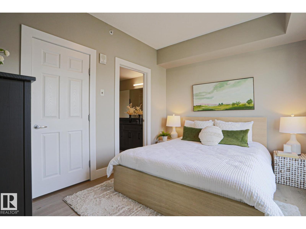
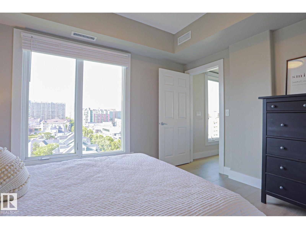
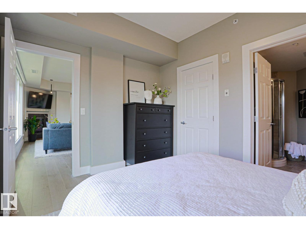
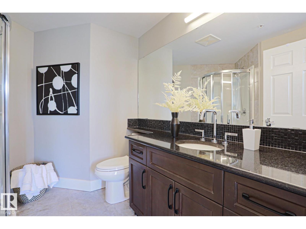
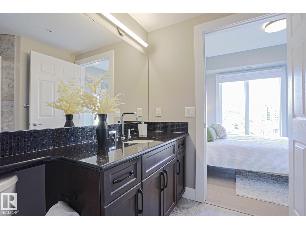
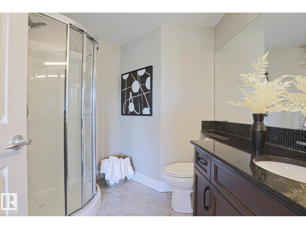
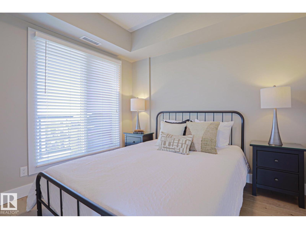
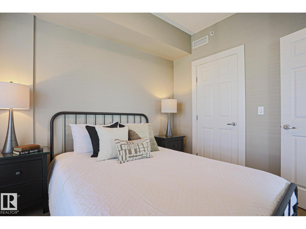
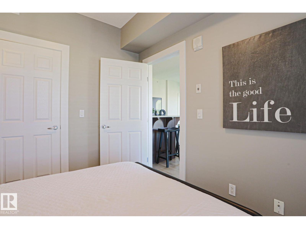
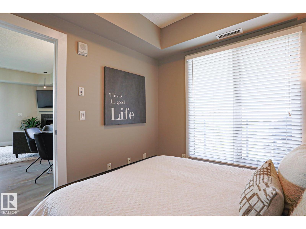
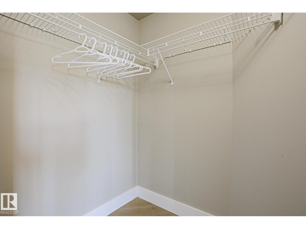
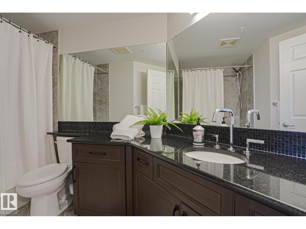
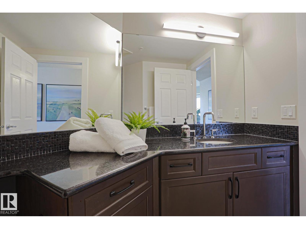
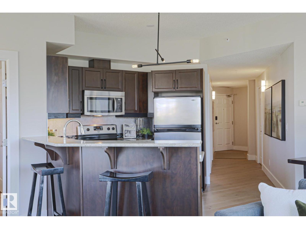
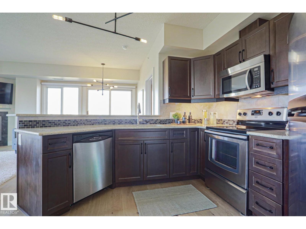
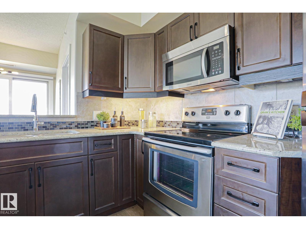
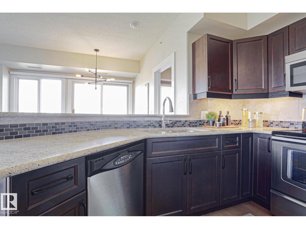
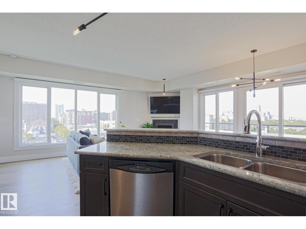
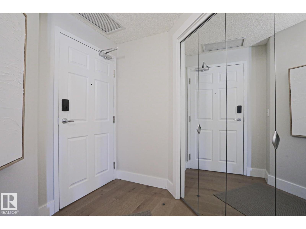
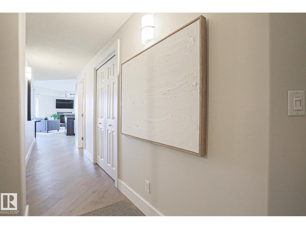
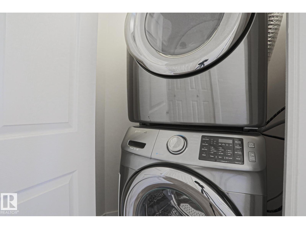
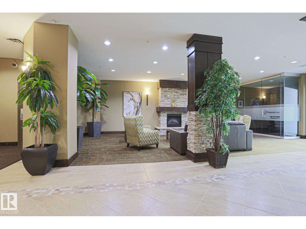
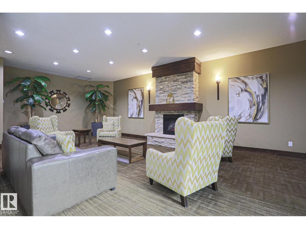
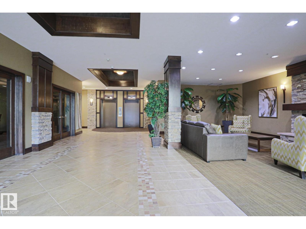
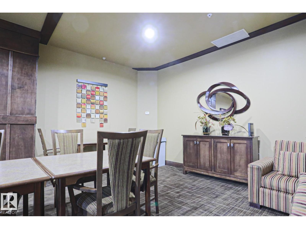
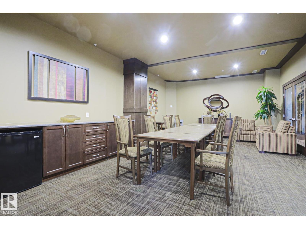
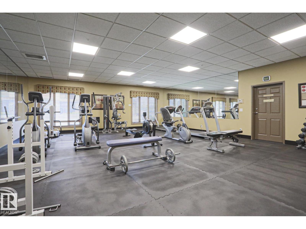
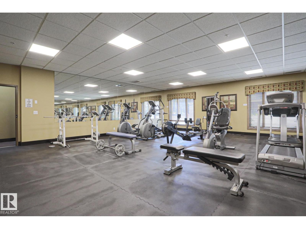
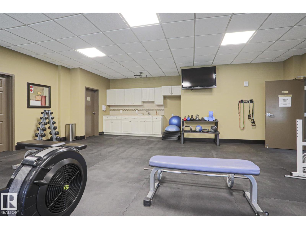
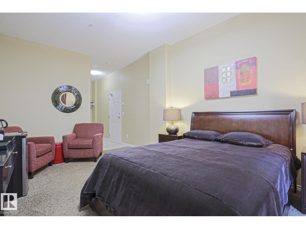
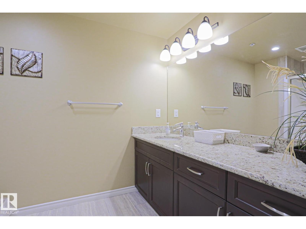
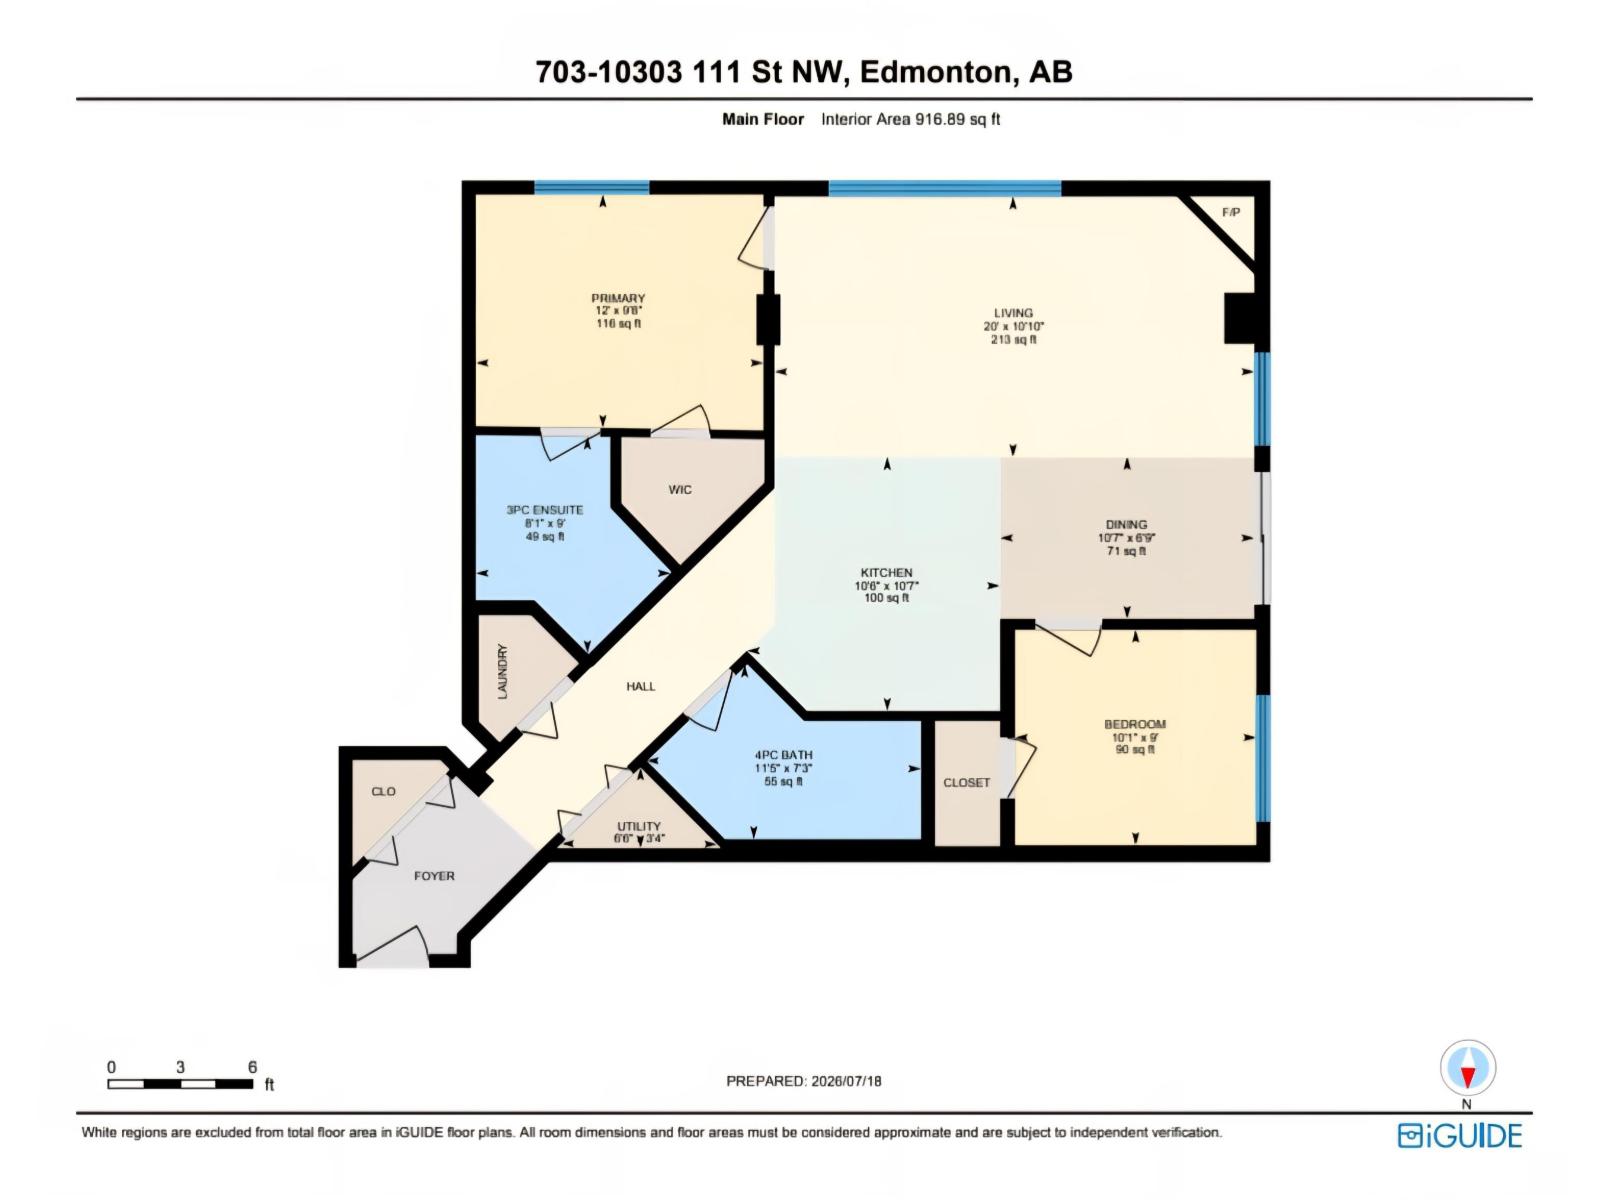
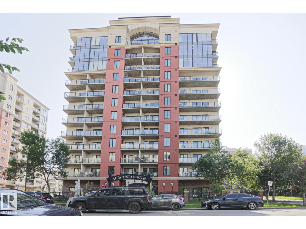
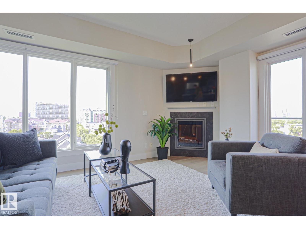
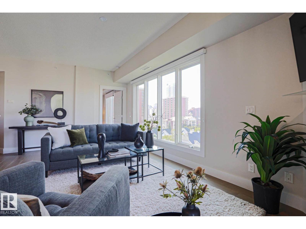
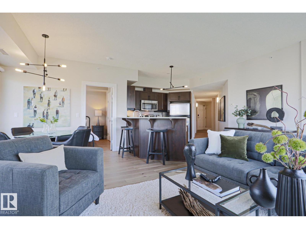
Enjoy life in this air-conditioned 7th floor suite with southwestern city views to brighten your day. Alta Vista South's welcoming lobby feels like a luxury hotel in some exotic country! The suite was freshly painted and has newer hardwood floors. Admire the open concept living room corner gas fireplace with mantel for your favorite art or photos. Two nice options for your dining table location. Huge balcony is ideal for barbecuing and sharing delicious meals. Beautiful views kitchen is complete with four stainless steel appliances, plentiful cabinets and spacious granite counters for creating your favorite dishes. Primary bedroom has walk-in closet and gorgeous three piece ensuite with ebony granite counter and sandy beach colored tile floor. Second bedroom with walk-in closet could be the ideal hybrid work office or study to make your life easier! Deluxe main bath with shower/tub combo. In suite laundry. Heated underground parking. Amenities: Guest Suite, Gym and Social Room. Walk to MacEwan University! (id:53430)
Building
- Property Type:
- Apartment
- Building Type:
- Apartment
- Year Built:
- 2008
- Bedrooms:
- 2
- Bathrooms (total):
- 2.0
- Basement:
- None, Other, See Remarks
Finished Areas
- Interior Size (Total):
- 917 square feet
Interior
- Appliances:
- Refrigerator, Dishwasher, Stove, Microwave Range Hood Combo, Window Coverings, Washer/Dryer Stack-Up
Parking
- Spaces:
- 1
- Features:
- Underground, Heated Garage
Utilities & Mechanical
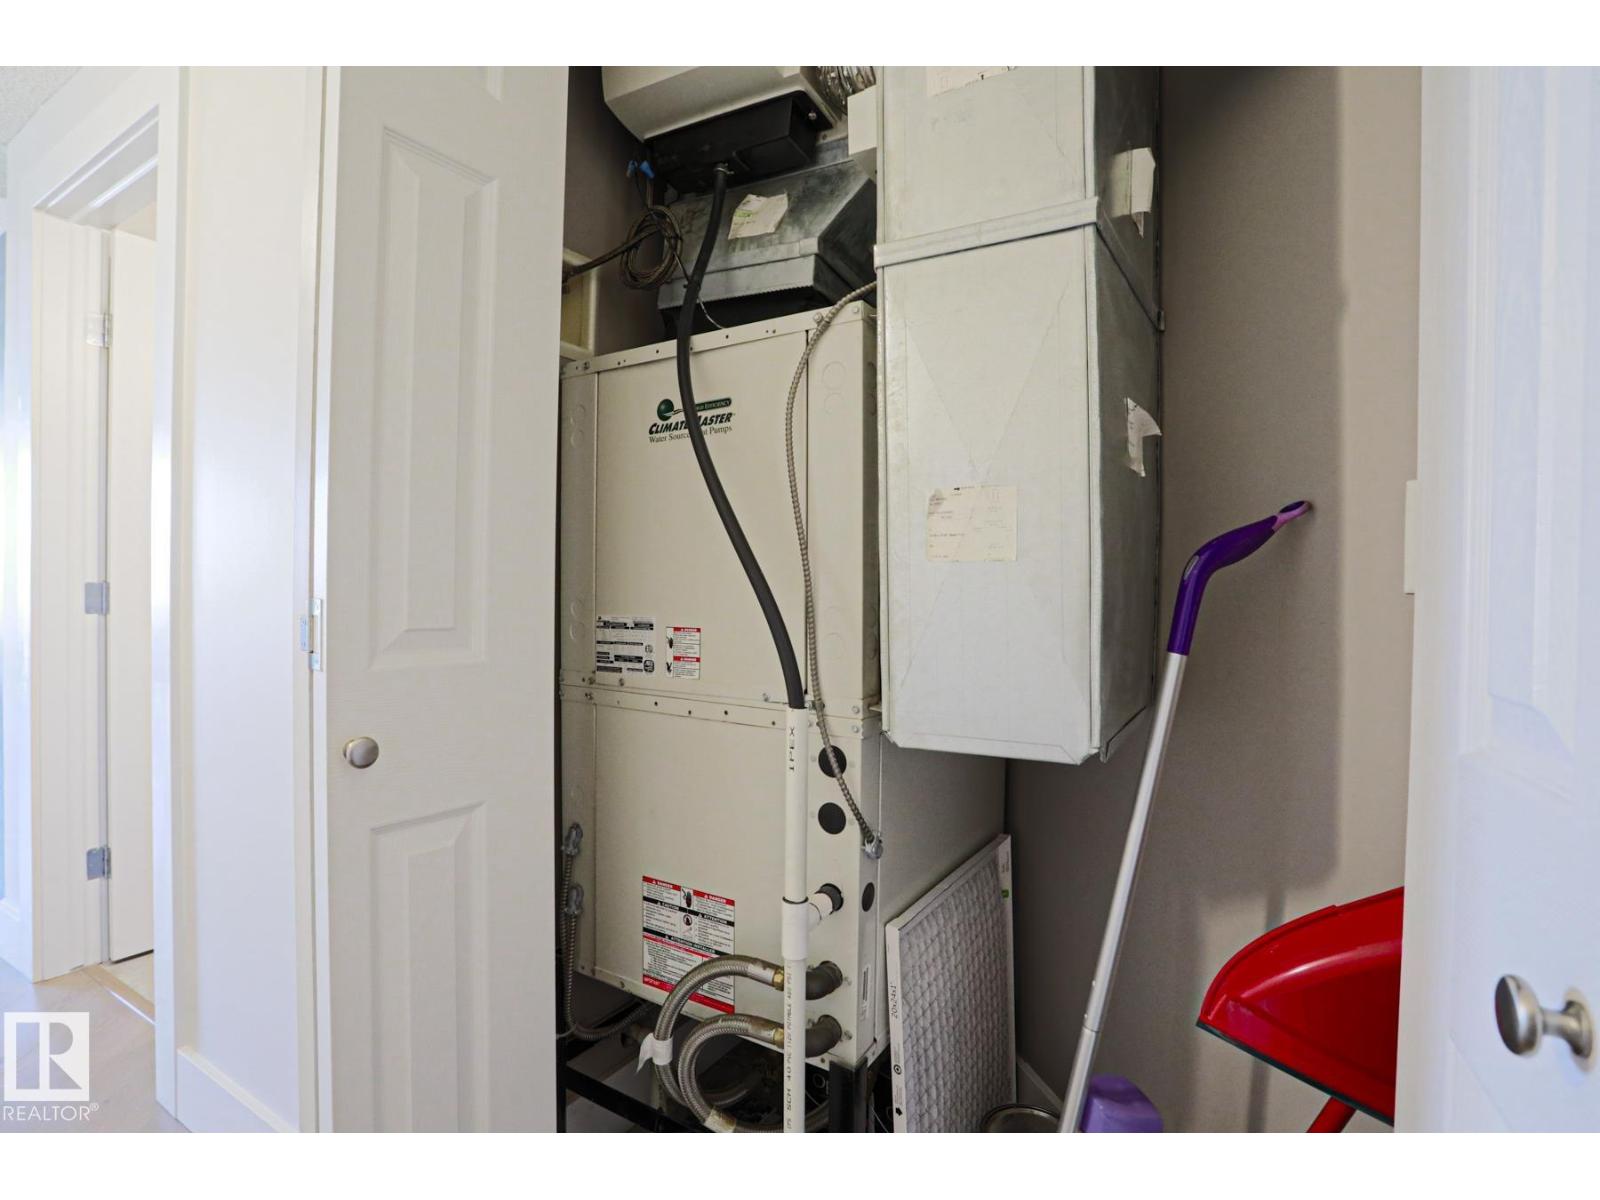
- Heating:
- Coil Fan
- Cooling:
- Central air conditioning
Views & Waterfront
- View:
- City view
Comfort & Security
- Fireplace(s):
- 1 Gas, Corner
- Security:
- Sprinkler System-Fire
Fees & Dates
- HOA/Condo Fee:
- $523
- Last Modified:
- 08/14/2026 01:40:01 AM
- Status Change:
- 08/14/2026 01:30:53 AM
Association / Ownership
- Fee:
- $523 / Monthly
- Common Interest:
- Condo/Strata
Room Dimensions
| Room | Level | Size |
|---|---|---|
| Living room | Main level | 6.09 x 3.3 |
| Dining room | Main level | 3.23 x 2.05 |
| Kitchen | Main level | 3.22 x 3.21 |
| Primary Bedroom | Main level | 3.65 x 2.96 |
| Bedroom 2 | Main level | 3.06 x 2.73 |
| Utility room | Main level | 1.98 x 1.02 |
Location
Data is supplied by Pillar 9 MLS® System. Pillar 9 is the owner of the copyright in its MLS® System. Data is deemed reliable but is not guaranteed accurate by Pillar 9.
The trademarks MLS®, Multiple Listing Service® and the associated logos are owned by The Canadian Real Estate Association (CREA) and identify the quality of services provided by real estate professionals who are members of CREA. Used under license.