Real estate on your terms®
$454,900
active
9304 128A Avenue NW
Edmonton
,
AB
T5E0J9
Key Details
- MLS® Number:
- E4499624
- Building Type:
- House
- Interior Size:
- 1534 square feet
- Bedrooms:
- 4
- Parking Features:
- Attached Garage

Property Description
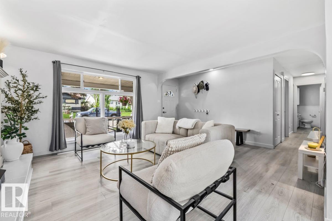
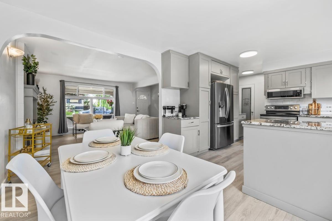
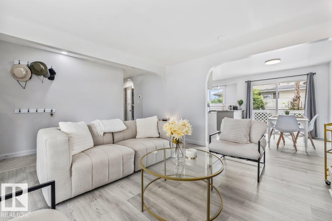
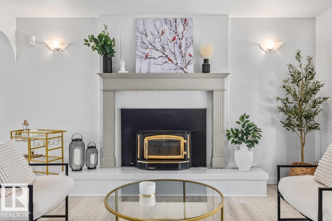
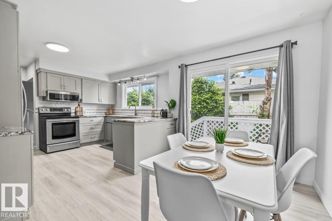
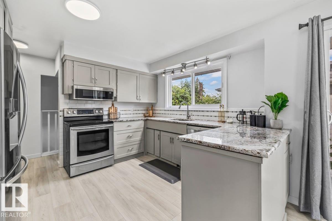
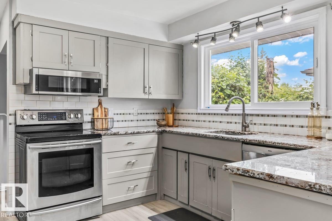
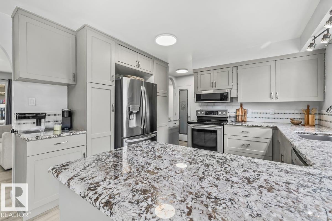
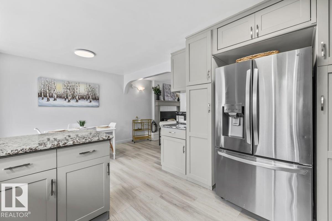
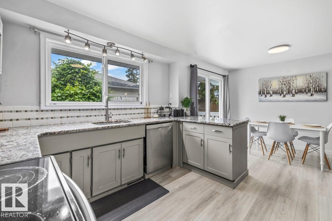
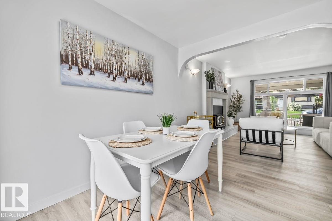
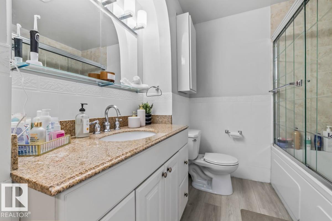
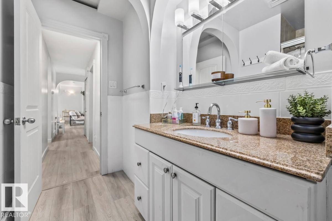
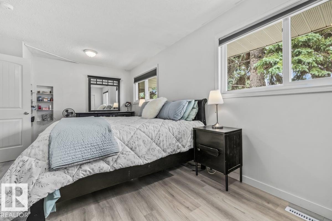
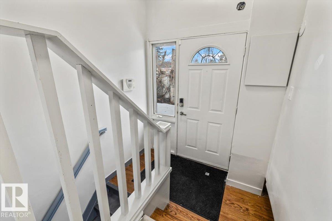
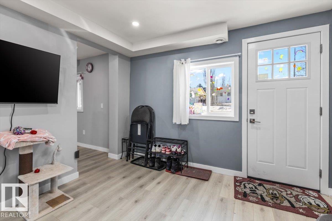
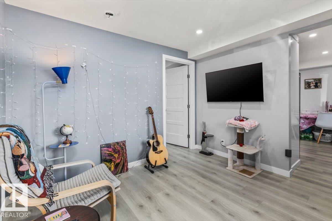
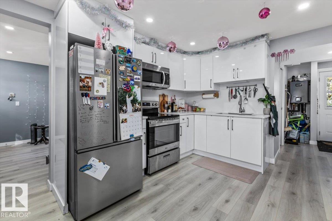
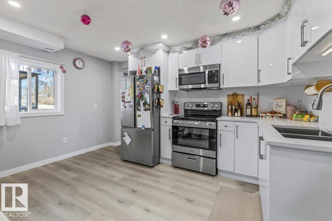
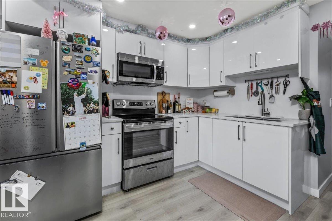
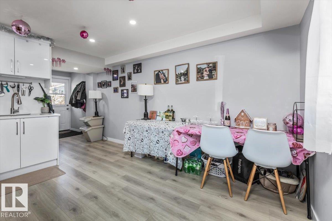
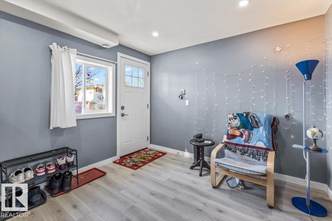
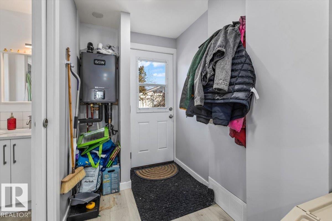
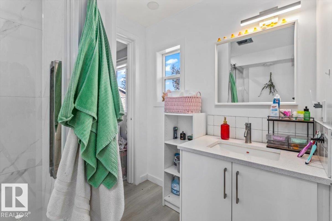
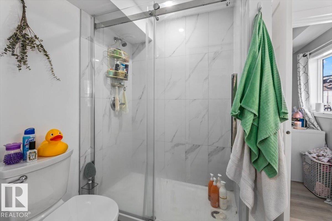
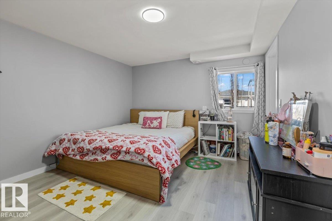
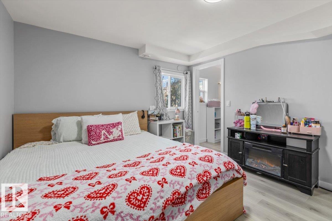
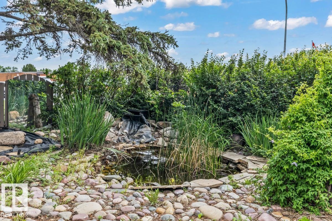
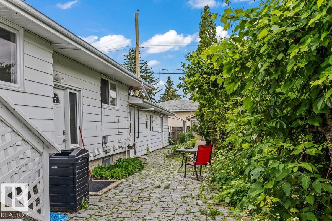
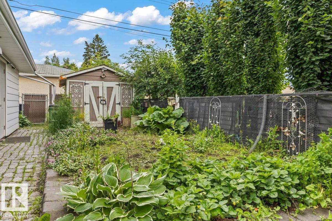
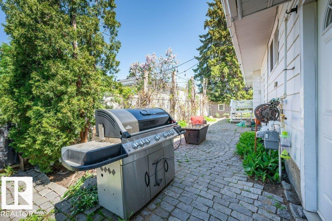
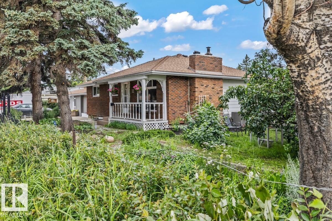
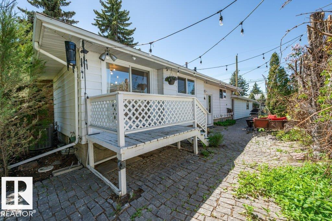
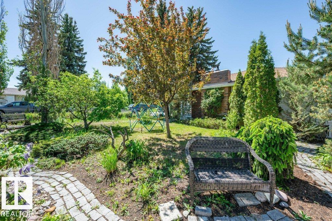
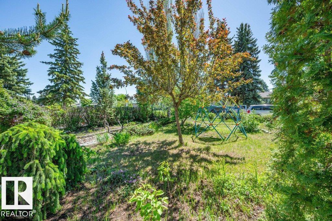
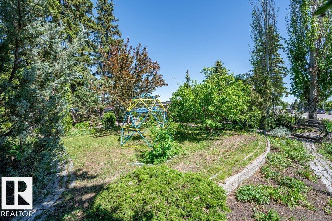
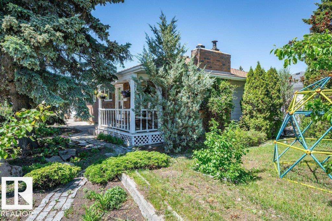
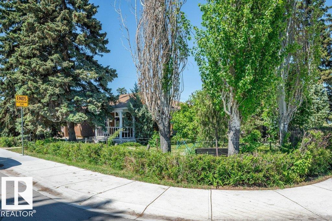
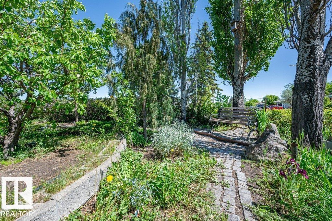
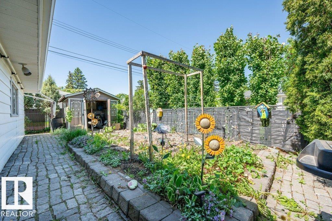
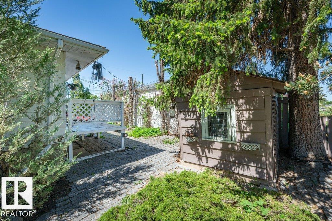
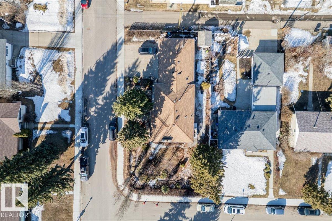
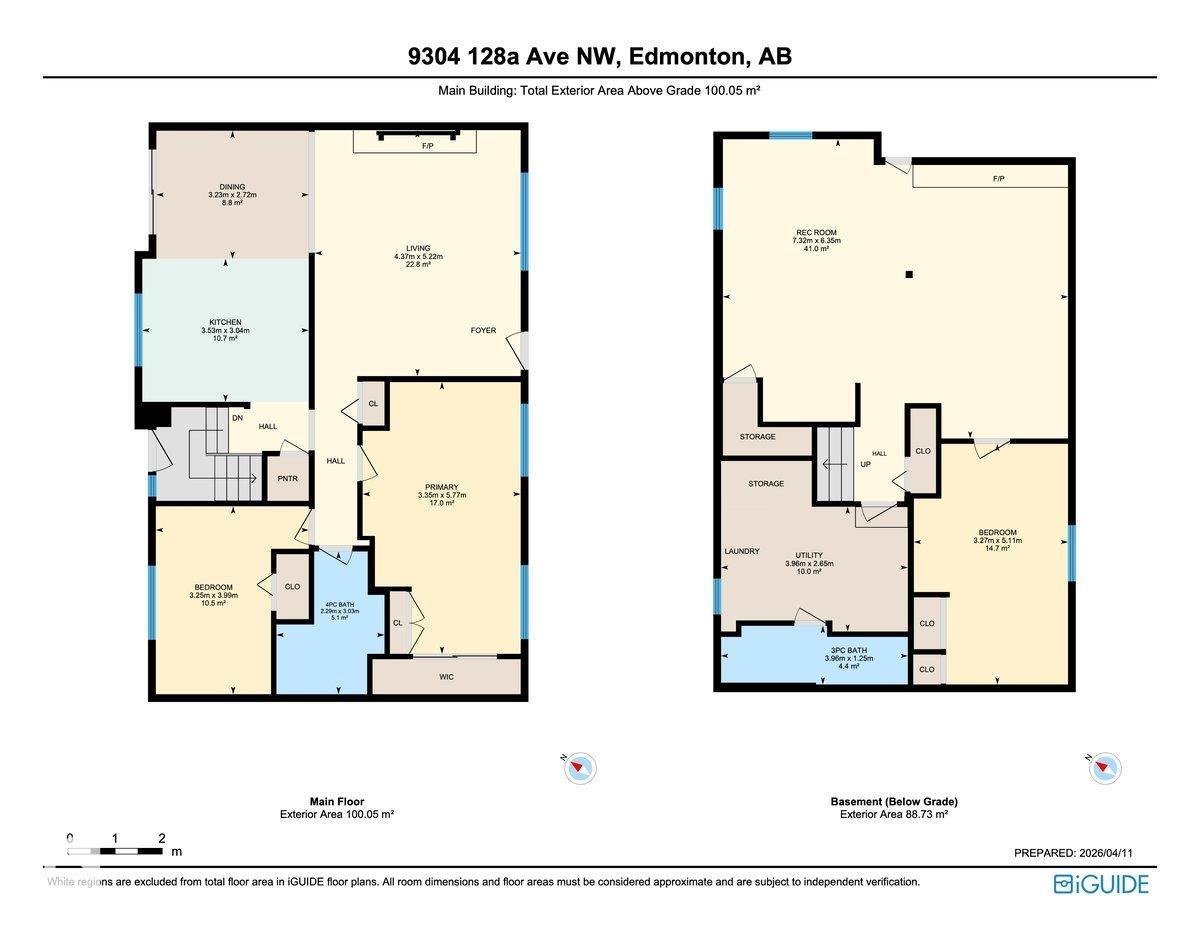
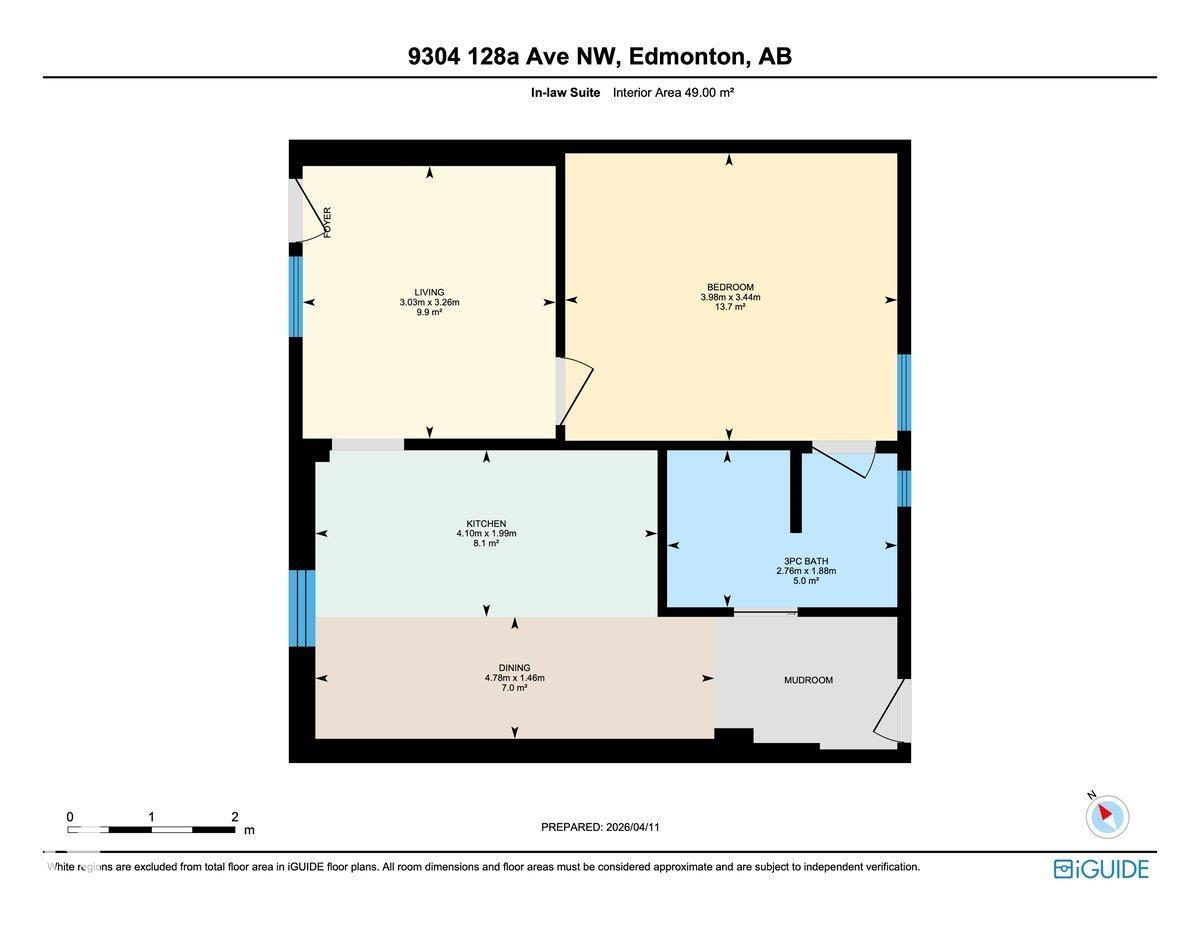
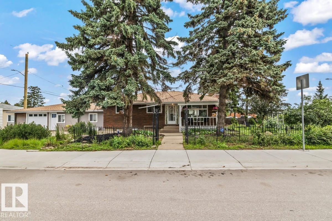
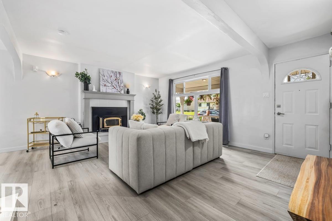

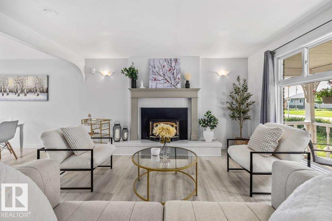
ADDITIONAL LIVING SPACE WITH SEPARATE ENTRANCE. Step into this charming bungalow full of character, WITH BRAND NEW FLOORING situated on a massive corner lot with incredible curb appeal. As you walk in, you’re welcomed by a cozy living room with a fireplace, setting the tone for this inviting home. Continue through to the open kitchen and dining area featuring stainless steel appliances, perfect for everyday living. Down the hall you’ll find the primary bedroom with a built in closet, 4 piece bathroom, and a second bedroom complete the main floor. Head downstairs to a large rec room with a fireplace and bar, bedroom with a large window and an updated 3 piece bathroom. The brand new second living space attached to the home, offers a bright living room, kitchen with stainless steel appliances, a spacious bedroom, and a 3 piece ensuite. Large windows make the space open and airy. The yard is a gardener’s dream. You’ll love the insulated shed with power. New furnace (2025) A great investment opportunity! (id:53430)
Building
- Property Type:
- House
- Building Type:
- House
- Style:
- Bungalow
- Year Built:
- 1959
- Stories:
- 1.0
- Bedrooms:
- 4
- Bathrooms (total):
- 3.0
- Basement:
- Finished, Full
Finished Areas
- Interior Size (Total):
- 1534 square feet
Interior
- Appliances:
- Washer, Dishwasher, Dryer, Two stoves, Two Refrigerators
Parking
- Features:
- Attached Garage
Lot / Land
- Lot Features:
- Corner Site
Utilities & Mechanical
- Heating:
- Forced air
- Cooling:
- Central air conditioning
Fees & Dates
- Last Modified:
- 08/12/2026 06:20:03 PM
- Status Change:
- 08/12/2026 06:11:21 PM
Association / Ownership
- Common Interest:
- Freehold
Room Dimensions
| Room | Level | Size |
|---|---|---|
| Living room | Main level | 3.03 x 4.37 |
| Dining room | Main level | 2.72 x 3.23 |
| Kitchen | Main level | 3.04 x 3.53 |
| Primary Bedroom | Main level | 5.77 x 3.35 |
| Bedroom 2 | Main level | 3.99 x 3.25 |
| Bedroom 3 | Lower level | 5.11 x 3.27 |
| Bedroom 4 | Main level | 3.98 x 3.44 |
| Second Kitchen | Main level | 4.1 x 1.99 |
Location
Data is supplied by Pillar 9 MLS® System. Pillar 9 is the owner of the copyright in its MLS® System. Data is deemed reliable but is not guaranteed accurate by Pillar 9.
The trademarks MLS®, Multiple Listing Service® and the associated logos are owned by The Canadian Real Estate Association (CREA) and identify the quality of services provided by real estate professionals who are members of CREA. Used under license.