Real estate on your terms®
$890,000
active
14379 92A Avenue NW
Edmonton
,
AB
T5R5E3
Key Details
- MLS® Number:
- E4499618
- Building Type:
- House
- Interior Size:
- 1916 square feet
- Bedrooms:
- 4
- Parking Features:
- Detached Garage
- Lot Size:
- 316.89 square meters

Property Description
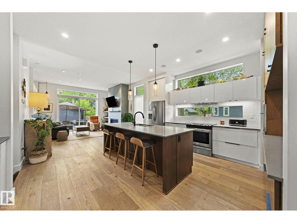
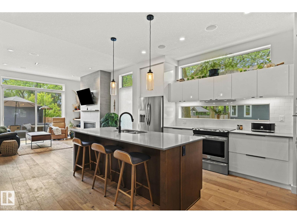
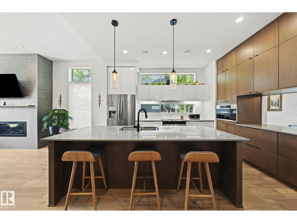
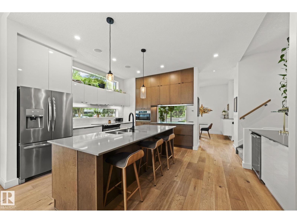
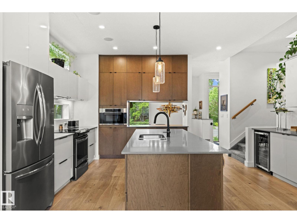
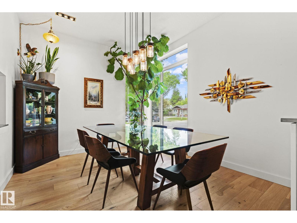
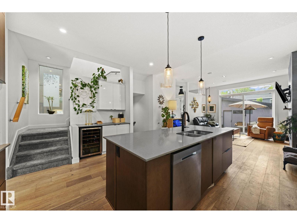
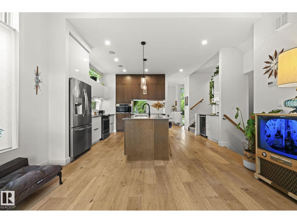
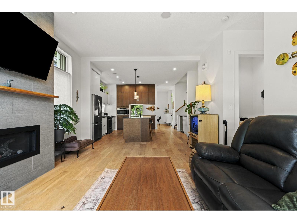
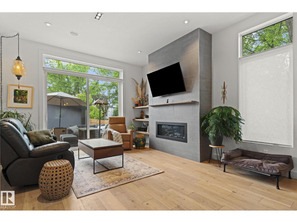
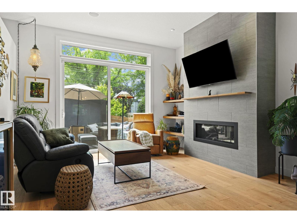
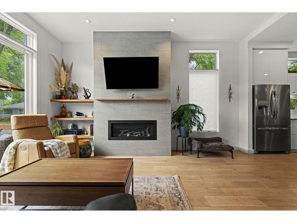
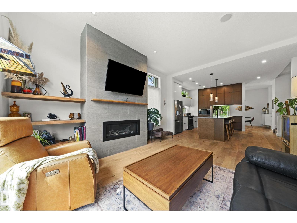
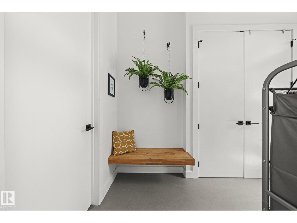
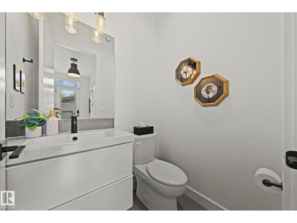
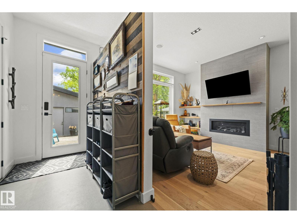
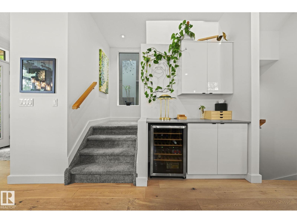
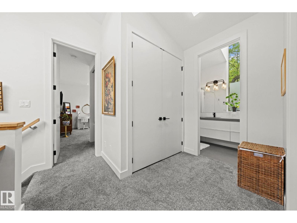
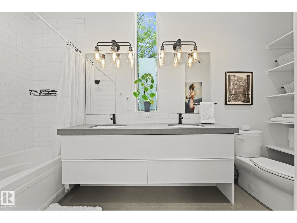
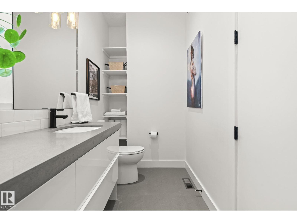
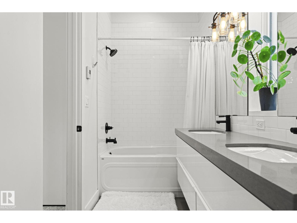
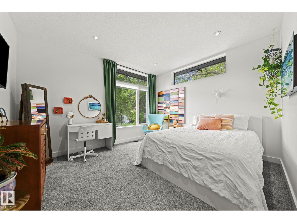
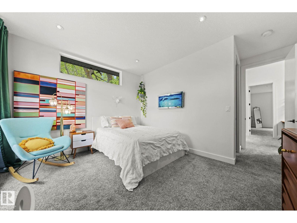
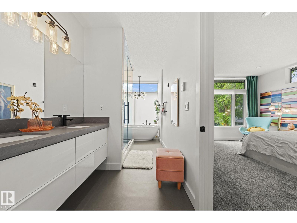
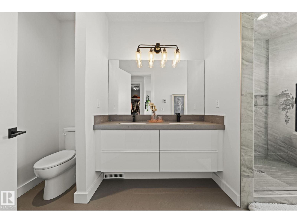
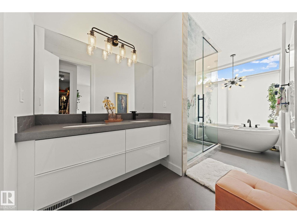
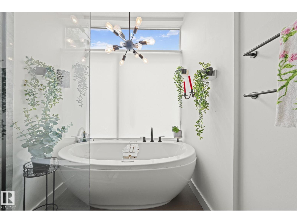
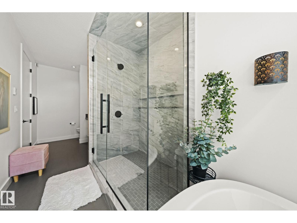
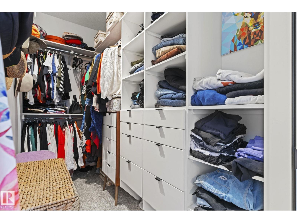
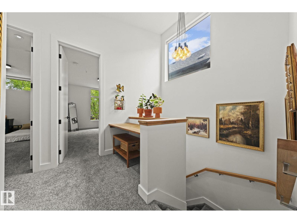
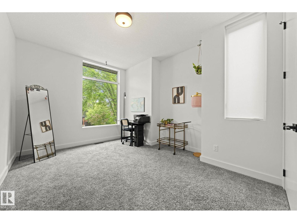
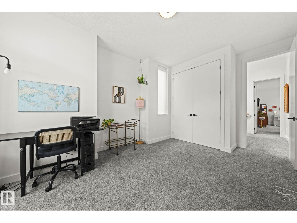
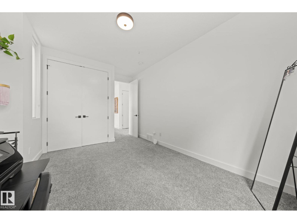
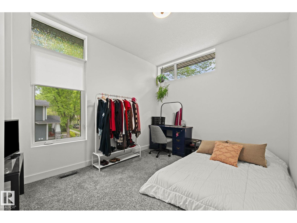
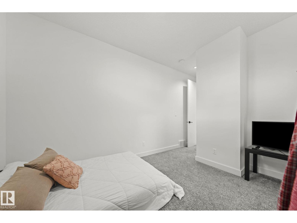
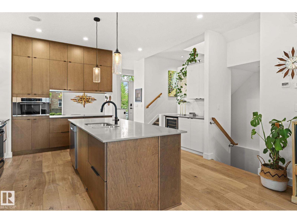
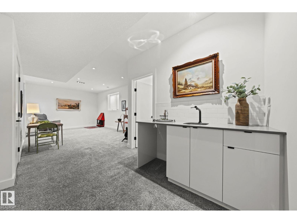
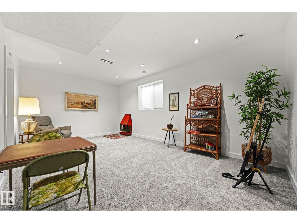
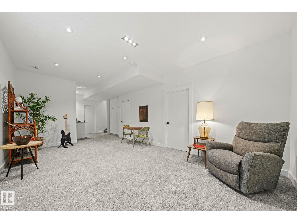
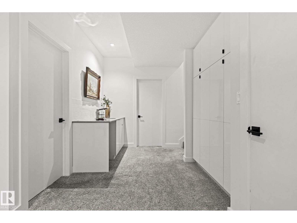
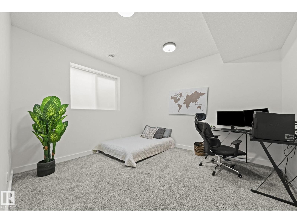
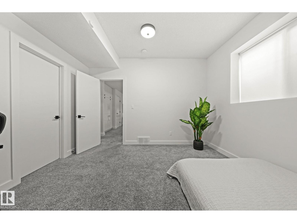
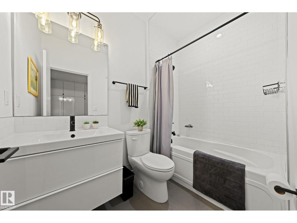
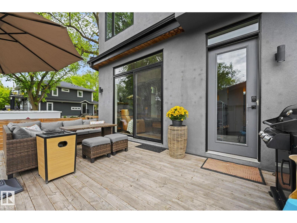
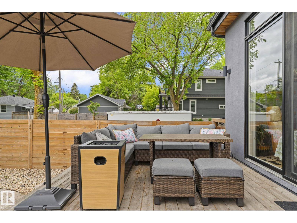
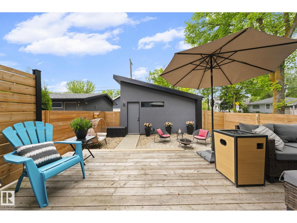
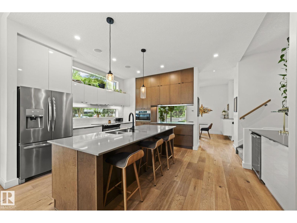
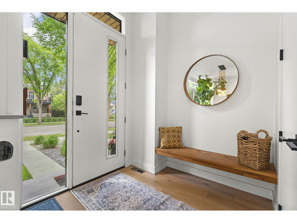
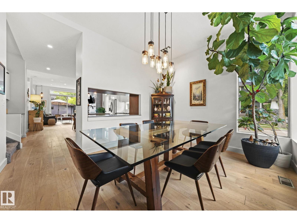
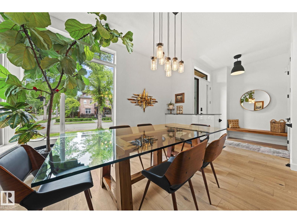
BRIGHT, MODERN, WARM, INVITING. Welcome to this beautiful 2-story in the heart of Parkview, with over 2700 sf of living space, filled with natural light, timeless finishes, and thoughtfully designed for entertaining and busy family life. The kitchen is a showstopper featuring two tone cabinets, induction stove, massive quartz island and tons of storage. A buffet bar connects kitchen to the spacious dining room. The living room with gas fireplace overlooks the huge deck and stone patio to enjoy the long summer evenings. Powder room and mudroom complete the main floor. Vaulted ceilings and skylights bring the sunlight upstairs to three bedrooms including a primary with a fabulous 5pc spa ensuite and another 5pc bath and convenient laundry. The basement features massive windows, a wet-bar, a 4pc bath, large rec room and spacious bedroom with walk-in closet. Double garage with built ins, A/C, built-in speakers, gas bbq hookup. All this in a great location and highly desirable neighborhood. Welcome home! (id:53430)
Building
- Property Type:
- House
- Building Type:
- House
- Year Built:
- 2017
- Stories:
- 2.0
- Bedrooms:
- 4
- Bathrooms (total):
- 4.5 (1 half)
- Basement:
- Finished, Full
Finished Areas
- Interior Size (Total):
- 1916 square feet
Interior
- Appliances:
- Washer, Refrigerator, Dishwasher, Wine Fridge, Stove, Dryer, Microwave, See remarks, Window Coverings, Garage door opener, Garage door opener remote(s)
Parking
- Features:
- Detached Garage
Lot / Land
- Lot Size:
- 316.89 square meters
- Lot Features:
- Corner Site, Lane, Wet bar, Closet Organizers, Skylight
Exterior
- Fencing:
- Fence
Utilities & Mechanical
- Heating:
- Forced air
- Cooling:
- Central air conditioning
Comfort & Security
- Fireplace(s):
- 1 Gas, Unknown
Fees & Dates
- Last Modified:
- 08/05/2026 12:00:05 PM
- Status Change:
- 08/05/2026 11:51:36 AM
Association / Ownership
- Common Interest:
- Freehold
Room Dimensions
| Room | Level | Size |
|---|---|---|
| Living room | Main level | 5.06 x 4.25 |
| Dining room | Main level | 3.85 x 4.17 |
| Kitchen | Main level | 4.38 x 5.13 |
| Primary Bedroom | Upper Level | 5.09 x 4.07 |
| Bedroom 2 | Upper Level | 4.88 x 3.38 |
| Bedroom 3 | Upper Level | 4.91 x 2.91 |
| Bedroom 4 | Basement | 3.55 x 3.82 |
| Mud room | Main level | 3.63 x 1.82 |
| Recreation room | Basement | 8.92 x 4.63 |
| Utility room | Basement | 4.88 x 1.75 |
Location
Data is supplied by Pillar 9 MLS® System. Pillar 9 is the owner of the copyright in its MLS® System. Data is deemed reliable but is not guaranteed accurate by Pillar 9.
The trademarks MLS®, Multiple Listing Service® and the associated logos are owned by The Canadian Real Estate Association (CREA) and identify the quality of services provided by real estate professionals who are members of CREA. Used under license.