Real estate on your terms®
$679,000
active
1663 RUTHERFORD Road SW
Edmonton
,
AB
T6W2E5
Key Details
- MLS® Number:
- E4499616
- Building Type:
- House
- Interior Size:
- 2675 square feet
- Bedrooms:
- 4
- Parking Features:
- Attached Garage
- Lot Size:
- 499.12 square meters

Property Description
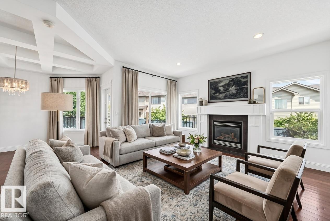
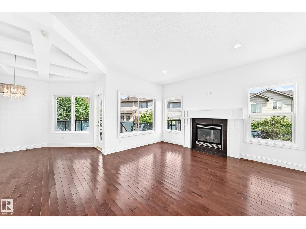
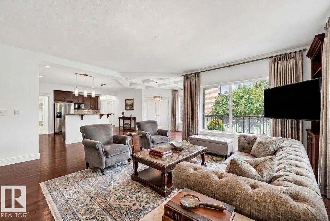
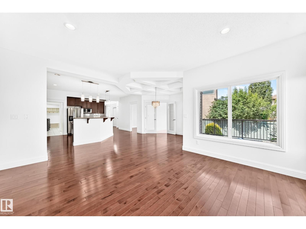
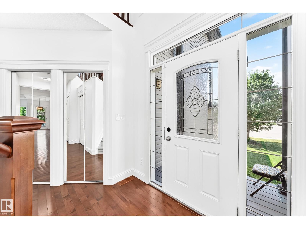
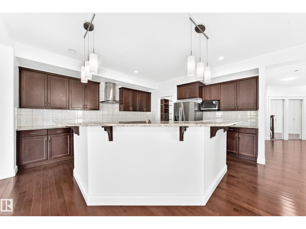
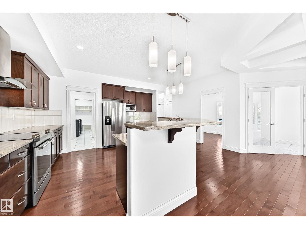
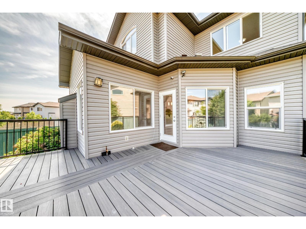
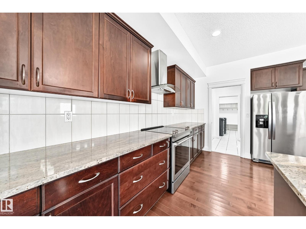
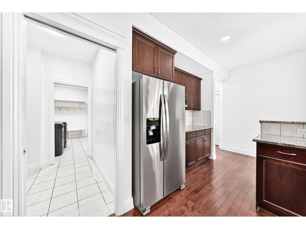
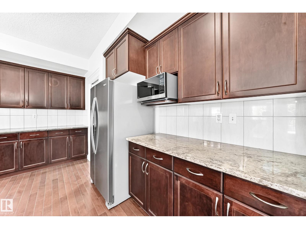
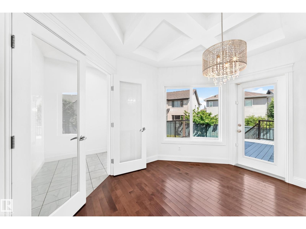
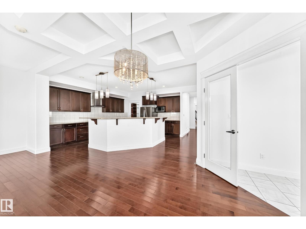
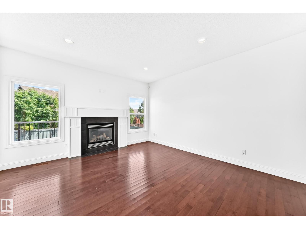
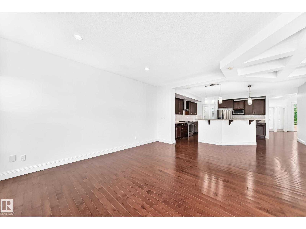

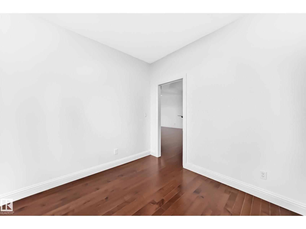
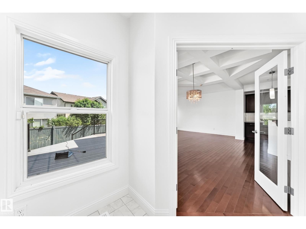
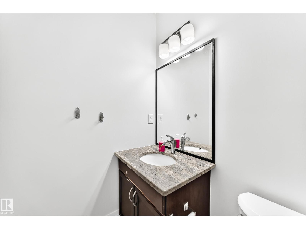
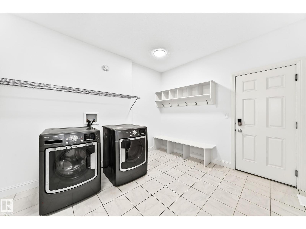
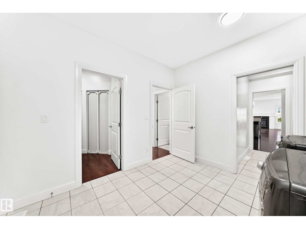
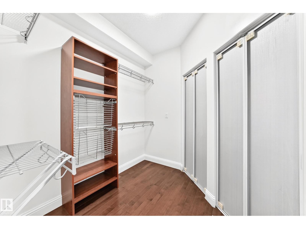
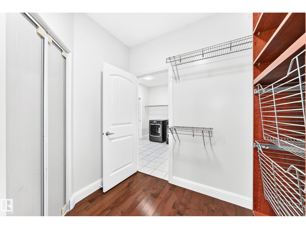
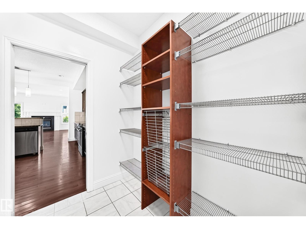
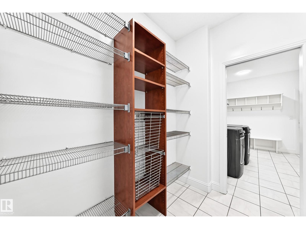
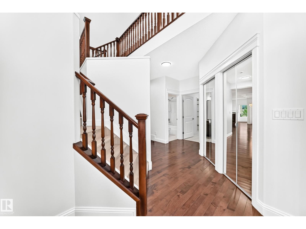
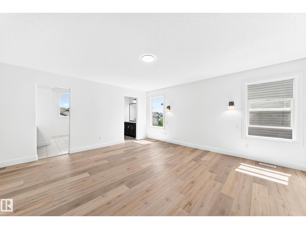
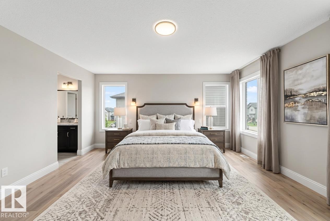
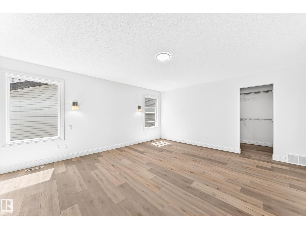
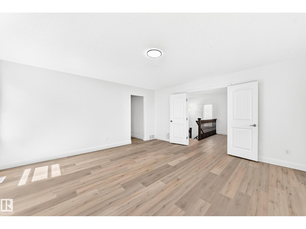
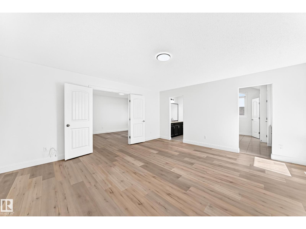
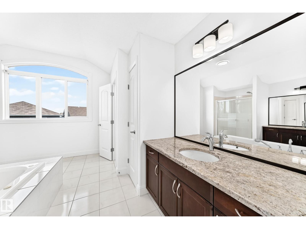
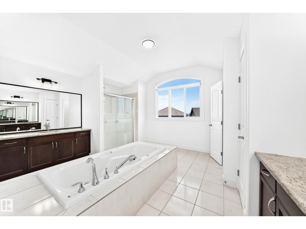
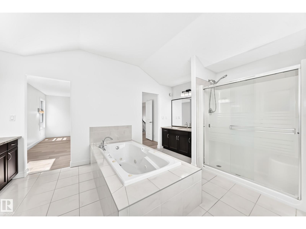
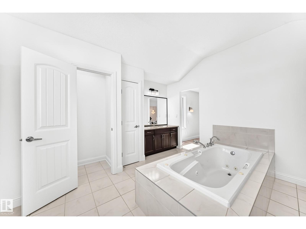
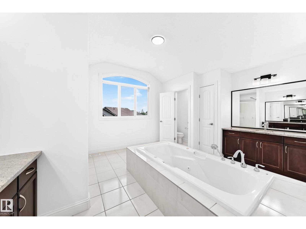
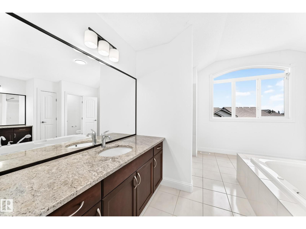
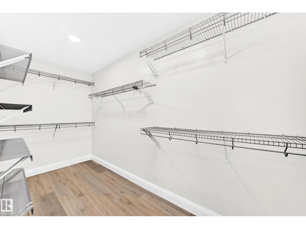
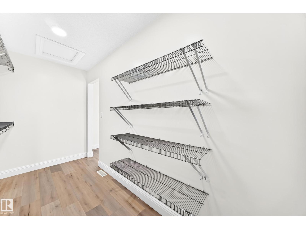
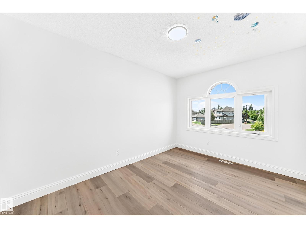
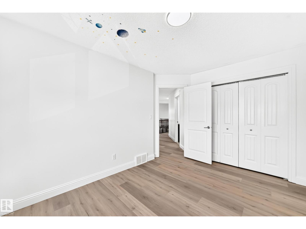
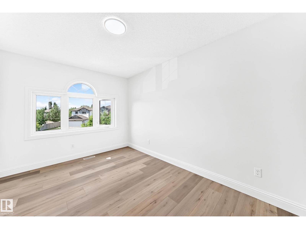
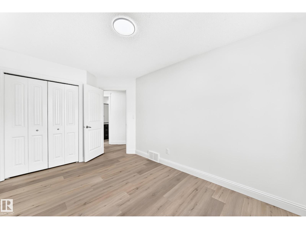
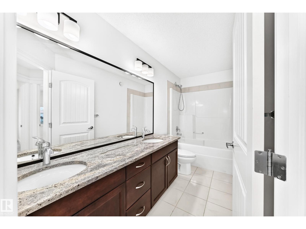
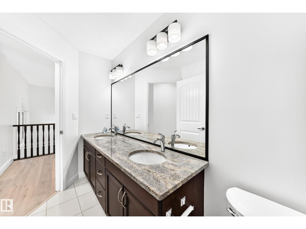
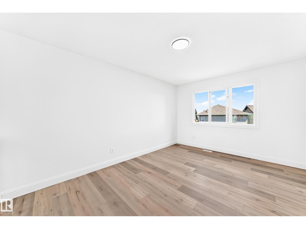
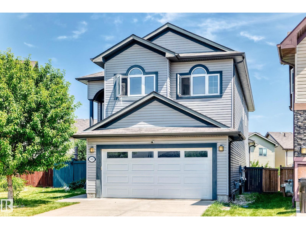
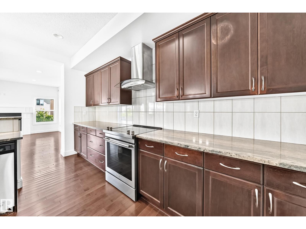
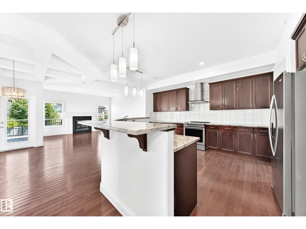
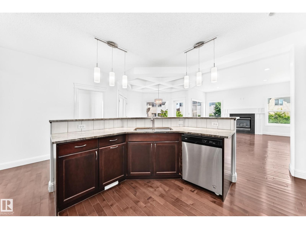
Tucked away in a quiet cul-de-sac, this beautifully renovated home offers a sun-filled SW-facing backyard w/ a huge maintenance-free deck complete w/ a gas BBQ hookup. With over 3300 sq ft of developed living space with large windows flood the home w/ natural light. The impressive foyer features soaring ceilings leading to an elegant main floor w/ hardwood flooring, a spacious living room w/ a cozy gas fireplace, & a chef-inspired kitchen boasting granite countertops, raised eating bar, walk-in pantry, stainless steel appliances, & a generous dining area. Custom office/den w/ built-in cabinetry creates the perfect work-from-home space, while the mud/laundry room offers exceptional built-in storage. Upstairs you'll find 3 spacious bedrooms & 2 beautifully updated bathrooms, including a luxurious primary suite w/ a walk-in closet & 6-piece ensuite. The fully finished basement features luxury vinyl plank flooring, large recreation area, hobby/exercise room & updated lighting throughout. Immediate possession (id:53430)
Building
- Property Type:
- House
- Building Type:
- House
- Year Built:
- 2012
- Stories:
- 2.0
- Bedrooms:
- 4
- Bathrooms (total):
- 4.0
- Basement:
- Finished, Full
Finished Areas
- Interior Size (Total):
- 2675 square feet
Interior
- Appliances:
- Washer, Refrigerator, Dishwasher, Stove, Dryer, Window Coverings
Parking
- Features:
- Attached Garage
Lot / Land
- Lot Size:
- 499.12 square meters
Utilities & Mechanical
- Heating:
- Forced air
Comfort & Security
- Fireplace(s):
- 1 Gas, Unknown
Fees & Dates
- Last Modified:
- 08/06/2026 06:40:06 PM
- Status Change:
- 08/06/2026 06:32:02 PM
Association / Ownership
- Common Interest:
- Freehold
Room Dimensions
| Room | Level | Size |
|---|---|---|
| Living room | Main level | 4.26 x 4.88 |
| Dining room | Main level | 2.46 x 3.68 |
| Kitchen | Main level | 4.04 x 4.41 |
| Den | Main level | 2.71 x 2.0 |
| Primary Bedroom | Upper Level | 4.72 x 5.13 |
| Bedroom 2 | Upper Level | 2.84 x 4.0 |
| Bedroom 3 | Upper Level | 2.82 x 4.14 |
| Bedroom 4 | Basement | 3.89 x 3.77 |
| Bonus Room | Upper Level | 3.4 x 4.53 |
| Pantry | Main level | 1.67 x 2.23 |
| Recreation room | Basement | 7.85 x 7.36 |
| Storage | Basement | 3.52 x 2.2 |
| Utility room | Basement | 4.28 x 2.31 |
| Mud room | Main level | 3.24 x 3.58 |
| Office | Main level | 2.71 x 2.97 |
Location
Data is supplied by Pillar 9 MLS® System. Pillar 9 is the owner of the copyright in its MLS® System. Data is deemed reliable but is not guaranteed accurate by Pillar 9.
The trademarks MLS®, Multiple Listing Service® and the associated logos are owned by The Canadian Real Estate Association (CREA) and identify the quality of services provided by real estate professionals who are members of CREA. Used under license.