Real estate on your terms®
$450,000
active
5331 ADMIRAL GIROUARD Street NW
Edmonton
,
AB
T5E6X5
Key Details
- MLS® Number:
- E4499613
- Building Type:
- Row / Townhouse
- Interior Size:
- 1552 square feet
- Bedrooms:
- 3
- Parking:
- 2
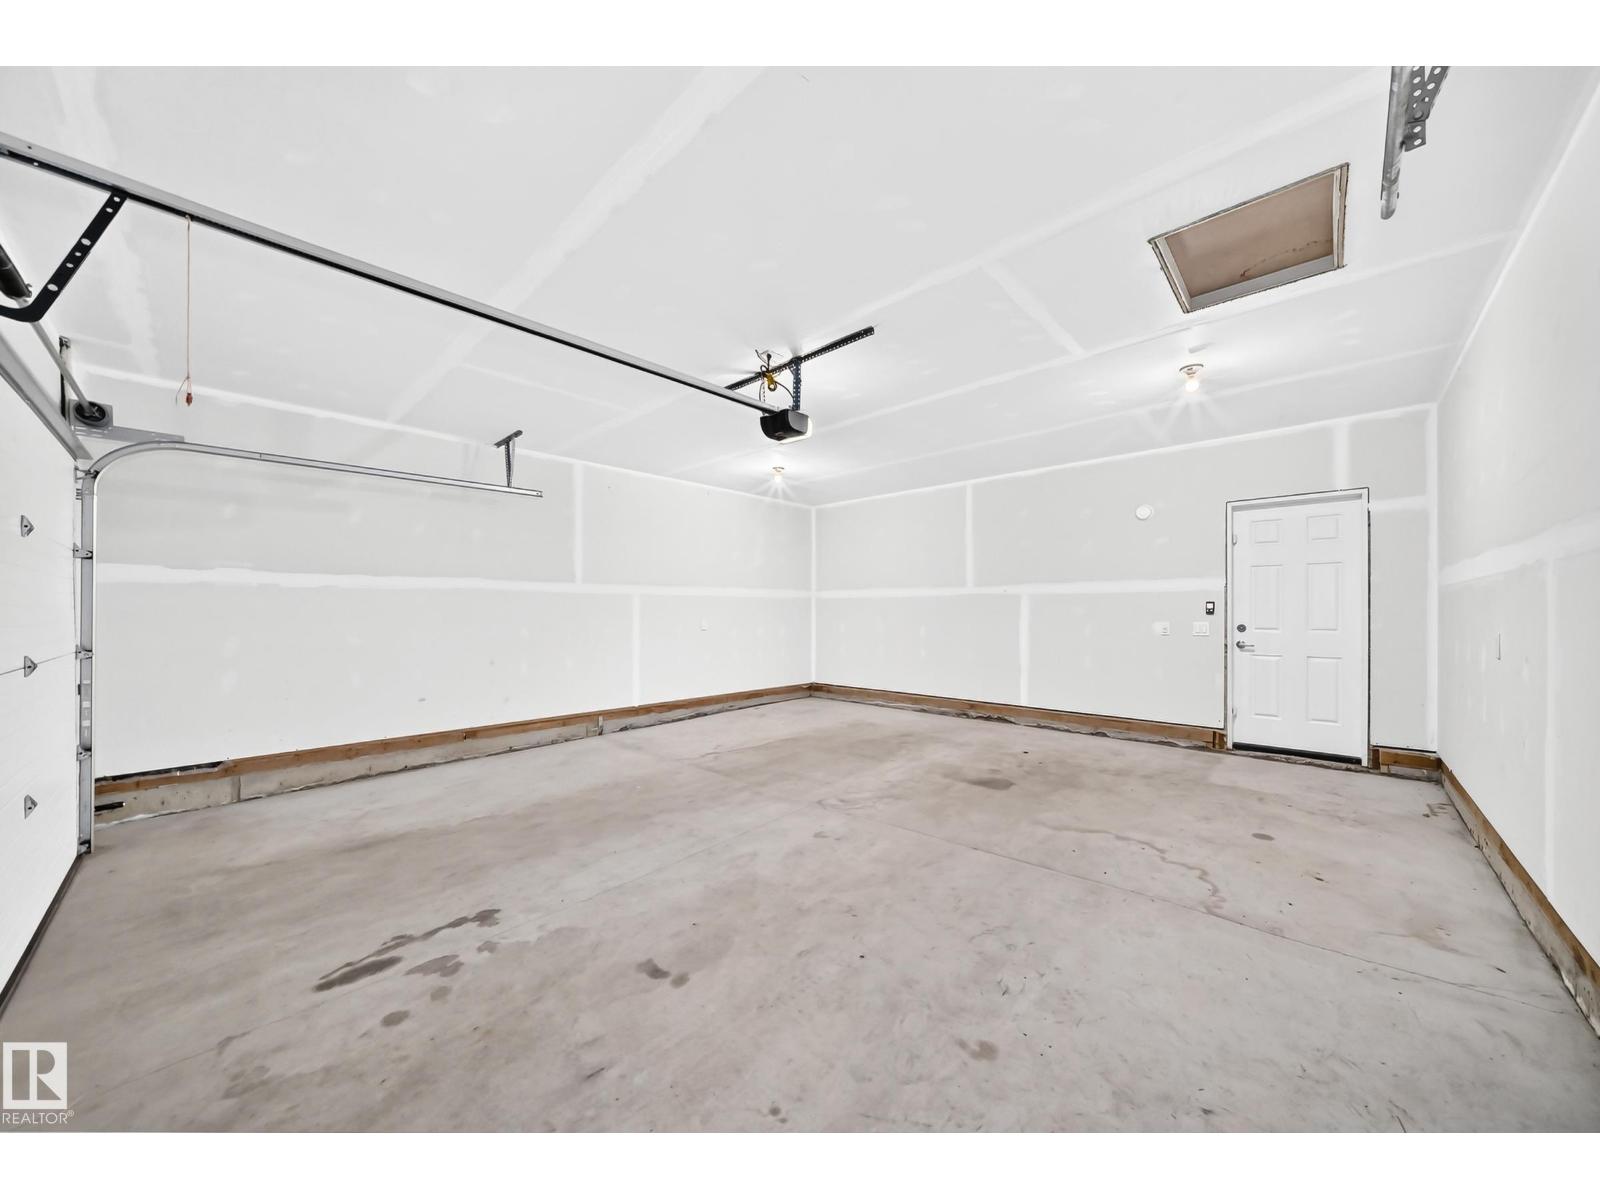
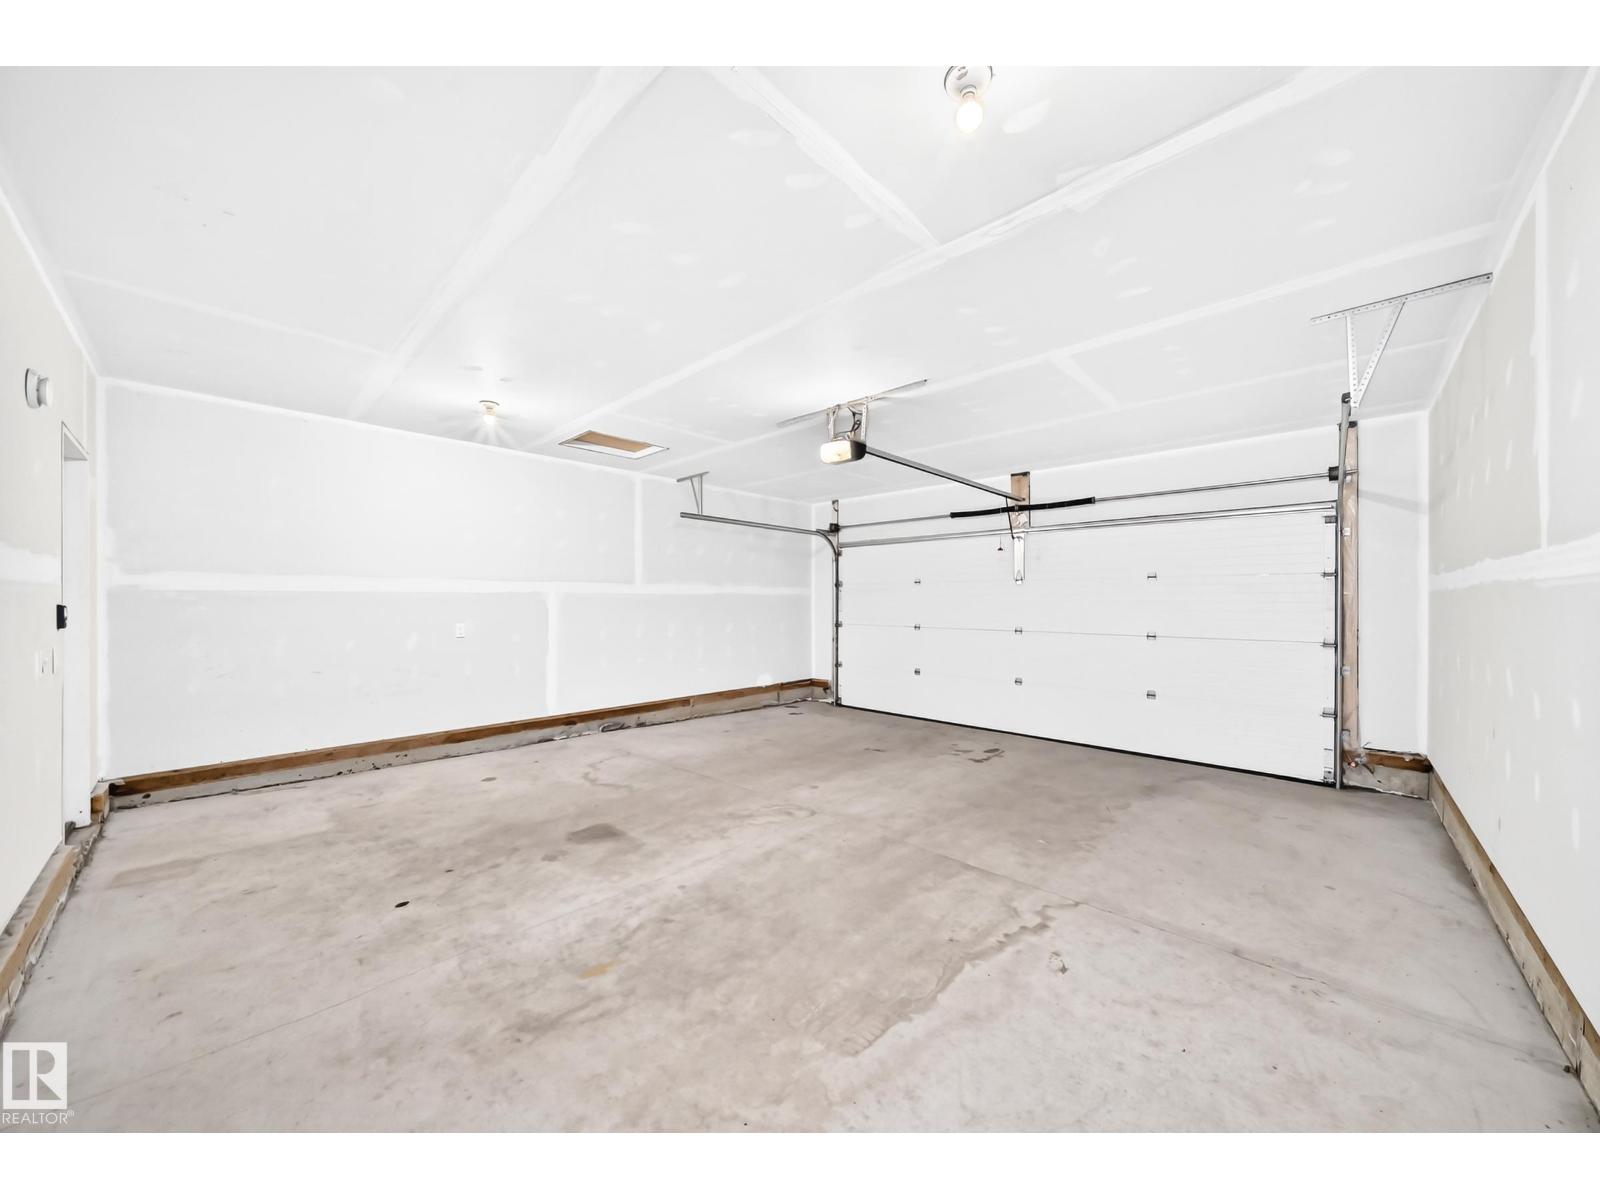
- Parking Features:
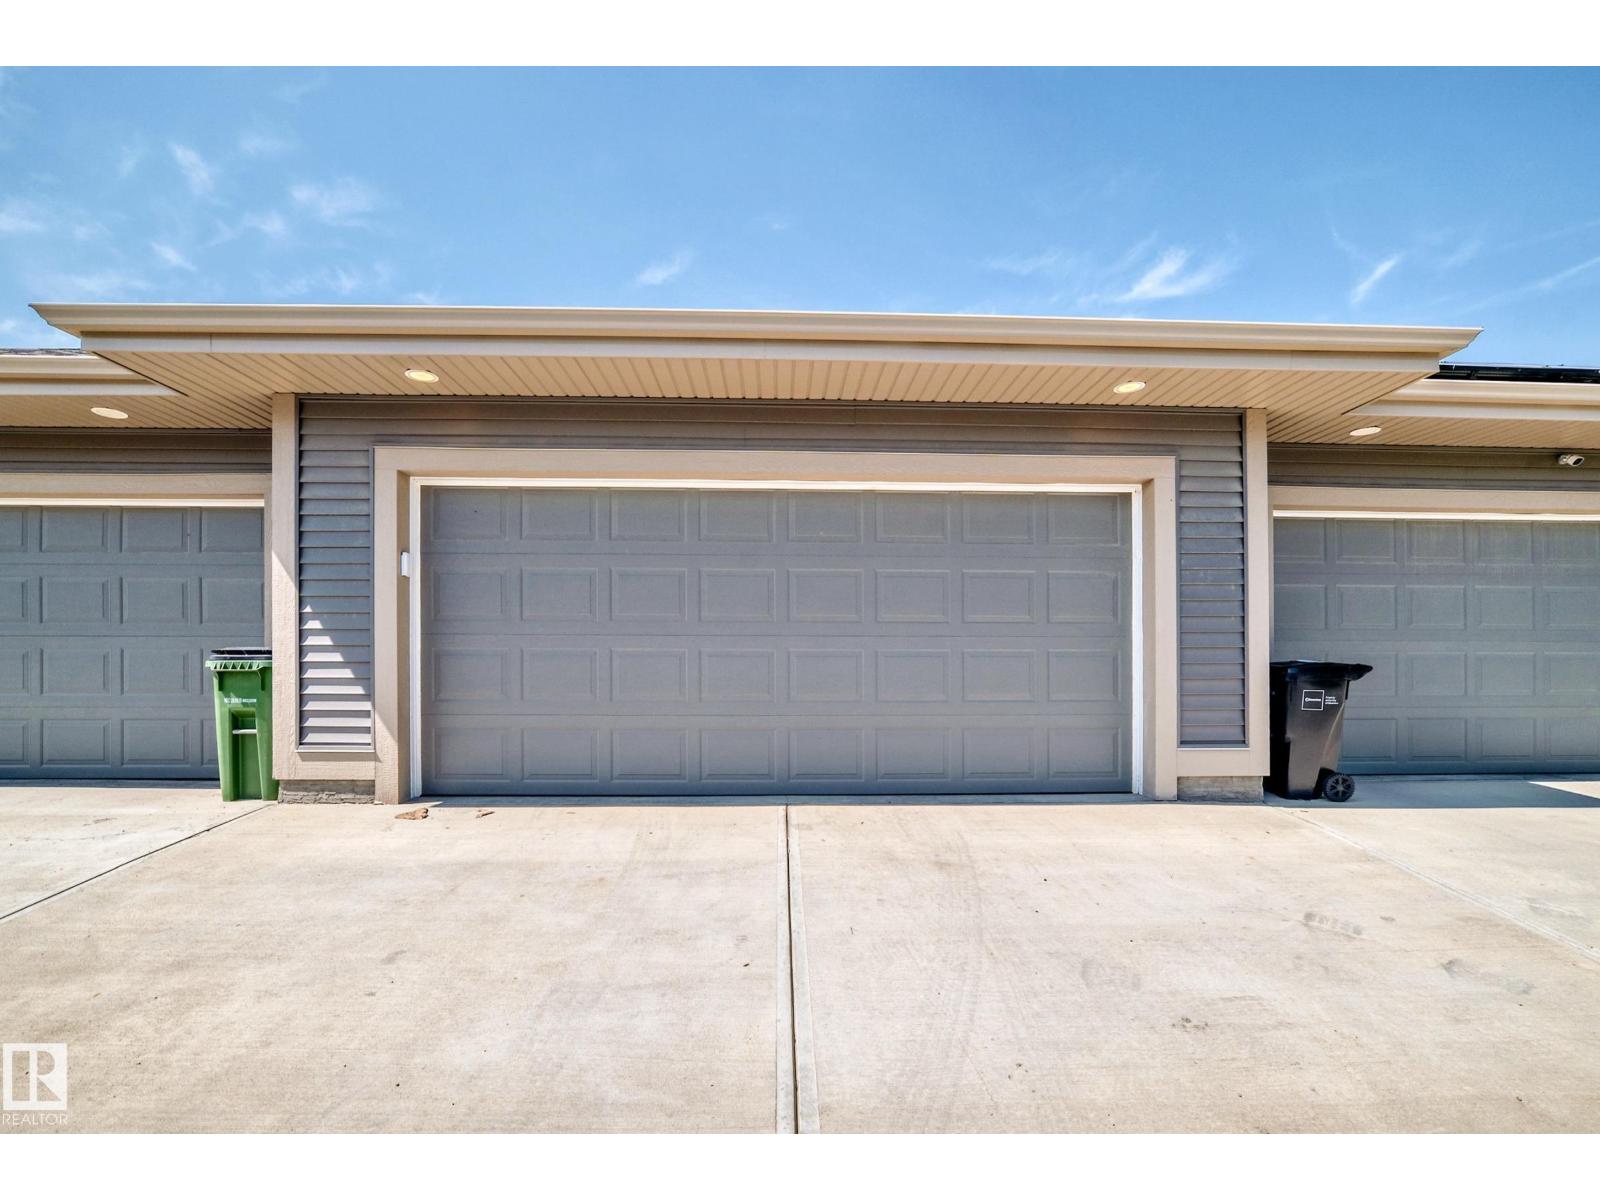
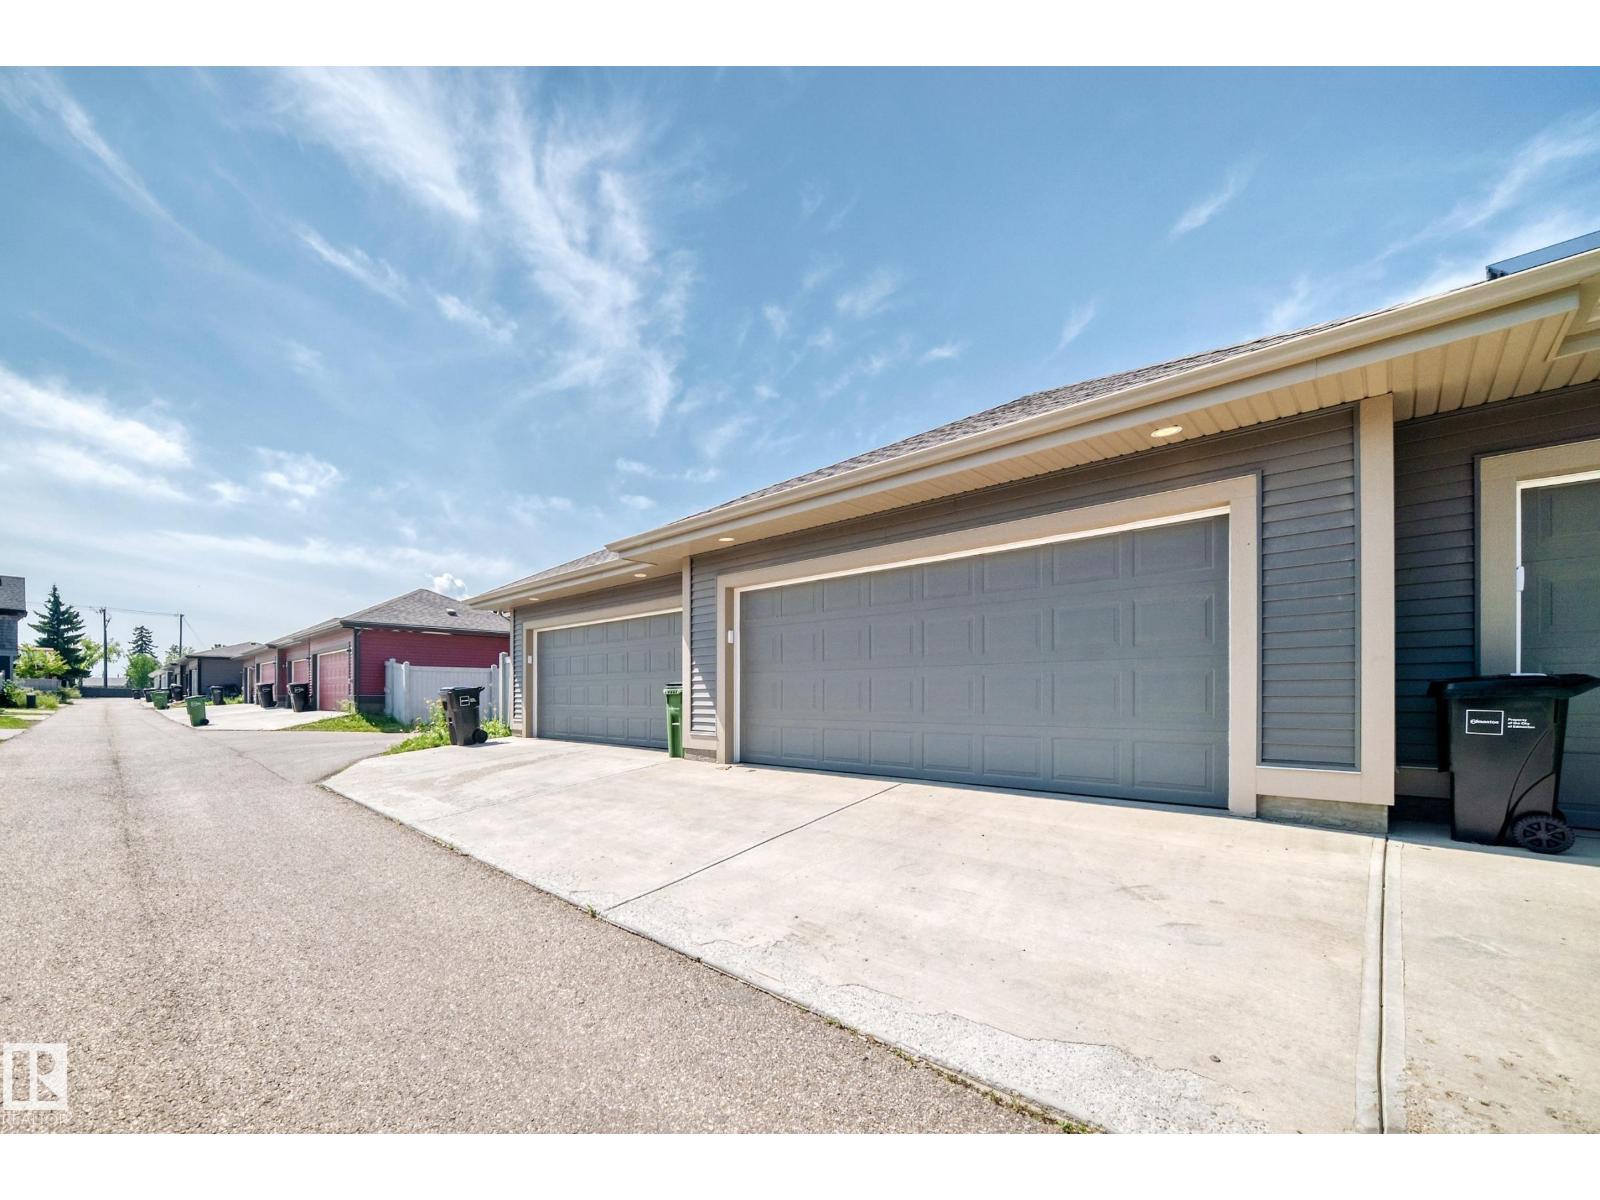
- Detached Garage
- Lot Size:
- 217.54 square meters
- Attached:
- Yes

Property Description
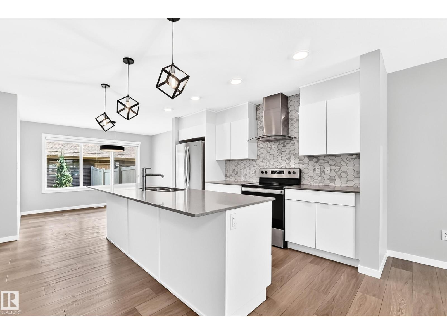
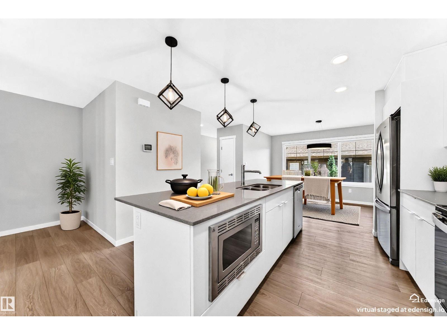
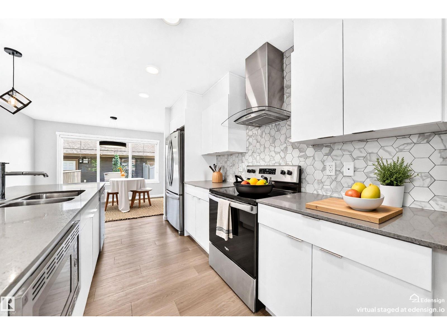
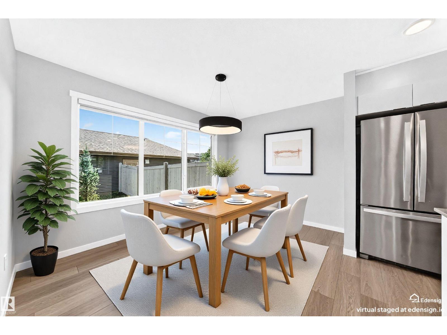
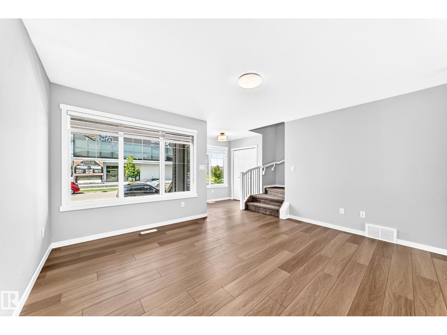
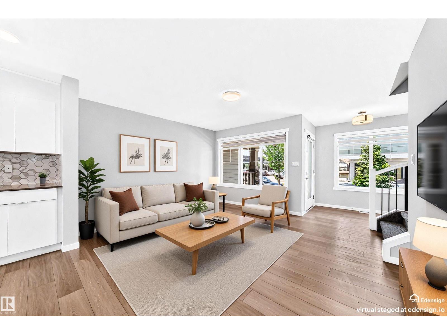
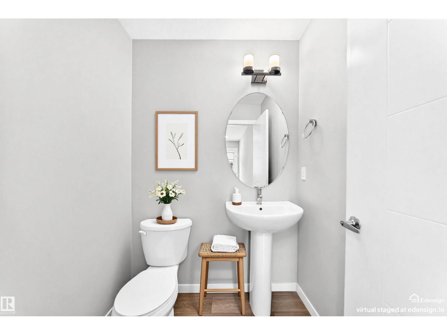
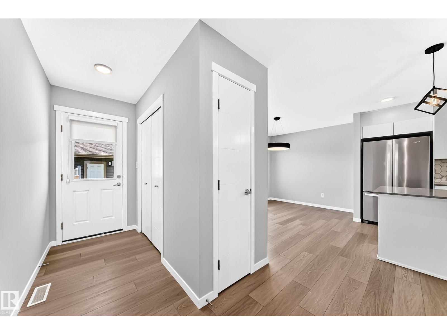
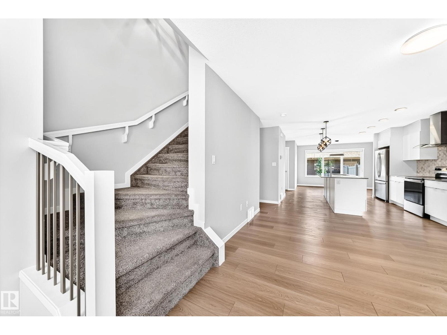
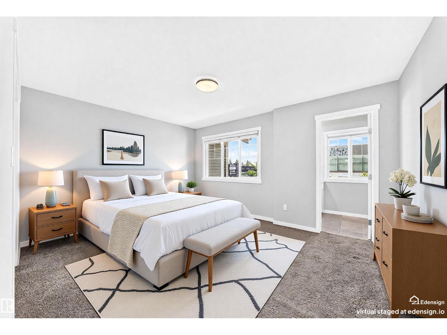
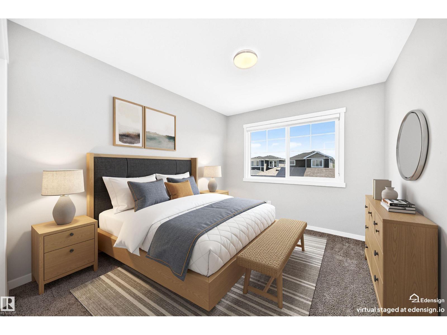
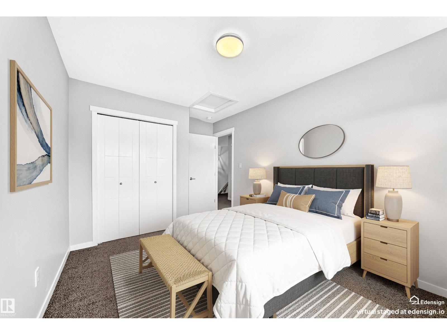
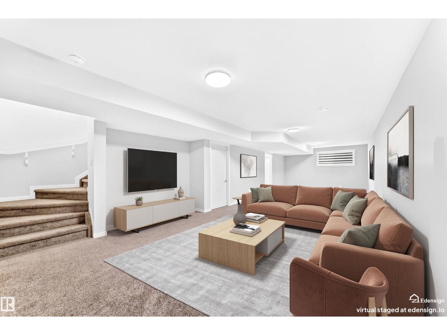
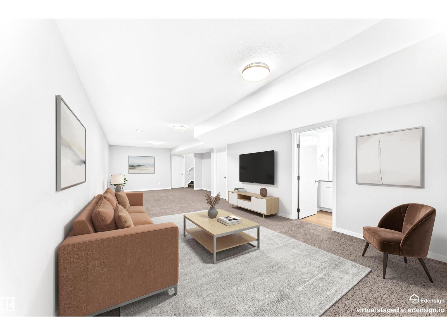
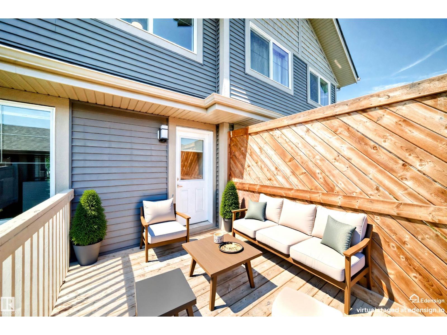
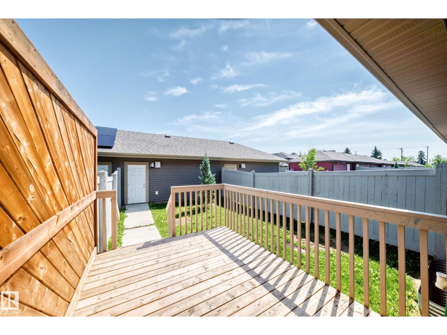
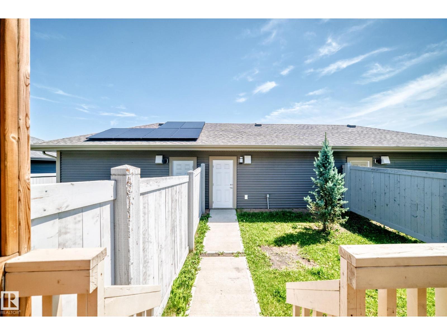
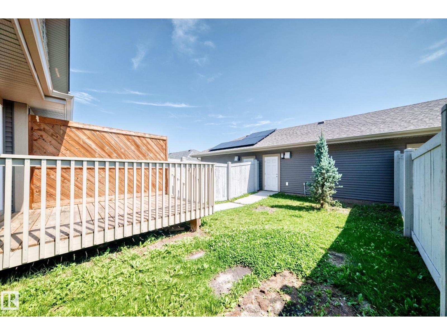
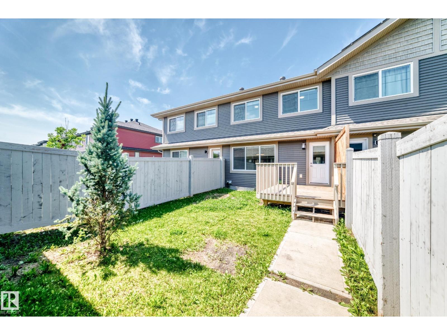
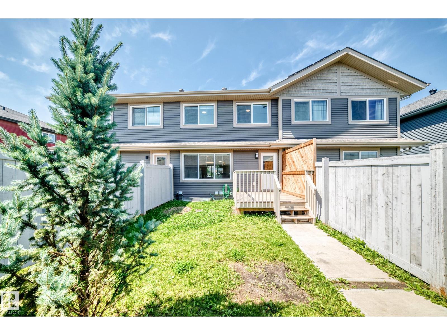
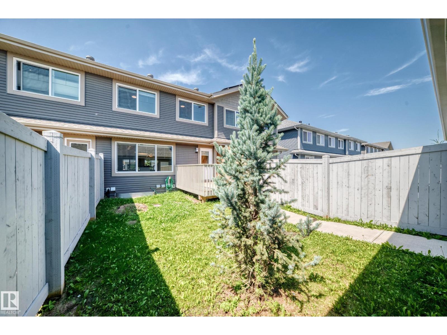
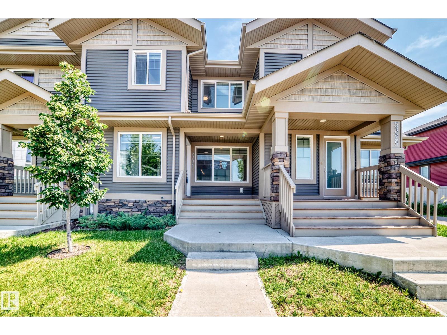
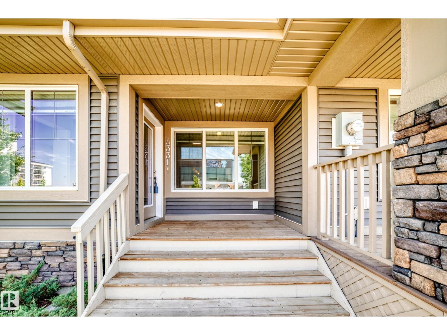
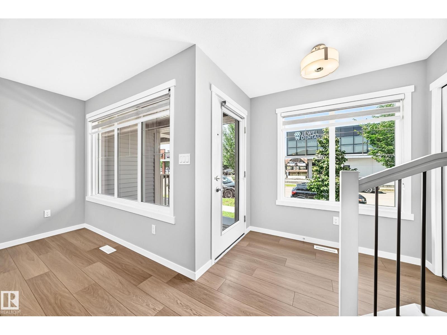
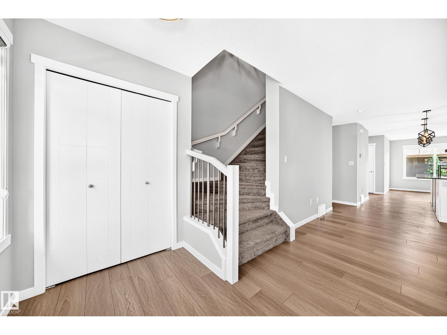
Welcome to this beautifully maintained townhouse ( NO CONDO FEES!) in the highly sought-after Community of Griesbach. Built in 2021 and kept in pristine condition, this modern home offers the perfect blend of style, comfort, and functionality.Featuring three spacious bedrooms and a fully finished basement, there's plenty of room for families and professionals. The bright, open-concept main floor is designed for both everyday living and entertaining, with contemporary finishes and abundant natural light.Step outside to enjoy your private deck, perfect for summer barbecues and relaxing evenings, while the charming front porch provides a welcoming place to enjoy your morning coffee. A detached garage offers secure parking and additional storage.Located in the award-winning community of Griesbach, you'll be surrounded by beautiful parks, scenic walking trails, lakes, schools, shopping, and easy access to major roadways. Some photos have been virtually staged. (id:53430)
Building
- Property Type:
- Row / Townhouse
- Building Type:
- Row / Townhouse
- Year Built:
- 2021
- Stories:
- 2.0
- Bedrooms:
- 3
- Bathrooms (total):
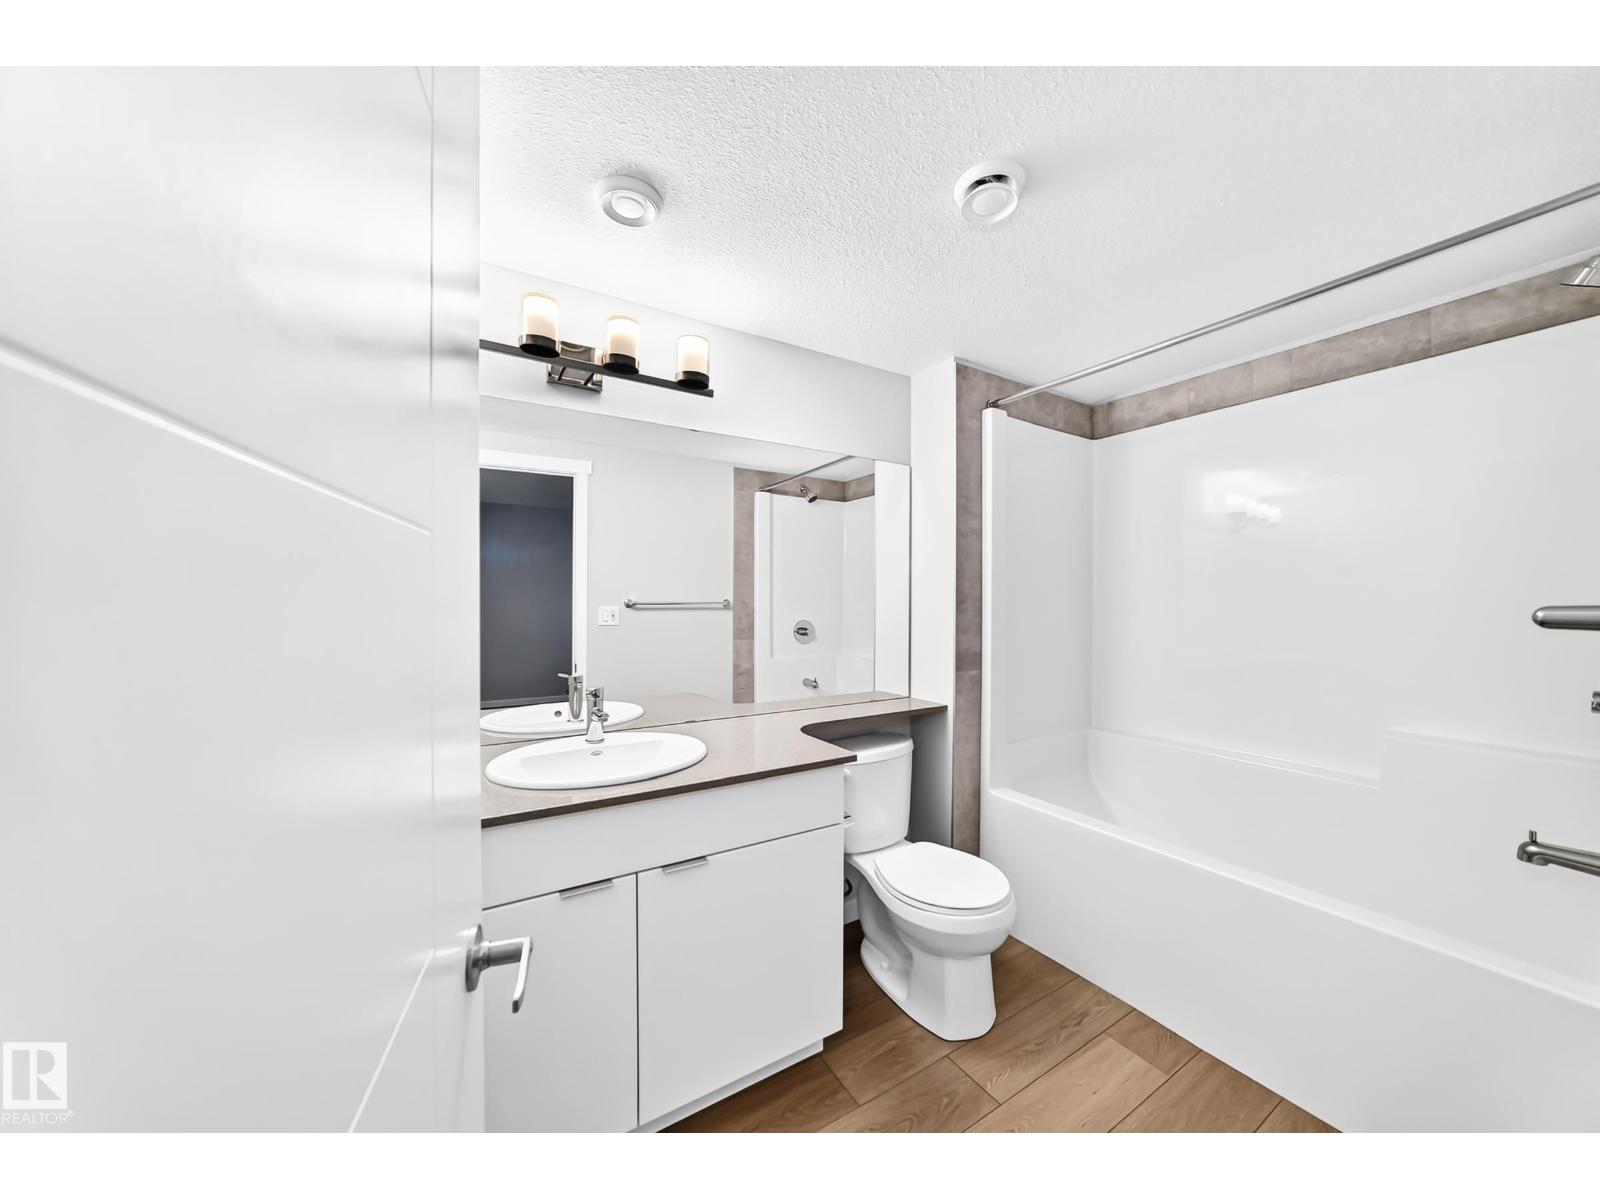
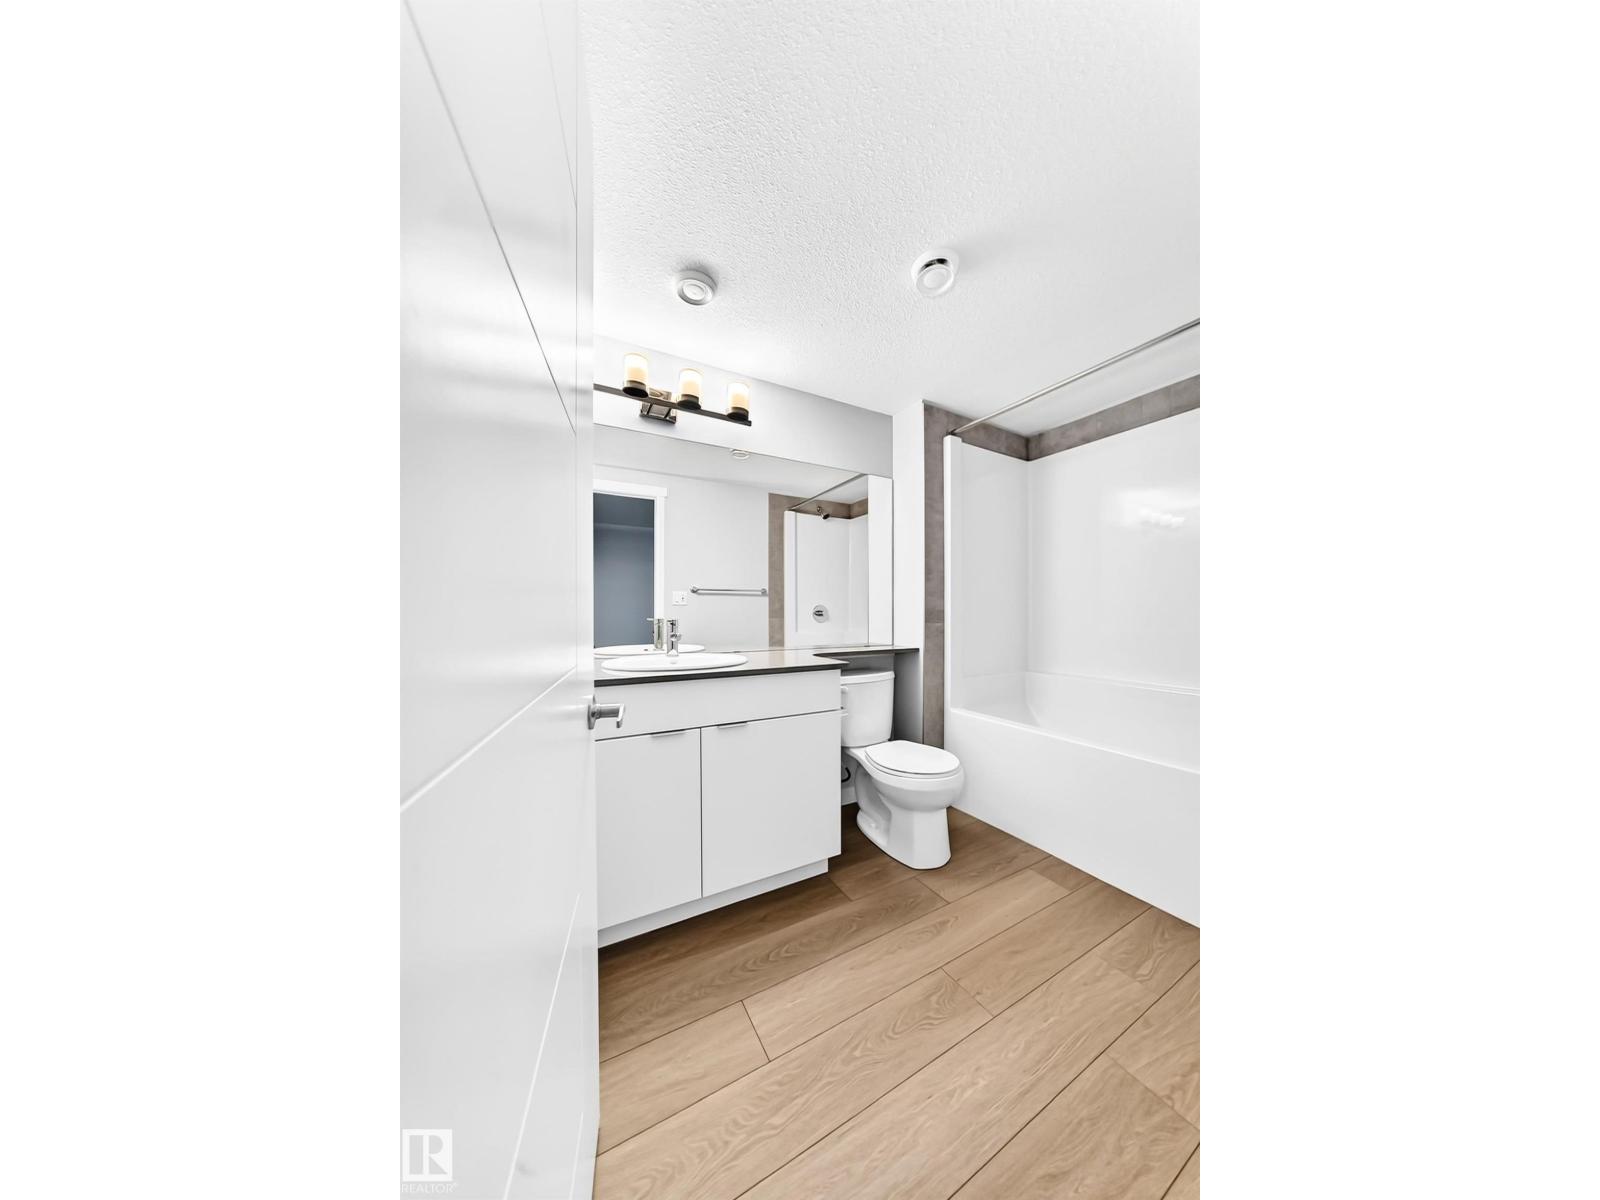
- 4.5 (1 half)
- Basement:
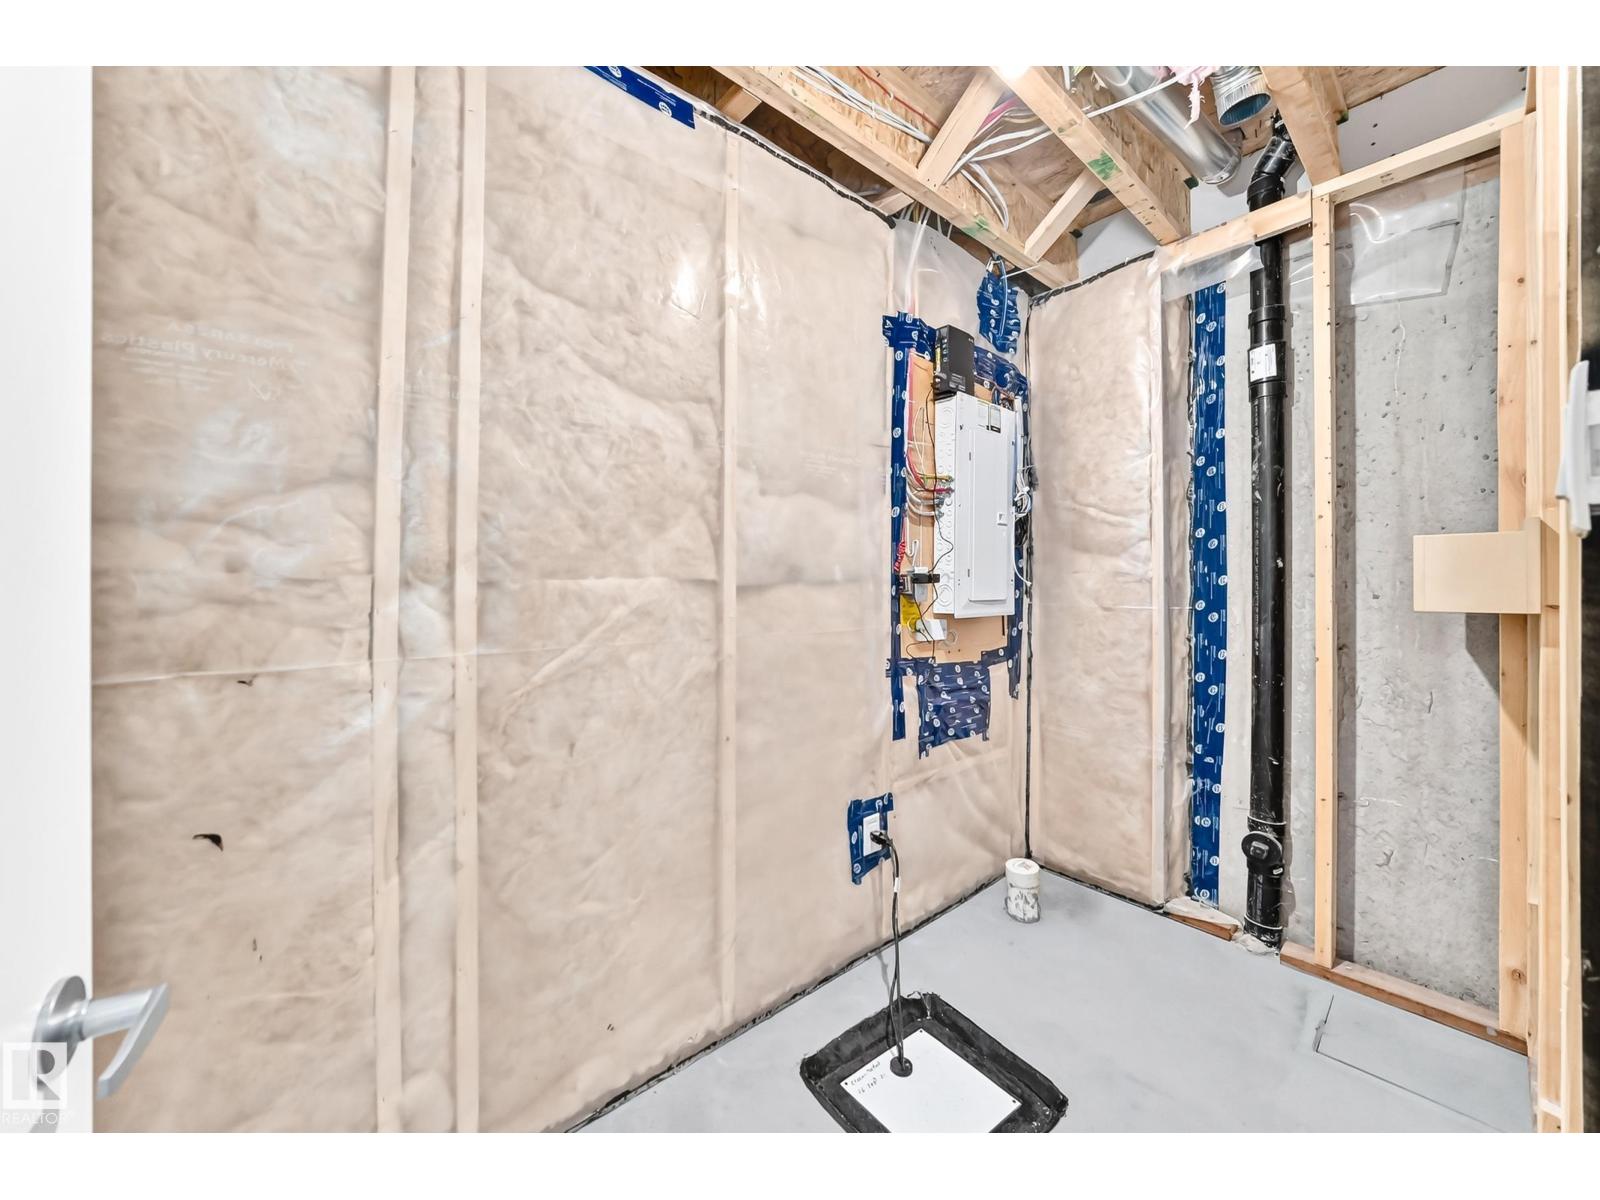
- Finished, Full
Finished Areas
- Interior Size (Total):
- 1552 square feet
Interior
- Appliances:
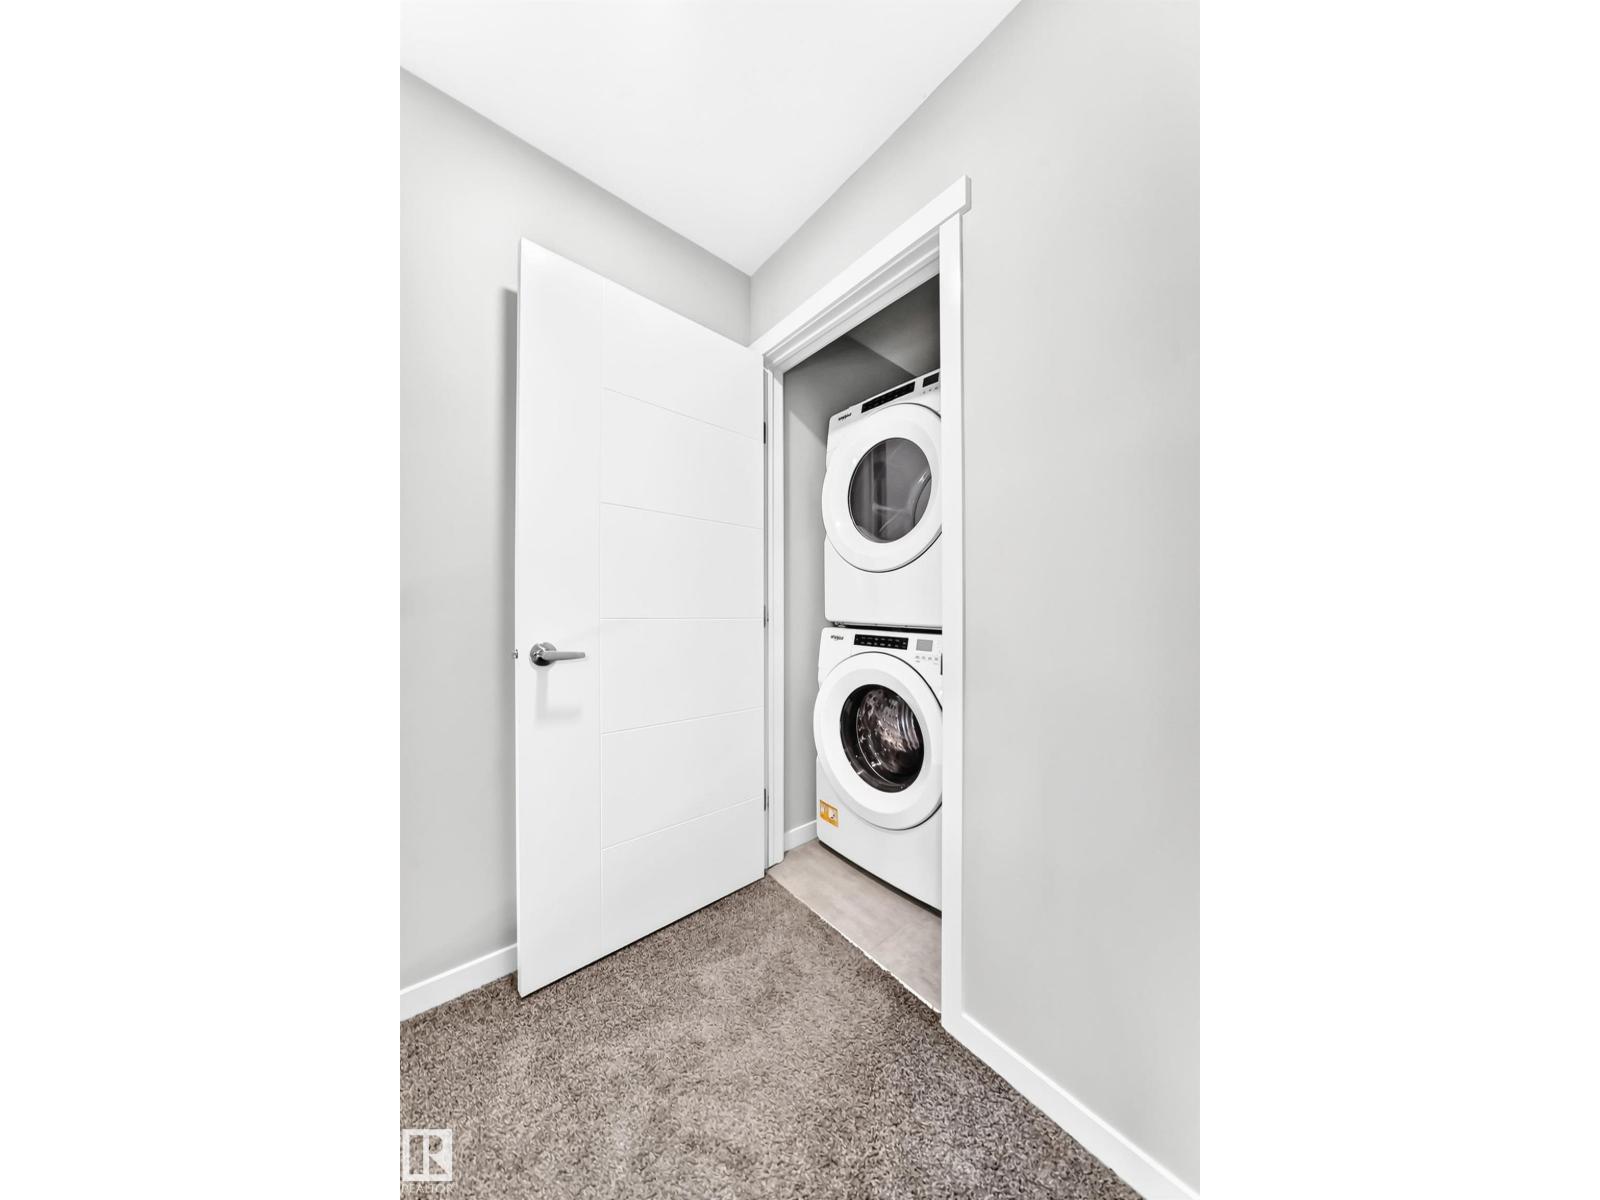
- Washer, Refrigerator, Dishwasher, Stove, Dryer, Hood Fan, Window Coverings, Garage door opener
Parking
- Spaces:
- 2
- Features:
- Detached Garage
Lot / Land
- Lot Size:
- 217.54 square meters
- Lot Features:
- Closet Organizers
Exterior
- Fencing:
- Fence
Utilities & Mechanical
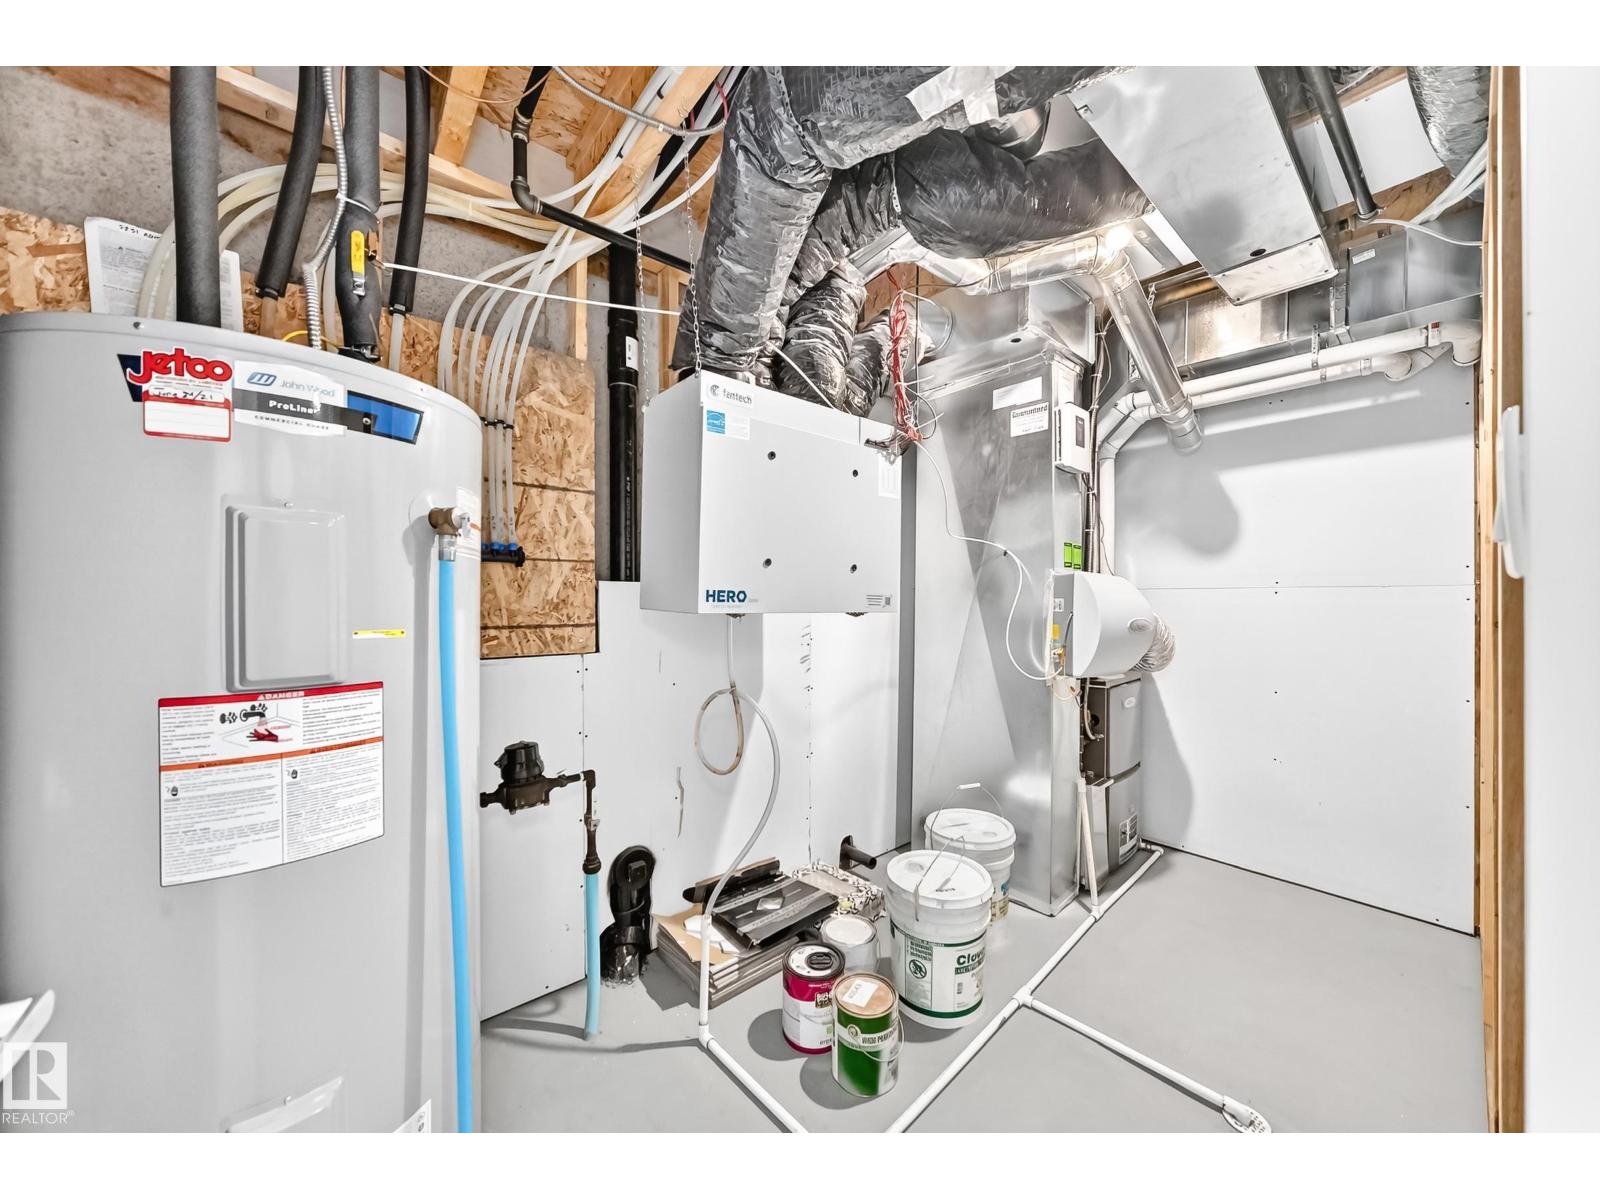
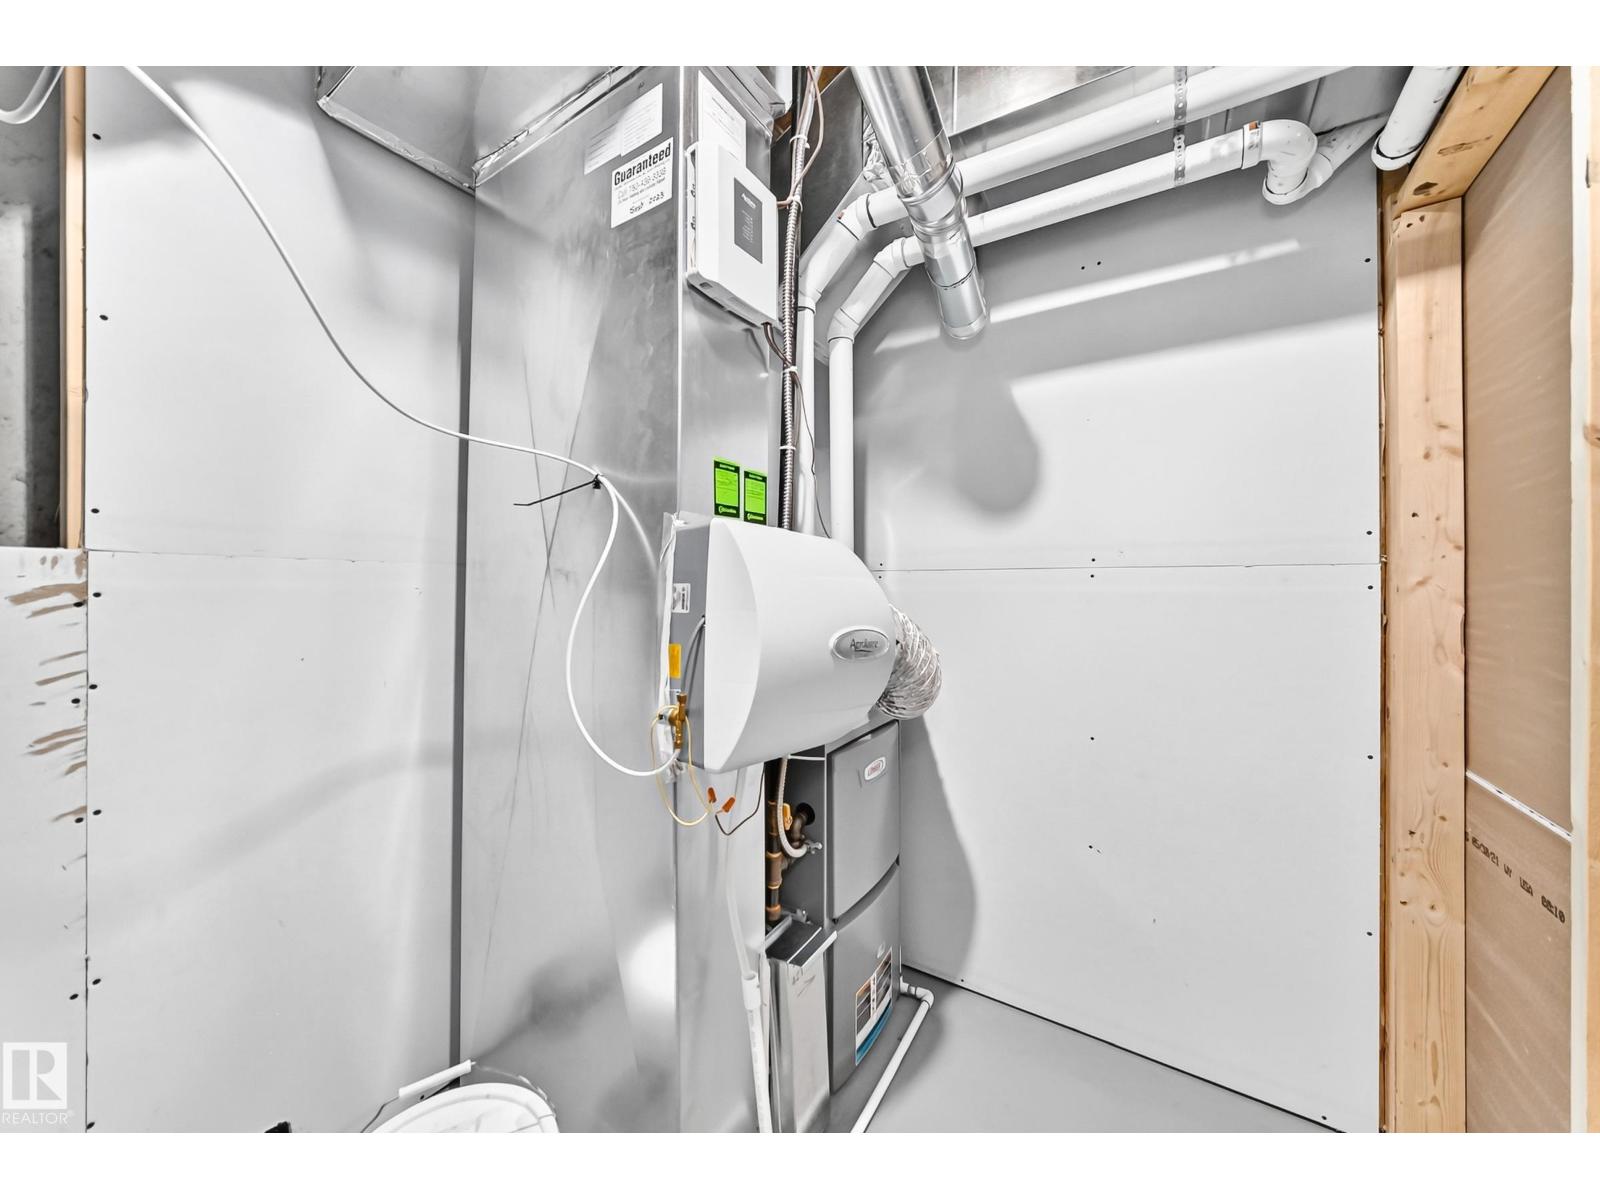
- Heating:
- Forced air
Fees & Dates
- Last Modified:
- 08/09/2026 06:10:00 PM
- Status Change:
- 08/09/2026 06:01:02 PM
Association / Ownership
- Common Interest:
- Freehold
Room Dimensions
| Room | Level | Size |
|---|---|---|
| Living room | Main level | 4.3 x 4.22 |
| Dining room | Main level | 2.73 x 3.73 |
| Kitchen | Main level | 2.88 x 3.72 |
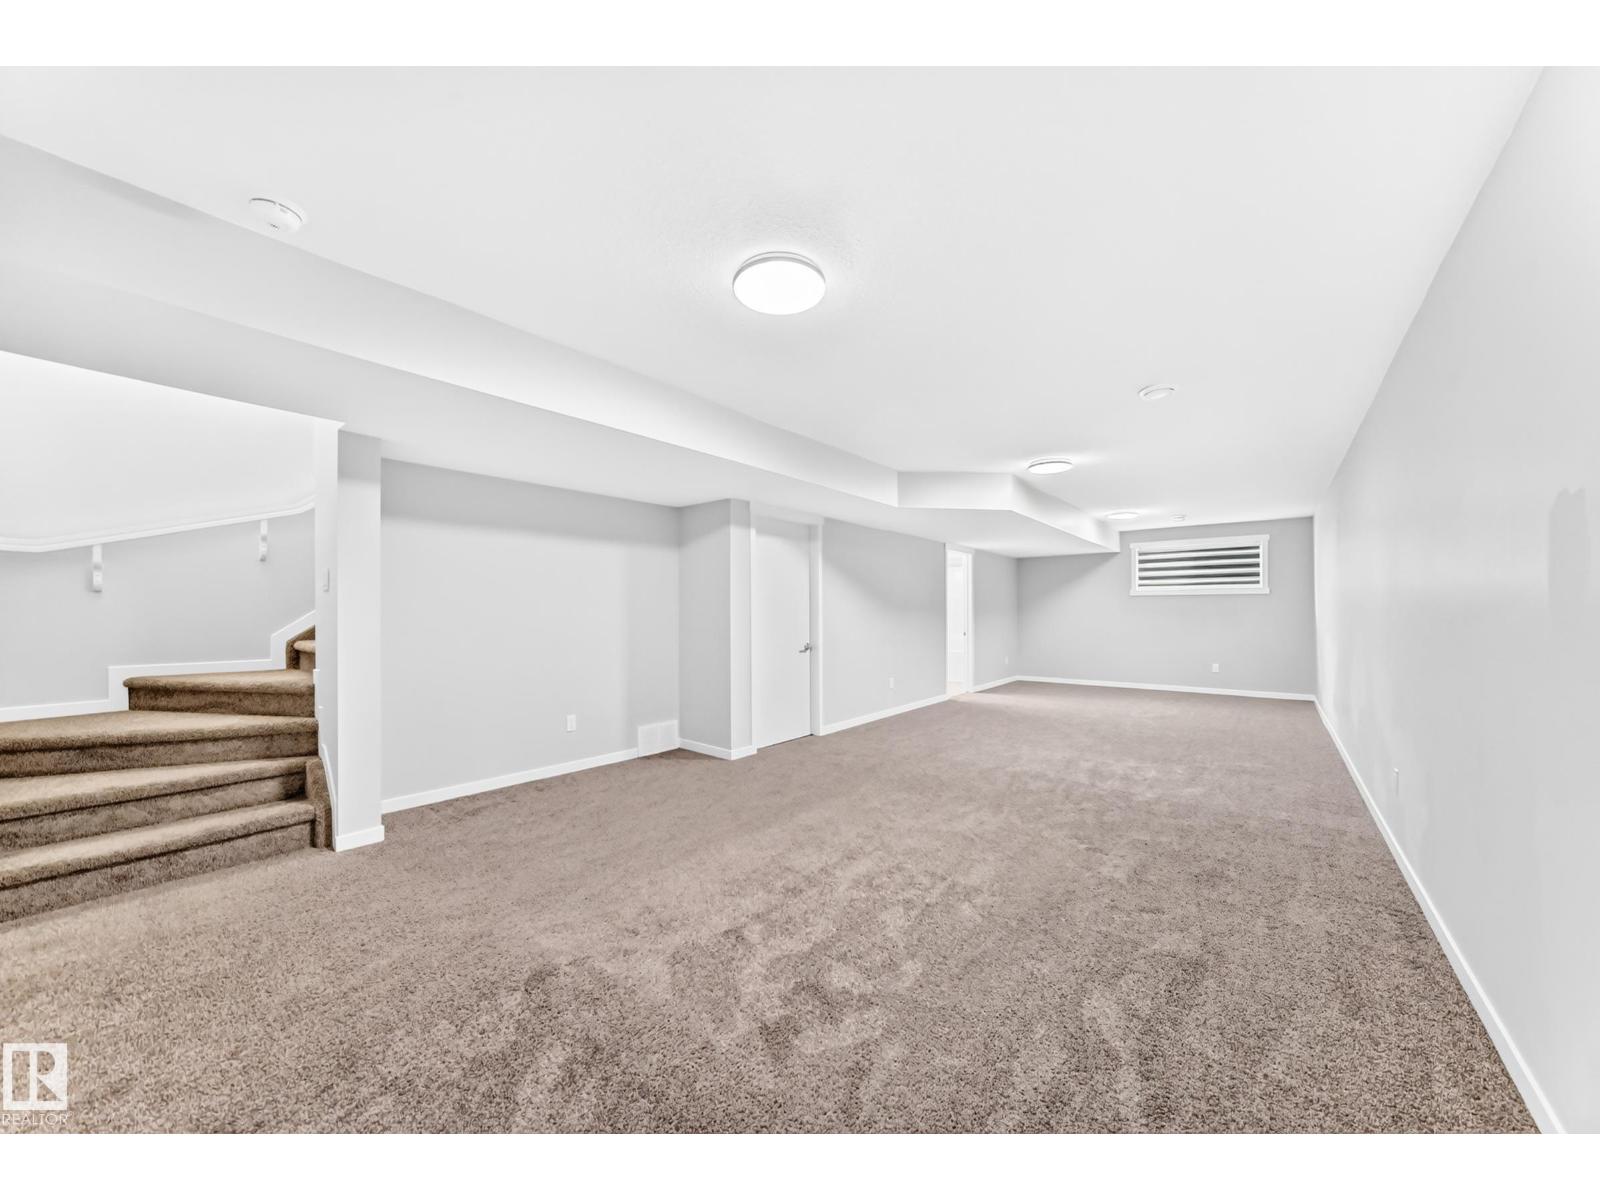
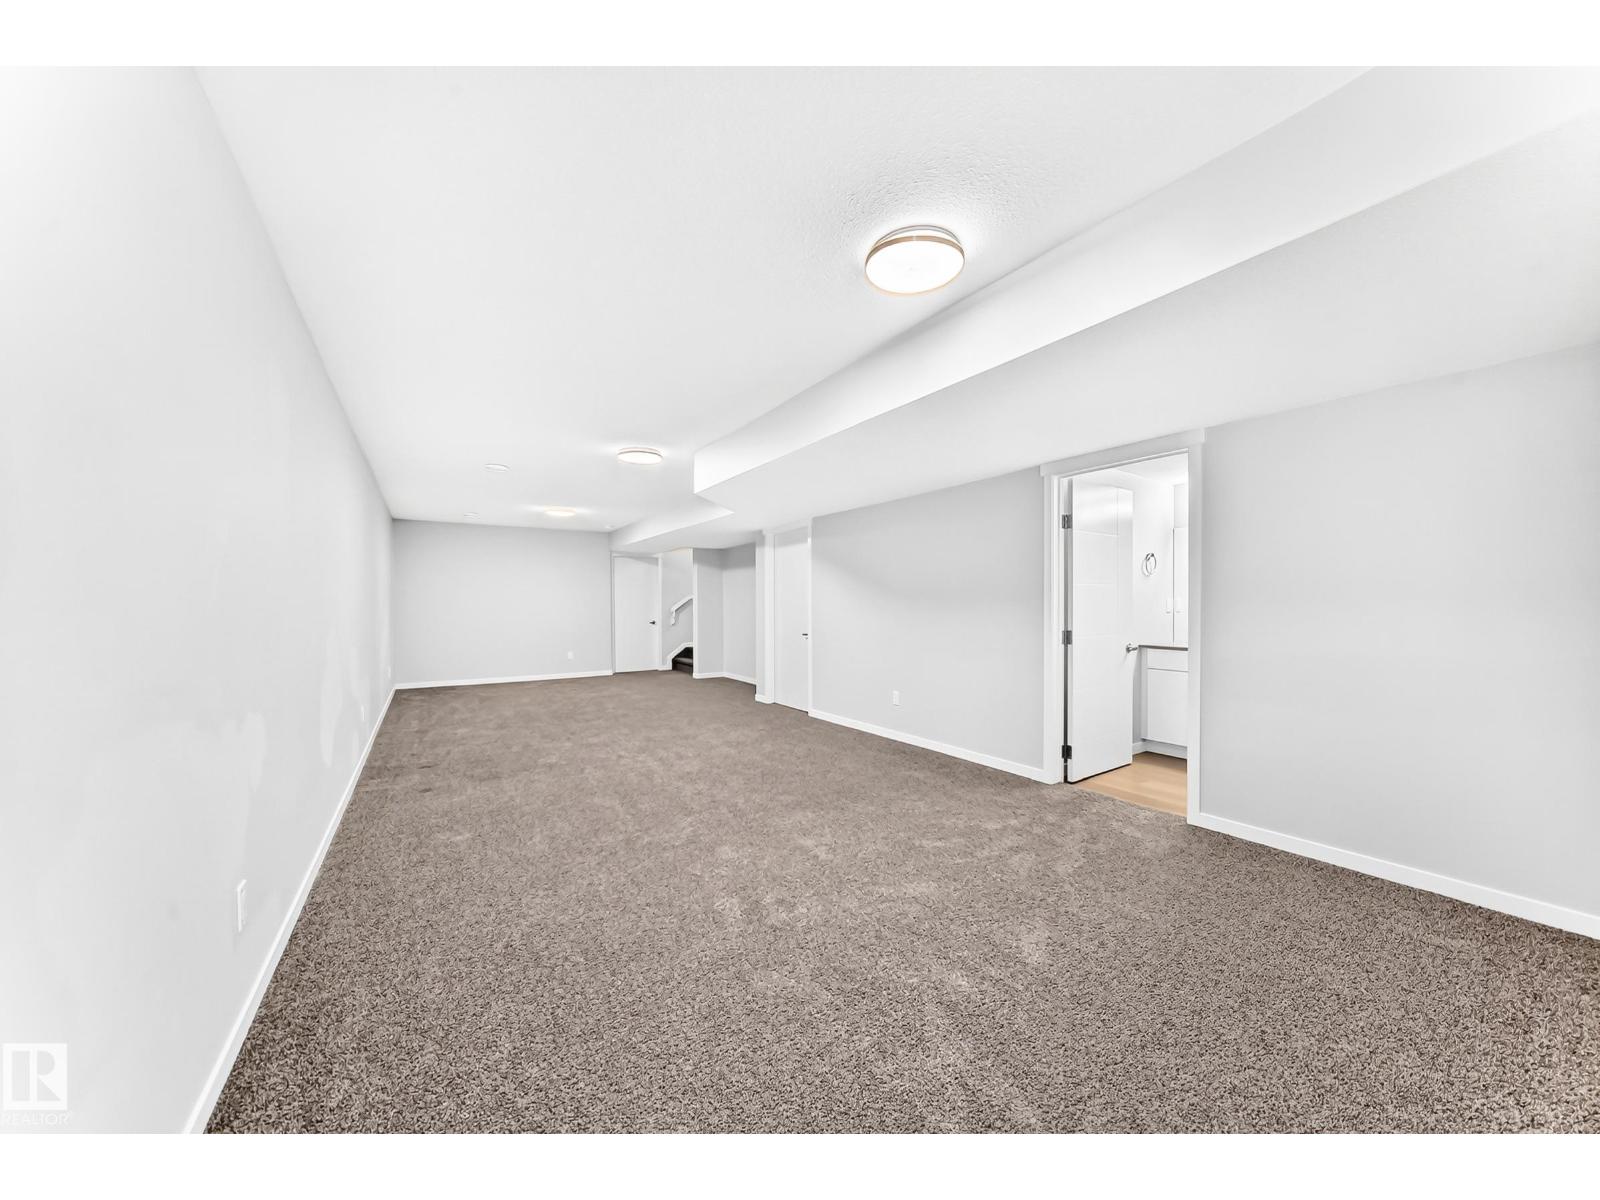
| Family room | Basement | 3.72 x 10.0 |
| Primary Bedroom | Upper Level | 4.45 b |
| Bedroom 2 | Upper Level | 2.89 x 3.64 |
| Bedroom 3 | Upper Level | 2.88 x 3.34 |
Location
Data is supplied by Pillar 9 MLS® System. Pillar 9 is the owner of the copyright in its MLS® System. Data is deemed reliable but is not guaranteed accurate by Pillar 9.
The trademarks MLS®, Multiple Listing Service® and the associated logos are owned by The Canadian Real Estate Association (CREA) and identify the quality of services provided by real estate professionals who are members of CREA. Used under license.