Real estate on your terms®
$799,500
active
14616 88 Avenue NW
Edmonton
,
AB
T5R4J8
Key Details
- MLS® Number:
- E4499585
- Building Type:
- House
- Interior Size:
- 1697 square feet
- Bedrooms:
- 4
- Parking:
- 4
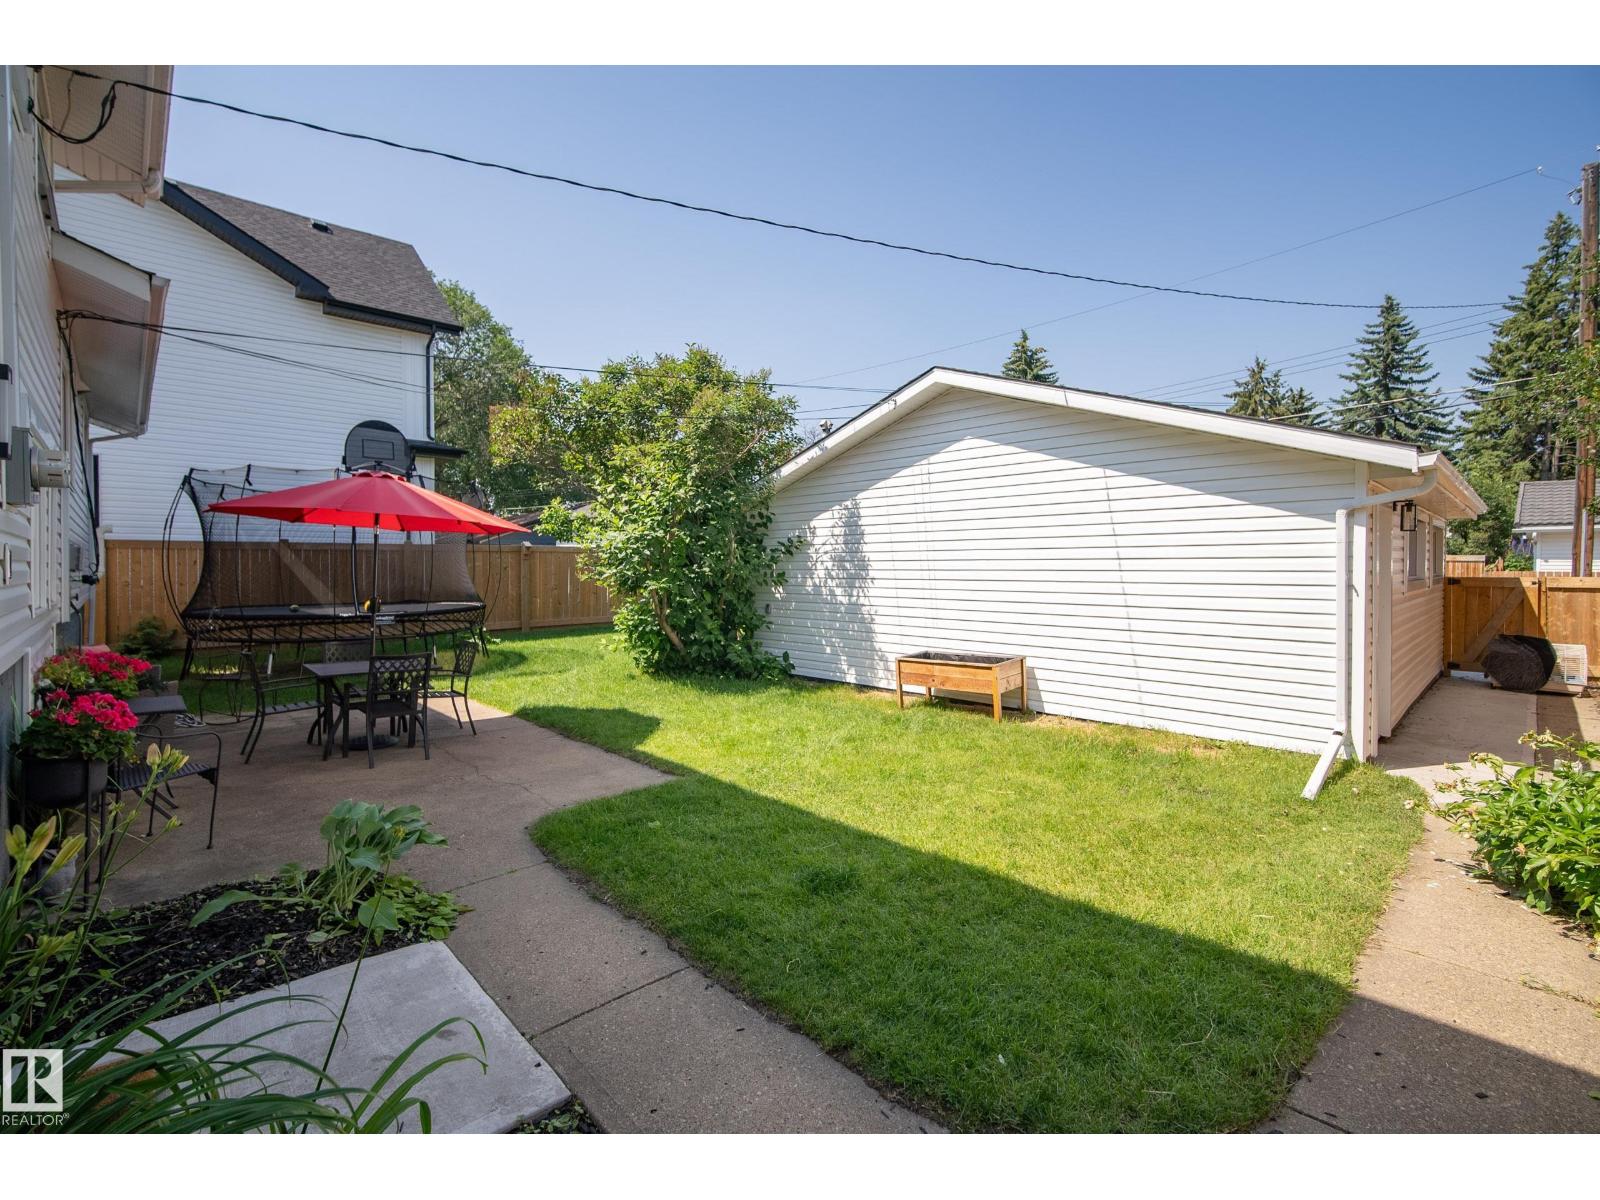
- Parking Features:
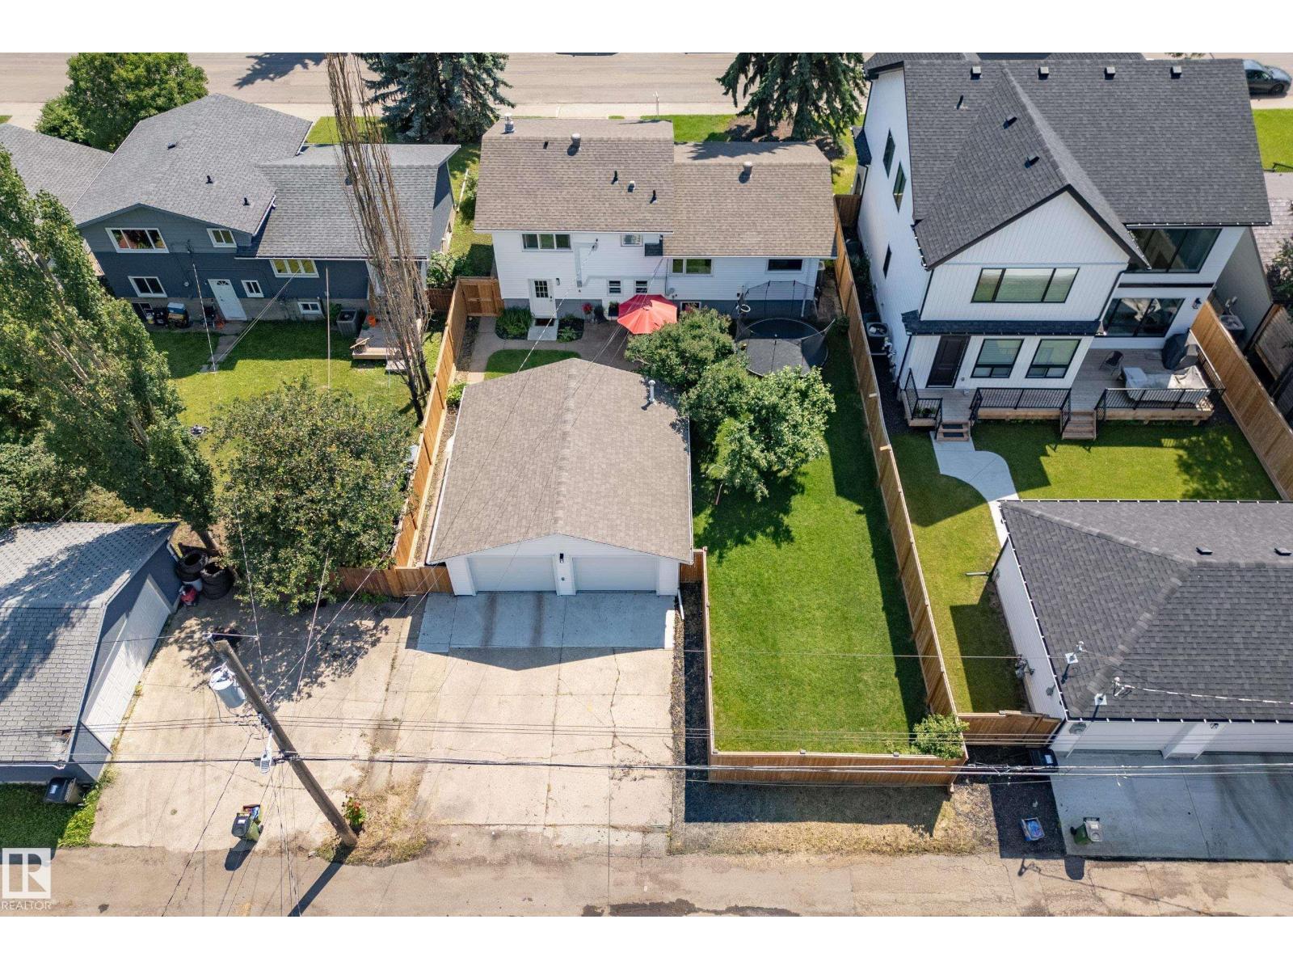
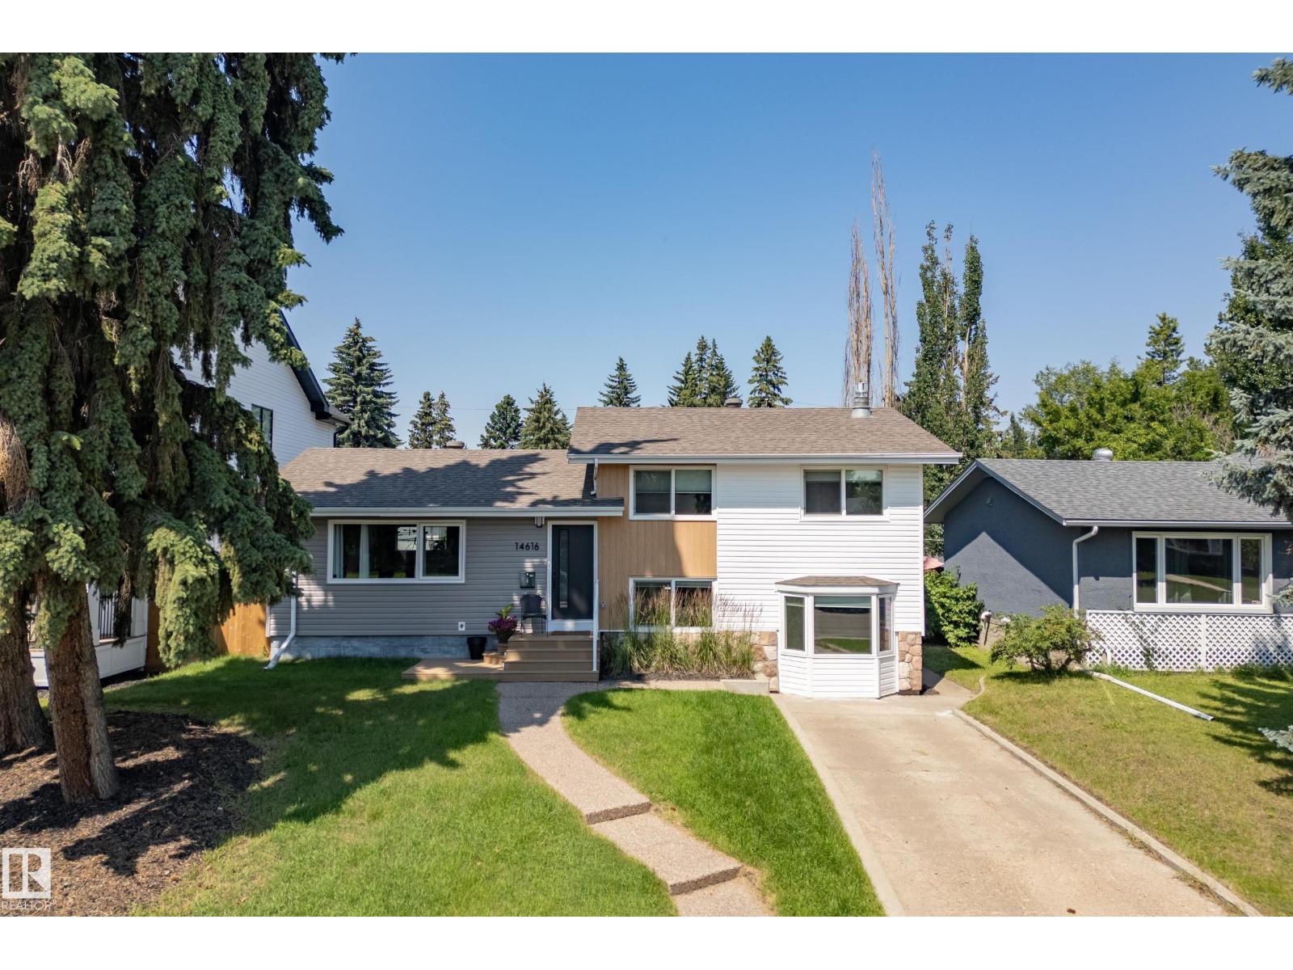
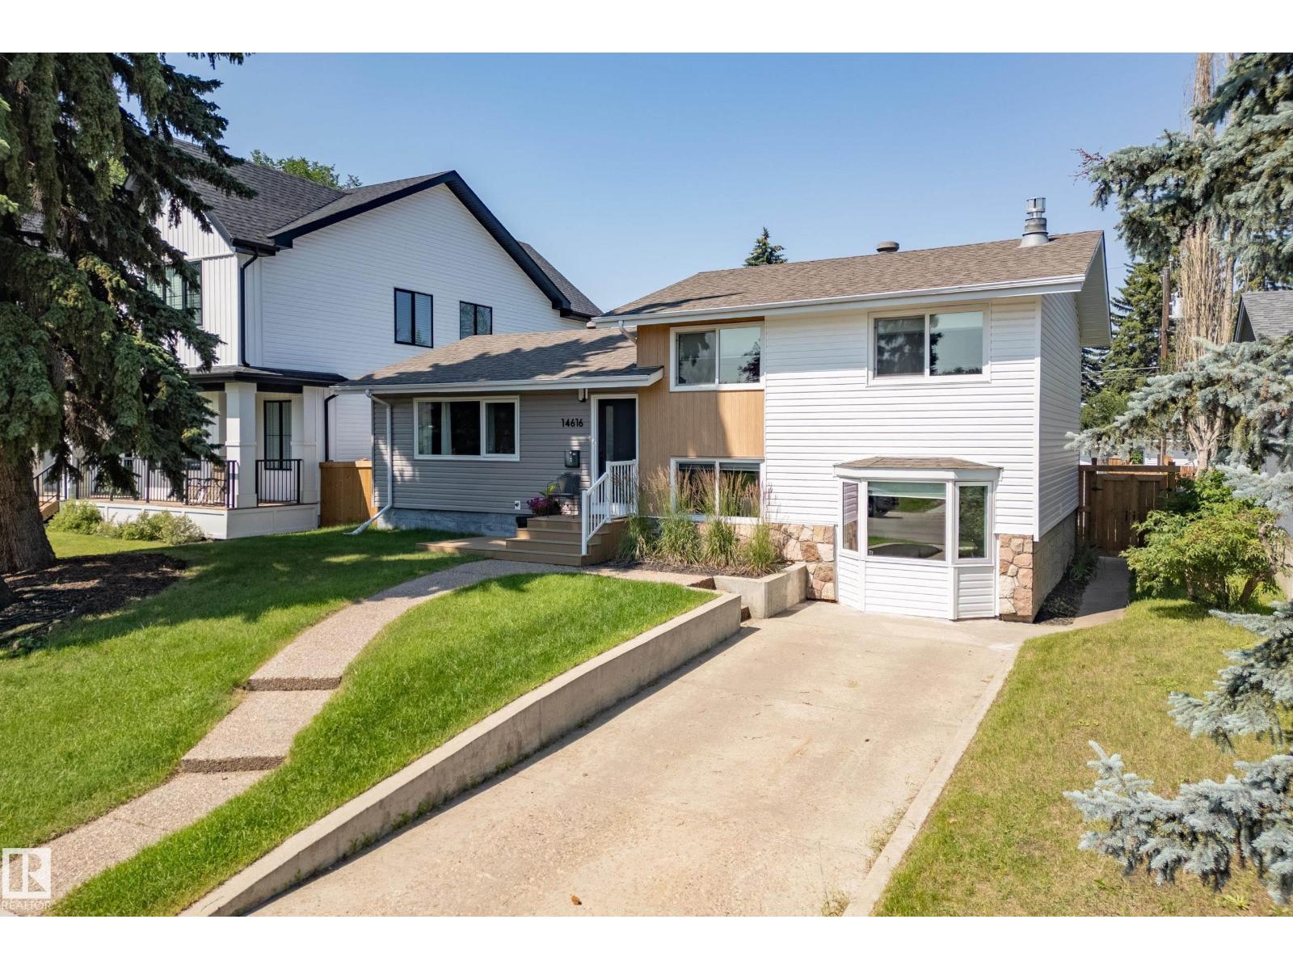
- Detached Garage, Stall, Oversize
- Lot Size:
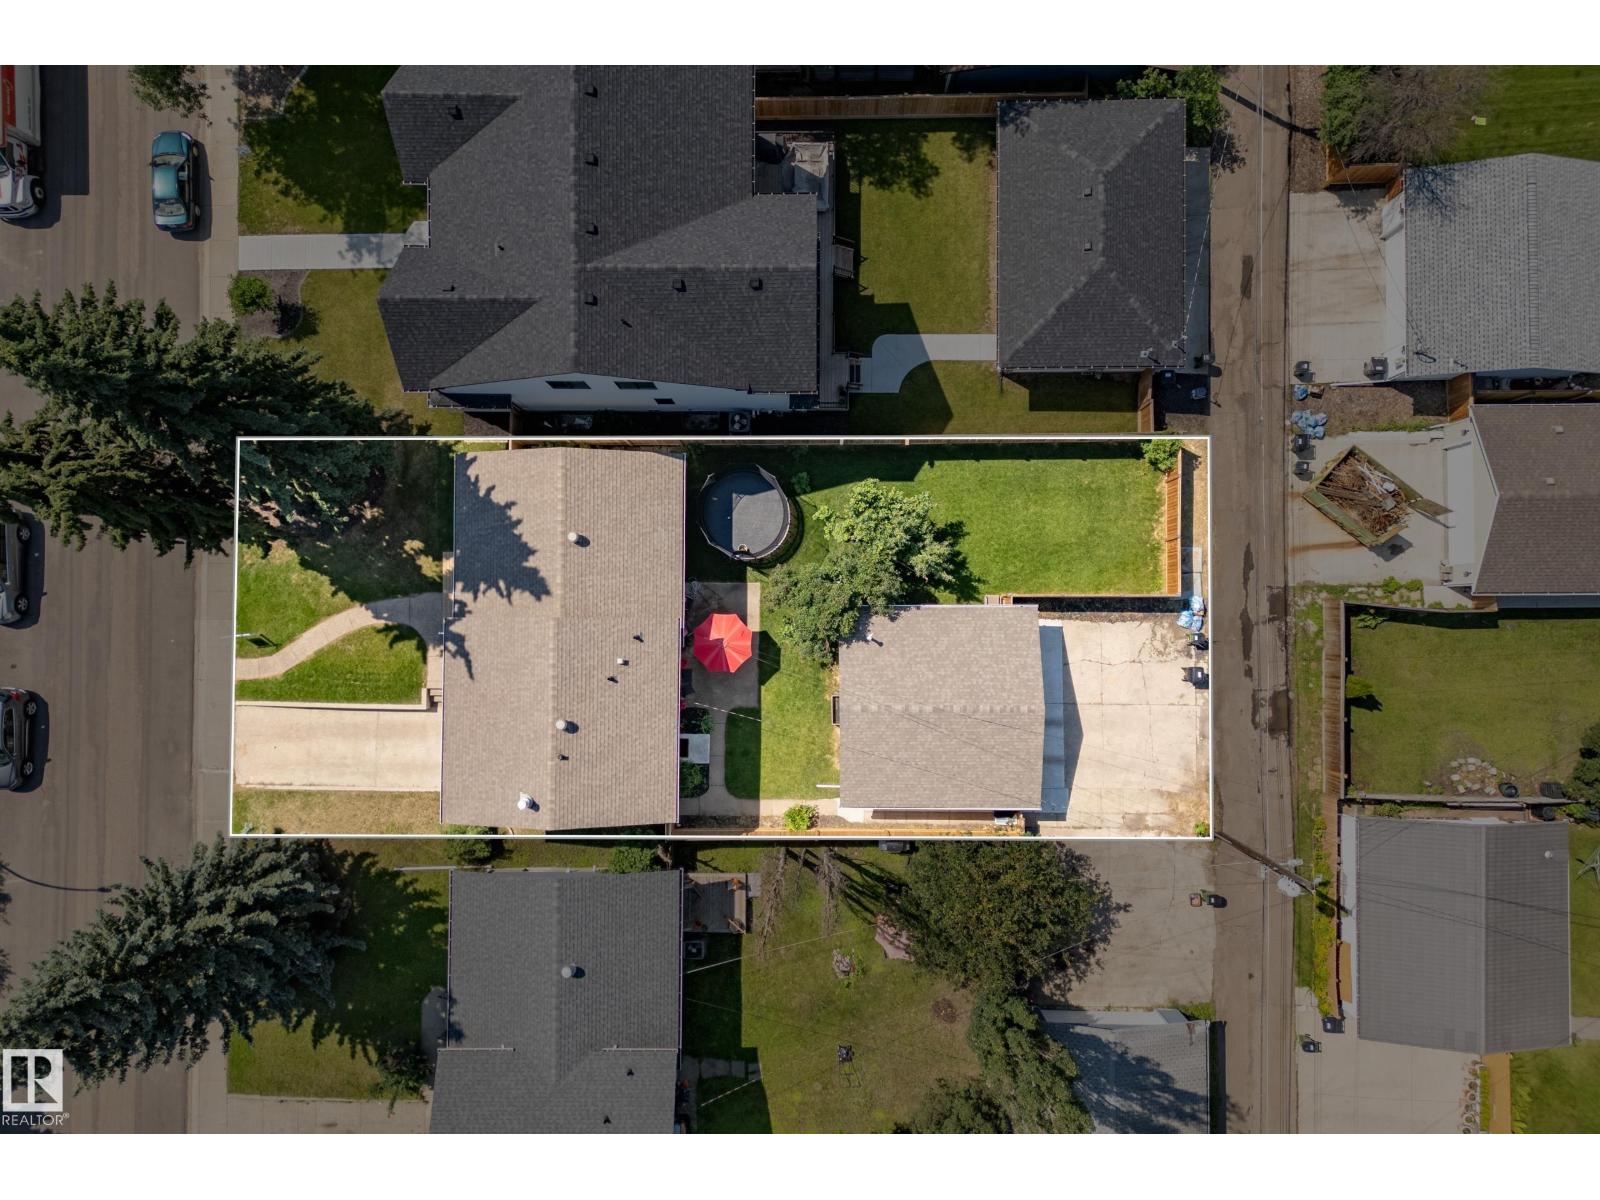
- 623.11 square meters

Property Description
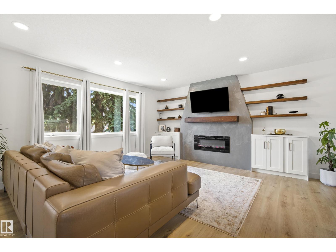
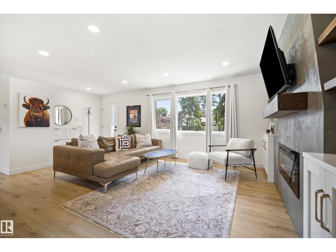
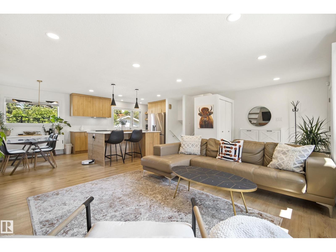
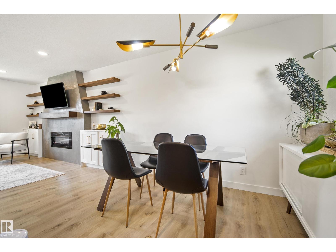
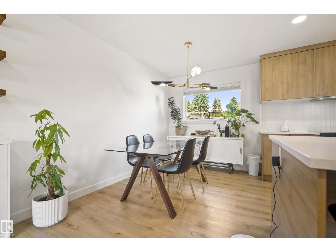
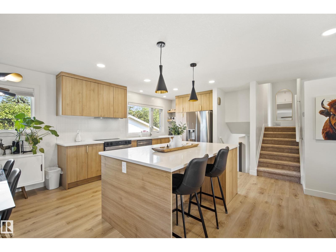
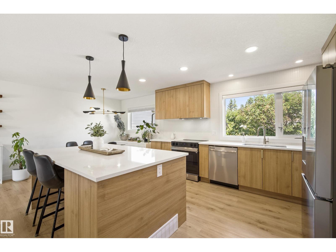
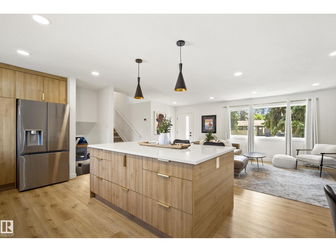
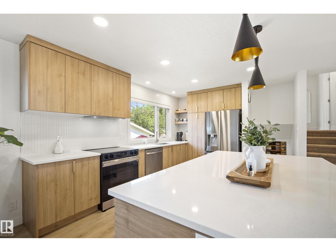
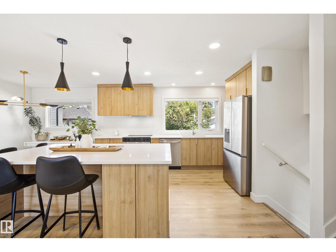
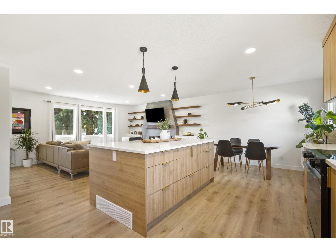
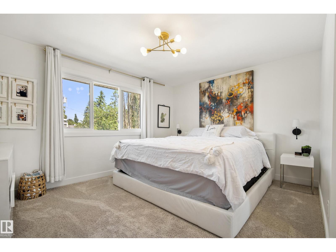
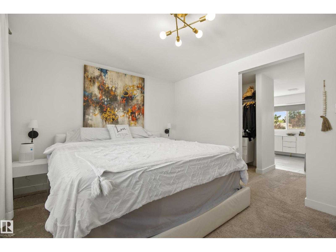
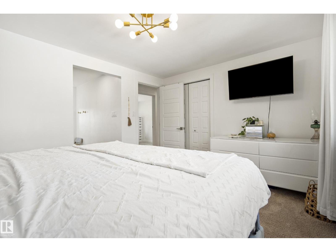
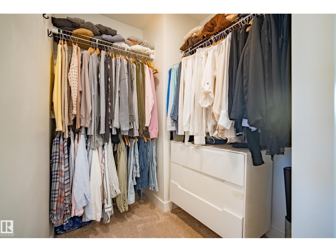
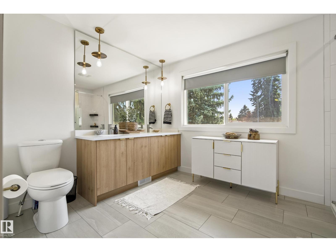
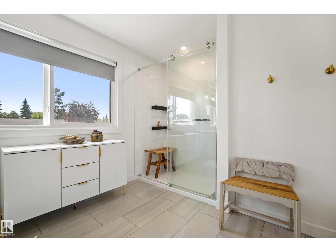
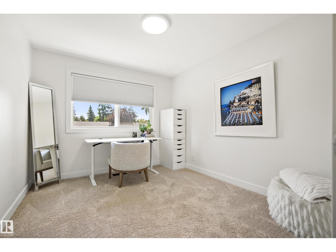
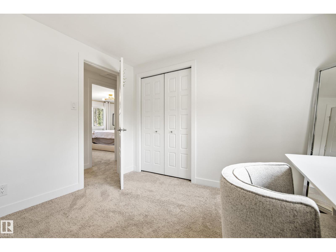
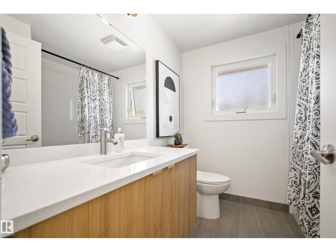
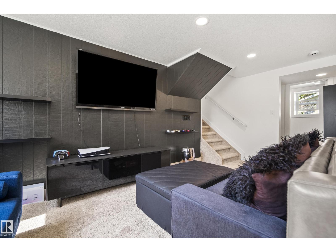
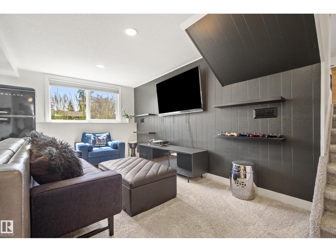
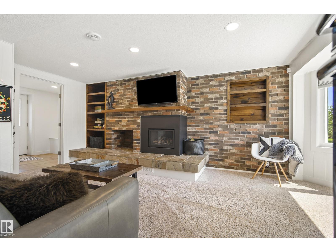
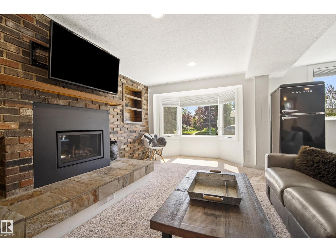
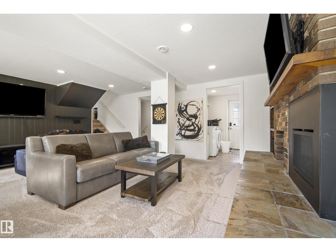
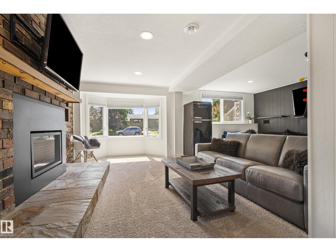
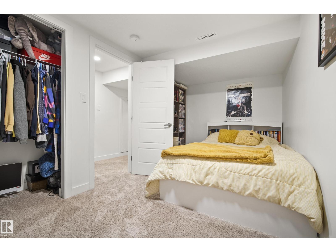
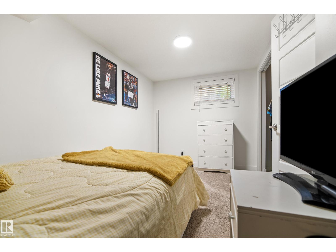
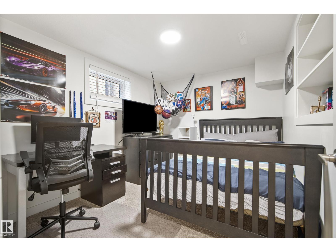
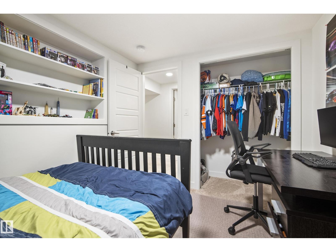
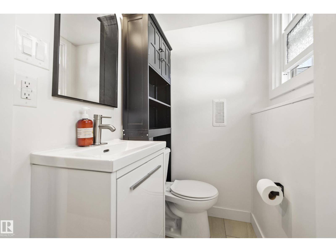
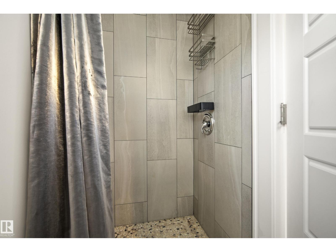
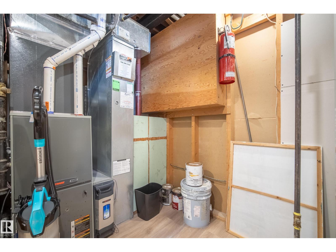
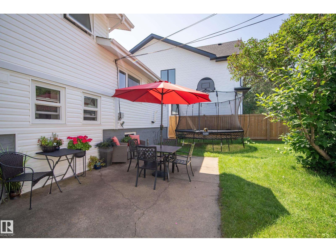
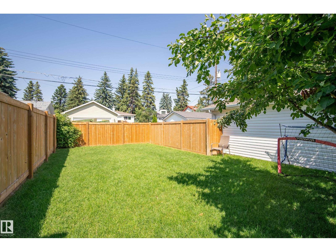
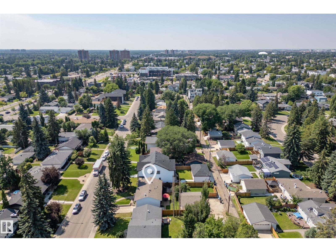
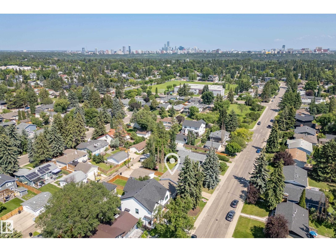
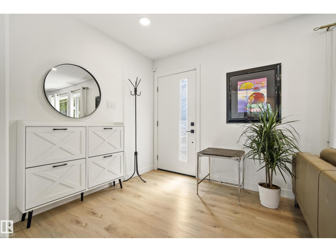
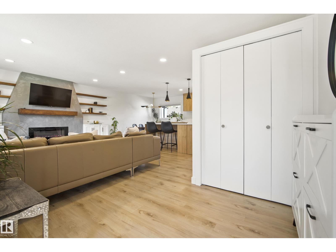
Perfect in Parkview! This 4 bdrm/3 bath home offers 2240sf on 4 levels. This home was FULLY renovated just 2 years ago. Main floor has wide plank throughout, an open kitchen with quartz counters and an eat in bar area, dining area and a focal point fireplace with custom shelving. Head upstairs and you will find your primary suite with walk in closet and 4 pce ensuite. There is a second bdrm and 4pce bathroom on the top floor, could easily be an office area too. The lower level has your second living room/kids area with it's own fireplace too. Ideal area for kids to entertain and stay out of parents space The basement features kids bedrooms, bathroom and additional storage area. This home has an oversized double car garage, front pad parking as well. You have a large yard and patio area for an ideal family space. This home is within walking distance of a few schools, parks and our river valley. Get settled in one of Edmonton's better communities before school starts. AC unit comes in handy today with 30c (id:53430)
Building
- Property Type:
- House
- Building Type:
- House
- Year Built:
- 1956
- Bedrooms:
- 4
- Bathrooms (total):
- 3.0
- Basement:
- Finished, Full
Finished Areas
- Interior Size (Total):
- 1697 square feet
Interior
- Appliances:
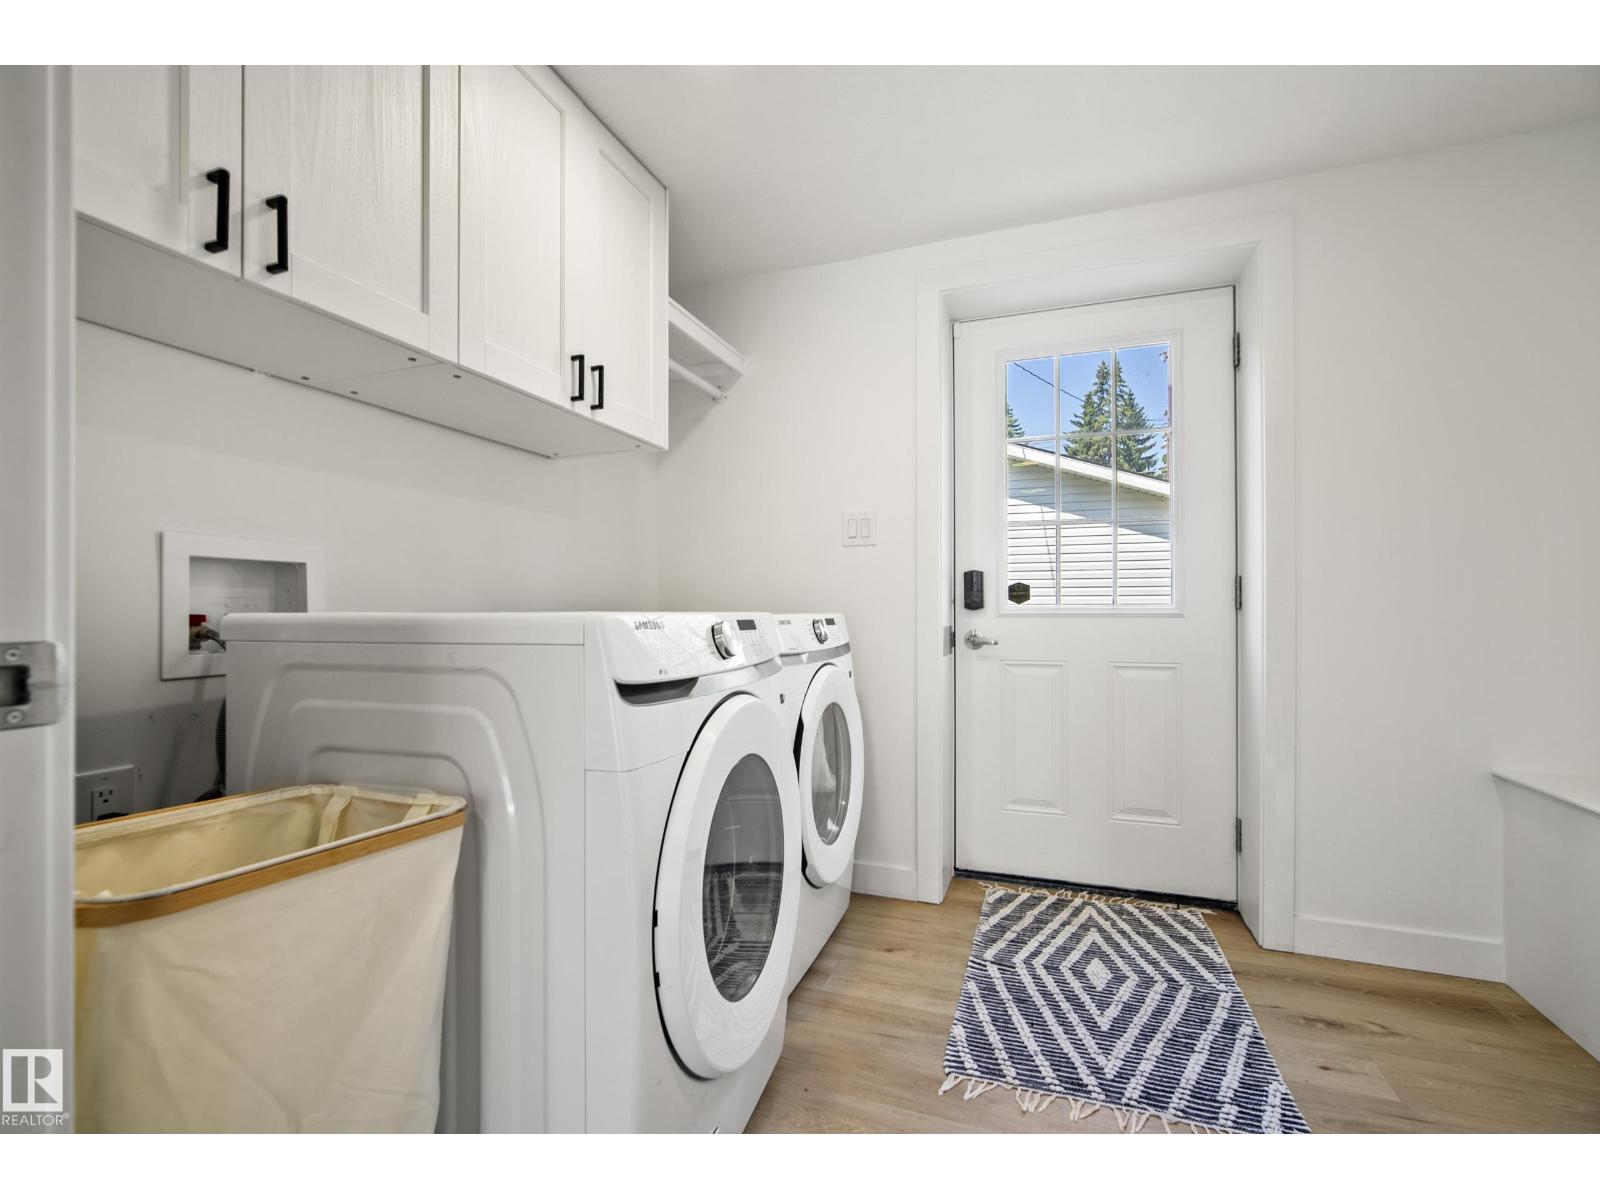
- Washer, Refrigerator, Gas stove(s), Dishwasher, Dryer
Parking
- Spaces:
- 4
- Features:
- Detached Garage, Stall, Oversize
Lot / Land
- Lot Size:
- 623.11 square meters
- Lot Features:
- Park/reserve, No Smoking Home
Exterior
- Fencing:
- Fence
Utilities & Mechanical
- Heating:
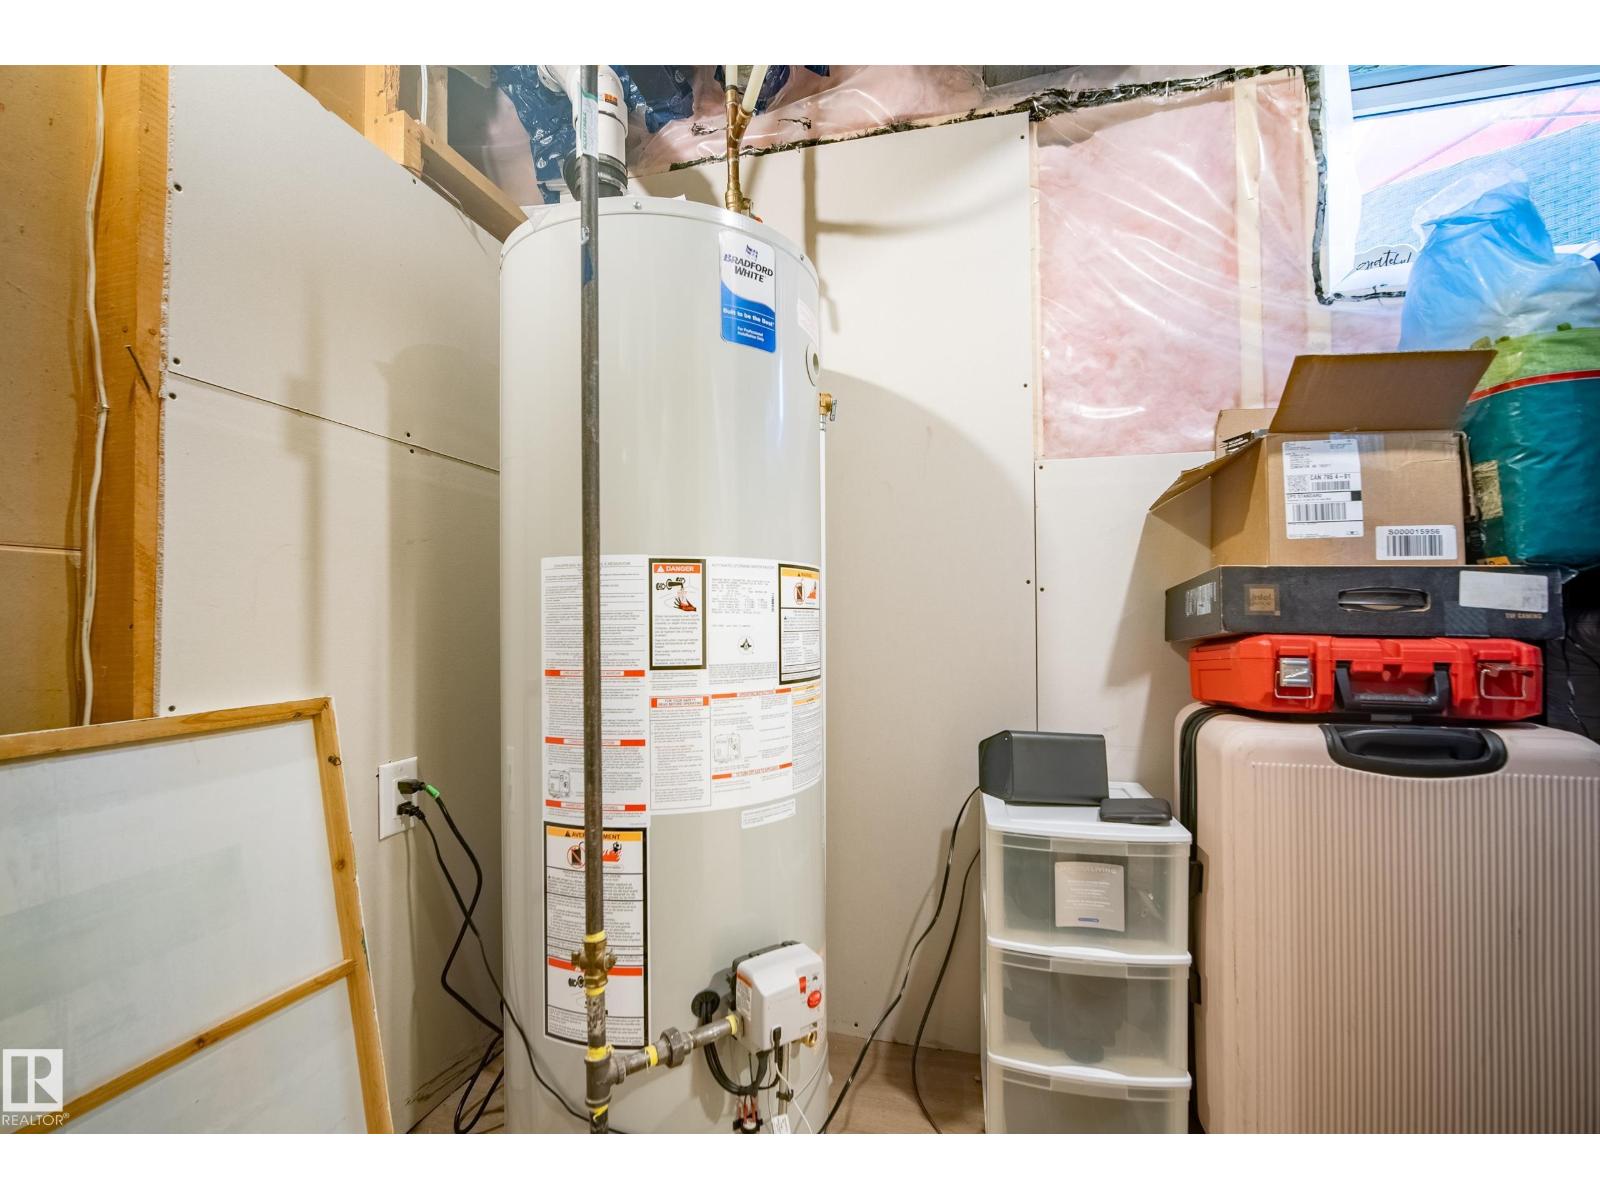
- Forced air
- Cooling:
- Central air conditioning
Comfort & Security
- Fireplace(s):
- 1 Gas, Unknown
Fees & Dates
- Last Modified:
- 08/13/2026 05:20:00 PM
- Status Change:
- 08/13/2026 05:10:58 PM
Association / Ownership
- Common Interest:
- Freehold
Room Dimensions
| Room | Level | Size |
|---|---|---|
| Living room | Main level | - |
| Dining room | Main level | - |
| Kitchen | Main level | - |
| Family room | Lower level | - |
| Primary Bedroom | Upper Level | - |
| Bedroom 2 | Upper Level | - |
| Bedroom 3 | Lower level | - |
| Bedroom 4 | Lower level | - |
Location
Data is supplied by Pillar 9 MLS® System. Pillar 9 is the owner of the copyright in its MLS® System. Data is deemed reliable but is not guaranteed accurate by Pillar 9.
The trademarks MLS®, Multiple Listing Service® and the associated logos are owned by The Canadian Real Estate Association (CREA) and identify the quality of services provided by real estate professionals who are members of CREA. Used under license.