Real estate on your terms®
$334,500
active
110 1530 TAMARACK Boulevard NW
Edmonton
,
AB
T6T2E6
Key Details
- MLS® Number:
- E4499575
- Building Type:
- Row / Townhouse
- Interior Size:
- 1260 square feet
- Bedrooms:
- 2
- Parking Features:
- Attached Garage
- Attached:
- Yes

Property Description
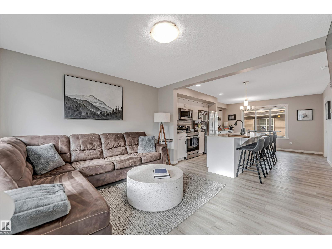
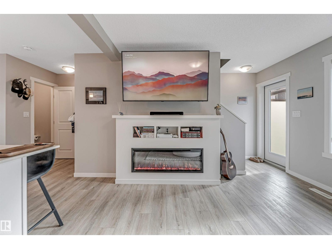
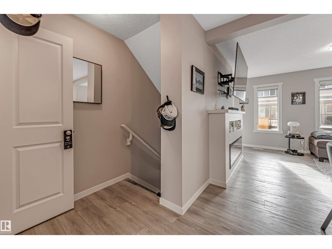
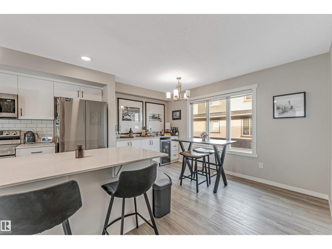
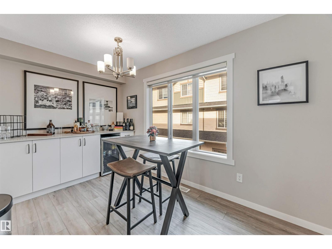
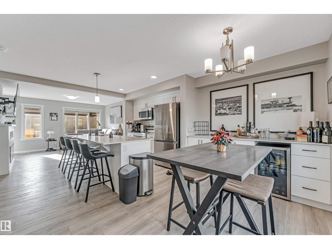
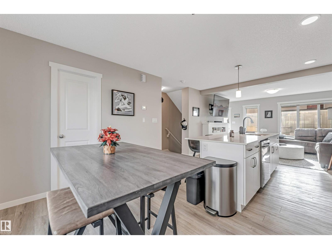
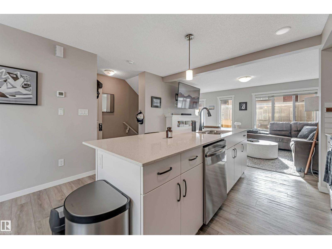
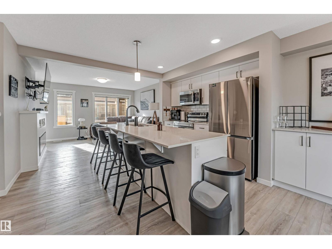
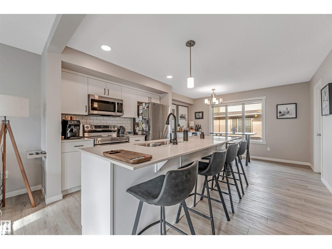
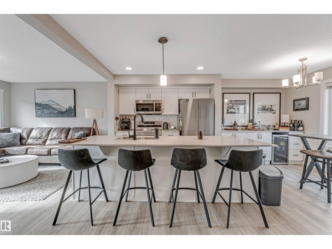
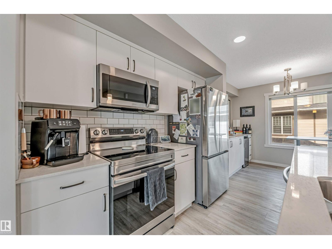
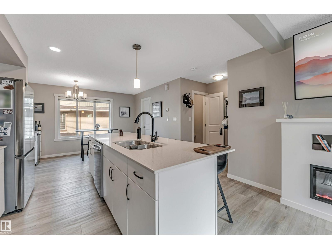
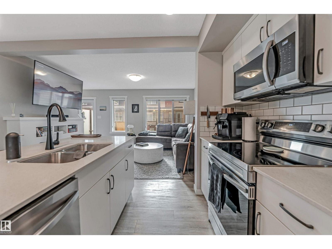
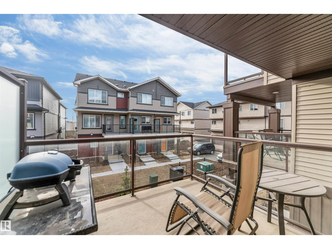
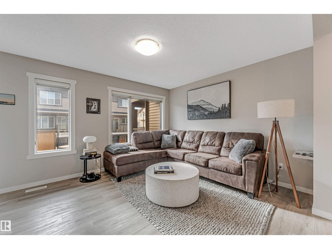
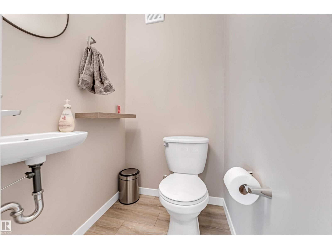
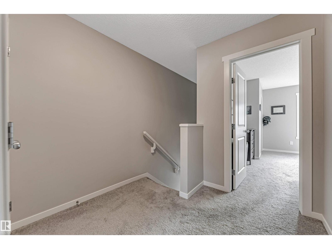
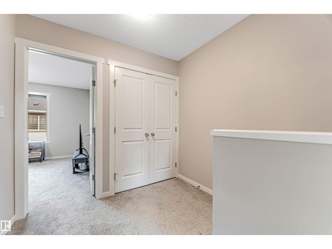
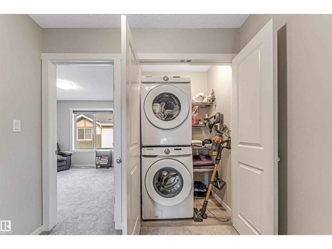
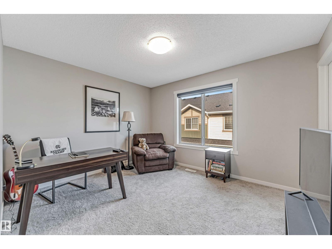
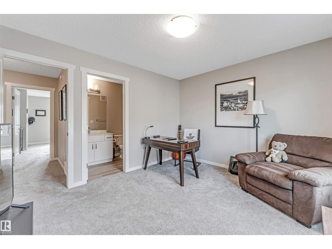
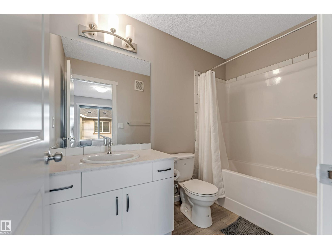
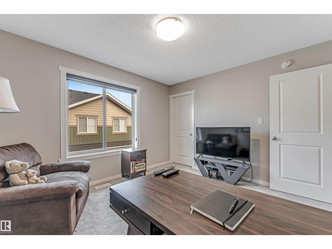
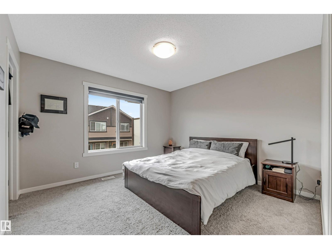
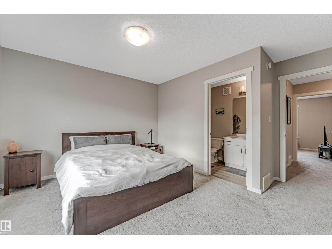
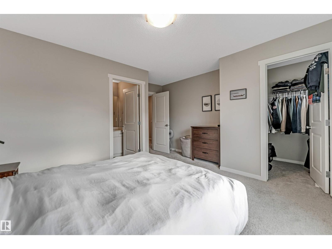
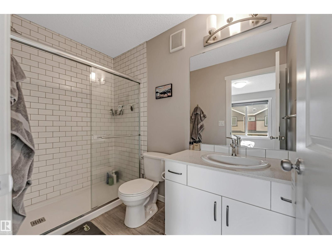
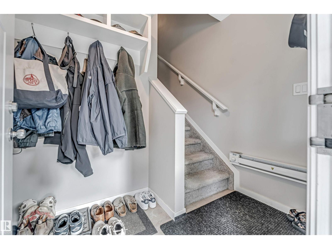
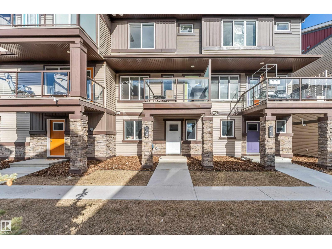
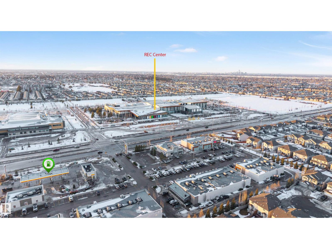
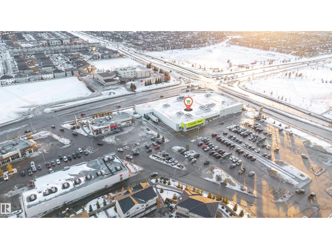
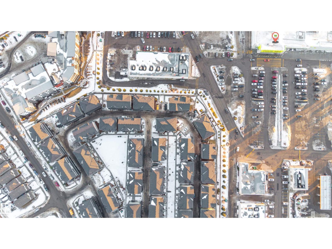
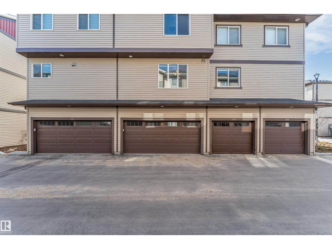
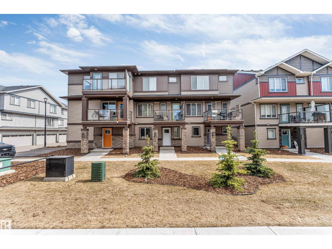
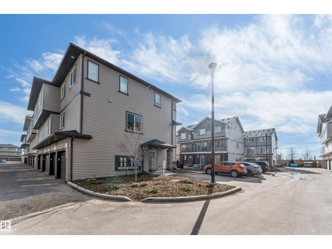
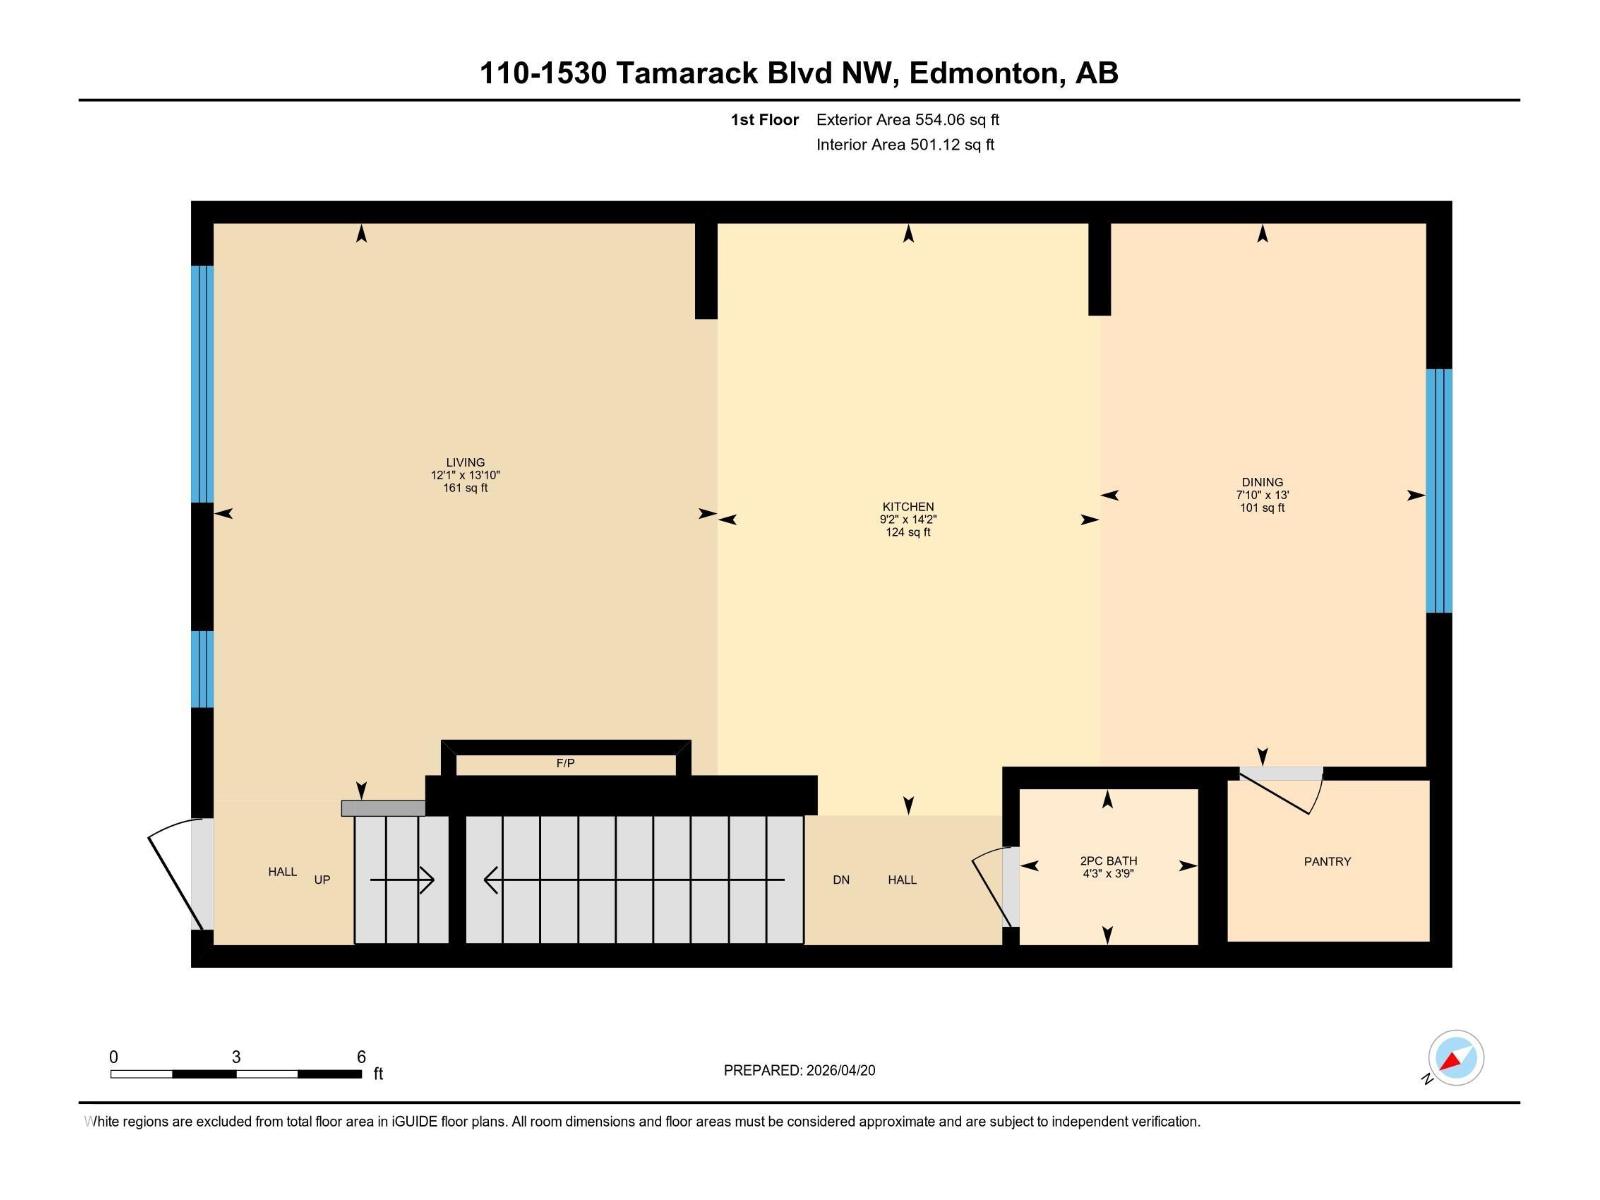
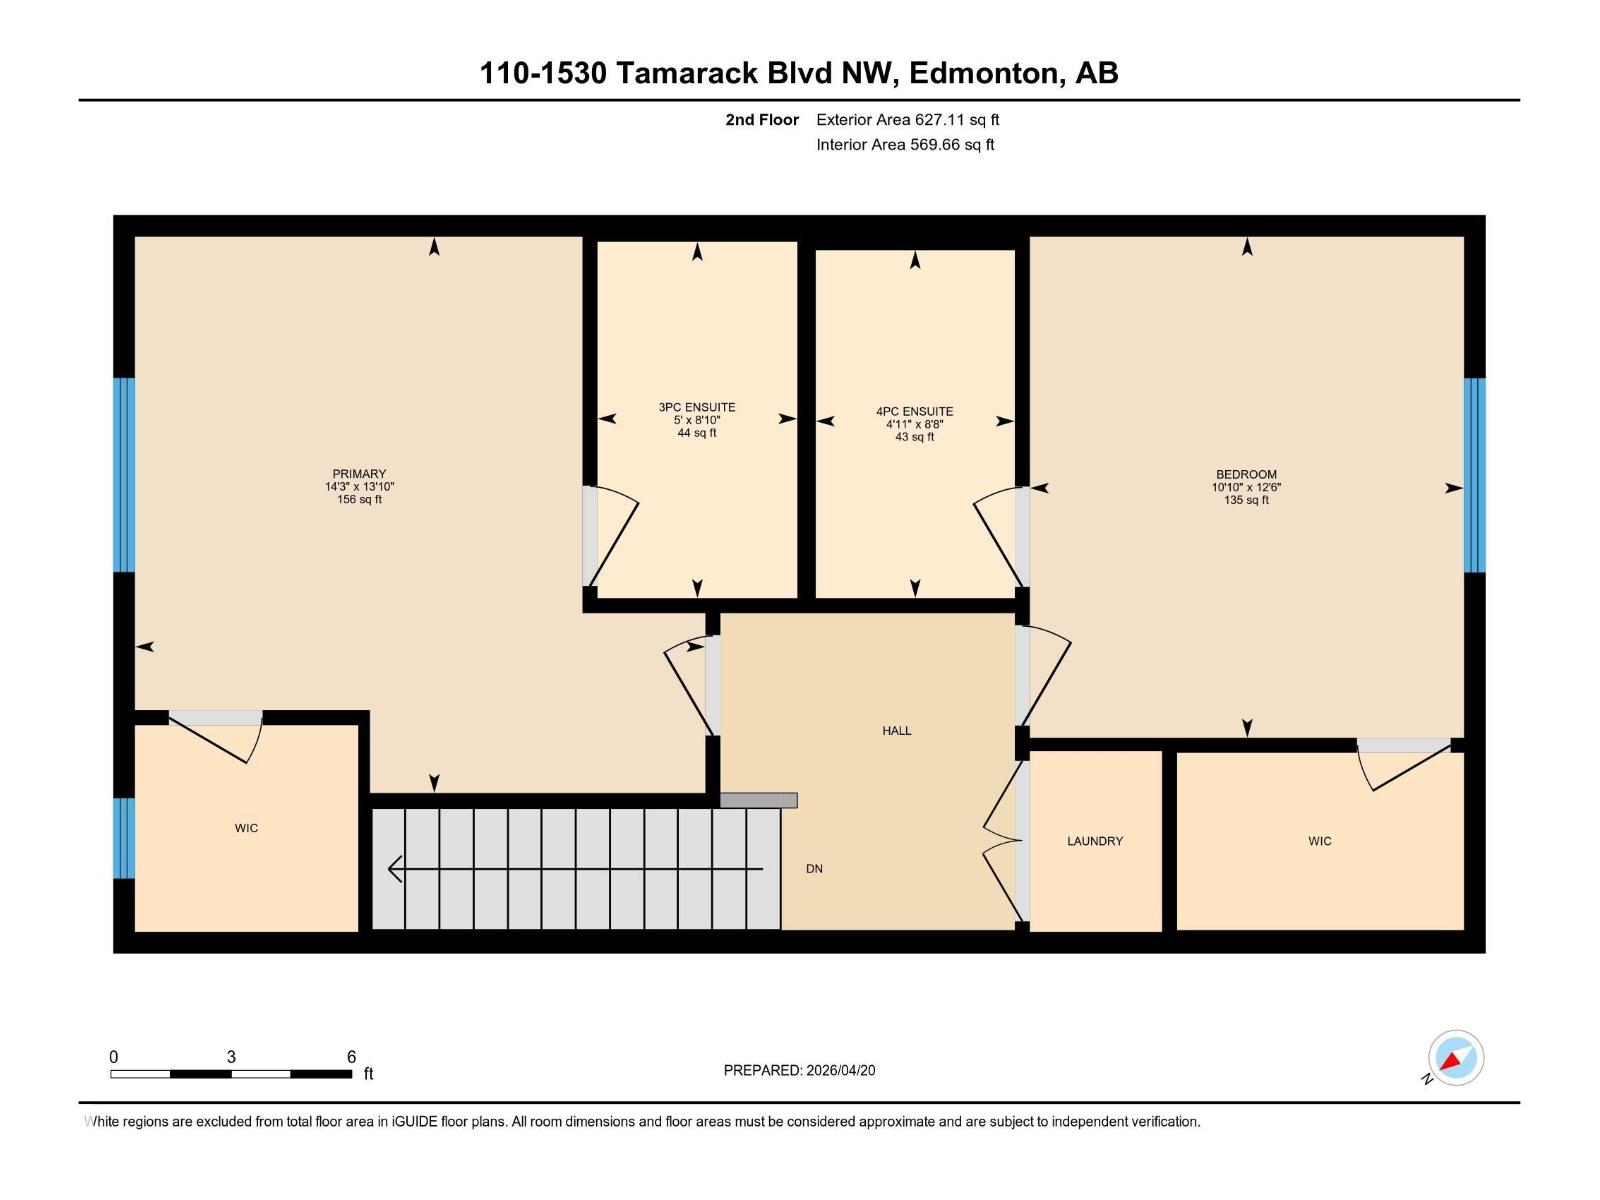
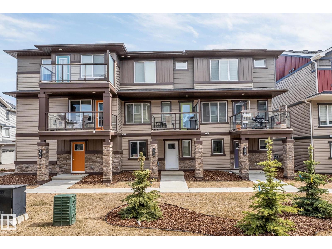
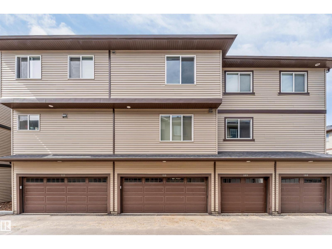
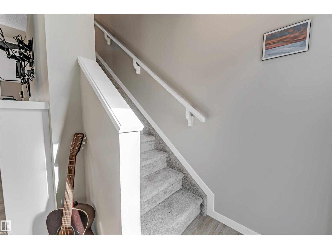
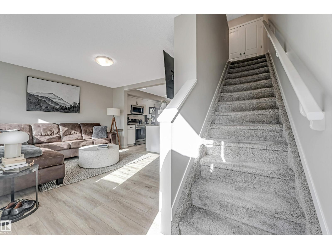
Discover this well maintained StreetSide 3-storey home in the desirable Tamarack community that truly feels like brand new. Designed with both comfort & versatility in mind, this property features two primary bedrooms, each offering its own private 4-piece ensuite and walk-in closet. The main level showcases a open-concept design with kitchen complete with quartz countertops, an extended cabinetry upgrade, & a large island with a flush eating bar. The living space is enhanced by a upgraded fireplace & flows onto a vinyl & aluminum deck, while a powder room completes the level. Upstairs, both primary suites provide privacy along with the convenience of upper-floor laundry. An oversized double garage offers parking & storage, while the exterior features professional landscaping, visitor parking, & a park and playground directly beside the street. Minutes from the Meadows Rec Centre, schools, shopping, & major routes. Whether you’re a first-time buyer or investor, it’s a great opportunity in a prime area. (id:53430)
Building
- Property Type:
- Row / Townhouse
- Building Type:
- Row / Townhouse
- Year Built:
- 2021
- Stories:
- 3.0
- Bedrooms:
- 2
- Bathrooms (total):
- 3.5 (1 half)
- Basement:
- None
Finished Areas
- Interior Size (Total):
- 1260 square feet
Interior
- Appliances:
- Washer, Refrigerator, Dishwasher, Stove, Dryer, Microwave Range Hood Combo
Parking
- Features:
- Attached Garage
Lot / Land
- Lot Features:
- See remarks
Utilities & Mechanical
- Heating:
- Forced air
Fees & Dates
- HOA/Condo Fee:
- $231
- Last Modified:
- 07/17/2026 10:40:05 PM
- Status Change:
- 07/17/2026 10:31:46 PM
Association / Ownership
- Fee:
- $231 / Monthly
- Common Interest:
- Condo/Strata
Room Dimensions
| Room | Level | Size |
|---|---|---|
| Living room | Main level | 3.68m x 4.21m |
| Dining room | Main level | 2.38m x 3.96m |
| Kitchen | Main level | 2.79m x 4.32m |
| Primary Bedroom | Upper Level | 4.33m x 4.22m |
| Bedroom 2 | Upper Level | 3.3m x 3.8m |
| Laundry room | Upper Level | - |
Location
Data is supplied by Pillar 9 MLS® System. Pillar 9 is the owner of the copyright in its MLS® System. Data is deemed reliable but is not guaranteed accurate by Pillar 9.
The trademarks MLS®, Multiple Listing Service® and the associated logos are owned by The Canadian Real Estate Association (CREA) and identify the quality of services provided by real estate professionals who are members of CREA. Used under license.