Real estate on your terms®
$1,549,000
active
3332 CAMERON HEIGHTS LANDING NW
Edmonton
,
AB
T6M0M7
Key Details
- MLS® Number:
- E4499568
- Building Type:
- House
- Interior Size:
- 4080 square feet
- Bedrooms:
- 6
- Parking Features:
- Attached Garage

Property Description
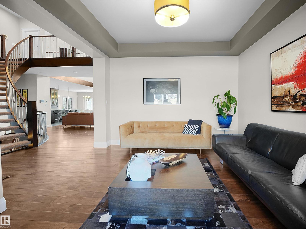
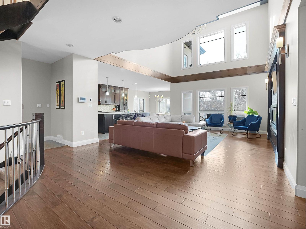
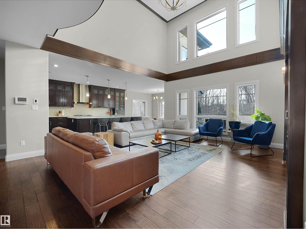
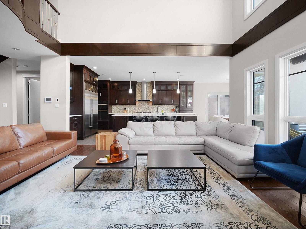
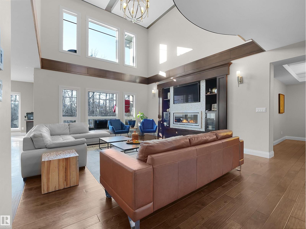
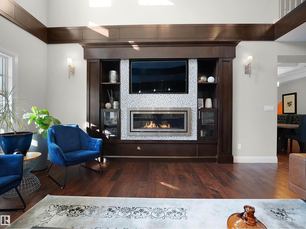
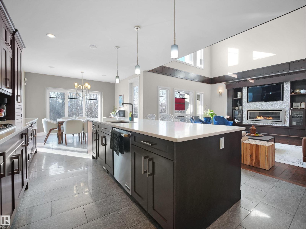
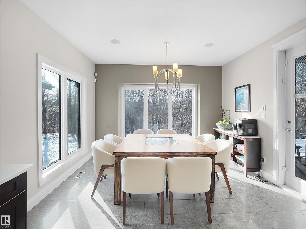
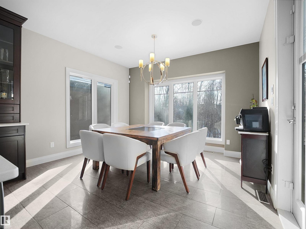
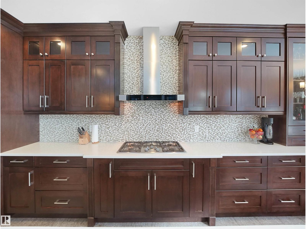
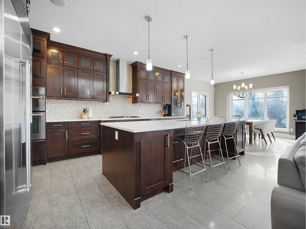
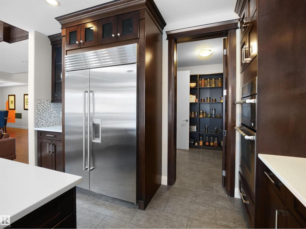
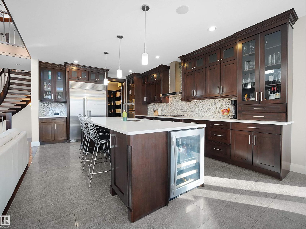
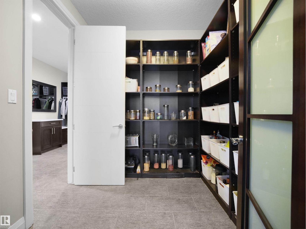
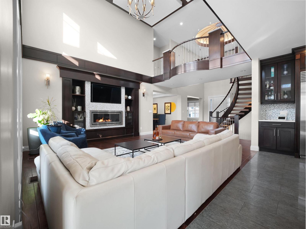
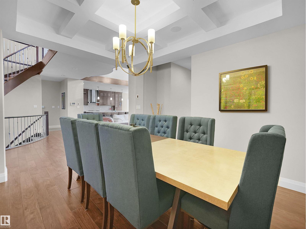
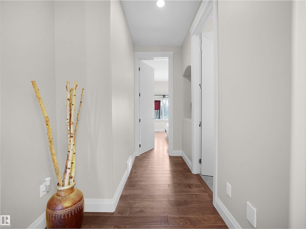
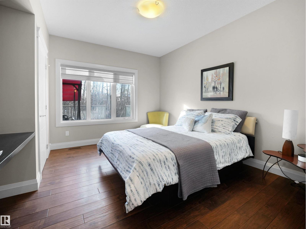
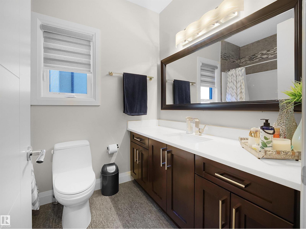
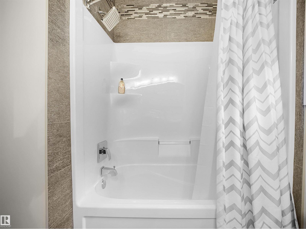
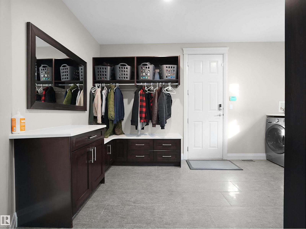
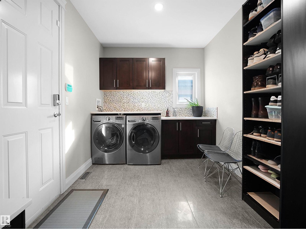
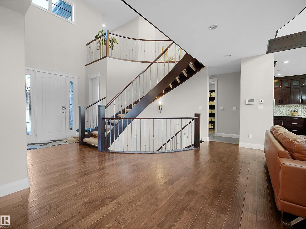
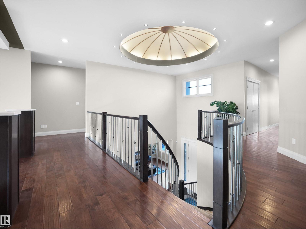
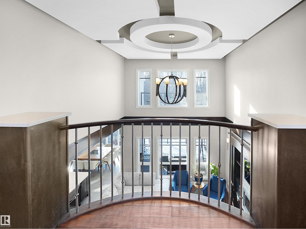
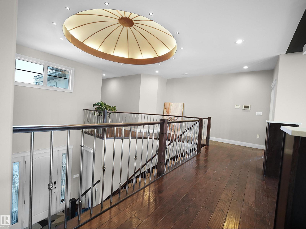

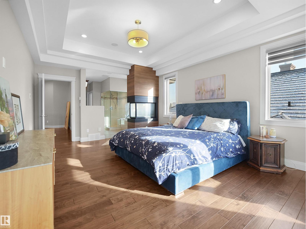
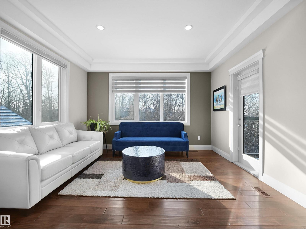
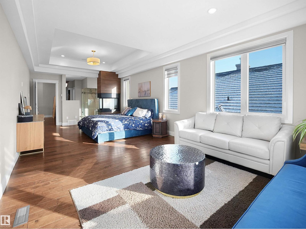
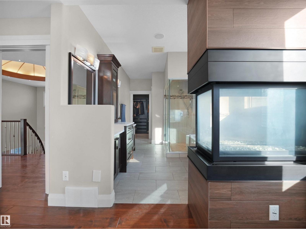
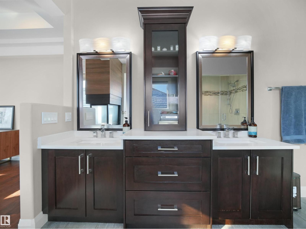
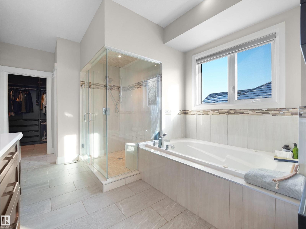
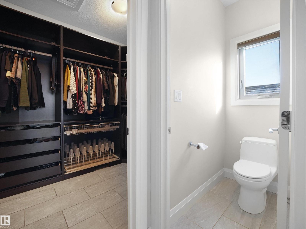
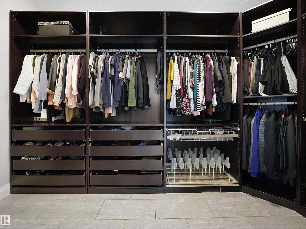
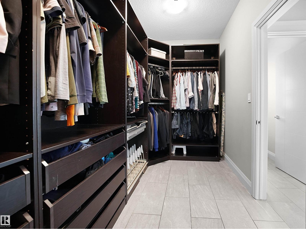
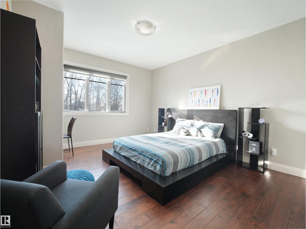
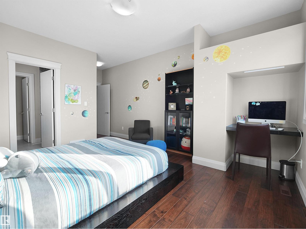
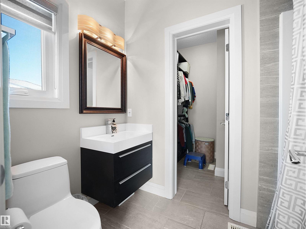
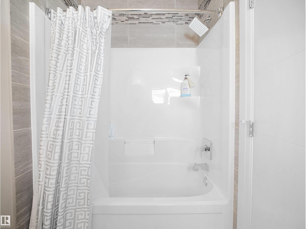
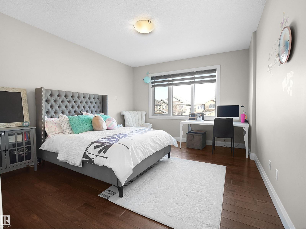
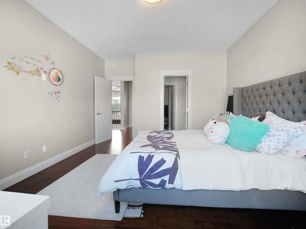
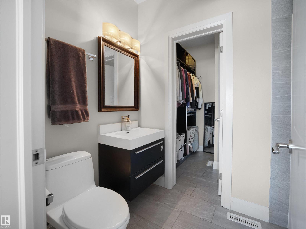
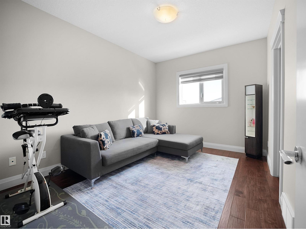
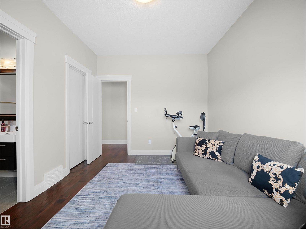
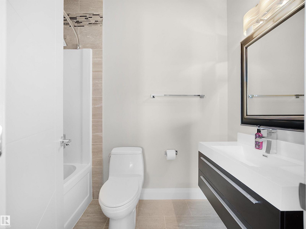
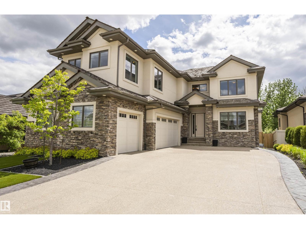
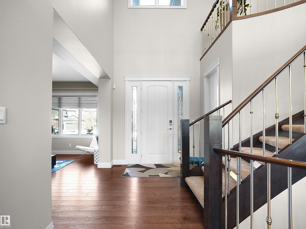
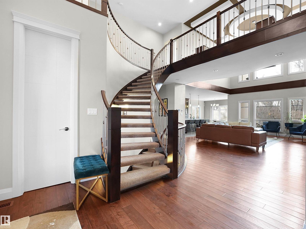
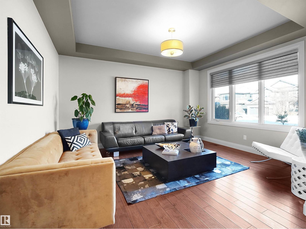
An architectural masterpiece, this custom 2-storey executive walkout estate backs onto a breathtaking treed ravine offering unparalleled privacy. A grand foyer with soaring rotunda ceiling & sweeping curved staircase sets a luxurious tone, rich with engineered hardwood & impeccable details. The open-to-above living room with reverse tray ceiling is an entertainer's dream. The chef's kitchen showcases quartz countertops, custom cabinetry, premium SS appliances, oversized island & walkthrough pantry. Main floor features a private in-law suite. The primary retreat offers a 3-way fireplace & spa-inspired ensuite. Three additional bedrooms each have a private ensuite & walk-in closet plus a bonus room. The walkout basement delivers in-floor heating, theatre room, gym, bedroom, family room & wet bar. Over $65K in 2025 upgrades including concrete steps, resurfaced decks & linear LED lighting. Steps to trails, ravine & river valley. (id:53430)
Building
- Property Type:
- House
- Building Type:
- House
- Year Built:
- 2012
- Stories:
- 2.0
- Bedrooms:
- 6
- Bathrooms (total):
- 6.0
- Basement:
- Finished, Full, Walk out
Finished Areas
- Interior Size (Total):
- 4080 square feet
Interior
- Appliances:
- Refrigerator, Dishwasher, Stove, Dryer, Microwave, Oven - Built-In, Hood Fan, Garage door opener remote(s)
Parking
- Features:
- Attached Garage
Lot / Land
- Lot Features:
- Ravine, No Animal Home
Exterior
- Fencing:
- Fence
Utilities & Mechanical
- Heating:
- Forced air, In Floor Heating
- Cooling:
- Central air conditioning
Views & Waterfront
- View:
- Ravine view
Comfort & Security
- Fireplace(s):
- 1 Gas, Unknown
- Security:
- Smoke Detectors
Fees & Dates
- Last Modified:
- 08/12/2026 05:40:02 PM
- Status Change:
- 08/12/2026 05:31:33 PM
Association / Ownership
- Common Interest:
- Freehold
Room Dimensions
| Room | Level | Size |
|---|---|---|
| Living room | Main level | 4.34 x 3.79 |
| Dining room | Main level | 3.31 x 4.44 |
| Kitchen | Main level | 5.62 x 3.93 |
| Family room | Main level | 5.79 x 5.41 |
| Primary Bedroom | Upper Level | 8.59 x 3.96 |
| Bedroom 2 | Upper Level | 6.0 x 3.8 |
| Bedroom 3 | Upper Level | 5.01 x 3.85 |
| Bedroom 4 | Upper Level | 3.04 x 4.01 |
| Bonus Room | Upper Level | 4.82 x 5.34 |
| Bedroom 5 | Main level | 3.94 x 3.8 |
| Breakfast | Main level | 3.34 x 3.93 |
| Laundry room | Main level | 5.29 x 4.73 |
| Pantry | Main level | 2.45 x 2.41 |
| Recreation room | Basement | 5.35 x 4.83 |
| Bedroom 6 | Basement | 4.46 x 3.65 |
Location
Data is supplied by Pillar 9 MLS® System. Pillar 9 is the owner of the copyright in its MLS® System. Data is deemed reliable but is not guaranteed accurate by Pillar 9.
The trademarks MLS®, Multiple Listing Service® and the associated logos are owned by The Canadian Real Estate Association (CREA) and identify the quality of services provided by real estate professionals who are members of CREA. Used under license.