Real estate on your terms®
$699,999
active
10155 74 Street NW
Edmonton
,
AB
T6A2X8
Key Details
- MLS® Number:
- E4499548
- Building Type:
- House
- Interior Size:
- 2236 square feet
- Bedrooms:
- 6
- Parking Features:
- Attached Garage, Heated Garage
- Lot Size:
- 567.13 square meters

Property Description
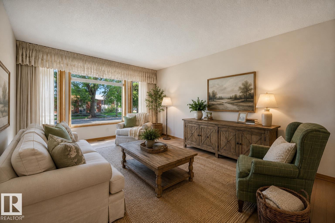
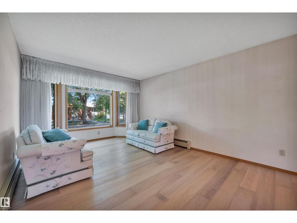
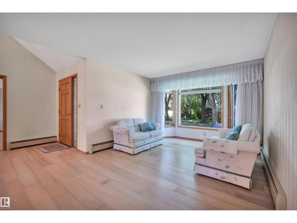
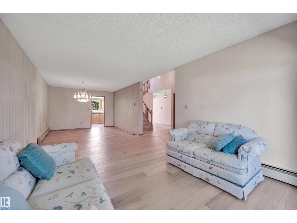
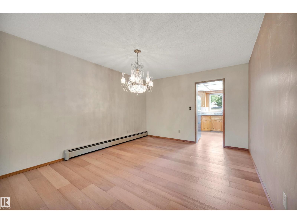
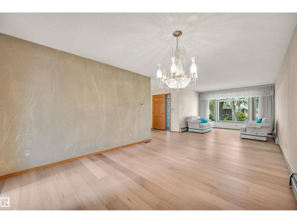
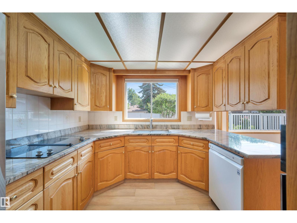
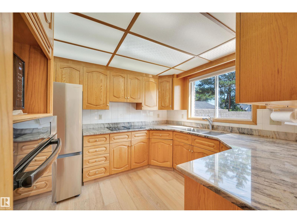
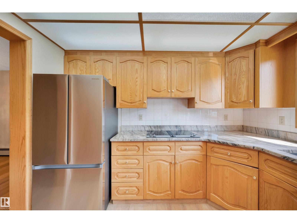
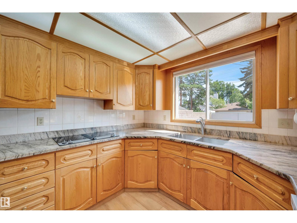
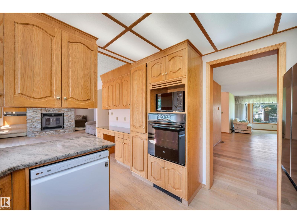
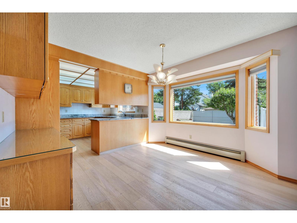
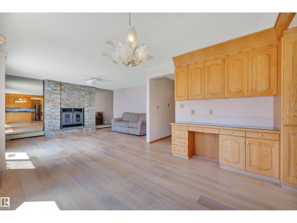
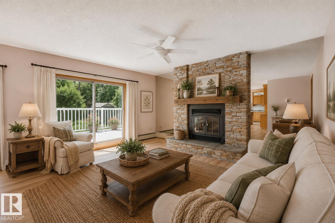
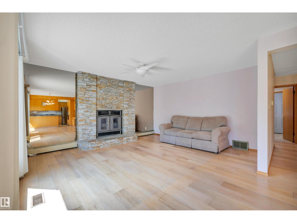
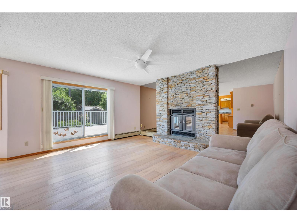
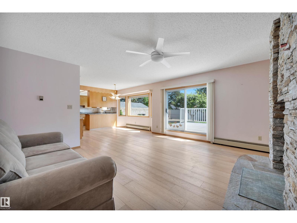
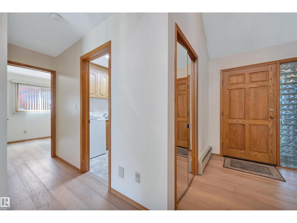
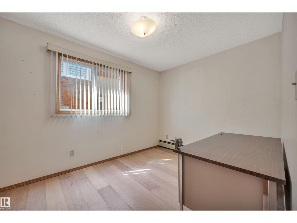
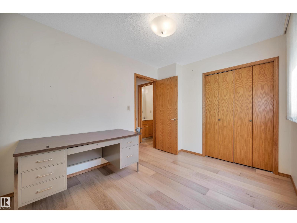
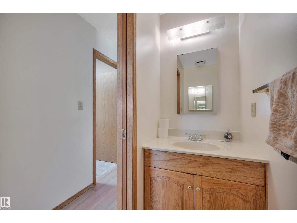
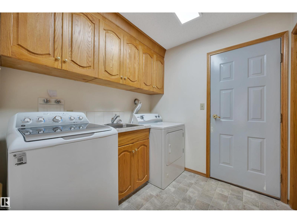
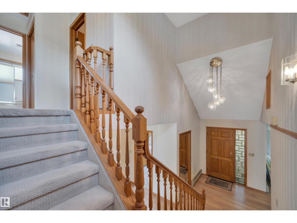
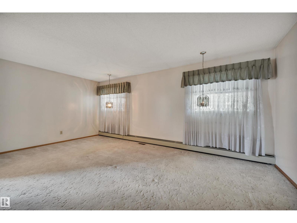
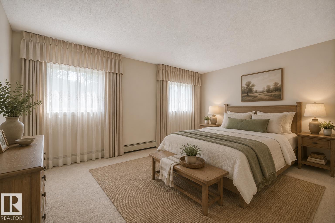
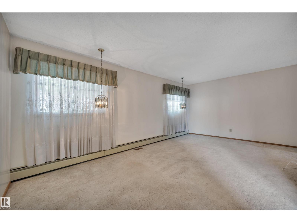
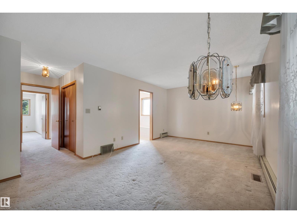
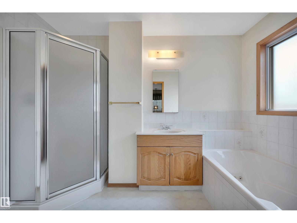
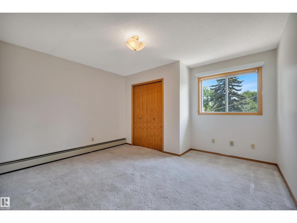
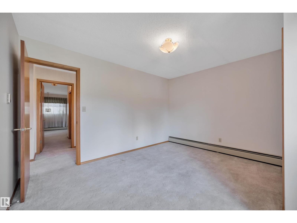
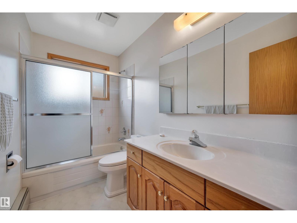
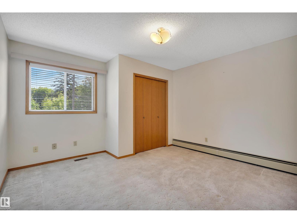
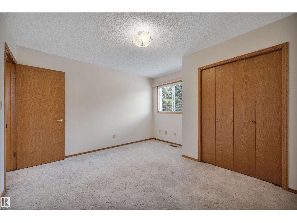
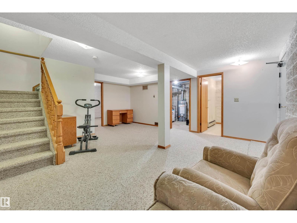
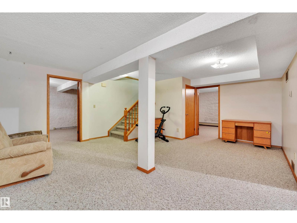
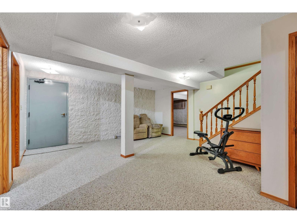
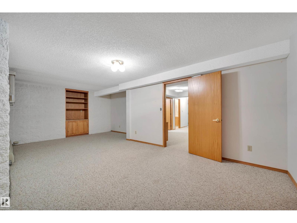
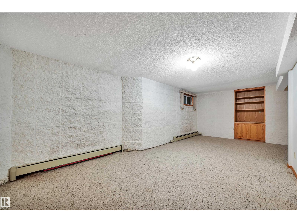
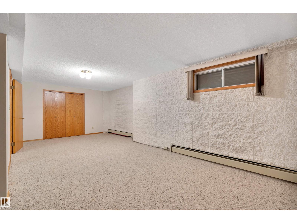
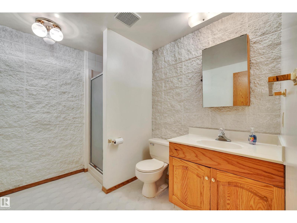
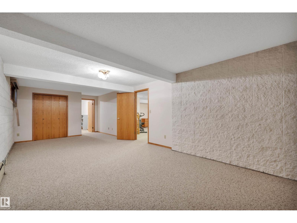
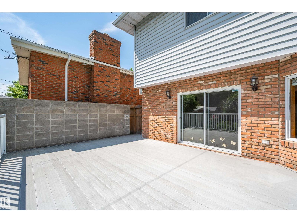
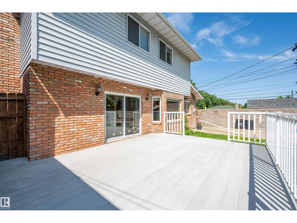
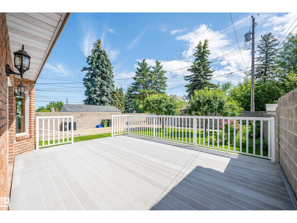
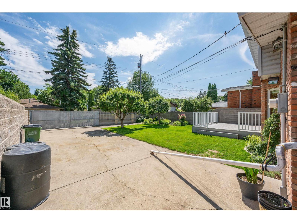
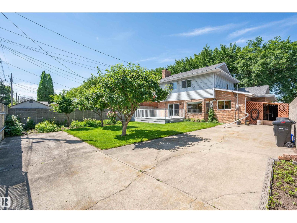
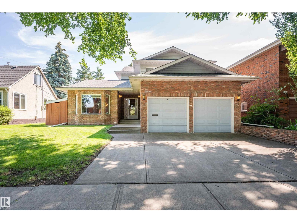
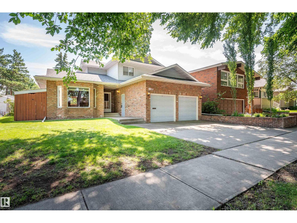
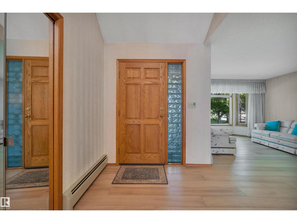
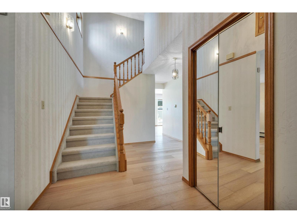
Pride of ownership is evident throughout this 2,236 sqft home in Terrace Heights. Offering 6 bedrooms & 3.5 baths, this home has the space to accommodate a growing family. The main floor features hardwood flooring, a living room w/ lrg windows that flows into the dining area, & a kitchen w/ granite counters, abundant cabinetry, a new fridge, & a breakfast nook. The family room is centred around a wood-burning FP w/ direct access to the composite deck & backyard. A main floor bedrm, 2pc bath, & laundry complete this level. Upstairs, the primary bedrm includes a 4pc ensuite w/ a separate tub & shower, while 2 additional bedrooms & a full bath complete the upper floor. The fully finished basement offers a large rec room, 2 more bedrooms, & another full bath. Outside, enjoy the beautifully landscaped yard, RV parking & a heated garage w/ a floor drain. Located in the mature community of Terrace Heights, you'll enjoy easy access to the River Valley trail system, parks, schools, shopping, & Wayne Gretzky Dr. (id:53430)
Building
- Property Type:
- House
- Building Type:
- House
- Year Built:
- 1988
- Stories:
- 2.0
- Bedrooms:
- 6
- Bathrooms (total):
- 4.5 (1 half)
- Basement:
- Finished, Full
Finished Areas
- Interior Size (Total):
- 2236 square feet
Interior
- Appliances:
- Washer, Refrigerator, Dishwasher, Stove, Dryer, Freezer, Oven - Built-In, Window Coverings, Garage door opener
Parking
- Features:
- Attached Garage, Heated Garage
Lot / Land
- Lot Size:
- 567.13 square meters
- Lot Features:
- See remarks
Utilities & Mechanical
- Heating:
- Baseboard heaters, Forced air
Fees & Dates
- Last Modified:
- 08/13/2026 05:10:02 PM
- Status Change:
- 08/13/2026 05:01:39 PM
Association / Ownership
- Common Interest:
- Freehold
Room Dimensions
| Room | Level | Size |
|---|---|---|
| Living room | Main level | 3.73 x 5.42 |
| Dining room | Main level | 3.52 x 3.79 |
| Kitchen | Main level | 3.02 x 3.14 |
| Family room | Main level | 4.34 x 4.8 |
| Primary Bedroom | Upper Level | 5.82 x 5.67 |
| Bedroom 2 | Main level | 2.72 x 3.52 |
| Bedroom 3 | Upper Level | 3.86 x 3.71 |
| Bedroom 4 | Upper Level | 4.01 x 3.71 |
| Bedroom 5 | Basement | 3.69 x 9.26 |
| Bedroom 6 | Basement | 7.72 x 4.57 |
| Recreation room | Basement | 5.08 x 5.84 |
Location
Data is supplied by Pillar 9 MLS® System. Pillar 9 is the owner of the copyright in its MLS® System. Data is deemed reliable but is not guaranteed accurate by Pillar 9.
The trademarks MLS®, Multiple Listing Service® and the associated logos are owned by The Canadian Real Estate Association (CREA) and identify the quality of services provided by real estate professionals who are members of CREA. Used under license.