Real estate on your terms®
$205,000
active
417 646 MCALLISTER LO SW
Edmonton
,
AB
T5W0B5
Key Details
- MLS® Number:
- E4499493
- Building Type:
- Apartment
- Interior Size:
- 865 square feet
- Bedrooms:
- 2
- Parking:
- 1
- Parking Features:
- Underground, Heated Garage
- Lot Size:
- 75.3 square meters
- Attached:
- Yes

Property Description
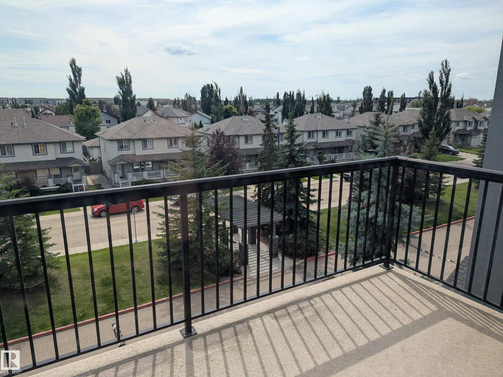
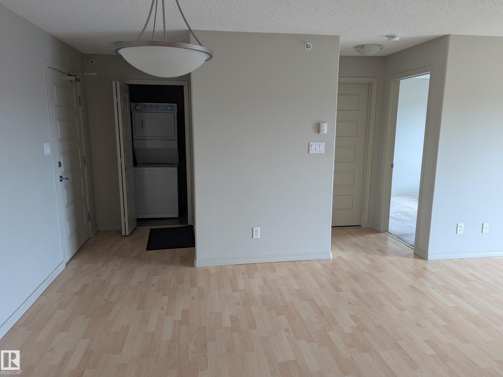
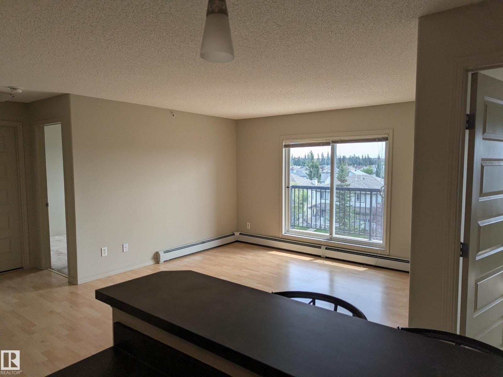
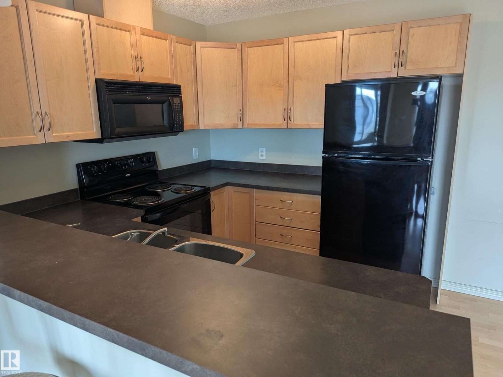
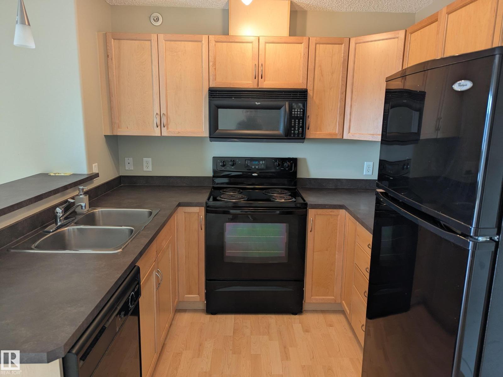
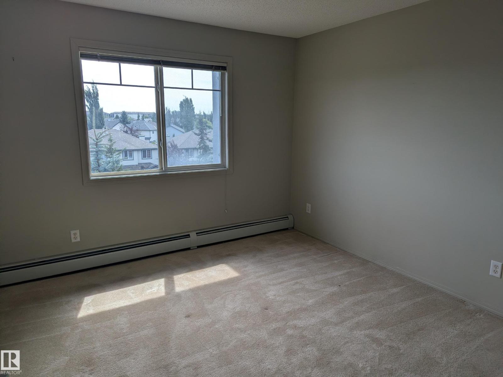
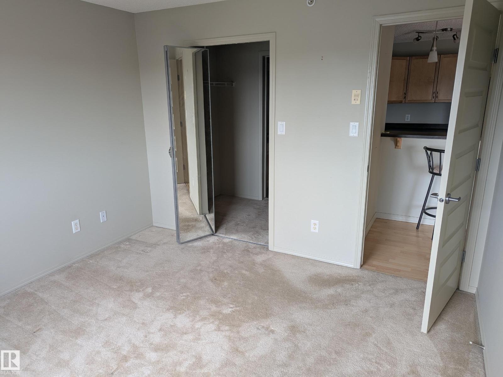
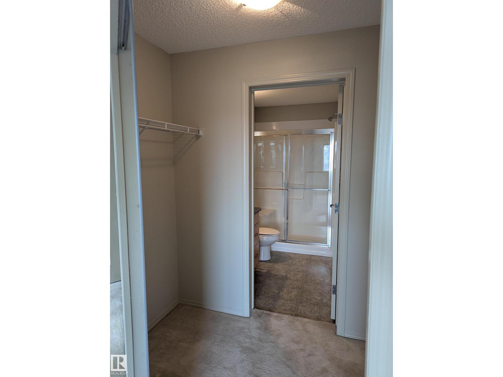
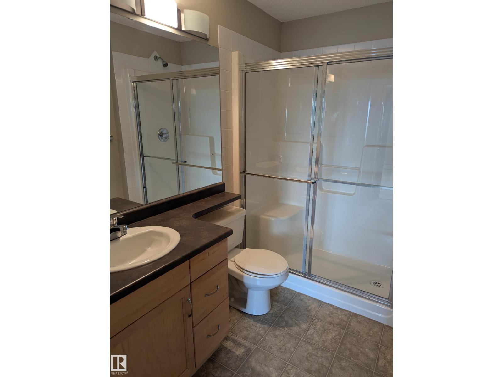
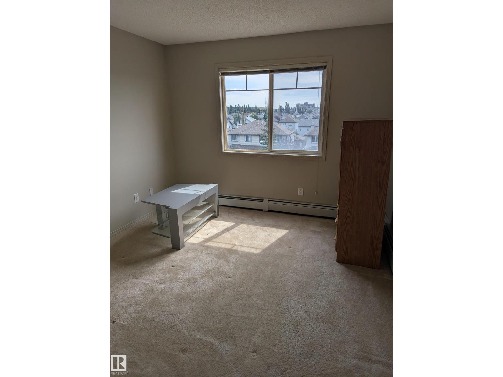
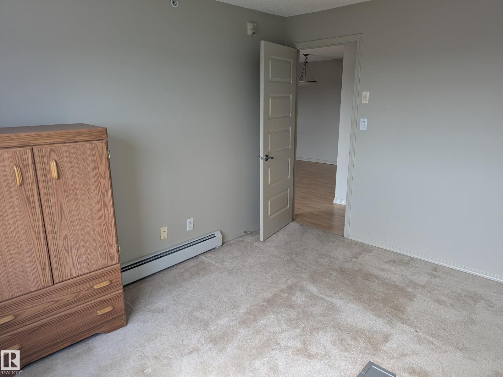
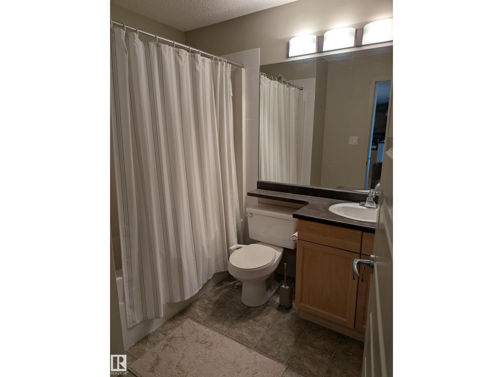
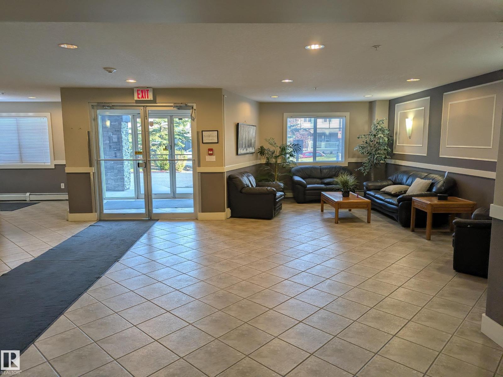
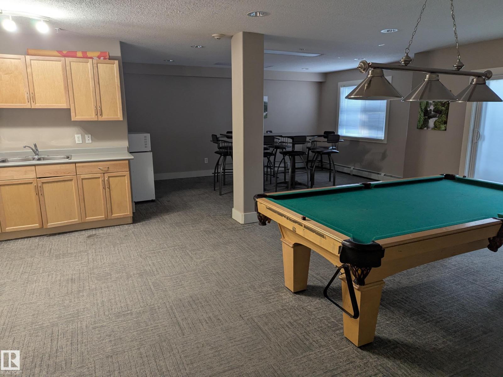
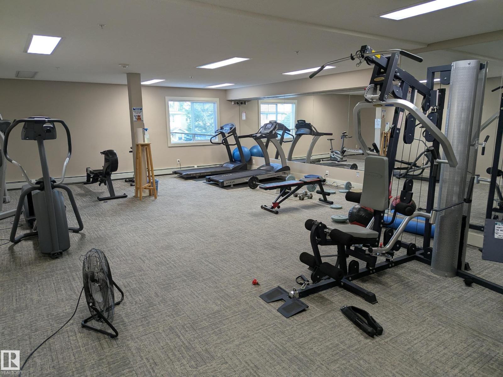
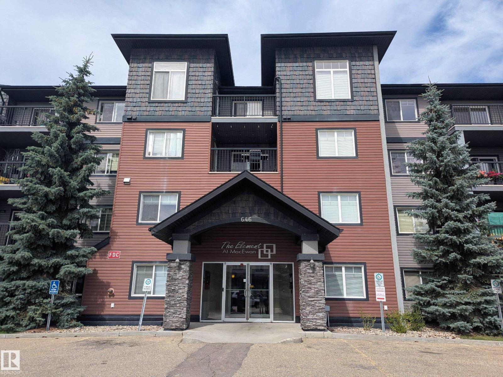
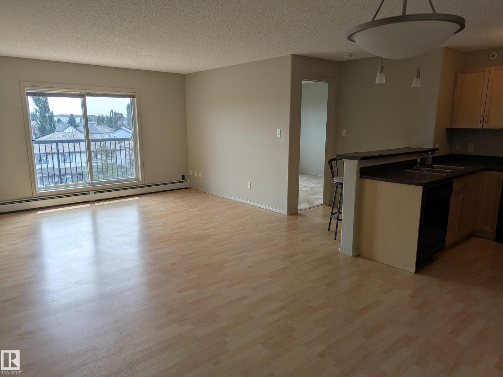
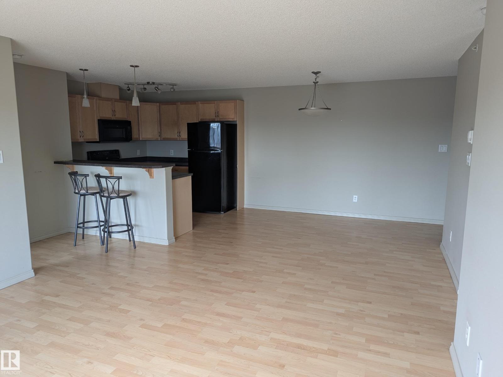
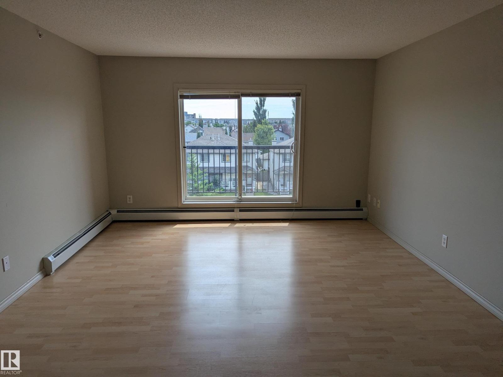
TOP FLOOR, SOUTH FACING, 2 bedroom, 2 bathroom condo with TITLED parking stall. This is one of the best in the building. Located in the desirable community of Macewan, in a great location next to Anthony Henday, 111st, shopping, restaurants and many other amenities. Lots of light entering the patio doors and into the wide open living/dining/kitchen areas. U-shaped kitchen with eat in bar overlooking the living room. Bedrooms separated on either side of the unit. Large primary bedroom with a walk through closet and 3 piece ensuite. The second bedroom is also a good size and located next to the other 4 piece bathroom. IN SUITE laundry as well. Underground titled parking stall. Bonus social room on main floor and a well stocked gym on the second floor. Enjoy the beautiful summer sunsets relaxing on your convenient south facing deck. (id:53430)
Building
- Property Type:
- Apartment
- Building Type:
- Apartment
- Year Built:
- 2005
- Bedrooms:
- 2
- Bathrooms (total):
- 2.0
- Basement:
- None
Finished Areas
- Interior Size (Total):
- 865 square feet
Interior
- Appliances:
- Refrigerator, Dishwasher, Stove, Hood Fan, Window Coverings, Washer/Dryer Stack-Up
Parking
- Spaces:
- 1
- Features:
- Underground, Heated Garage
Lot / Land
- Lot Size:
- 75.3 square meters
Utilities & Mechanical
- Heating:
- Baseboard heaters
Fees & Dates
- HOA/Condo Fee:
- $471
- Last Modified:
- 08/14/2026 04:10:03 PM
- Status Change:
- 08/14/2026 04:02:46 PM
Association / Ownership
- Fee:
- $471 / Monthly
- Common Interest:
- Condo/Strata
Room Dimensions
| Room | Level | Size |
|---|---|---|
| Living room | Main level | 3.9 x 4.3 |
| Dining room | Main level | 2.7 x 3.4 |
| Kitchen | Main level | 2.4 x 2.8 |
| Primary Bedroom | Main level | 3.4 x 3.5 |
| Bedroom 2 | Main level | 3.2 x 3.7 |
Location
Data is supplied by Pillar 9 MLS® System. Pillar 9 is the owner of the copyright in its MLS® System. Data is deemed reliable but is not guaranteed accurate by Pillar 9.
The trademarks MLS®, Multiple Listing Service® and the associated logos are owned by The Canadian Real Estate Association (CREA) and identify the quality of services provided by real estate professionals who are members of CREA. Used under license.