Real estate on your terms®
$484,900
active
2076 TANNER WD NW
Edmonton
,
AB
T6R2S4
Key Details
- MLS® Number:
- E4499459
- Building Type:
- House
- Interior Size:
- 1514 square feet
- Bedrooms:
- 4
- Parking:
- 3
- Parking Features:
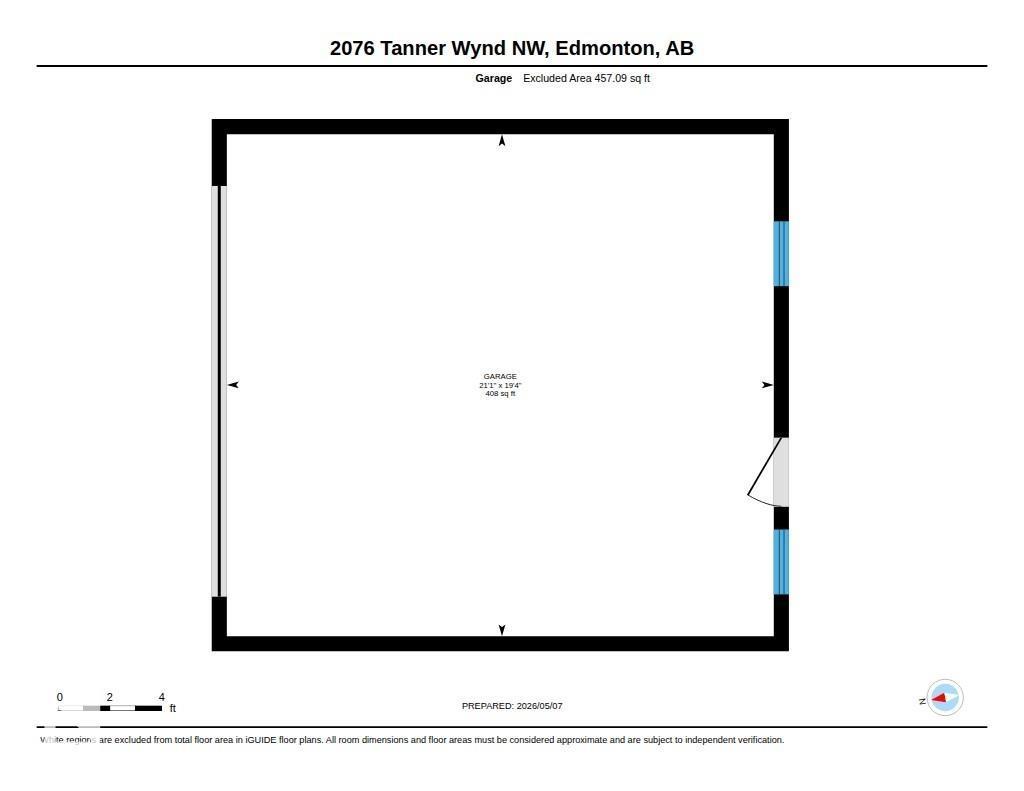
- Detached Garage
- Lot Size:
- 352.65 square meters

Property Description
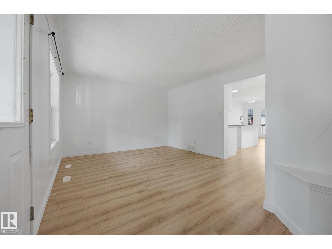
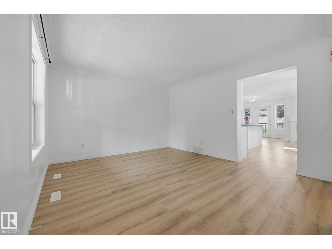
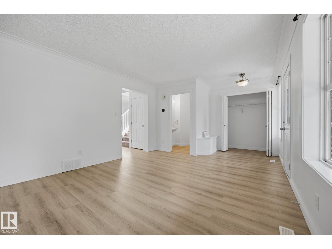
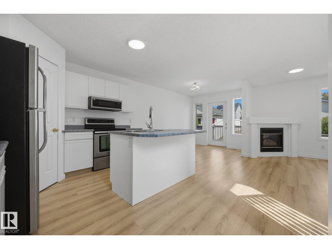
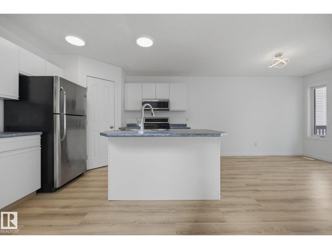
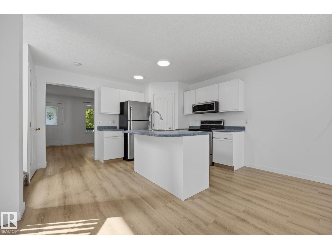
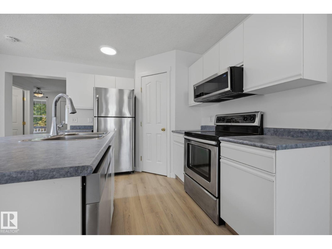
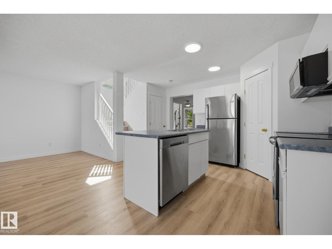
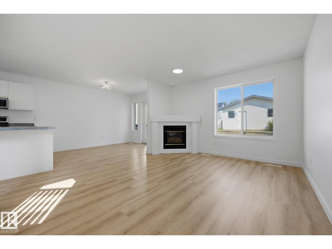
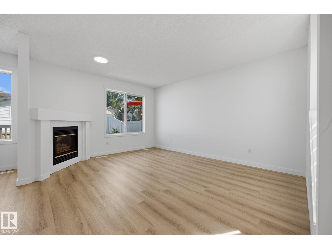
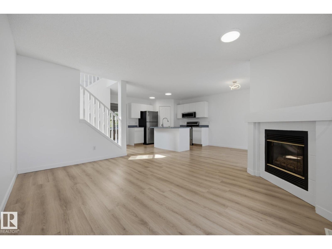
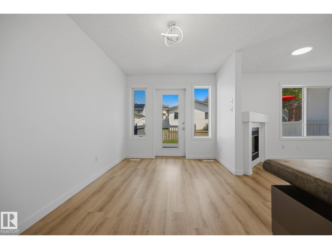
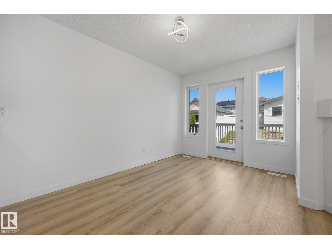
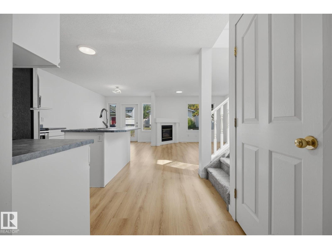
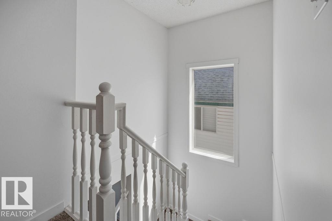
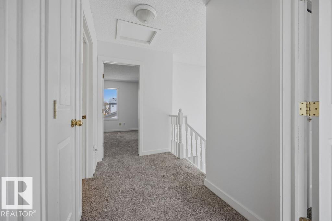
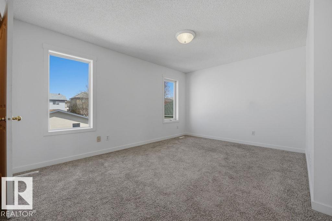
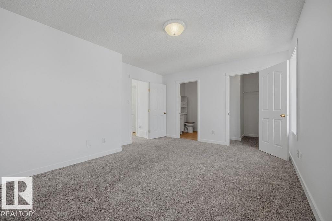
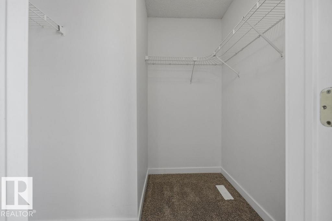
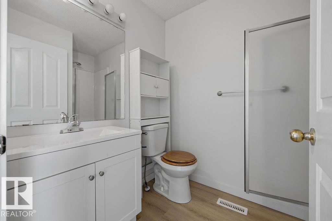
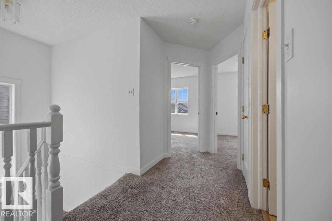
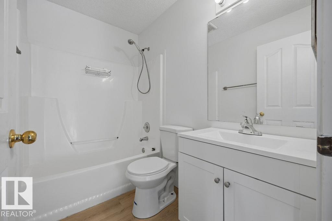
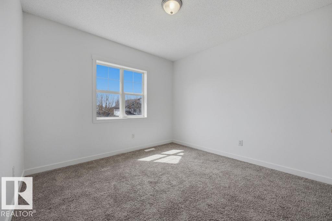
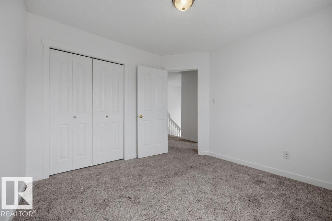
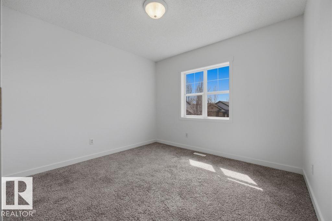
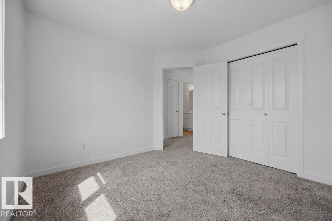
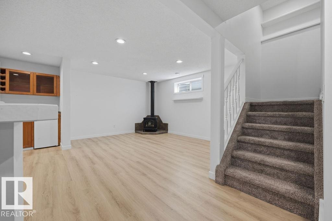
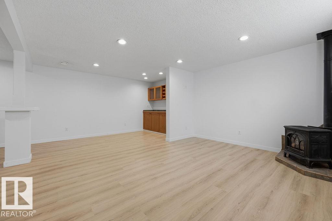
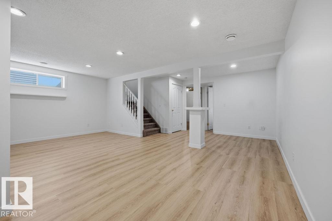
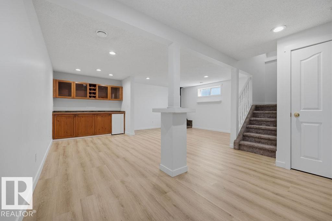
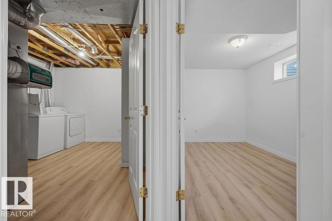
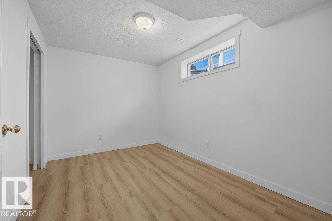
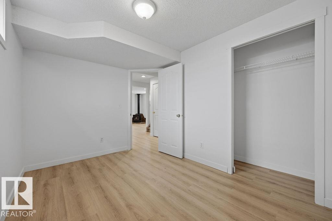
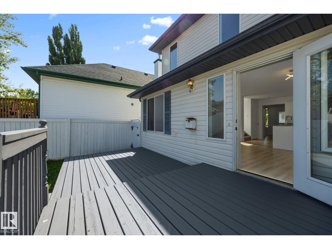
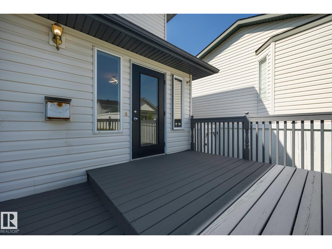
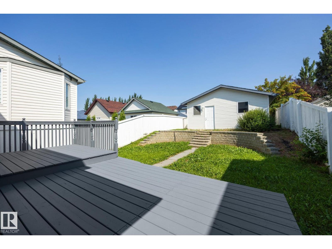
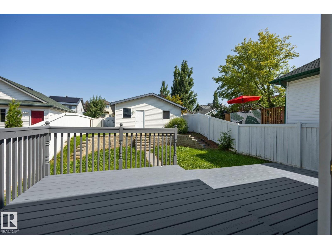
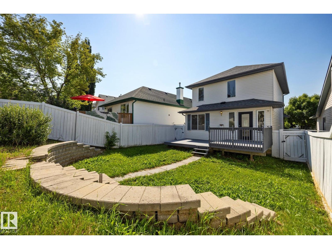
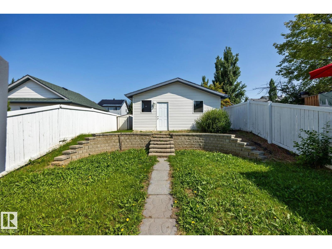
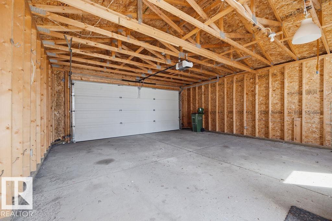
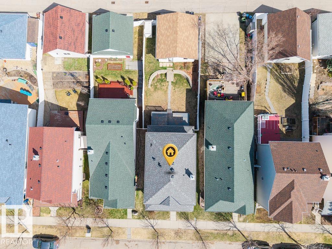
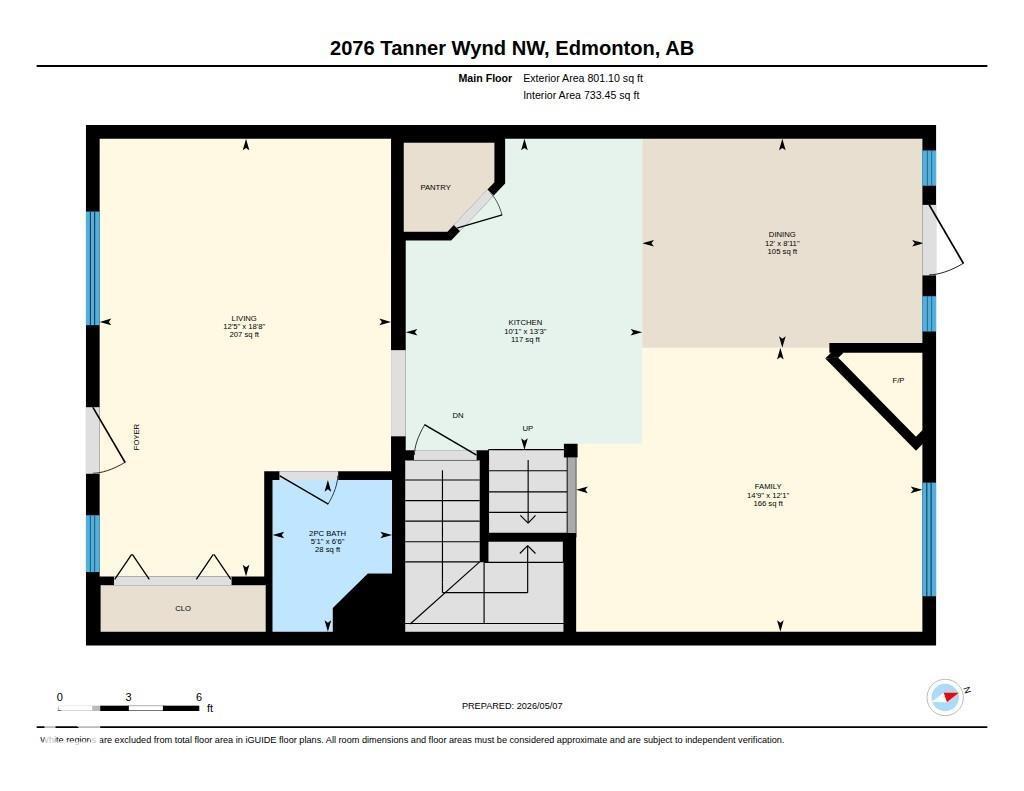
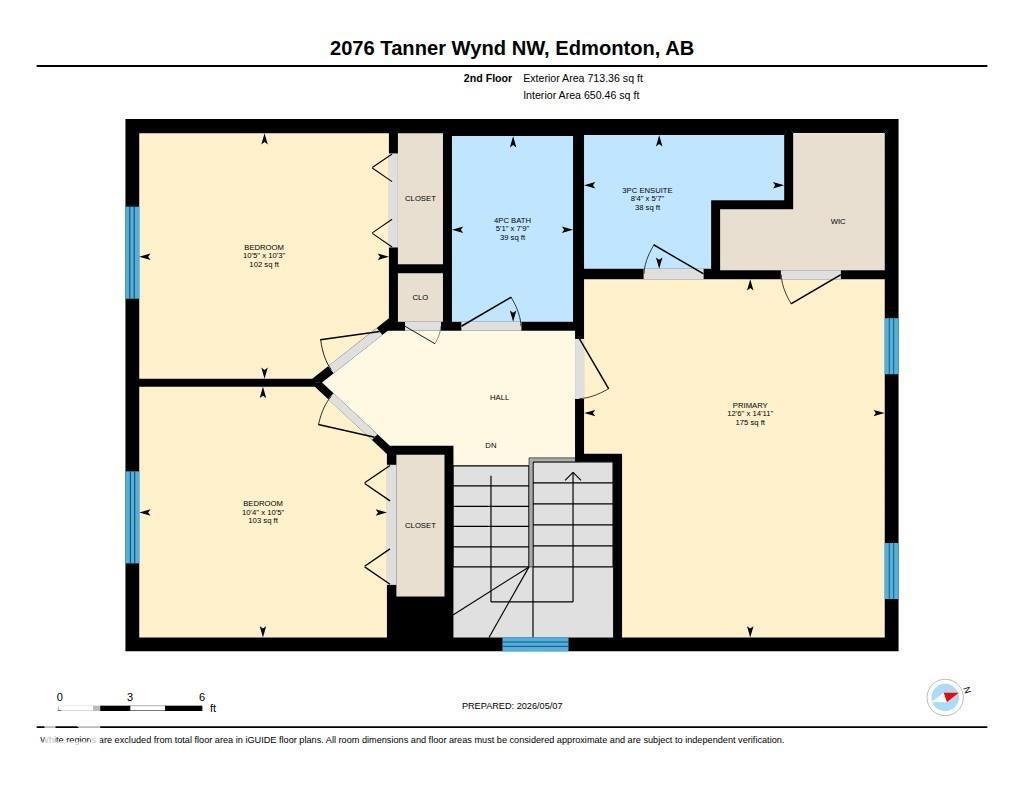
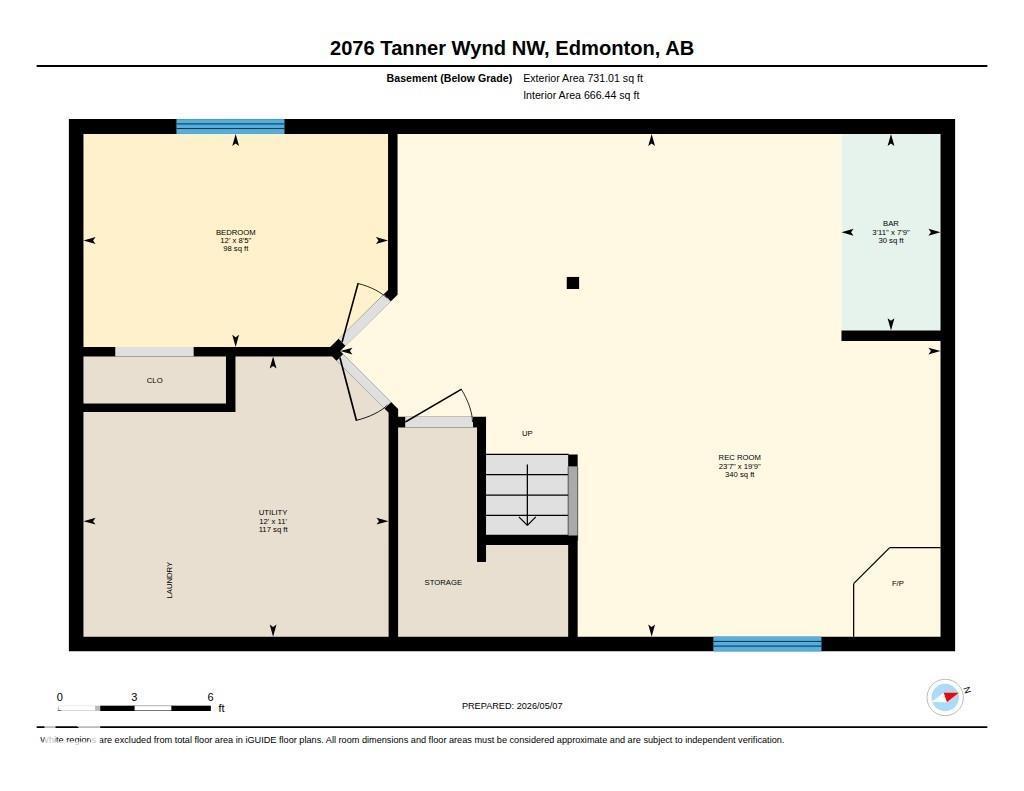
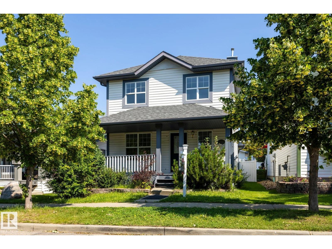
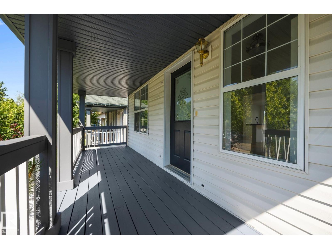
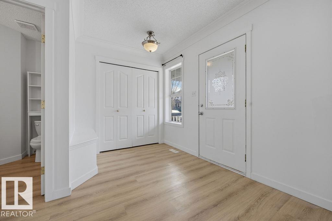
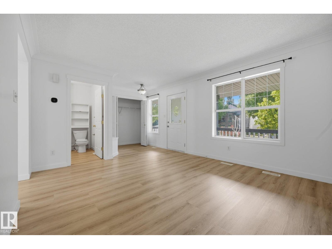
QUICK POSSESSION AVAILABLE, located in Terwillegar Towne near the Rec Centre, scenic walking trails, schools, playgrounds, parks, shopping, & is one of Edmonton's most family-friendly neighborhoods. Over 1,500 sqft. above grade + fully finished basement. Newer Roof Shingles & Freshly painted Front Porch. Main floor 2 large living spaces with vinyl plank flooring and recently painted. Kitchen with stainless steel appliances, new lighting, & open concept to the dining and back living room with Gas Fireplace & large windows for natural light. Fully Fenced Backyard with 2 tier deck, nicely landscaped including retaining wall, a storage shed, & double detached garage. Upstairs has 3 carpeted Bedrooms with the Primary having a walk-in closet & 3 piece en-suite. Basement includes 4th Bedroom, Rec Room with mini bar & fireplace, and laundry/mechanical room with plenty of storage. GREAT OPPORTUNITY. (id:53430)
Building
- Property Type:
- House
- Building Type:
- House
- Year Built:
- 1998
- Stories:
- 2.0
- Bedrooms:
- 4
- Bathrooms (total):
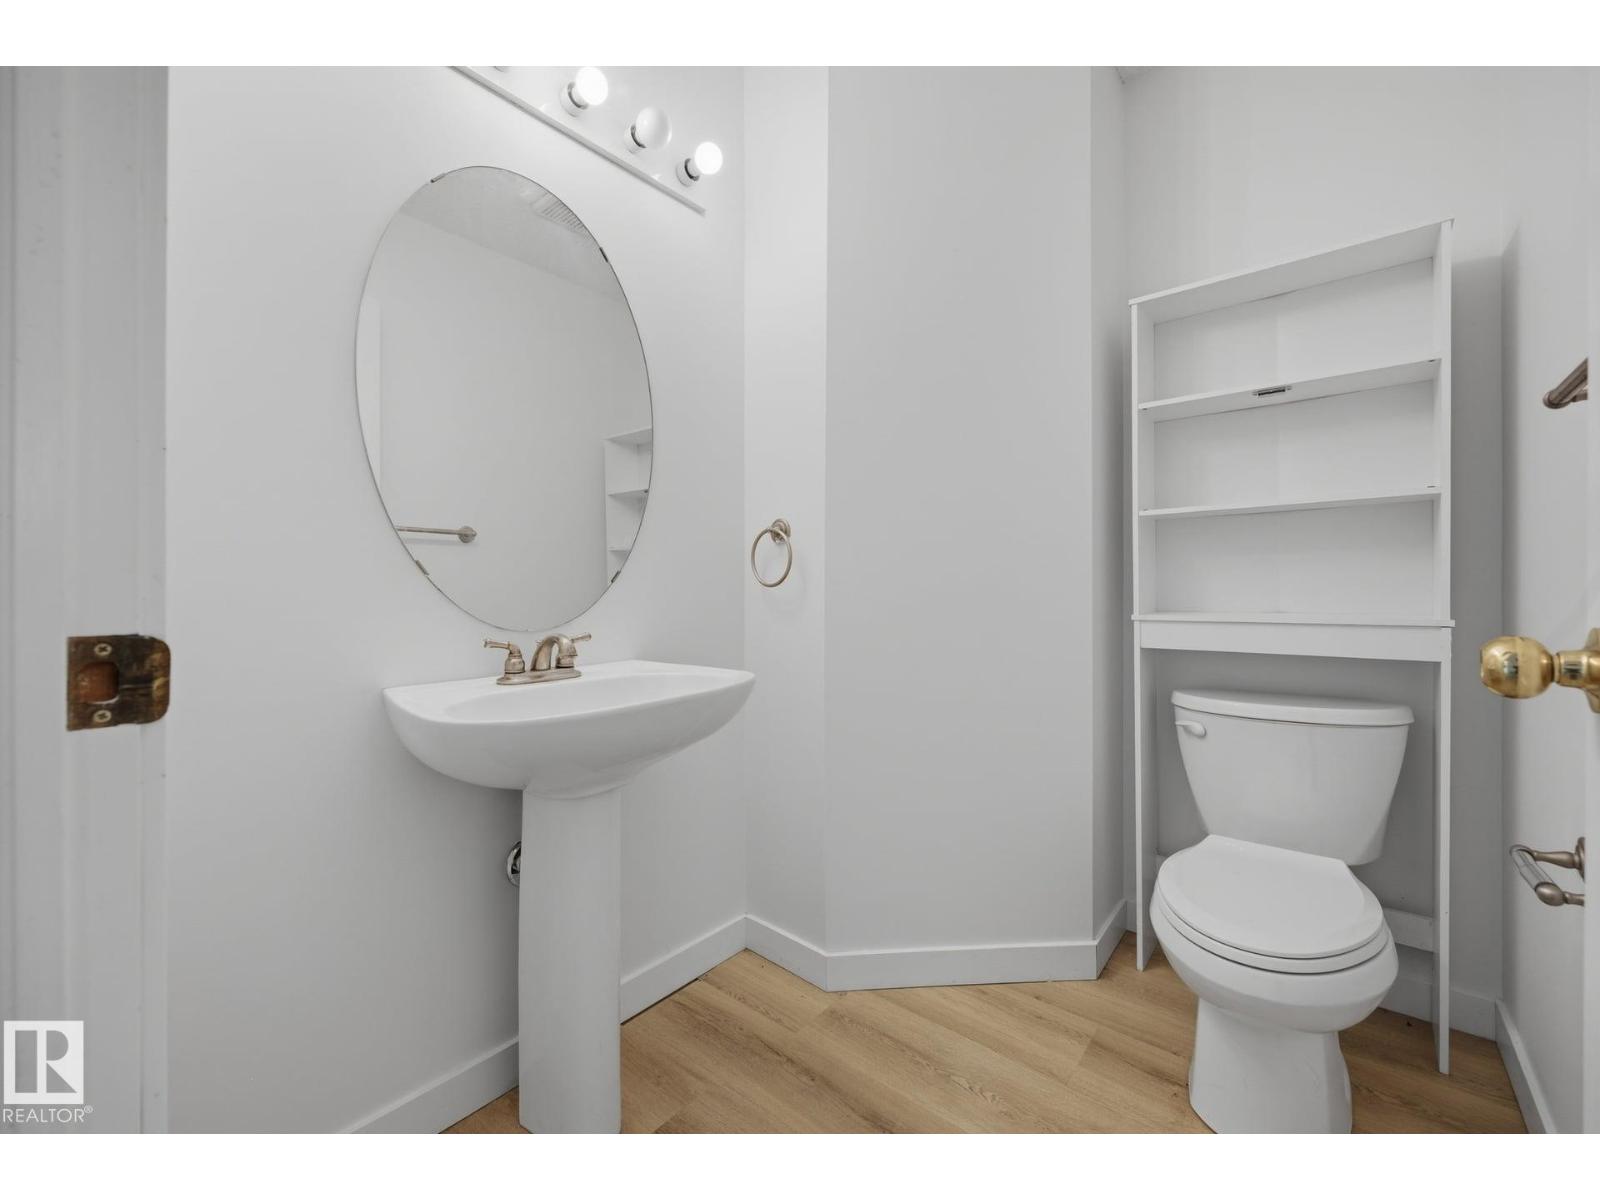
- 3.5 (1 half)
- Basement:
- Finished, Full
Finished Areas
- Interior Size (Total):
- 1514 square feet
Interior
- Appliances:
- Washer, Refrigerator, Dishwasher, Stove, Dryer, Microwave Range Hood Combo, Storage Shed, Garage door opener, Garage door opener remote(s)
Parking
- Spaces:
- 3
- Features:
- Detached Garage
Lot / Land
- Lot Size:
- 352.65 square meters
- Lot Features:
- See remarks, Park/reserve, Lane, Exterior Walls- 2x6"
Exterior
- Fencing:
- Fence
Utilities & Mechanical
- Heating:
- Forced air
Fees & Dates
- Last Modified:
- 08/14/2026 07:10:03 PM
- Status Change:
- 08/14/2026 07:01:32 PM
Association / Ownership
- Common Interest:
- Freehold
Room Dimensions
| Room | Level | Size |
|---|---|---|
| Living room | Main level | 3.78 x 5.68 |
| Dining room | Main level | 3.65 x 2.71 |
| Kitchen | Main level | 3.07 x 4.04 |
| Family room | Main level | 4.49 x 3.68 |
| Primary Bedroom | Upper Level | 3.82 x 4.55 |
| Bedroom 2 | Upper Level | 3.17 x 3.12 |
| Bedroom 3 | Upper Level | 3.14 x 3.18 |
| Bedroom 4 | Basement | 3.65 x 2.55 |
| Recreation room | Basement | 7.2 x 6.03 |
| Utility room | Basement | 3.66 x 3.36 |
Location
Data is supplied by Pillar 9 MLS® System. Pillar 9 is the owner of the copyright in its MLS® System. Data is deemed reliable but is not guaranteed accurate by Pillar 9.
The trademarks MLS®, Multiple Listing Service® and the associated logos are owned by The Canadian Real Estate Association (CREA) and identify the quality of services provided by real estate professionals who are members of CREA. Used under license.