Real estate on your terms®
$829,900
active
11126 52 Street NW
Edmonton
,
AB
T5W3H7
Key Details
- MLS® Number:
- E4499442
- Building Type:
- House
- Interior Size:
- 2350 square feet
- Bedrooms:
- 4
- Parking:
- 3
- Parking Features:
- Detached Garage, See Remarks, Heated Garage

Property Description
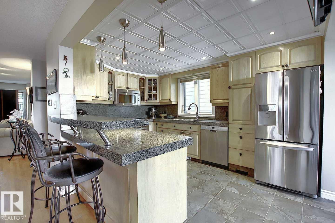
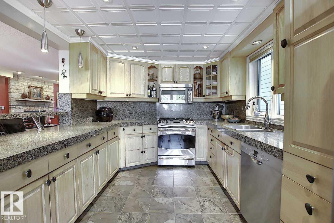
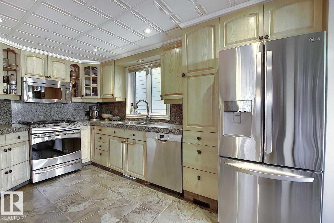
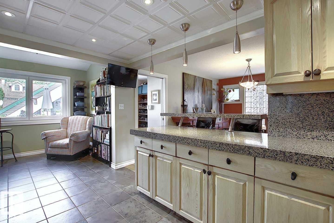
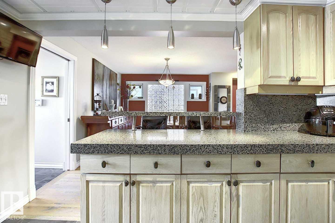
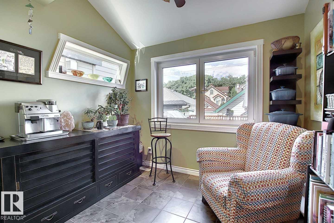
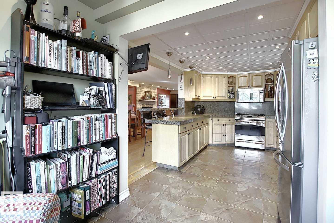
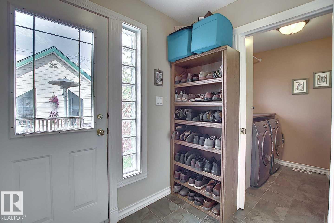
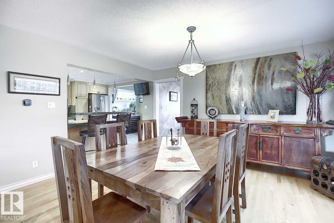
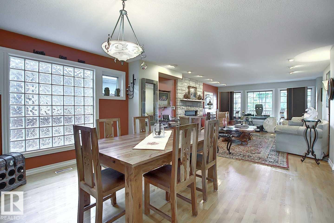
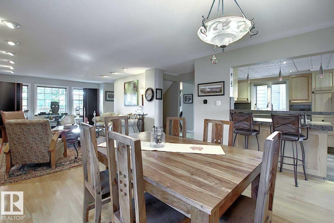
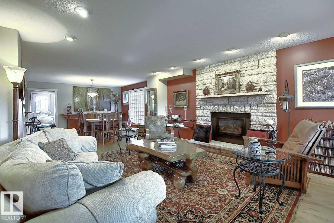
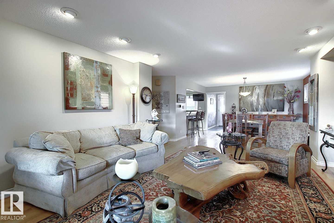
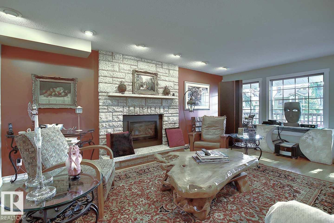
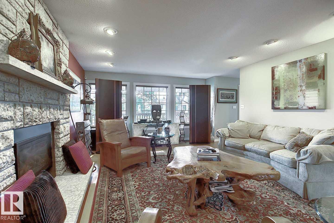
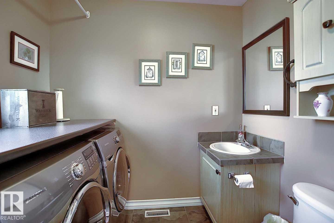
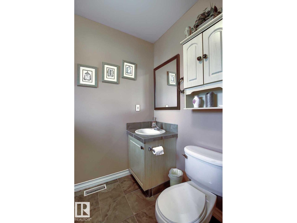
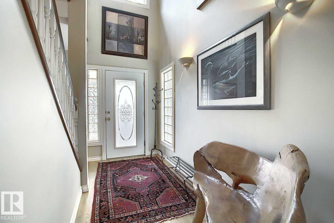
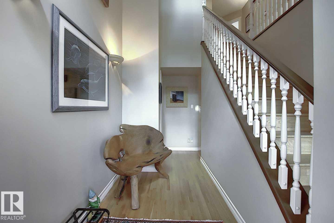
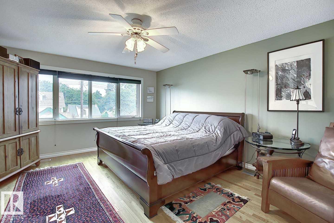
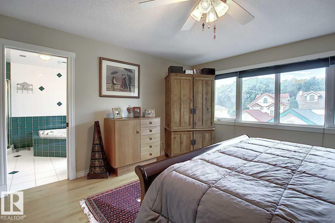
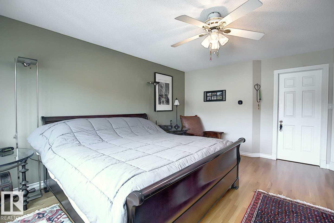
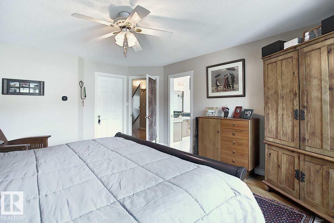
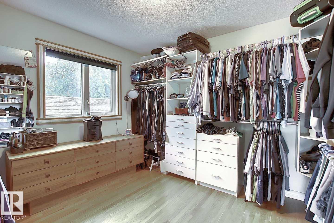
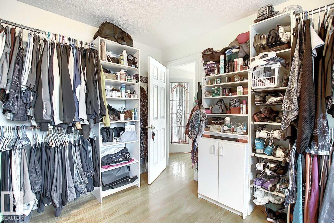
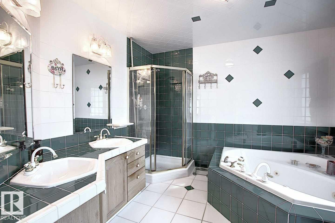
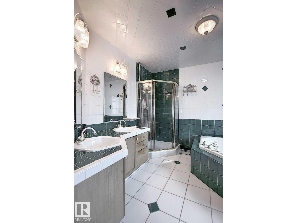
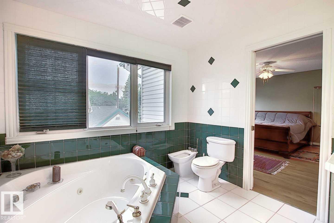
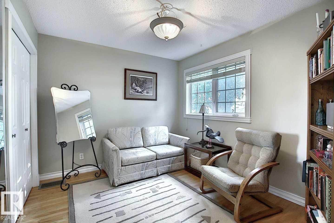
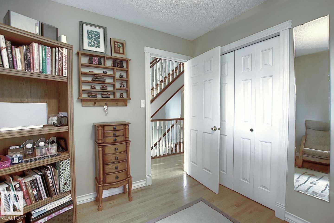
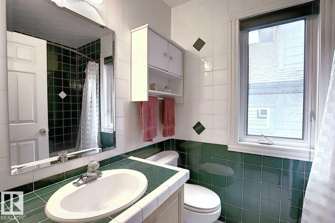
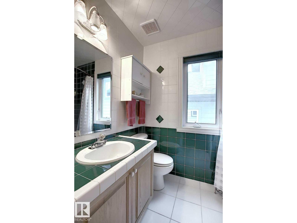
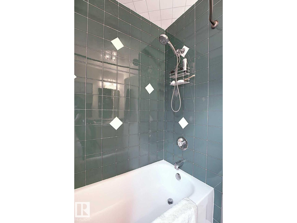
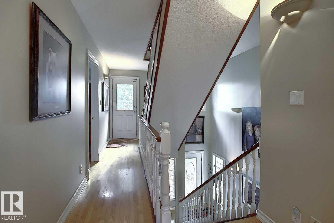
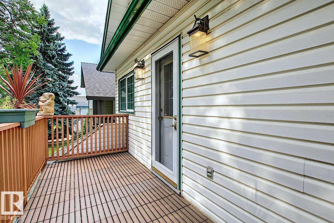
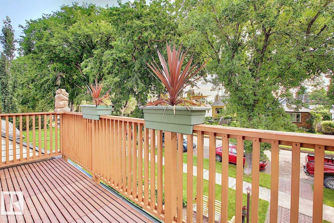
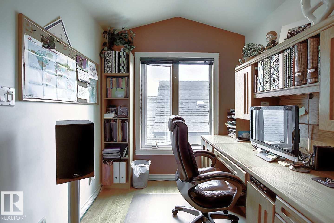
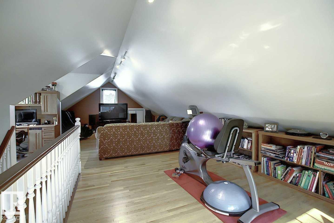
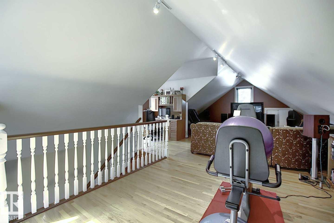
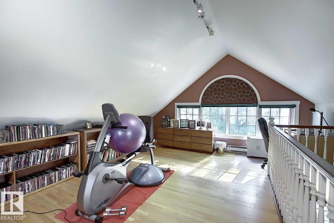
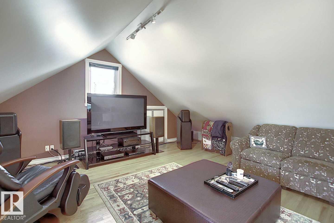
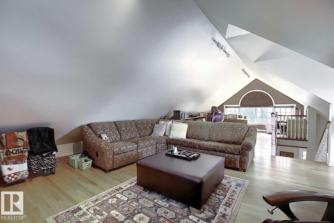
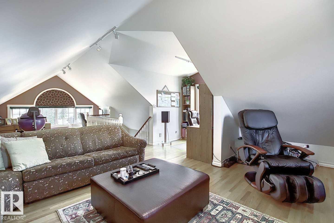
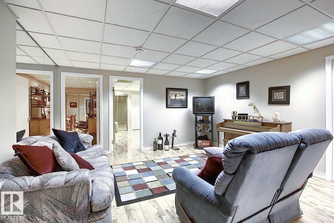
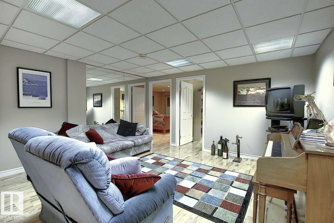
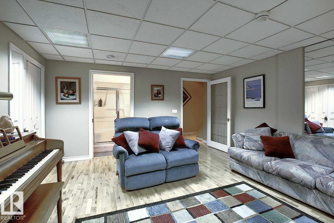
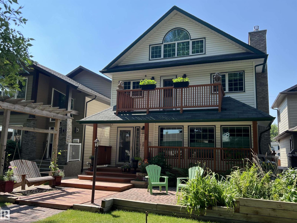
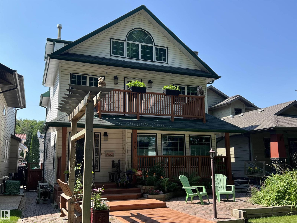
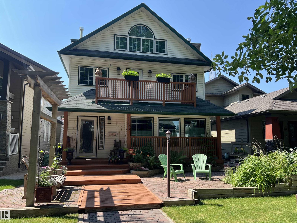
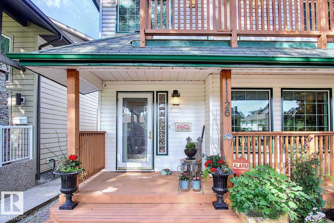
Wonderful 2350 sq ft 2.5 story custom built 2 plus 2 bedroom home on a quiet tree lined street just 1/2 block to Ada Boulevard and the scenic river valley. Great main floor plan featuring a large living room w/gas fireplace, dining room, bright kitchen with stainless appliances, gas range, granite countertops & raised eating bar for that morning coffee, 2 pc powder room with laundry. Upstairs there's a beautiful primary bedroom suite with massive walk in closet & 6 piece bath featuring a jacuzzi tub. Additional bedroom & 4 pc main bath. The third floor loft is an amazing space, currently a media room and office/work out area but could easily be an additional bedroom. Finished basement with large rec room, 2 bedrooms, 3 pc bath with steam shower as well as a storage/mechanical room. Extensive use of hardwood flooring & high quality finishes throughout. Exterior featuring decks, raised flower beds & low maintenance fenced yard. Heated double garage with rare finished storage loft. A beauty! (id:53430)
Building
- Property Type:
- House
- Building Type:
- House
- Year Built:
- 1994
- Stories:
- 2.5
- Bedrooms:
- 4
- Bathrooms (total):
- 4.5 (1 half)
- Basement:
- Finished, Full
Finished Areas
- Interior Size (Total):
- 2350 square feet
Interior
- Appliances:
- Washer, Refrigerator, Central Vacuum, Gas stove(s), Dishwasher, Dryer, Freezer, Garburator, Microwave Range Hood Combo, Humidifier, Window Coverings, Garage door opener, Garage door opener remote(s)
Parking
- Spaces:
- 3
- Features:
- Detached Garage, See Remarks, Heated Garage
Lot / Land
- Lot Features:
- Flat site, Paved lane, Park/reserve, Closet Organizers, Exterior Walls- 2x6", No Smoking Home
Exterior
- Fencing:
- Fence
Utilities & Mechanical
- Heating:
- Forced air, See remarks
Comfort & Security
- Fireplace(s):
- 1 Insert
- Security:
- Smoke Detectors
Fees & Dates
- Last Modified:
- 07/29/2026 02:20:02 PM
- Status Change:
- 07/29/2026 02:11:18 PM
Association / Ownership
- Common Interest:
- Freehold
Room Dimensions
| Room | Level | Size |
|---|---|---|
| Living room | Main level | 4.42 x 5.98 |
| Dining room | Main level | 3.6 x 4.25 |
| Kitchen | Main level | 3.2 x 4.25 |
| Family room | Basement | 4.4 x 4.67 |
| Primary Bedroom | Upper Level | 4.25 x 5.0 |
| Bedroom 2 | Upper Level | 2.87 x 3.42 |
| Bedroom 3 | Lower level | 3.83 x 4.25 |
| Bedroom 4 | Lower level | 3.2 x 4.24 |
| Bonus Room | Upper Level | 5.3 x 10.03 |
Location
Data is supplied by Pillar 9 MLS® System. Pillar 9 is the owner of the copyright in its MLS® System. Data is deemed reliable but is not guaranteed accurate by Pillar 9.
The trademarks MLS®, Multiple Listing Service® and the associated logos are owned by The Canadian Real Estate Association (CREA) and identify the quality of services provided by real estate professionals who are members of CREA. Used under license.