Real estate on your terms®
$549,900
active
9528 54 Street NW
Edmonton
,
AB
T6B1H5
Key Details
- MLS® Number:
- E4499435
- Building Type:
- House
- Interior Size:
- 1224 square feet
- Bedrooms:
- 4
- Parking Features:
- Detached Garage
- Lot Size:
- 561.48 square meters

Property Description
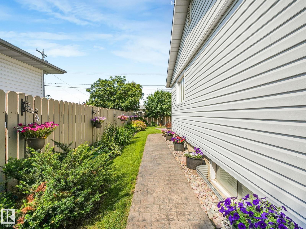
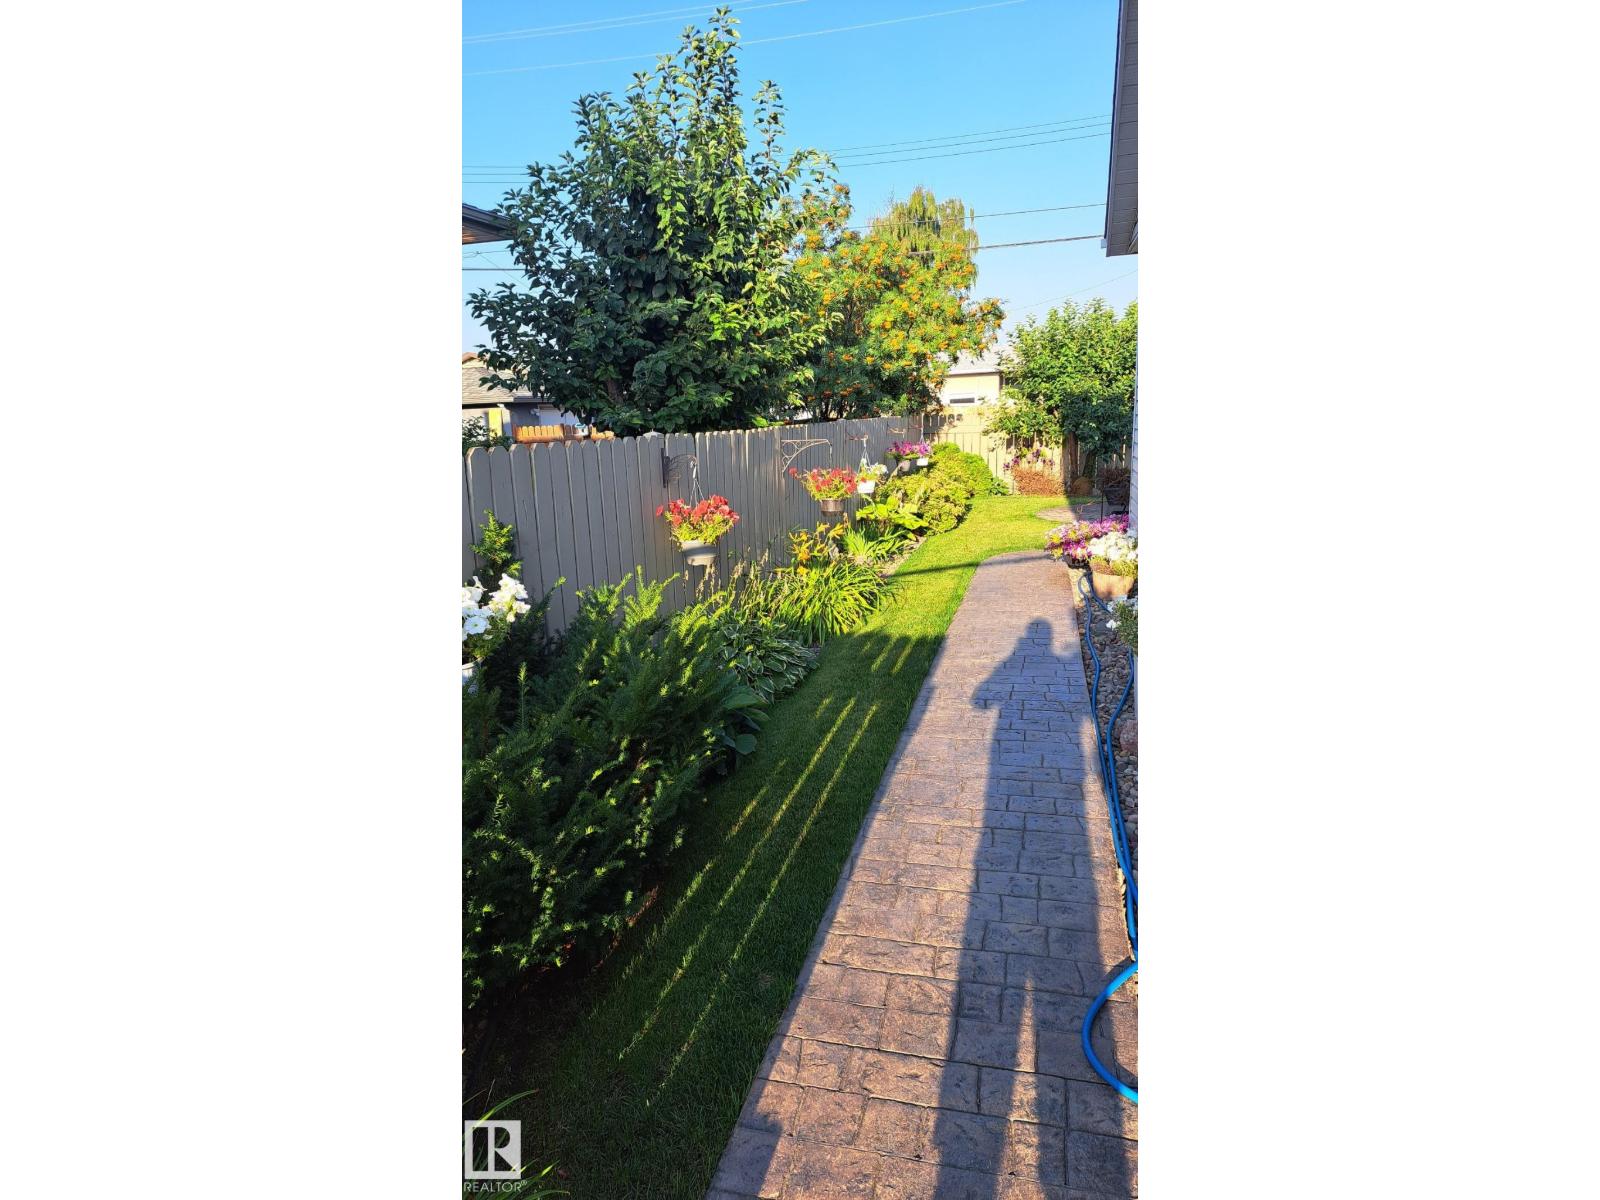
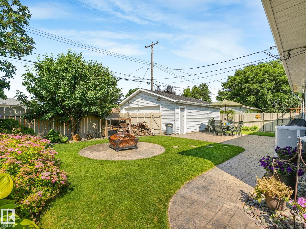
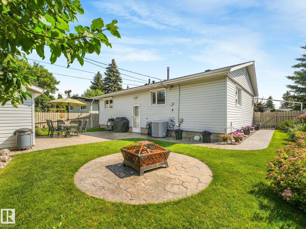
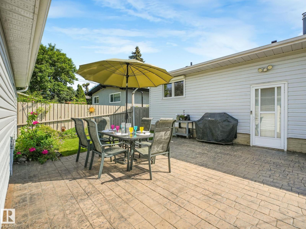
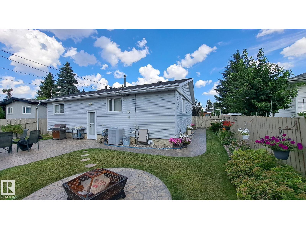
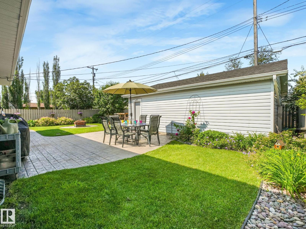
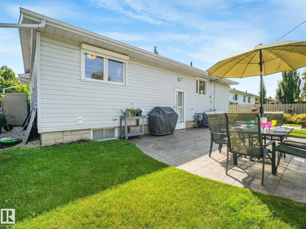
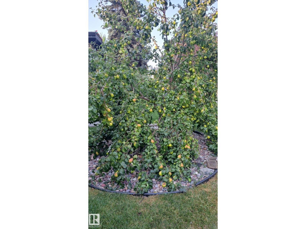
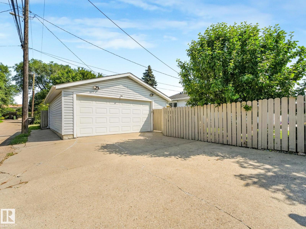
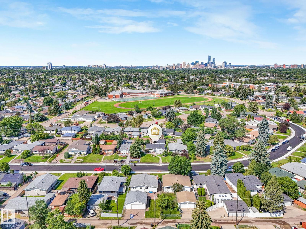
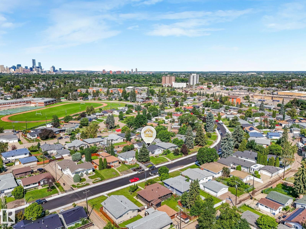
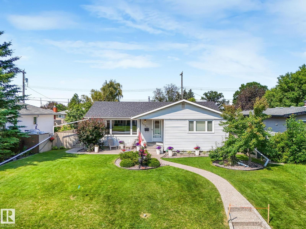
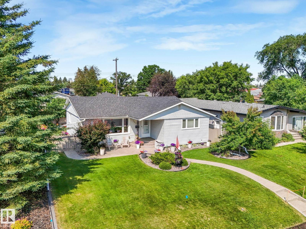
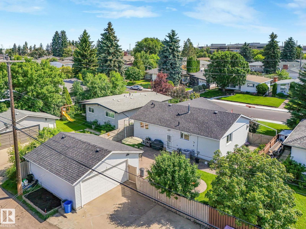
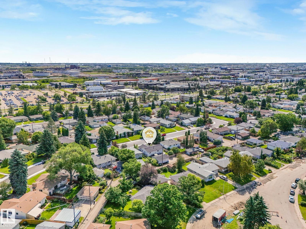
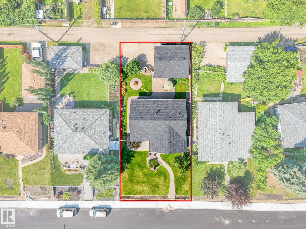
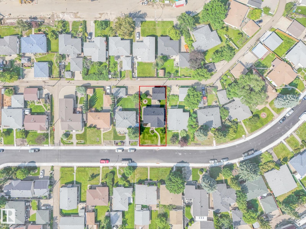
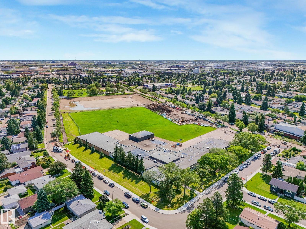
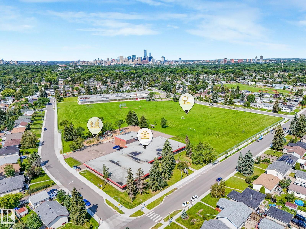
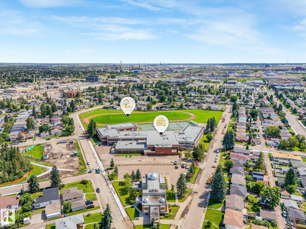
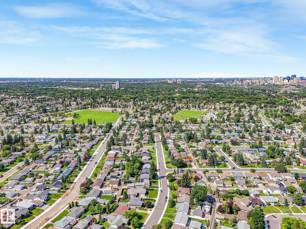
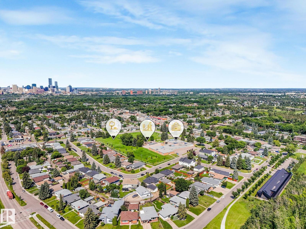
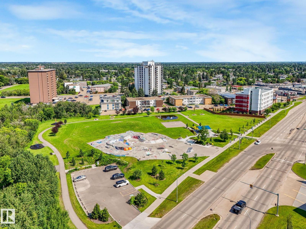
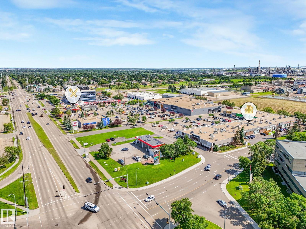
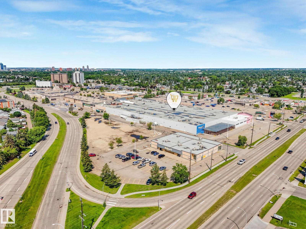
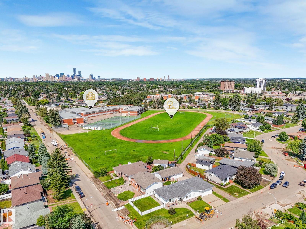
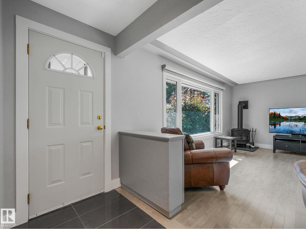
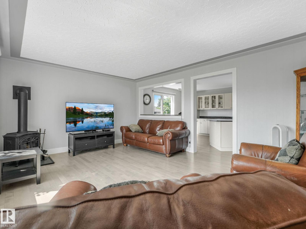
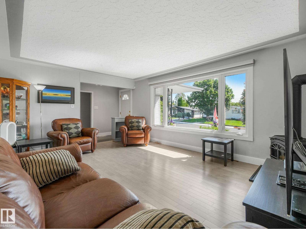
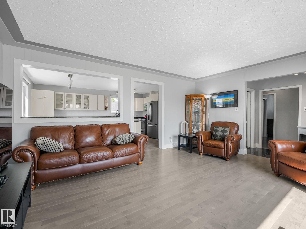
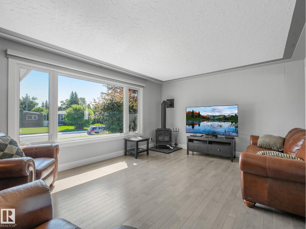
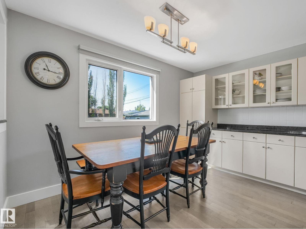
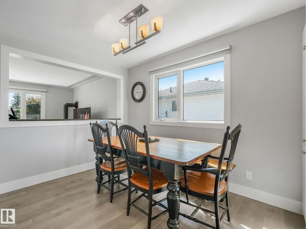
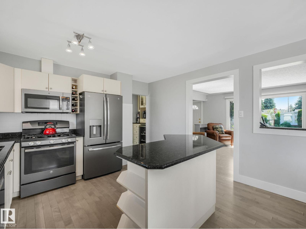
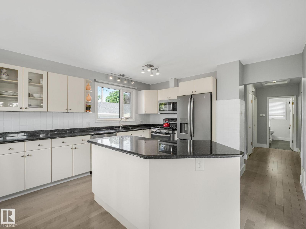
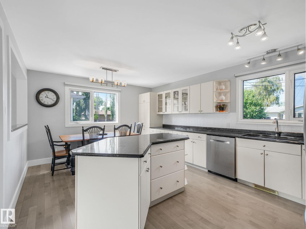
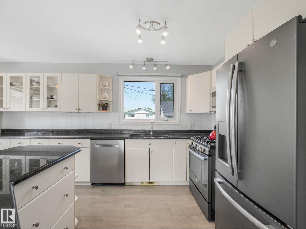
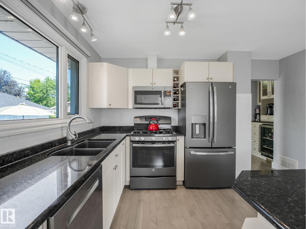
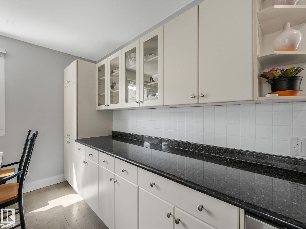
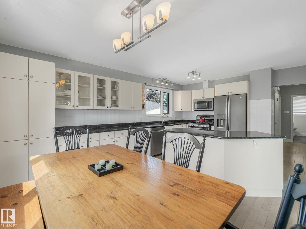
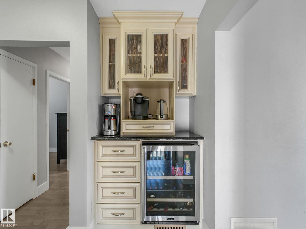
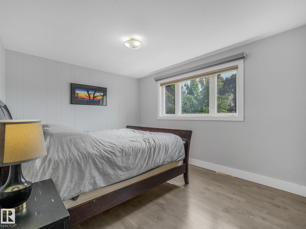
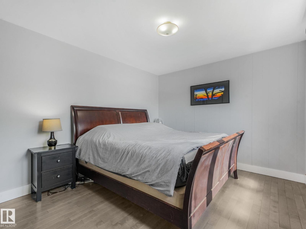
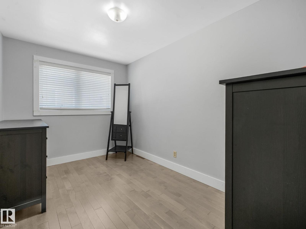
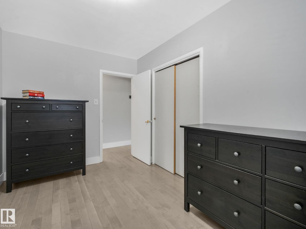
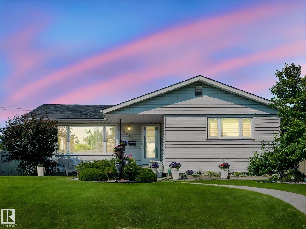
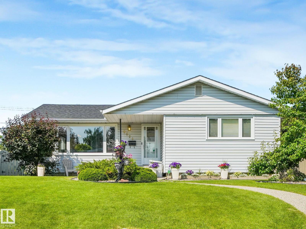
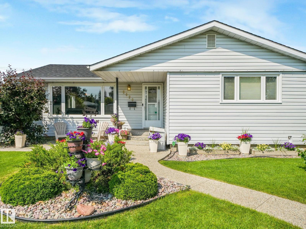
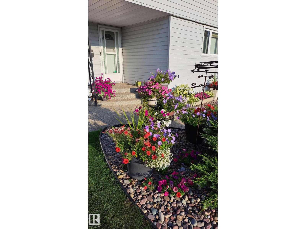
This beautifully landscaped home greets you with striking curb appeal and an aggregate stone walkway leading to a warm, inviting entrance. Enjoy the convenience of a walkable neighborhood close to schools, transit, and amenities, with downtown just a 10-minute drive away. Flooded with natural light, the heart of the home is a focused kitchen/dining area with clean lines, pristine granite countertops, and matching appliances. optimal for daily living and effortless entertaining. The house has three main-floor bedrooms, and two bathrooms. A versatile downstairs offers space perfect for family gatherings, overnight guests, a games room, theatre space, or a dedicated home office. All key mechanical updates have been completed. The beautiful fully fenced backyard featuring elegant stamped concrete, a dedicated firepit, and a separate eating area-creating the perfect ambiance for evening gatherings, storytelling, and marshmallow roasting. The property also boasts an double car garage with workbench. (id:53430)
Building
- Property Type:
- House
- Building Type:
- House
- Style:
- Bungalow
- Year Built:
- 1961
- Stories:
- 1.0
- Bedrooms:
- 4
- Bathrooms (total):
- 2.0
- Basement:
- Finished, Full
Finished Areas
- Interior Size (Total):
- 1224 square feet
Interior
- Appliances:
- Washer, Gas stove(s), Dishwasher, Dryer, Freezer, Microwave Range Hood Combo, Window Coverings, Garage door opener, Garage door opener remote(s), Two Refrigerators
Parking
- Features:
- Detached Garage
Lot / Land
- Lot Size:
- 561.48 square meters
- Lot Features:
- Paved lane, Lane
Exterior
- Fencing:
- Fence
Utilities & Mechanical
- Heating:
- Forced air
- Cooling:
- Central air conditioning
Comfort & Security
- Fireplace(s):
- 1 Gas, Unknown
Fees & Dates
- Last Modified:
- 08/10/2026 06:20:04 AM
- Status Change:
- 08/10/2026 06:11:22 AM
Association / Ownership
- Common Interest:
- Freehold
Room Dimensions
| Room | Level | Size |
|---|---|---|
| Living room | Main level | 4.01 x 5.47 |
| Dining room | Main level | 2.3 x 3.87 |
| Kitchen | Main level | 3.09 x 3.87 |
| Primary Bedroom | Main level | 3.21 x 4.81 |
| Bedroom 2 | Main level | 2.72 x 4.03 |
| Bedroom 3 | Main level | 2.46 x 3.72 |
| Bedroom 4 | Basement | 3.85 x 5.18 |
| Recreation room | Basement | 5.99 x 6.64 |
| Storage | Basement | 2.45 x 3.83 |
| Laundry room | Basement | 2.45 x 3.83 |
Location
Data is supplied by Pillar 9 MLS® System. Pillar 9 is the owner of the copyright in its MLS® System. Data is deemed reliable but is not guaranteed accurate by Pillar 9.
The trademarks MLS®, Multiple Listing Service® and the associated logos are owned by The Canadian Real Estate Association (CREA) and identify the quality of services provided by real estate professionals who are members of CREA. Used under license.