Real estate on your terms®
$450,000
active
5707 95 Avenue NW
Edmonton
,
AB
T6B1A4
Key Details
- MLS® Number:
- E4499422
- Building Type:
- House
- Interior Size:
- 1116 square feet
- Bedrooms:
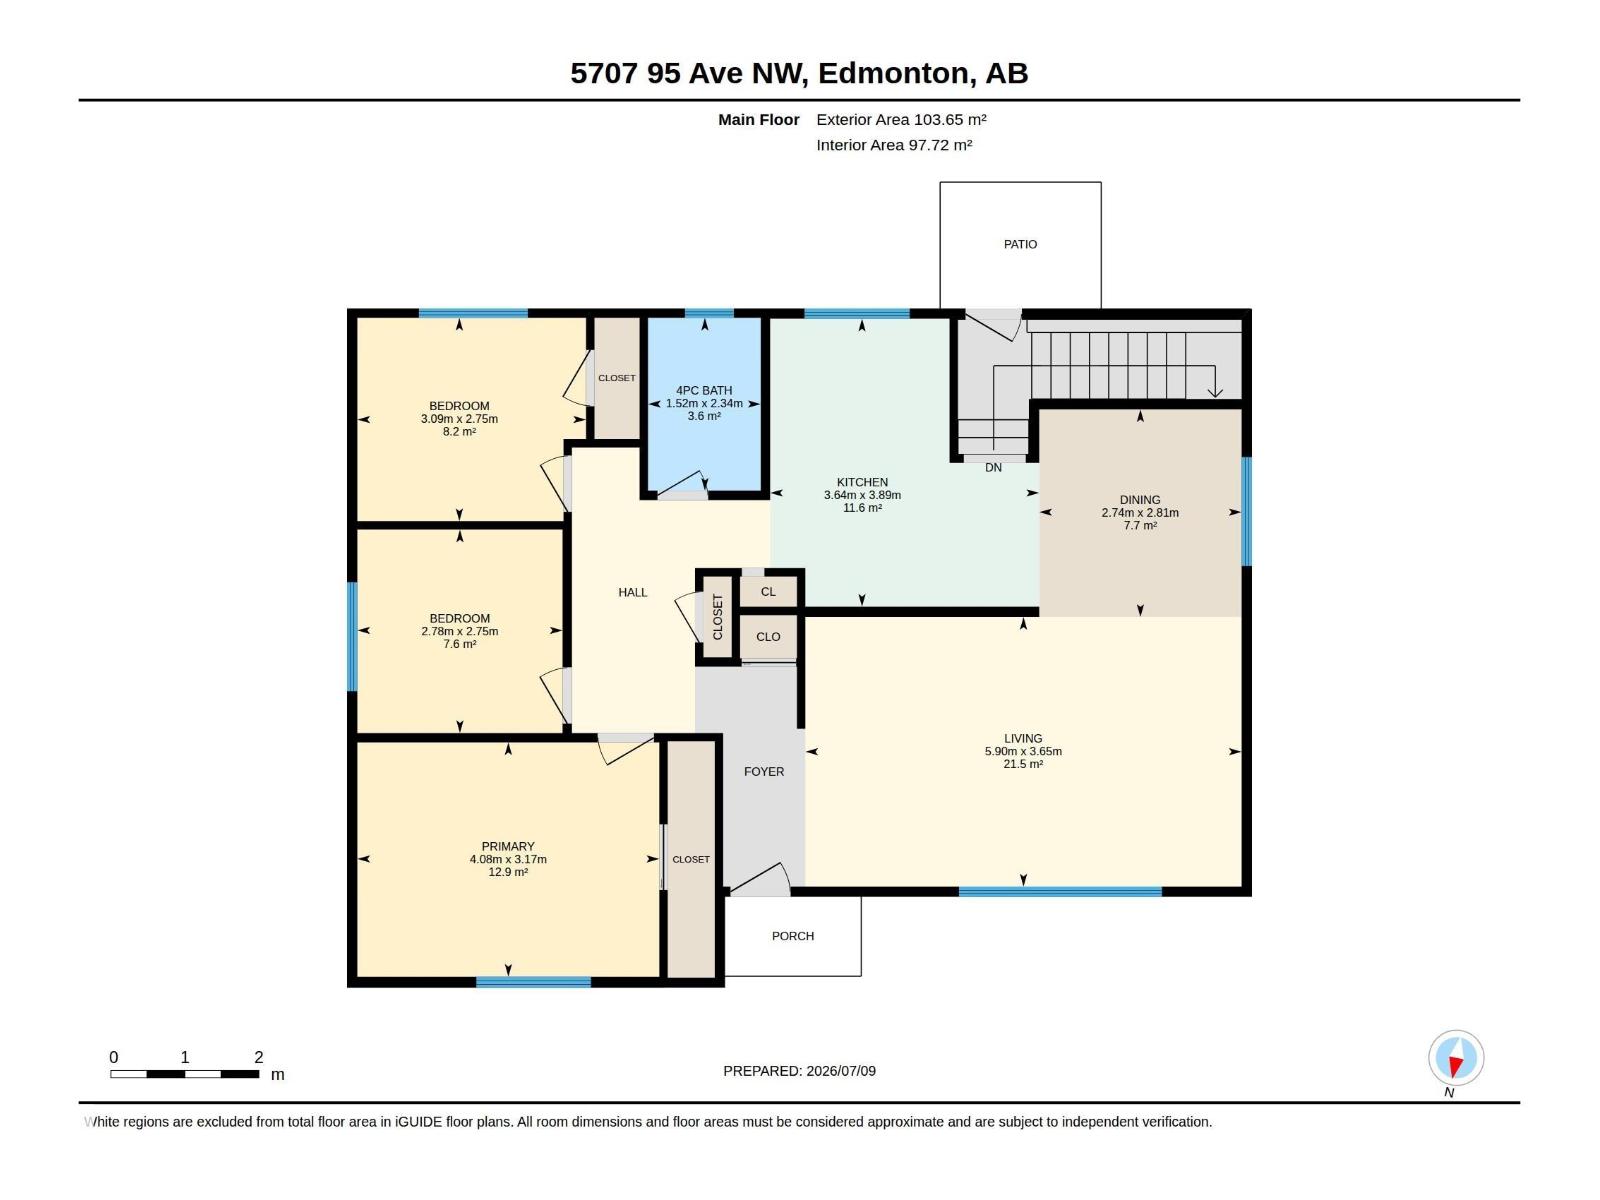
- 3
- Parking:
- 4
- Parking Features:
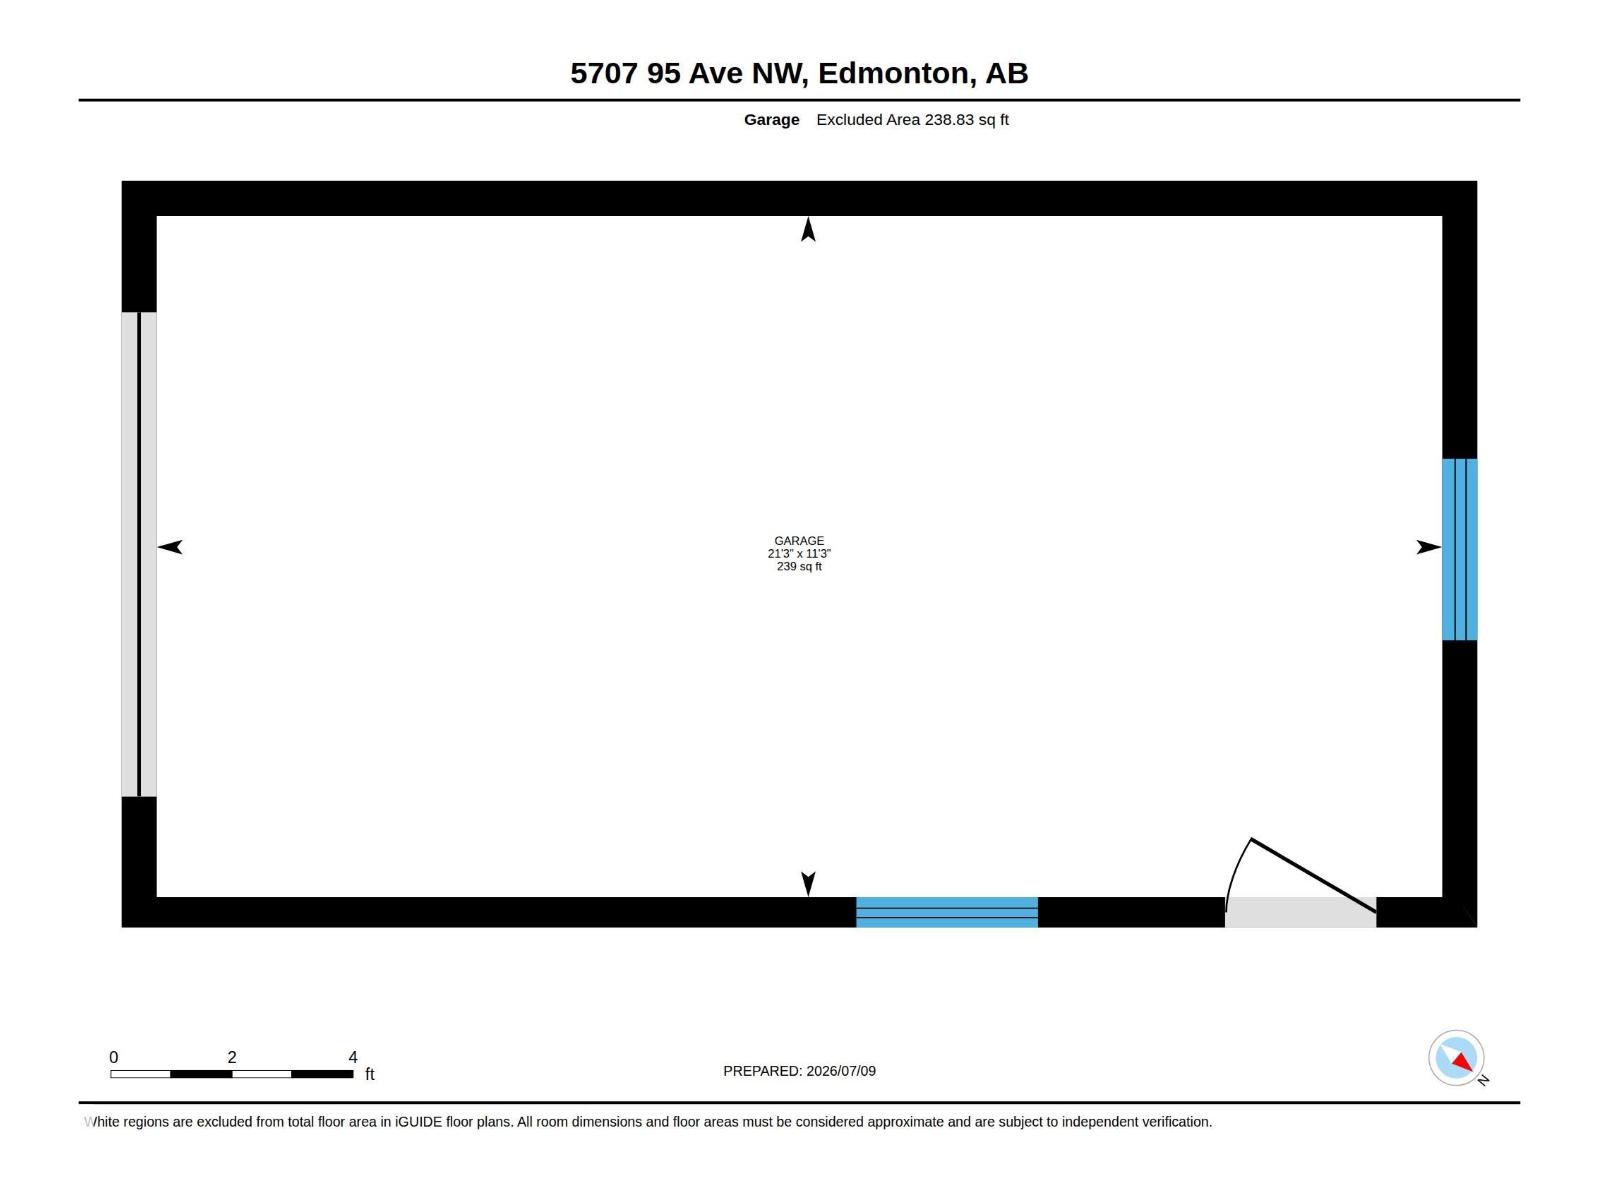
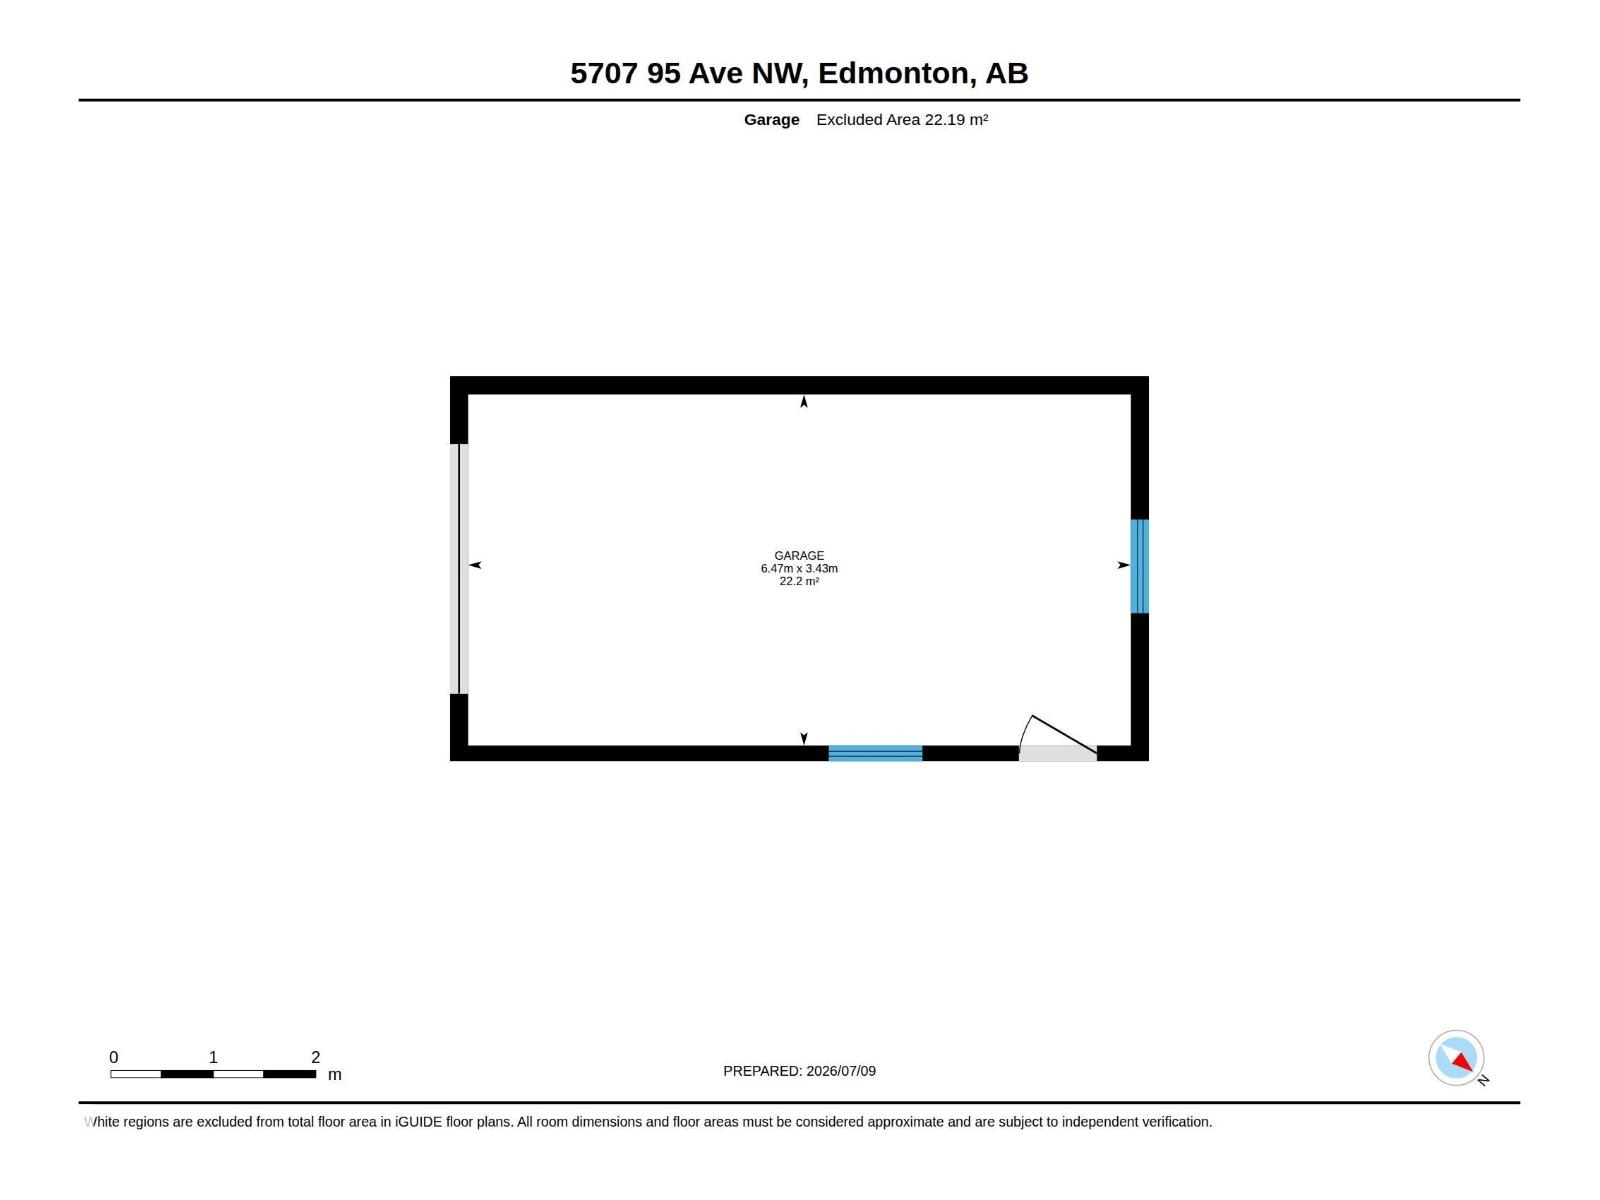
- Detached Garage
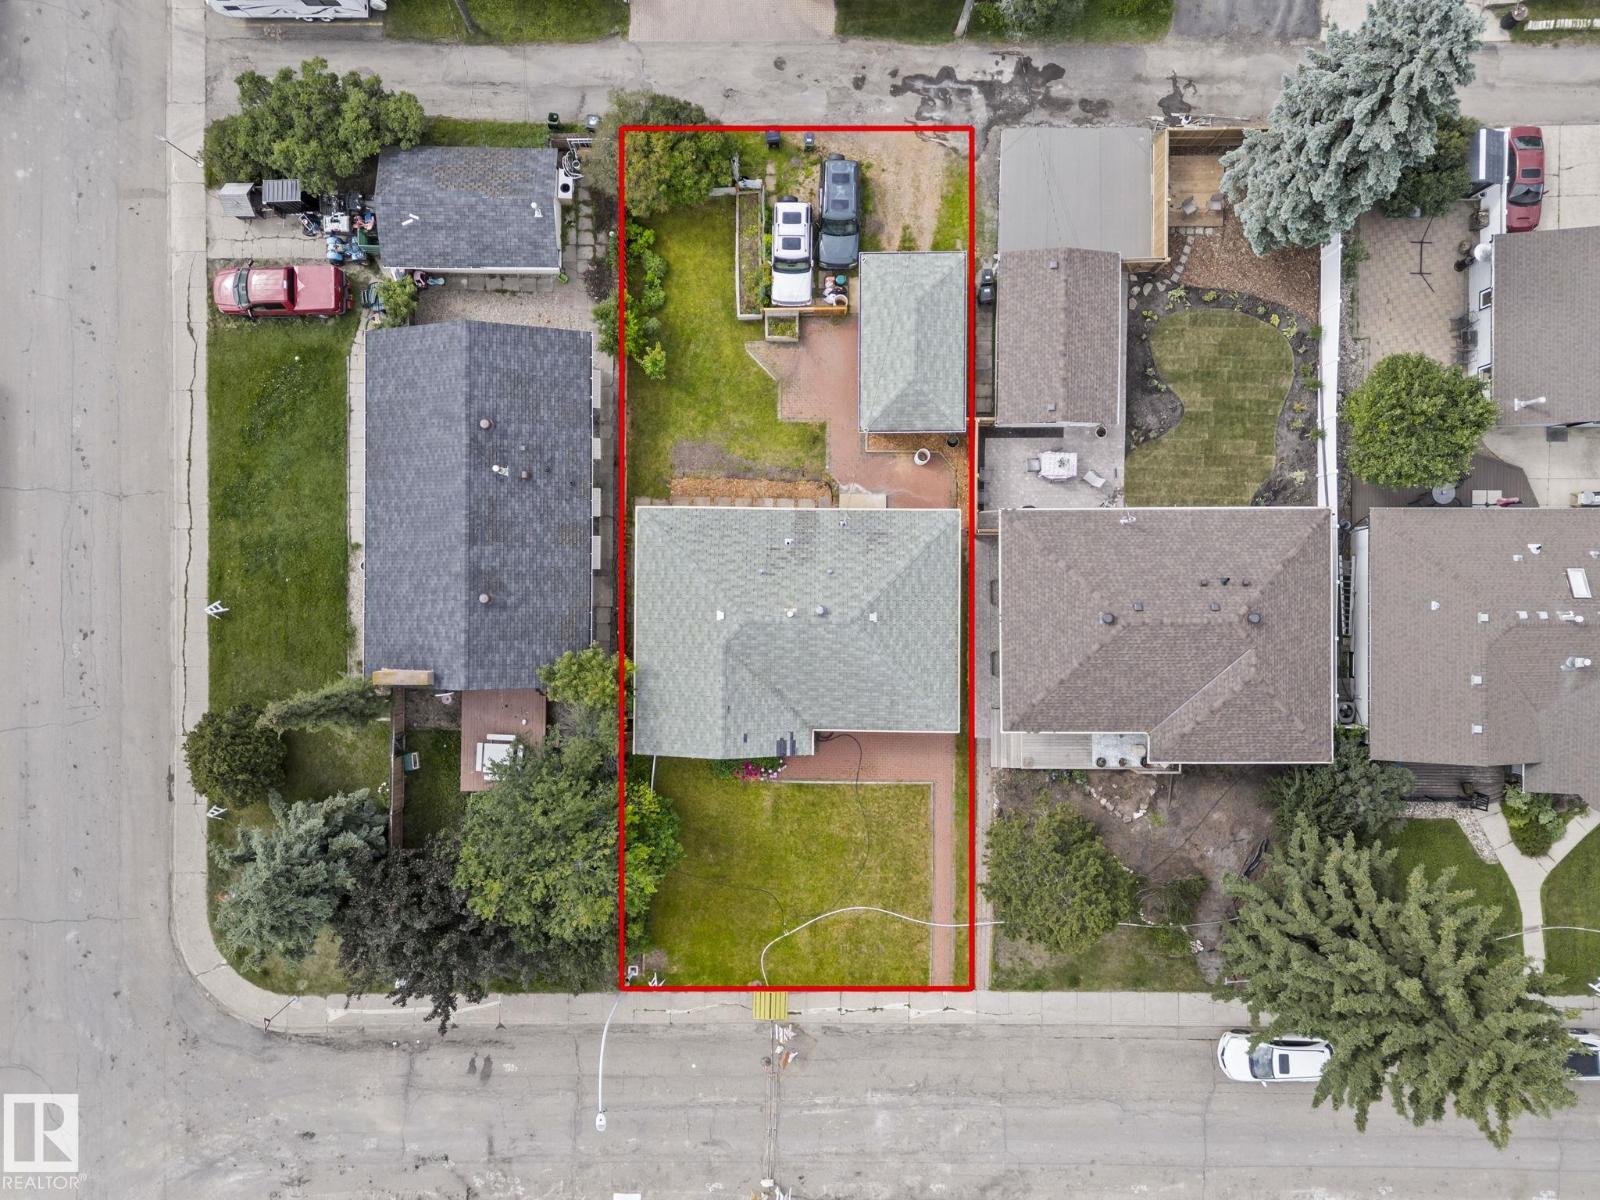
- Lot Size:
- 511.18 square meters

Property Description
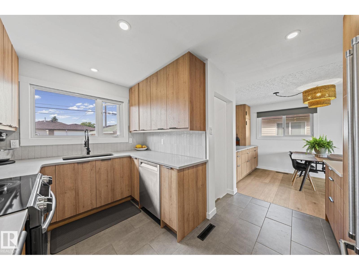
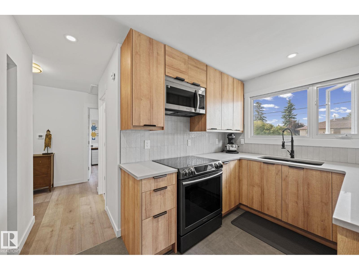
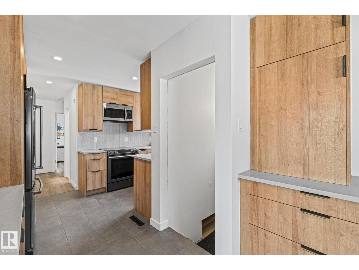
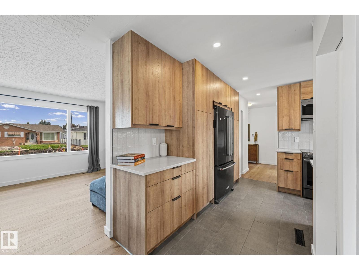
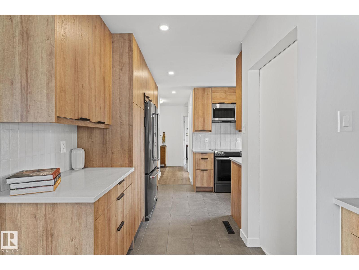
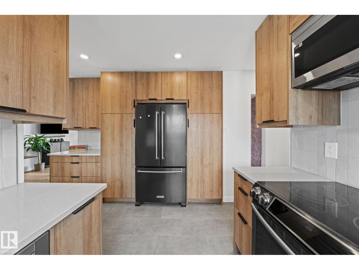
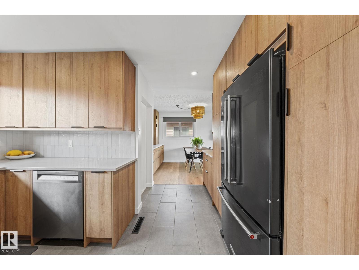
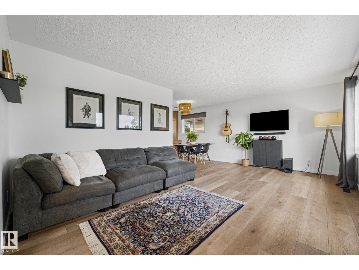
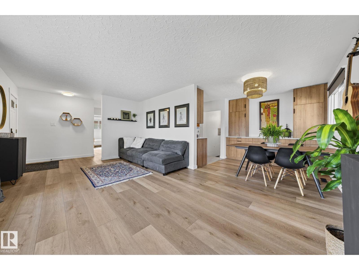
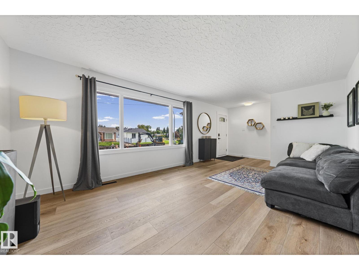
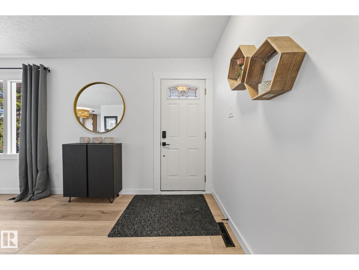
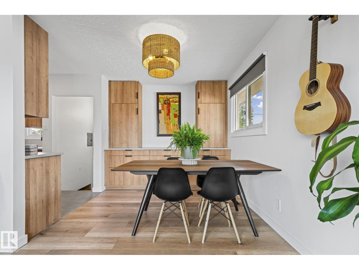
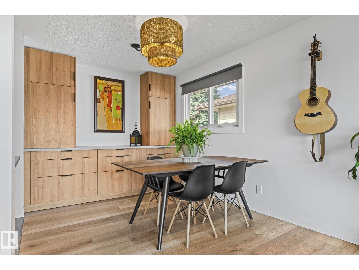
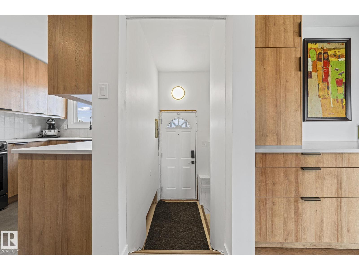
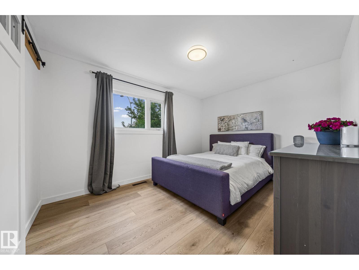
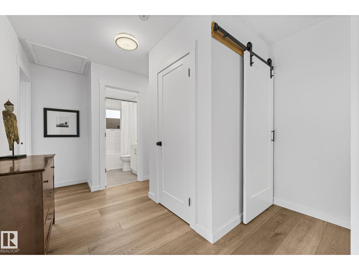
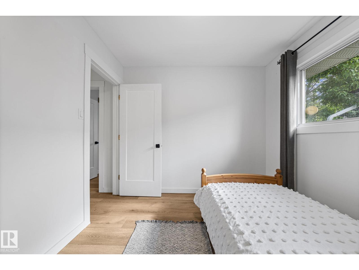
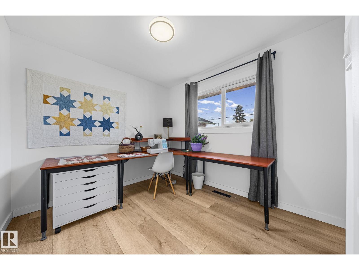
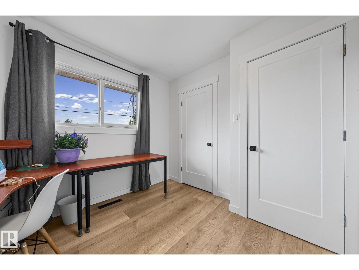
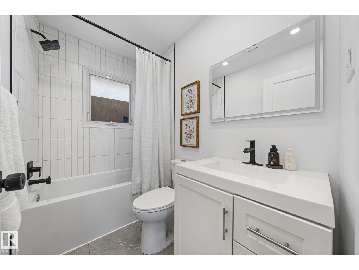
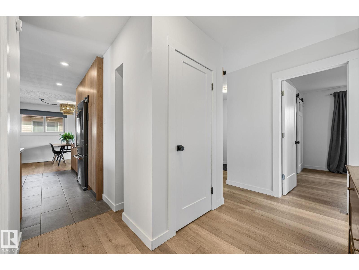
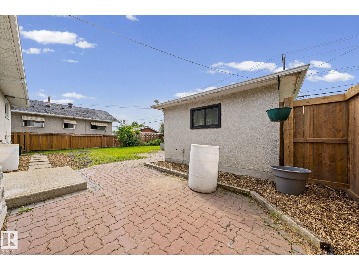
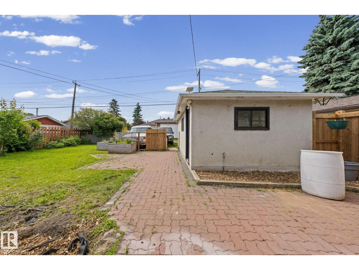
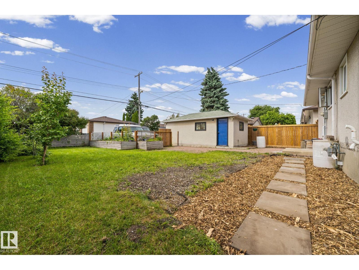
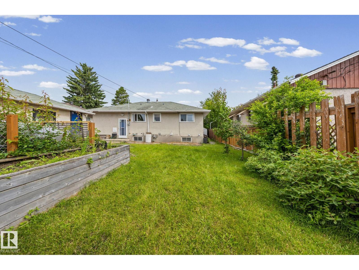
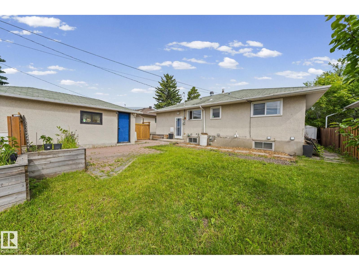
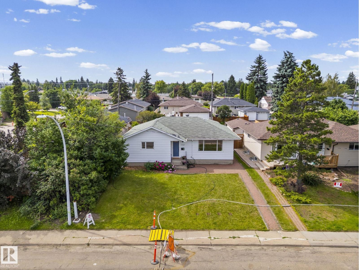
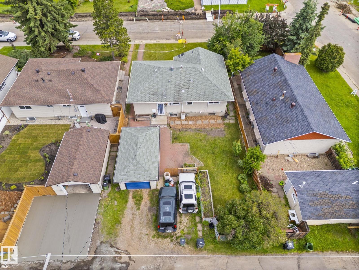
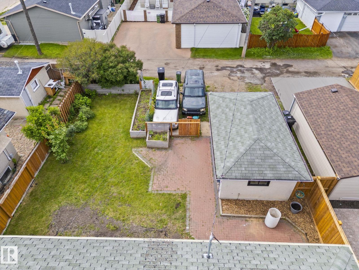
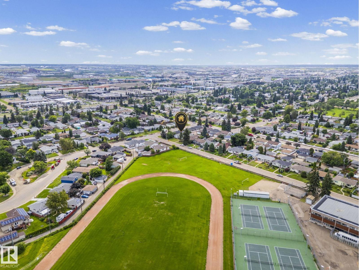
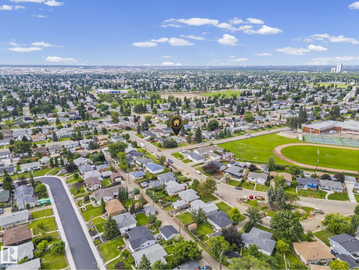
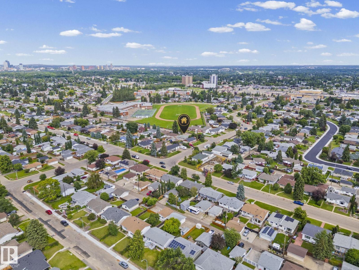
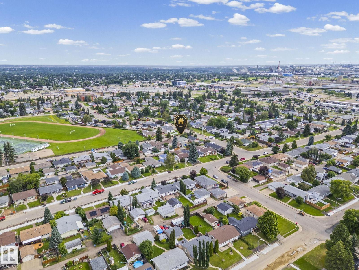
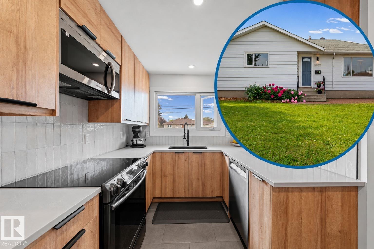
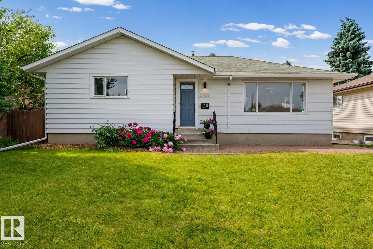
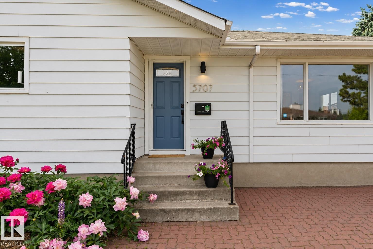
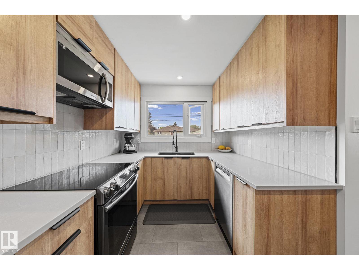
Renovated bungalow with a sunny south-facing backyard in desirable Ottewell. Visit the REALTOR®’s website for more details. This beautifully updated home combines modern finishes with the charm of one of Edmonton's most established neighbourhoods. The main floor offers 3 bedrooms, bright & inviting living spaces & a functional layout designed for everyday living. Outside, enjoy a sun filled south-facing backyard, excellent curb appeal & the convenience of a detached garage with plenty of room for parking & storage. Whether you're relaxing outdoors, gardening, or entertaining family & friends, this home is designed for comfort in every season. With six schools located right within the community, it’s easy to see why so many families choose to call this neighbourhood home. Located just 10 minutes from downtown and close to Capilano Mall, Safeway, Walmart, public transit, schools, playgrounds, parks & everyday amenities, this move-in ready home offers the perfect blend of style, functionality, and location. (id:53430)
Building
- Property Type:
- House
- Building Type:
- House
- Style:
- Bungalow
- Year Built:
- 1960
- Stories:
- 1.0
- Bedrooms:
- 3
- Bathrooms (total):
- 1.0
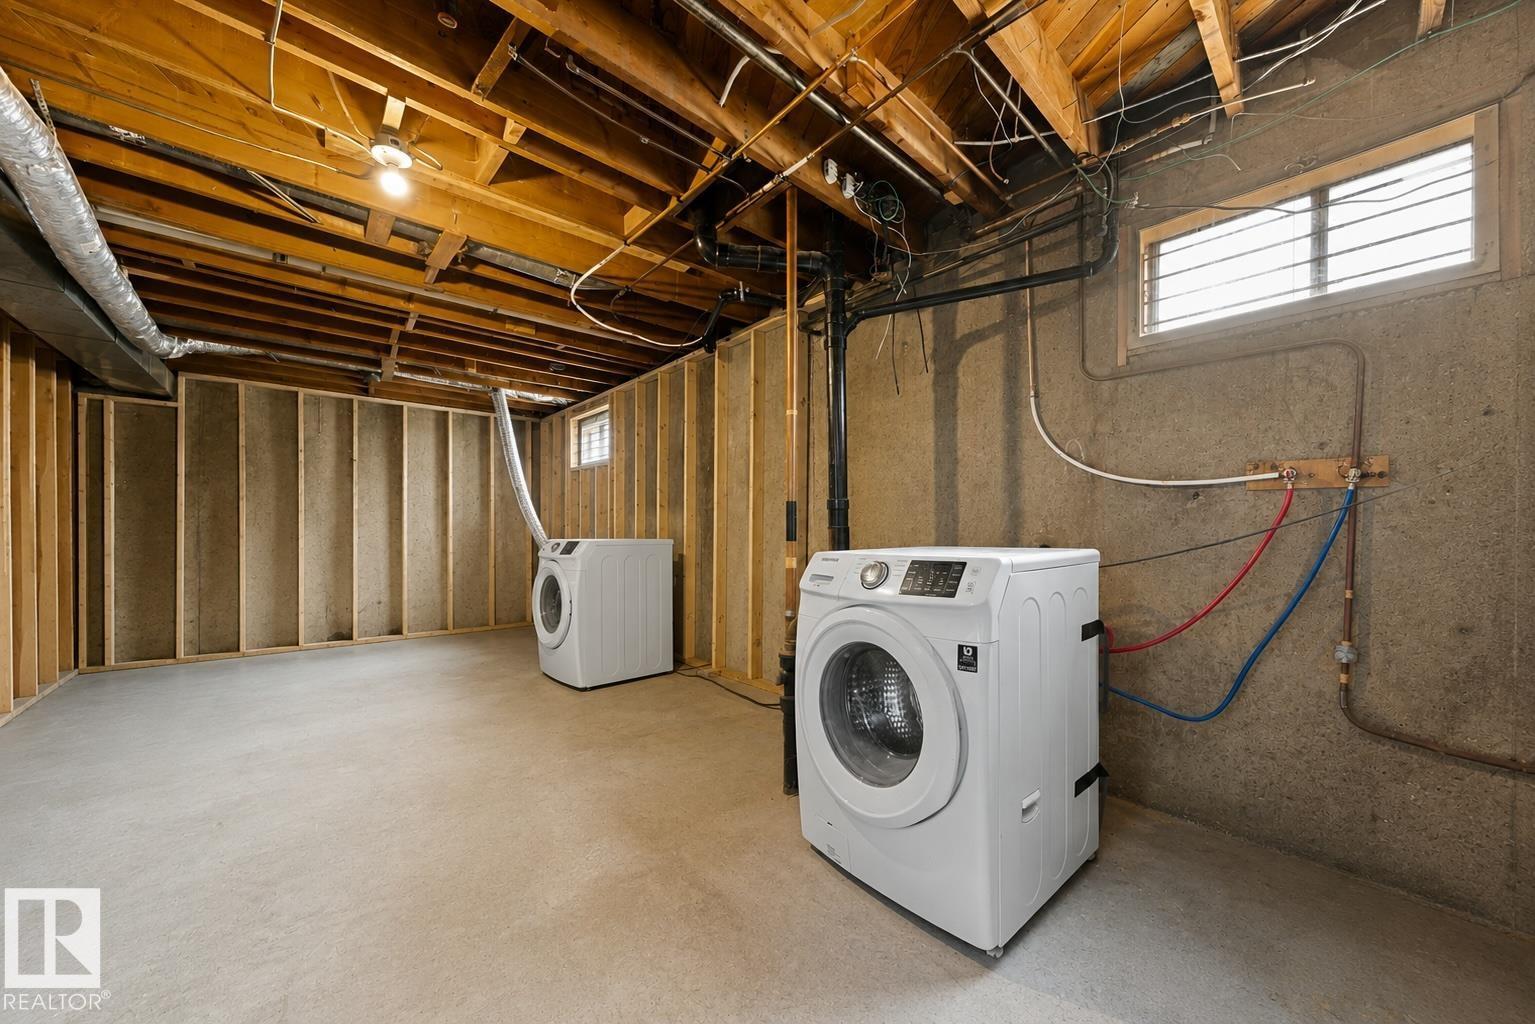
- Basement:
- Unfinished, Full
Finished Areas
- Interior Size (Total):
- 1116 square feet
Interior
- Appliances:
- Washer, Refrigerator, Dishwasher, Stove, Dryer, Microwave Range Hood Combo, Window Coverings, Garage door opener, Garage door opener remote(s)
Parking
- Spaces:
- 4
- Features:
- Detached Garage
Lot / Land
- Lot Size:
- 511.18 square meters
- Lot Features:
- Lane
Exterior
- Fencing:
- Fence
Utilities & Mechanical
- Heating:
- Forced air
Fees & Dates
- Last Modified:
- 08/15/2026 07:30:01 PM
- Status Change:
- 08/15/2026 07:20:47 PM
Association / Ownership
- Common Interest:
- Freehold
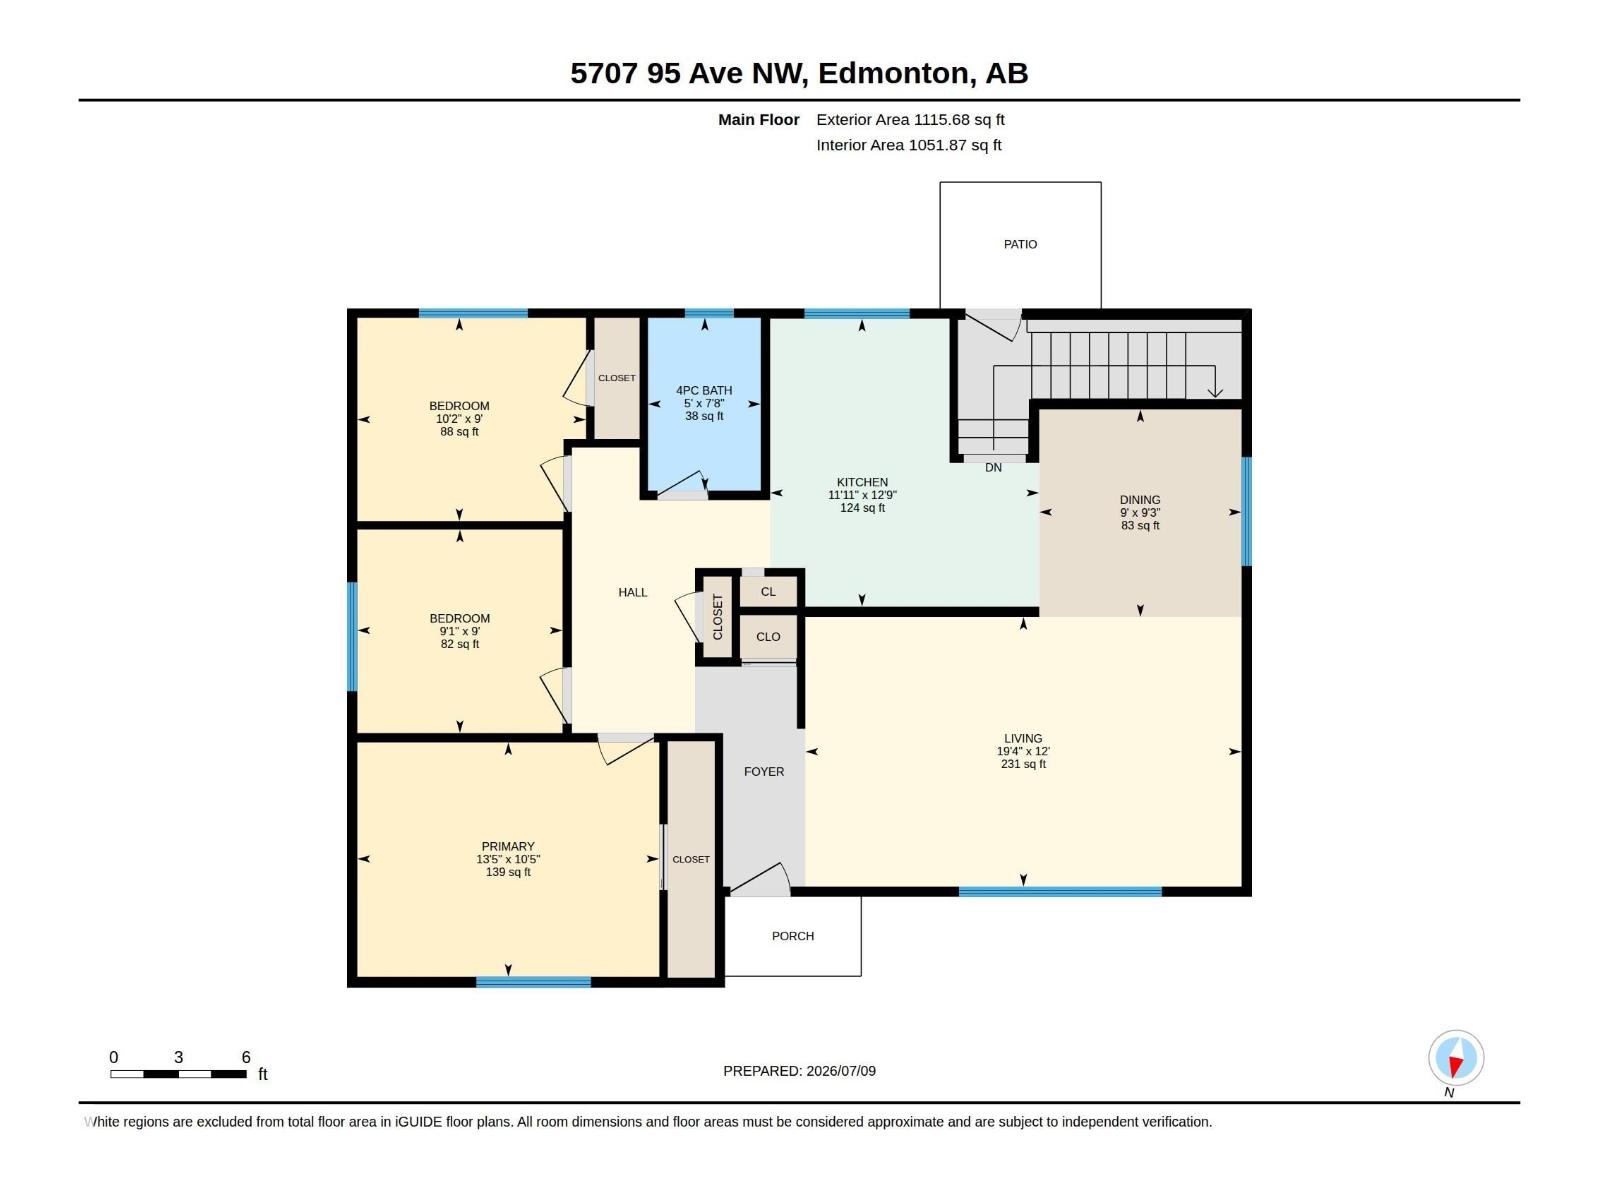
Room Dimensions
| Room | Level | Size |
|---|---|---|
| Living room | Main level | 3.65 x 5.9 |
| Dining room | Main level | 2.81 x 2.74 |
| Kitchen | Main level | 3.89 x 3.64 |
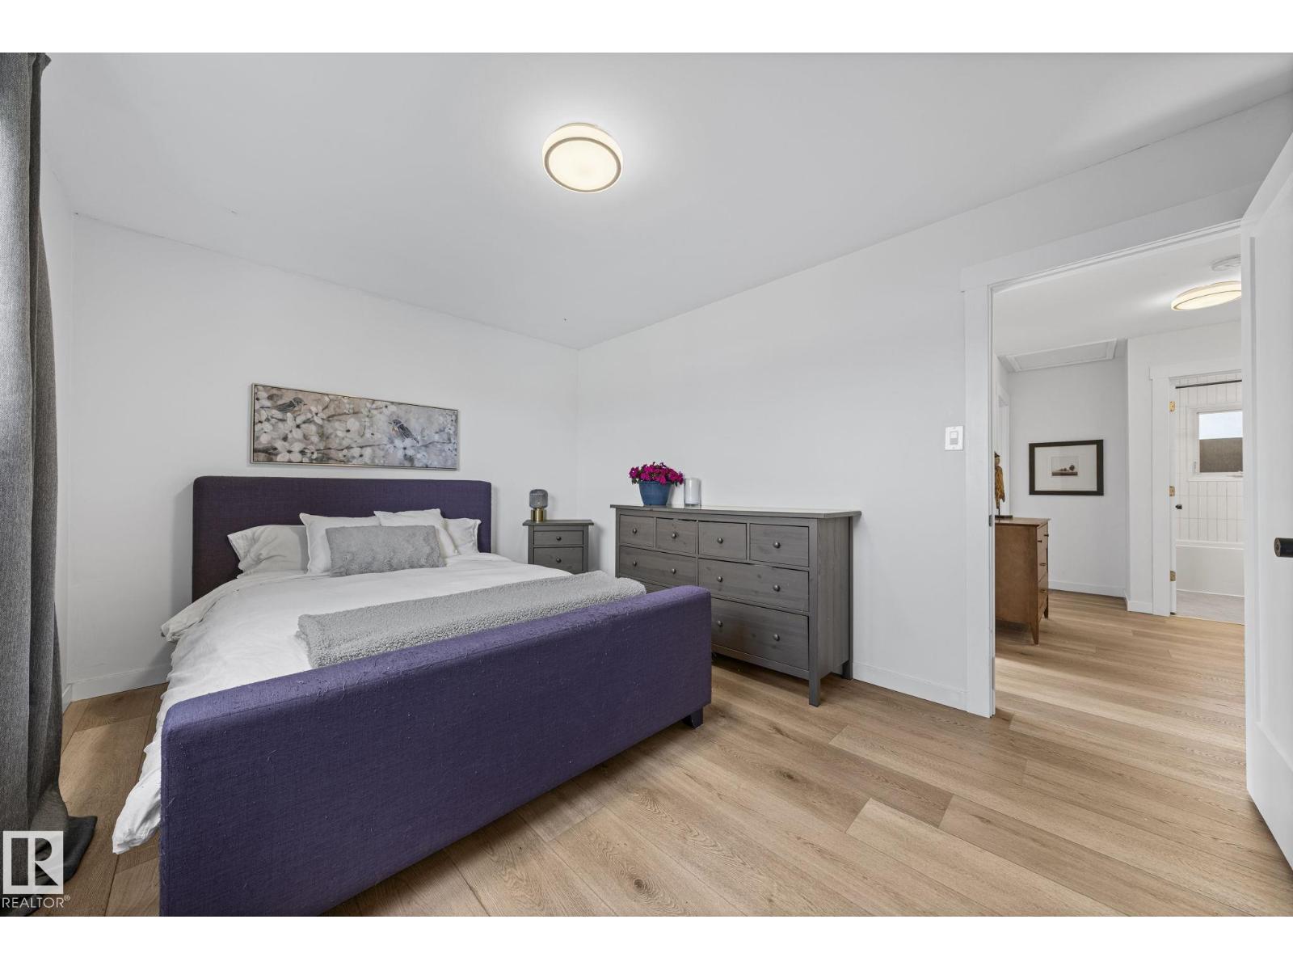
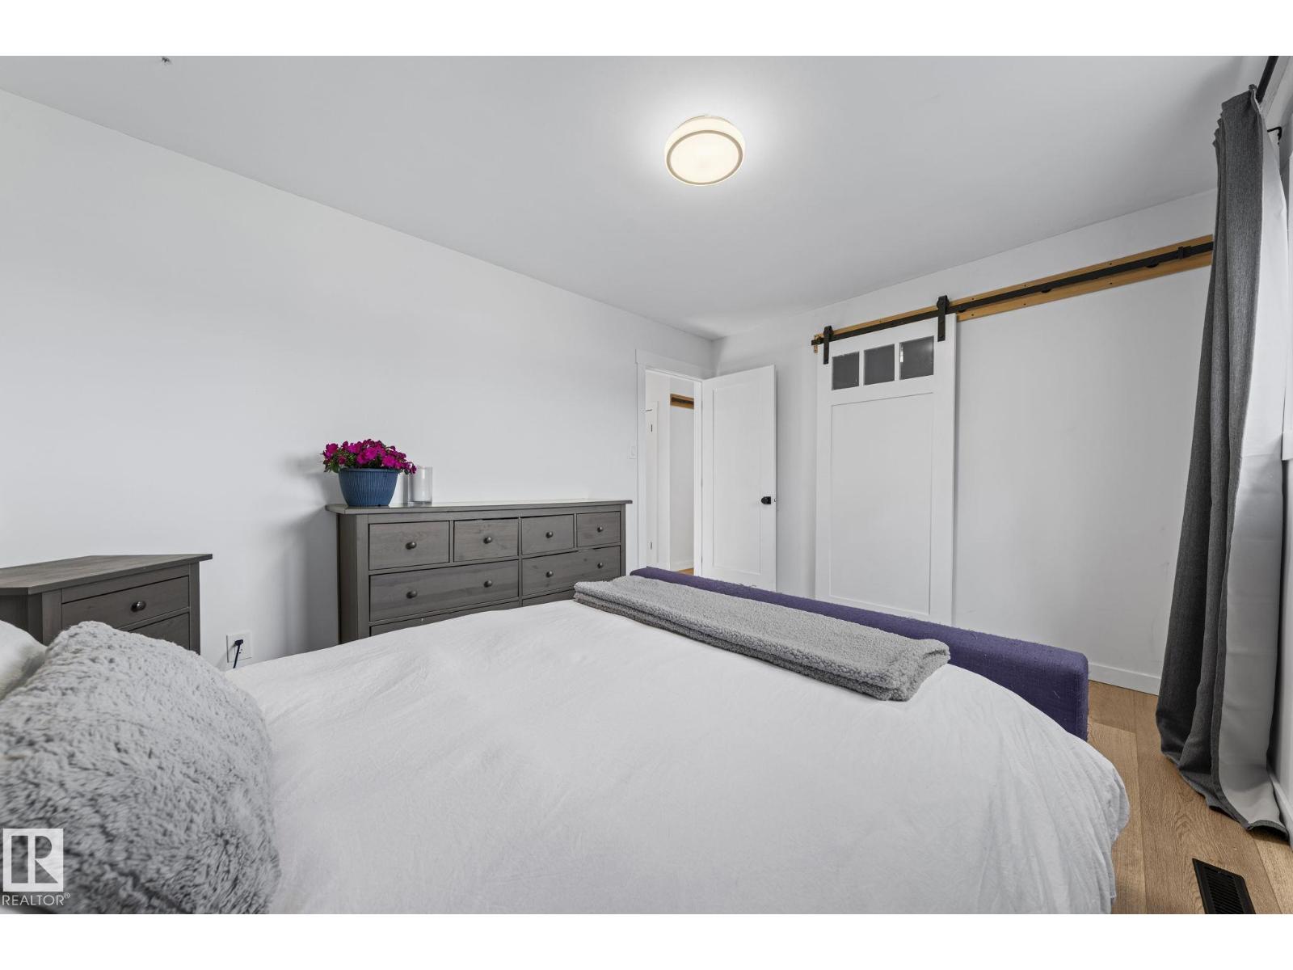
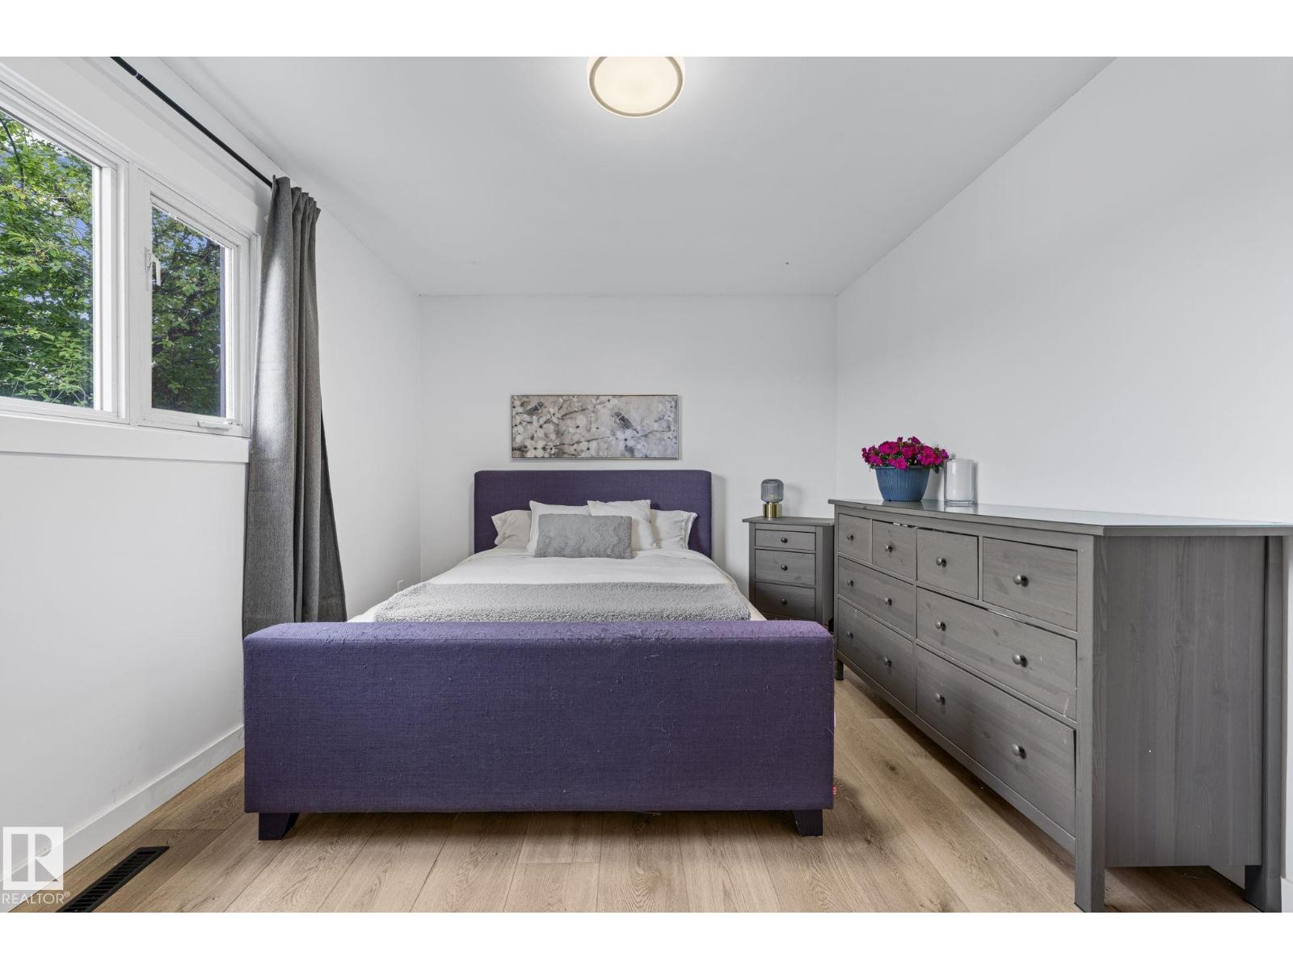
| Primary Bedroom | Main level | 3.17 x 4.08 |
| Bedroom 2 | Main level | 2.75 x 2.78 |
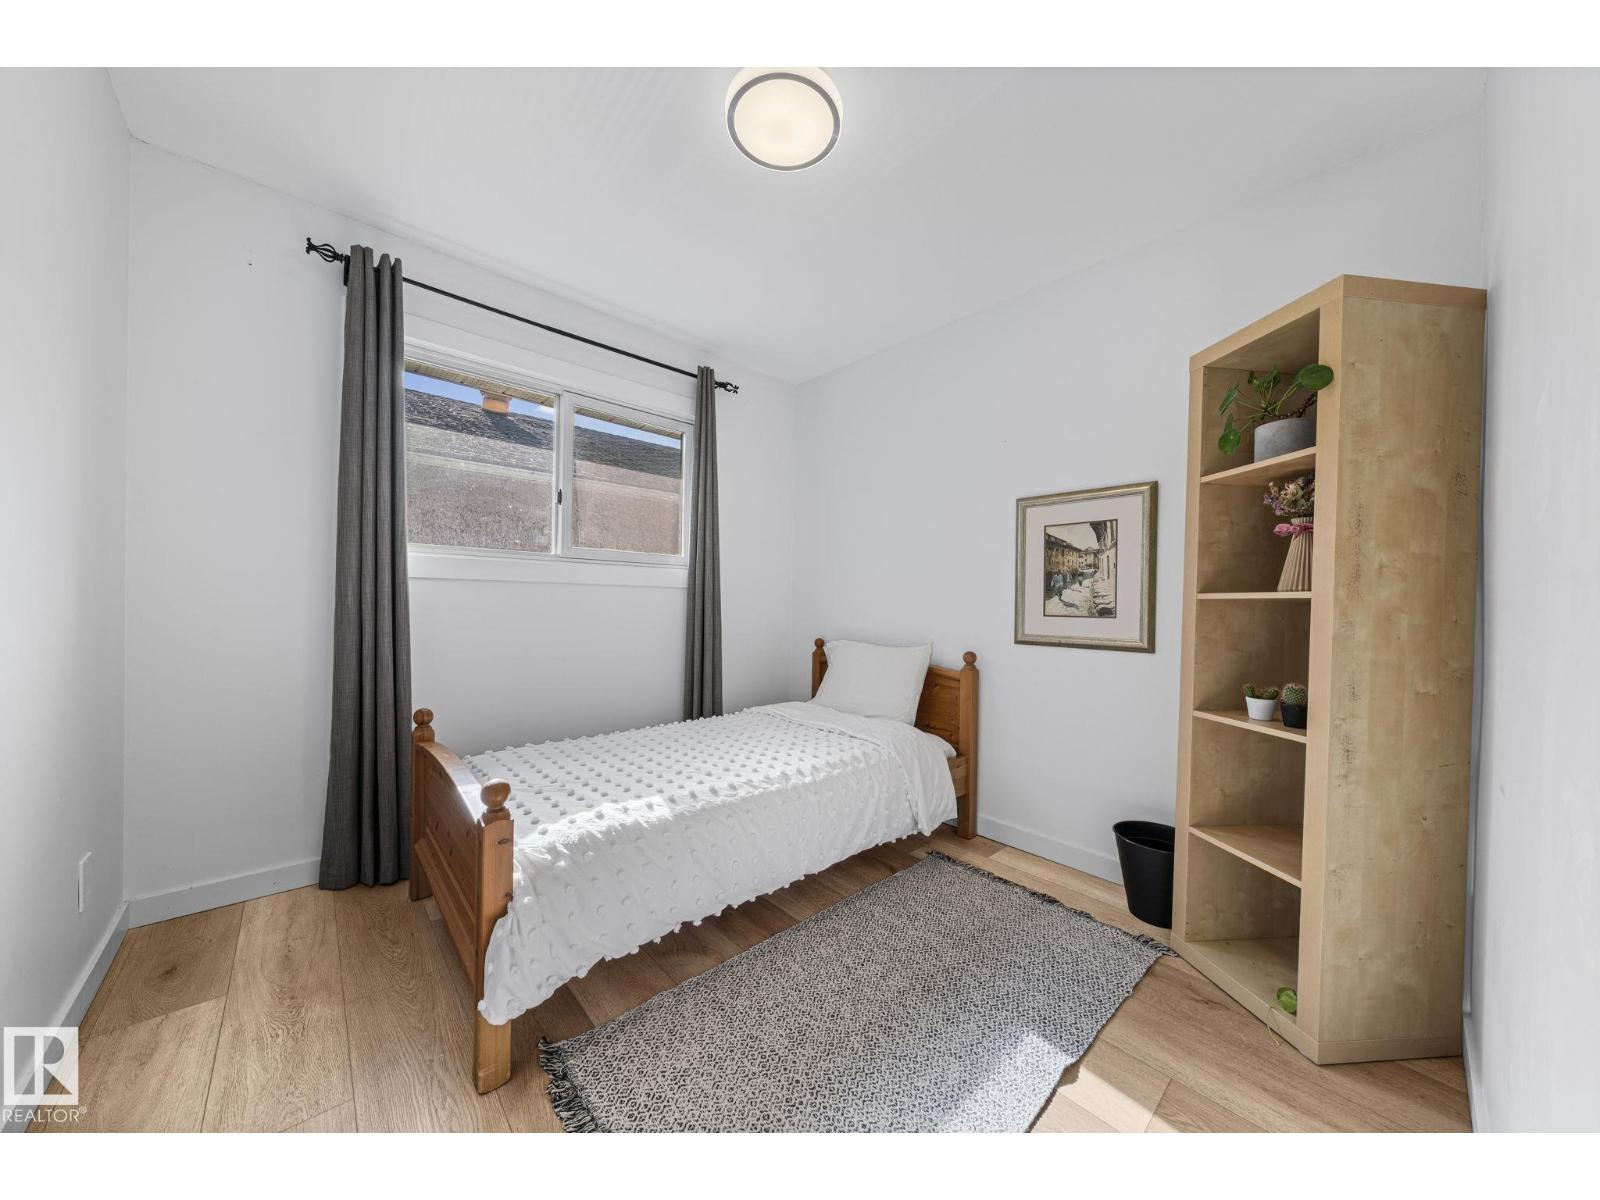
| Bedroom 3 | Main level | 2.75 x 3.09 |
Location
Data is supplied by Pillar 9 MLS® System. Pillar 9 is the owner of the copyright in its MLS® System. Data is deemed reliable but is not guaranteed accurate by Pillar 9.
The trademarks MLS®, Multiple Listing Service® and the associated logos are owned by The Canadian Real Estate Association (CREA) and identify the quality of services provided by real estate professionals who are members of CREA. Used under license.