Real estate on your terms®
$1,150,000
active
4104 8 Street NW
Edmonton
,
AB
T6T0T3
Key Details
- MLS® Number:
- E4499420
- Building Type:
- House
- Interior Size:
- 3631 square feet
- Bedrooms:
- 6
- Parking Features:
- Attached Garage
- Lot Size:
- 555.94 square meters

Property Description
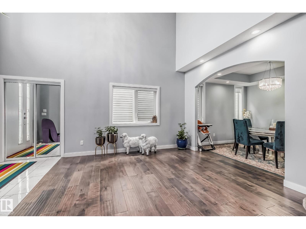
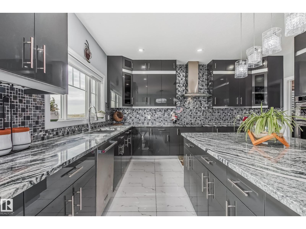
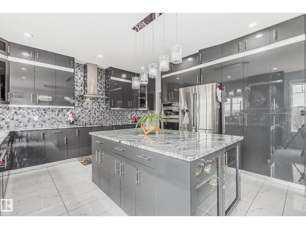
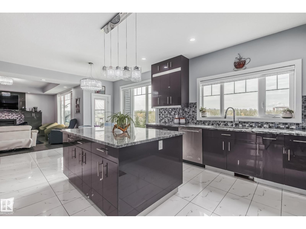
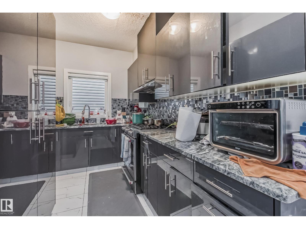
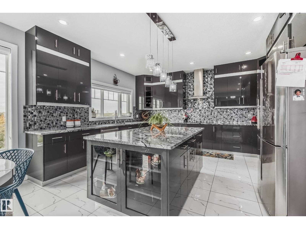
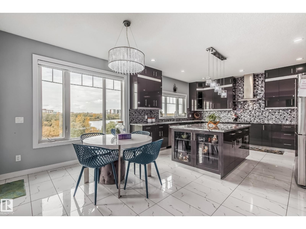
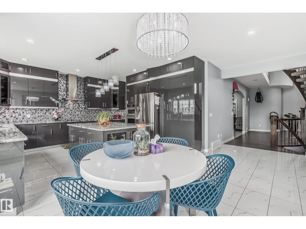
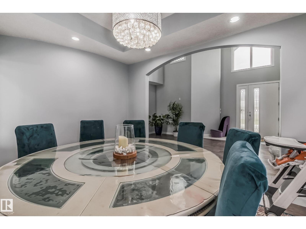
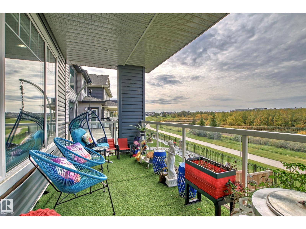
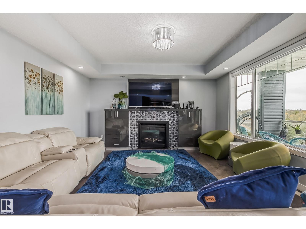
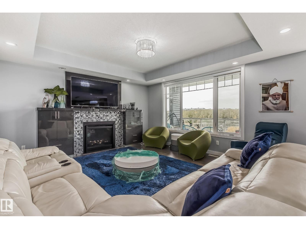
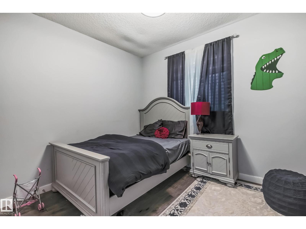
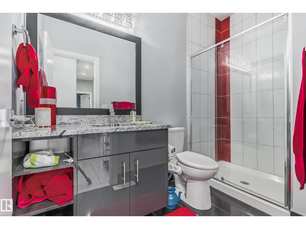
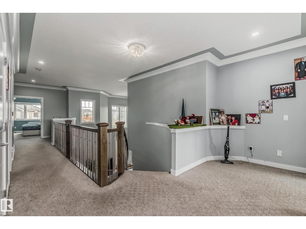
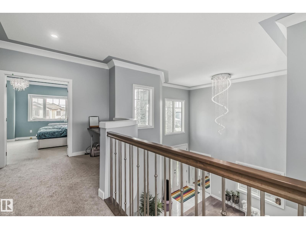
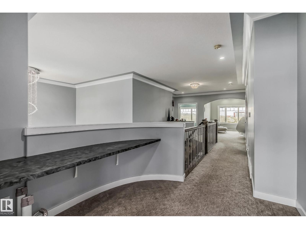
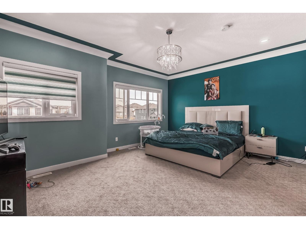
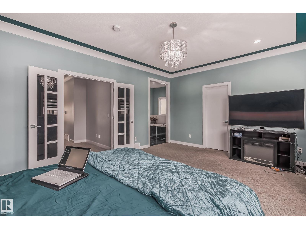
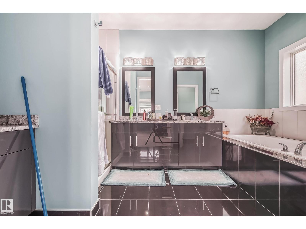
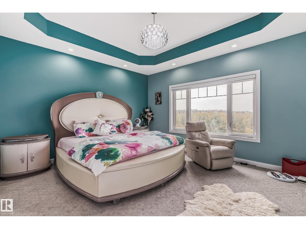
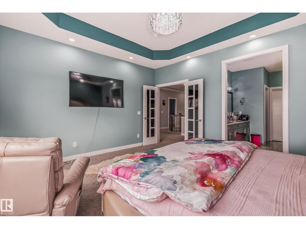
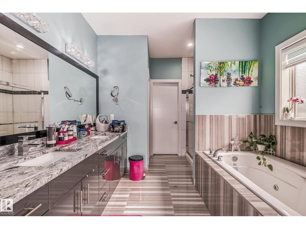
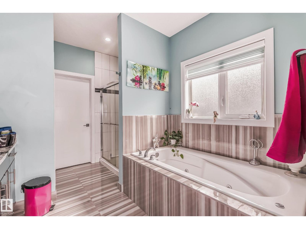
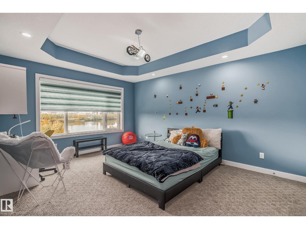
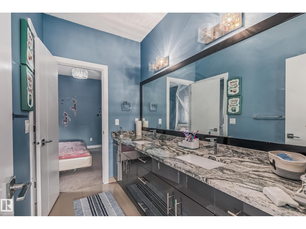
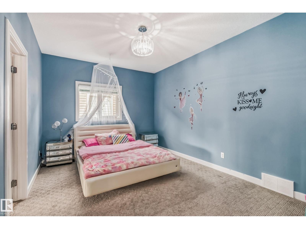
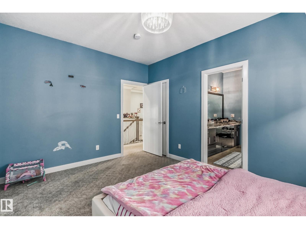
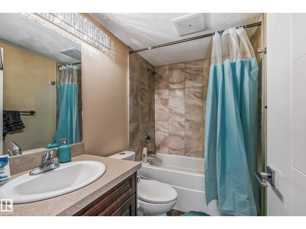
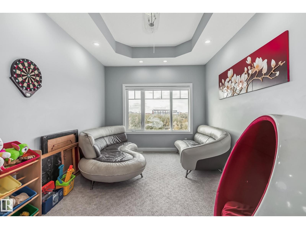
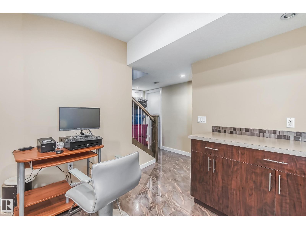
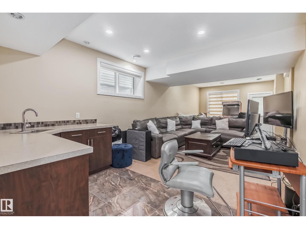
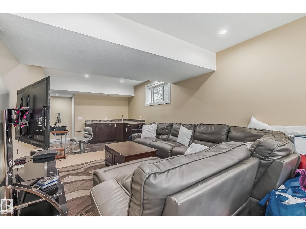
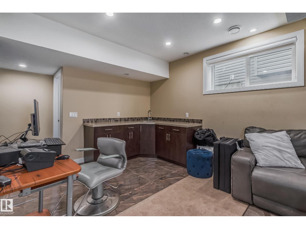
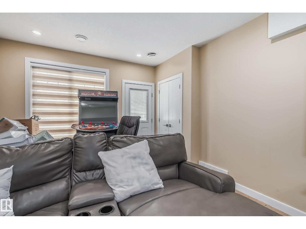
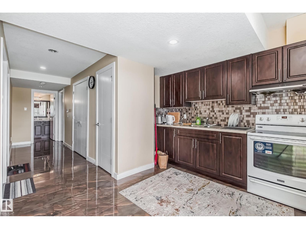
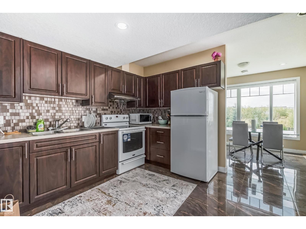
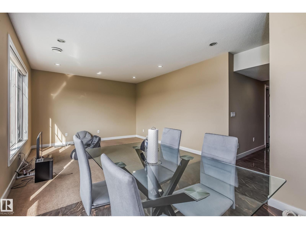
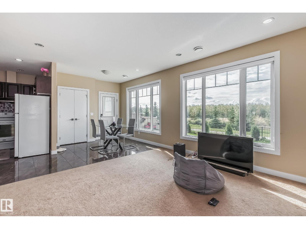
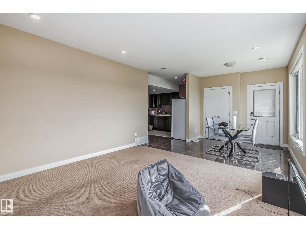
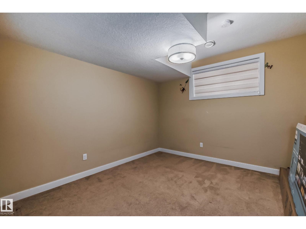
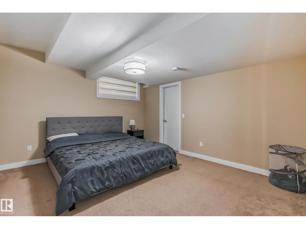
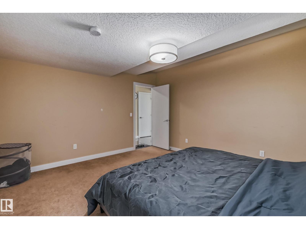
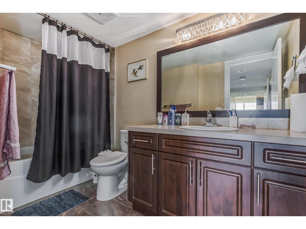
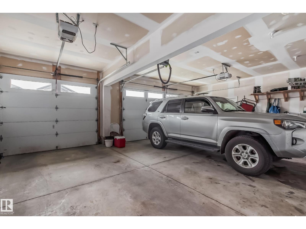
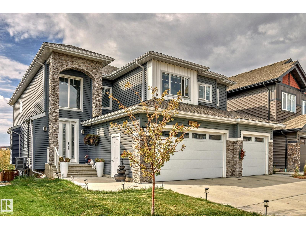
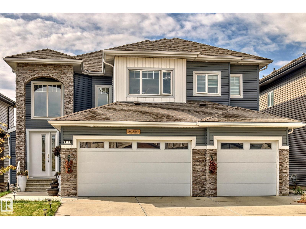
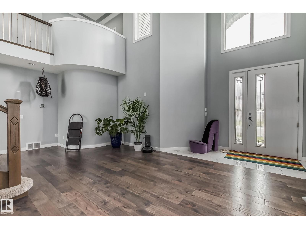
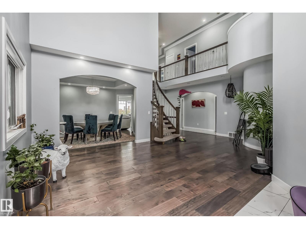
WALKOUT BACKING TO POND!!!! Beautiful 3650 sqf with 5 bedrooms along with 2 Master bedrooms Plus 2 bed room suite / 6 Full baths !!! Fully Loaded 2 story sitting on Hugh Lot... Main floor living room family room, former dining room, bed room ,Full bath, SPICE KITCHEN . Kitchen has walk in pantry, pots & pan drawers. Built in microwave , Oven. Custom hood fan with back splash, granite counters, large island, cabinets & west facing windows overlooking backyard & pond. Family room has a built in entertainment unit, gas fireplace, Huge Master bdrm has 2 walk in closets, 5 piece en suite, double sinks, jetted tub, granite counter. 2nd bedroom has welkin closet & 5 piece w jet tub, 2 sinks, shower, tile flooring, & granite counters. 3rd & 4th bedroom has 4 piece en suite jack and Jill bath. Open bounce room . FULLY FINISHED BASEMENT WITH 2 BEDROOMS . 2nd basement has rec room, wet bar and full bath. Potential for 2nd SIDE ENTRANCE of the basement , Patio, landscape, triple garage. (id:53430)
Building
- Property Type:
- House
- Building Type:
- House
- Year Built:
- 2016
- Stories:
- 2.0
- Bedrooms:
- 6
- Bathrooms (total):
- 6.0
- Basement:
- Finished, Full
Finished Areas
- Interior Size (Total):
- 3631 square feet
Interior
- Appliances:
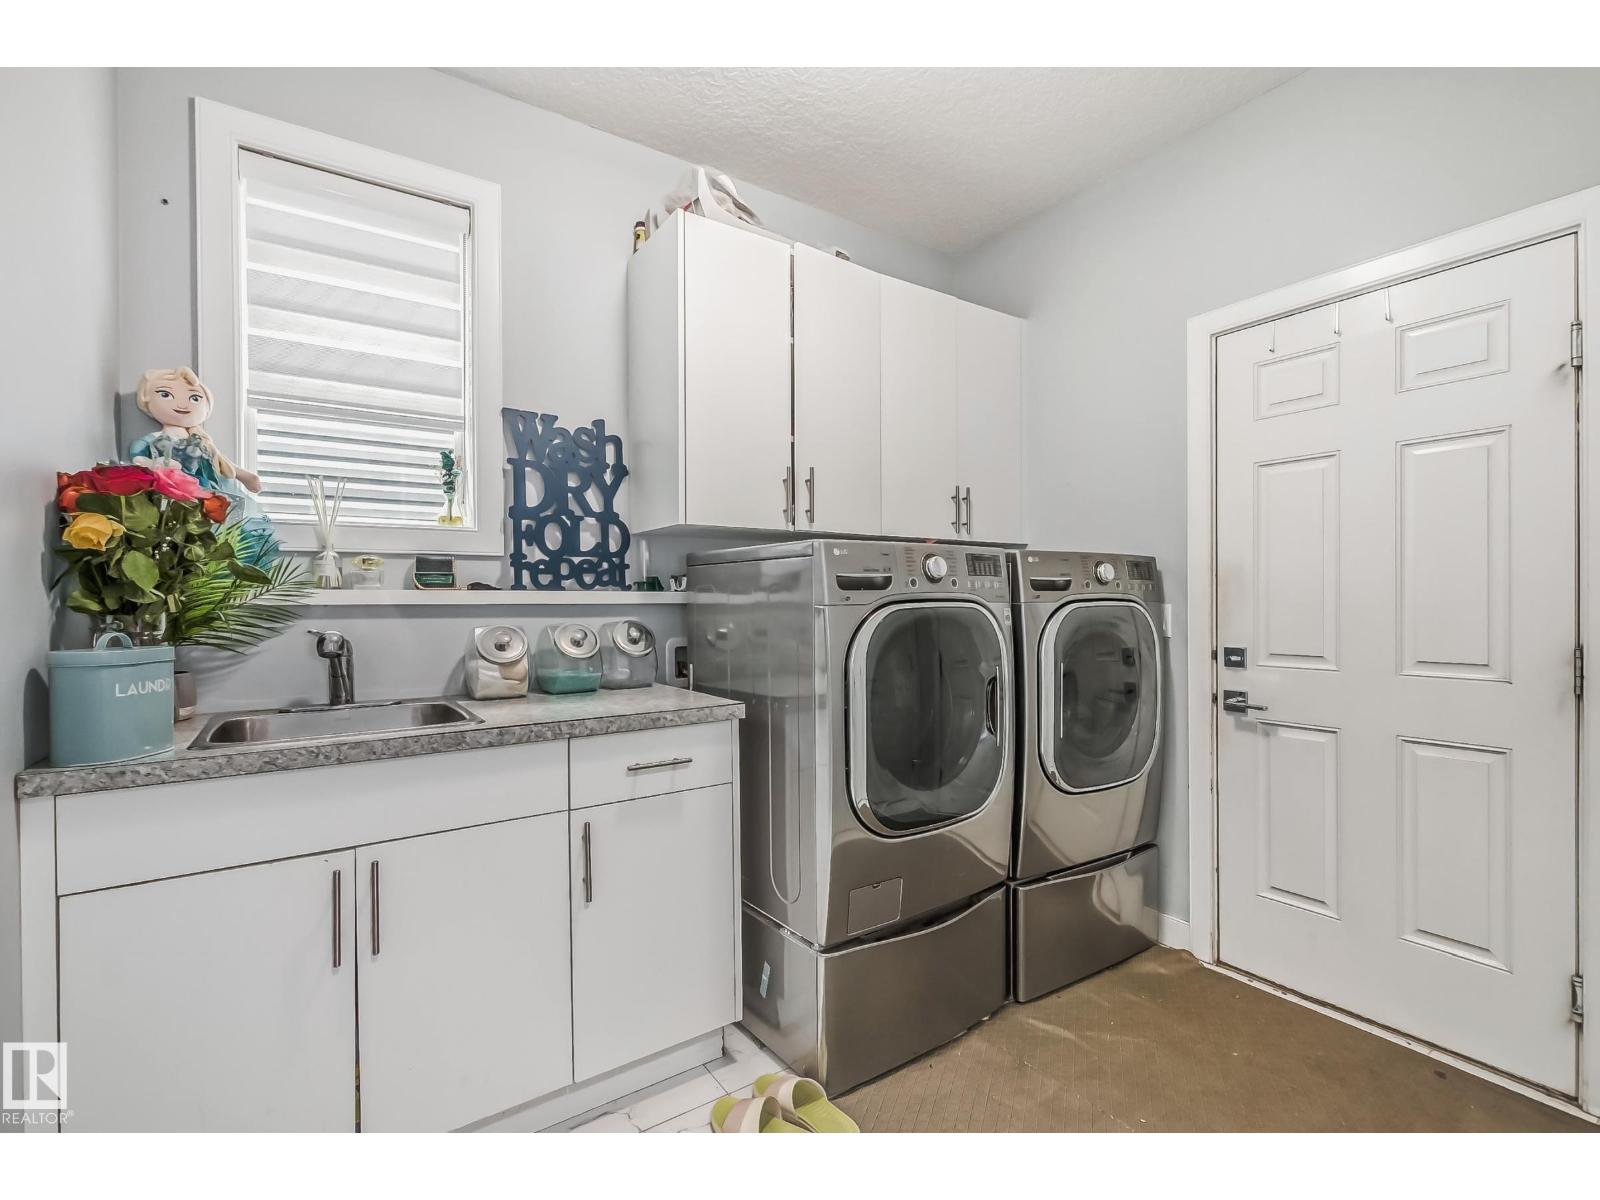
- Dishwasher, Dryer, Microwave, Oven - Built-In, Two Washers, Garage door opener, Two Refrigerators
Parking
- Features:
- Attached Garage
Lot / Land
- Lot Size:
- 555.94 square meters
- Lot Features:
- See remarks
Exterior
- Fencing:
- Fence
Utilities & Mechanical
- Heating:
- Forced air
- Cooling:
- Central air conditioning
Comfort & Security
- Fireplace(s):
- 1 Gas, Unknown
Fees & Dates
- Last Modified:
- 07/17/2026 09:20:02 PM
- Status Change:
- 07/17/2026 09:11:24 PM
Association / Ownership
- Common Interest:
- Freehold
Room Dimensions
| Room | Level | Size |
|---|---|---|
| Living room | Main level | 5.14 × 5.70 |
| Dining room | Main level | 3.78 × 3.01 |
| Kitchen | Main level | 4.61 × 4.27 |
| Family room | Main level | 4.54 × 5.00 |
| Den | Main level | 3.13 × 3.23 |
| Primary Bedroom | Upper Level | 4.72 × 4.16 |
| Bedroom 2 | Upper Level | 3.72 × 4.87 |
| Bedroom 3 | Upper Level | 4.42 × 3.30 |
| Bedroom 4 | Upper Level | 4.19 × 5.31 |
| Bonus Room | Upper Level | 3.84 × 3.22 |
| Bedroom 5 | Basement | 4.34 × 3.84 |
| Bedroom 6 | Basement | 3.29 × 3.63 |
| Second Kitchen | Basement | 3.35 × 3.56 |
| Recreation room | Basement | 3.93 × 3.91 |
Location
Data is supplied by Pillar 9 MLS® System. Pillar 9 is the owner of the copyright in its MLS® System. Data is deemed reliable but is not guaranteed accurate by Pillar 9.
The trademarks MLS®, Multiple Listing Service® and the associated logos are owned by The Canadian Real Estate Association (CREA) and identify the quality of services provided by real estate professionals who are members of CREA. Used under license.