Real estate on your terms®
$662,000
active
3363 ORCHARDS Link SW
Edmonton
,
AB
T6X2B4
Key Details
- MLS® Number:
- E4499413
- Building Type:
- House
- Interior Size:
- 1664 square feet
- Bedrooms:
- 5
- Parking Features:
- Detached Garage
- Lot Size:
- 265.94 square meters

Property Description
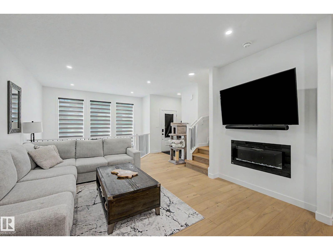
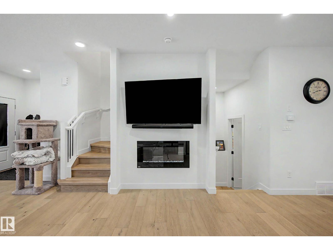
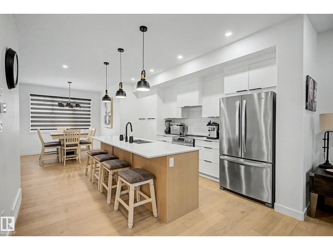
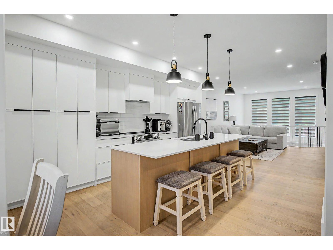
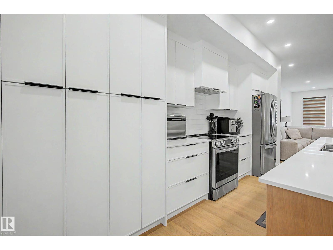
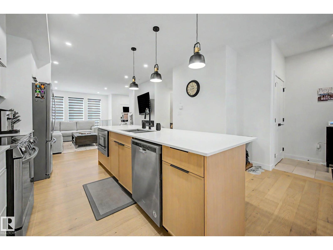
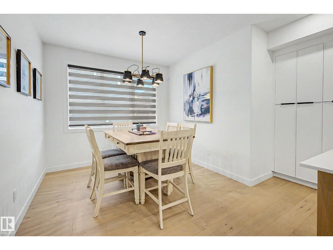
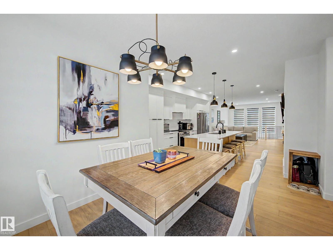
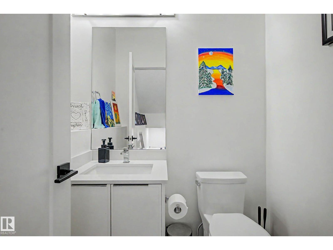
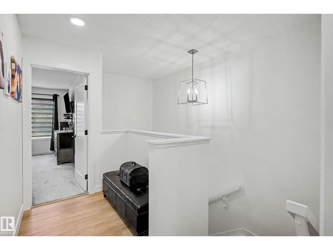
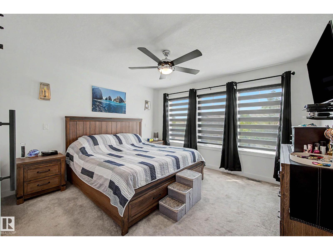
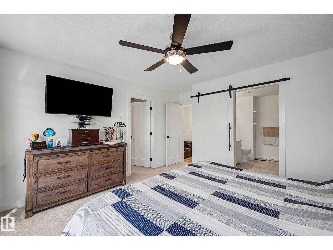
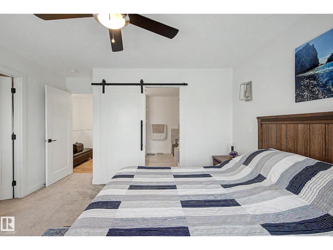
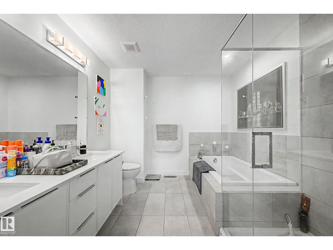
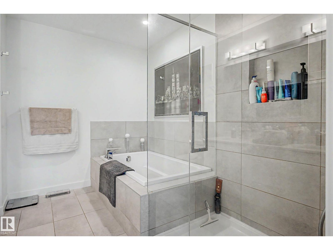
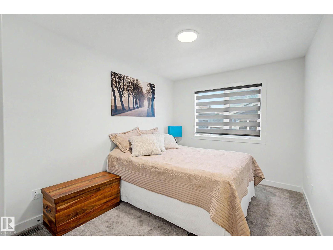
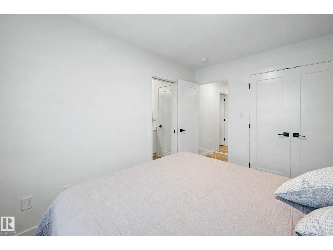
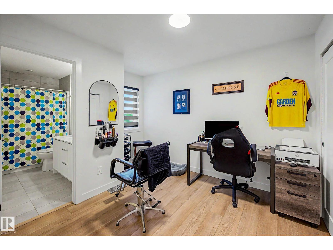
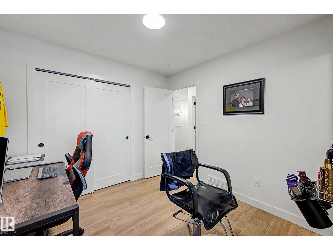
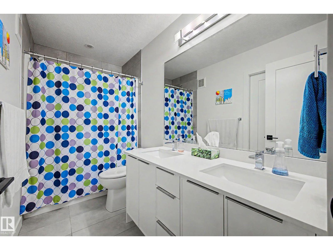
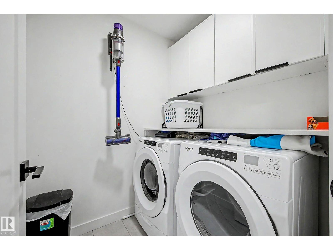
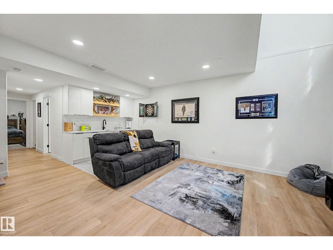
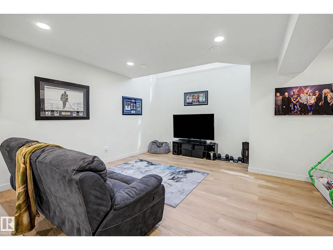
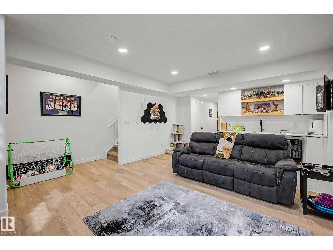
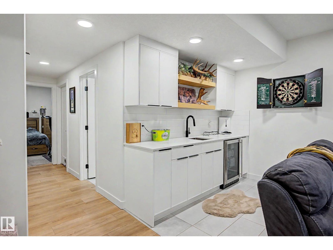
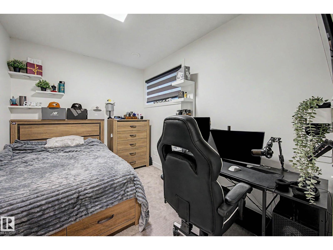
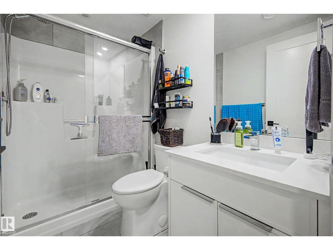
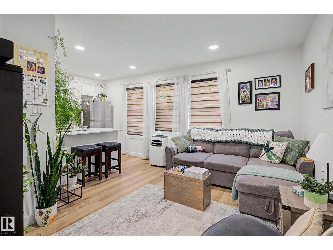
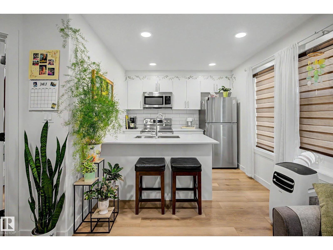
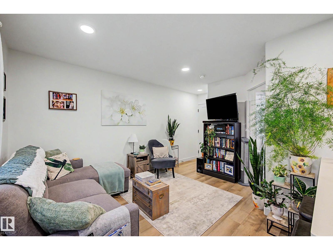
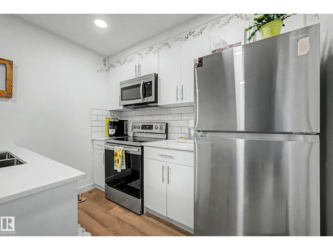
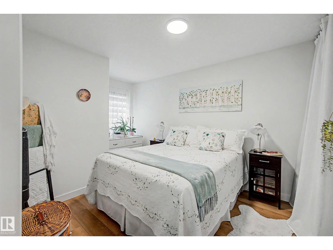
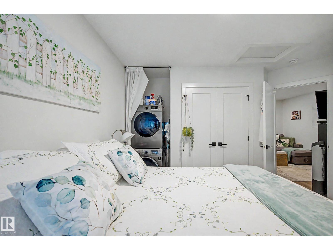
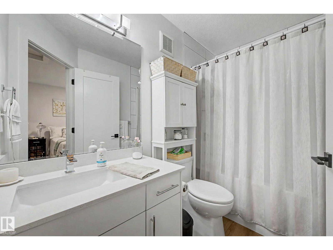
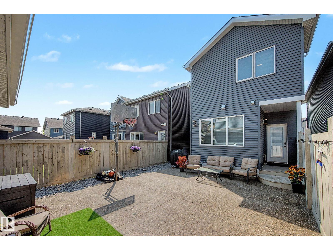
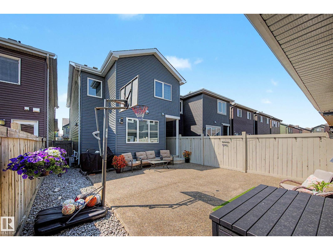
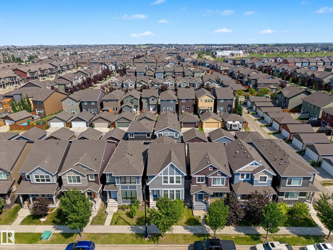
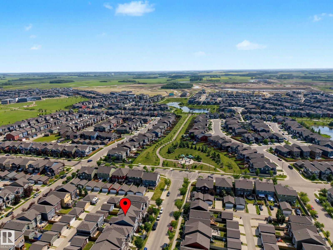
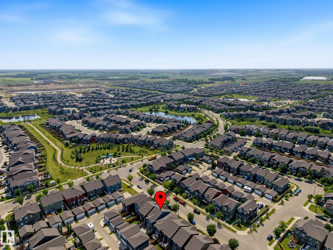
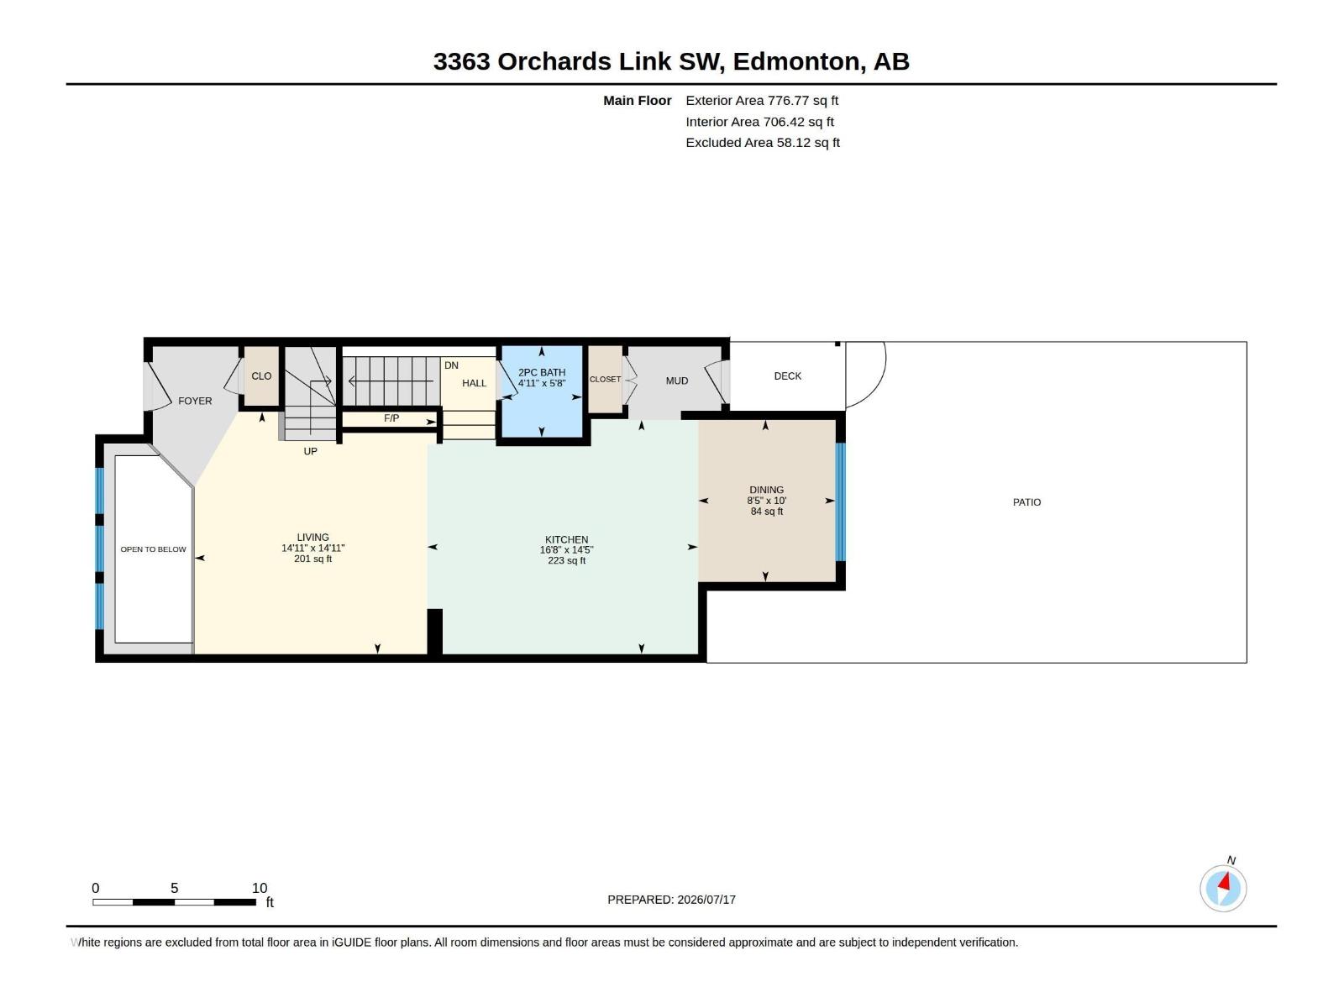
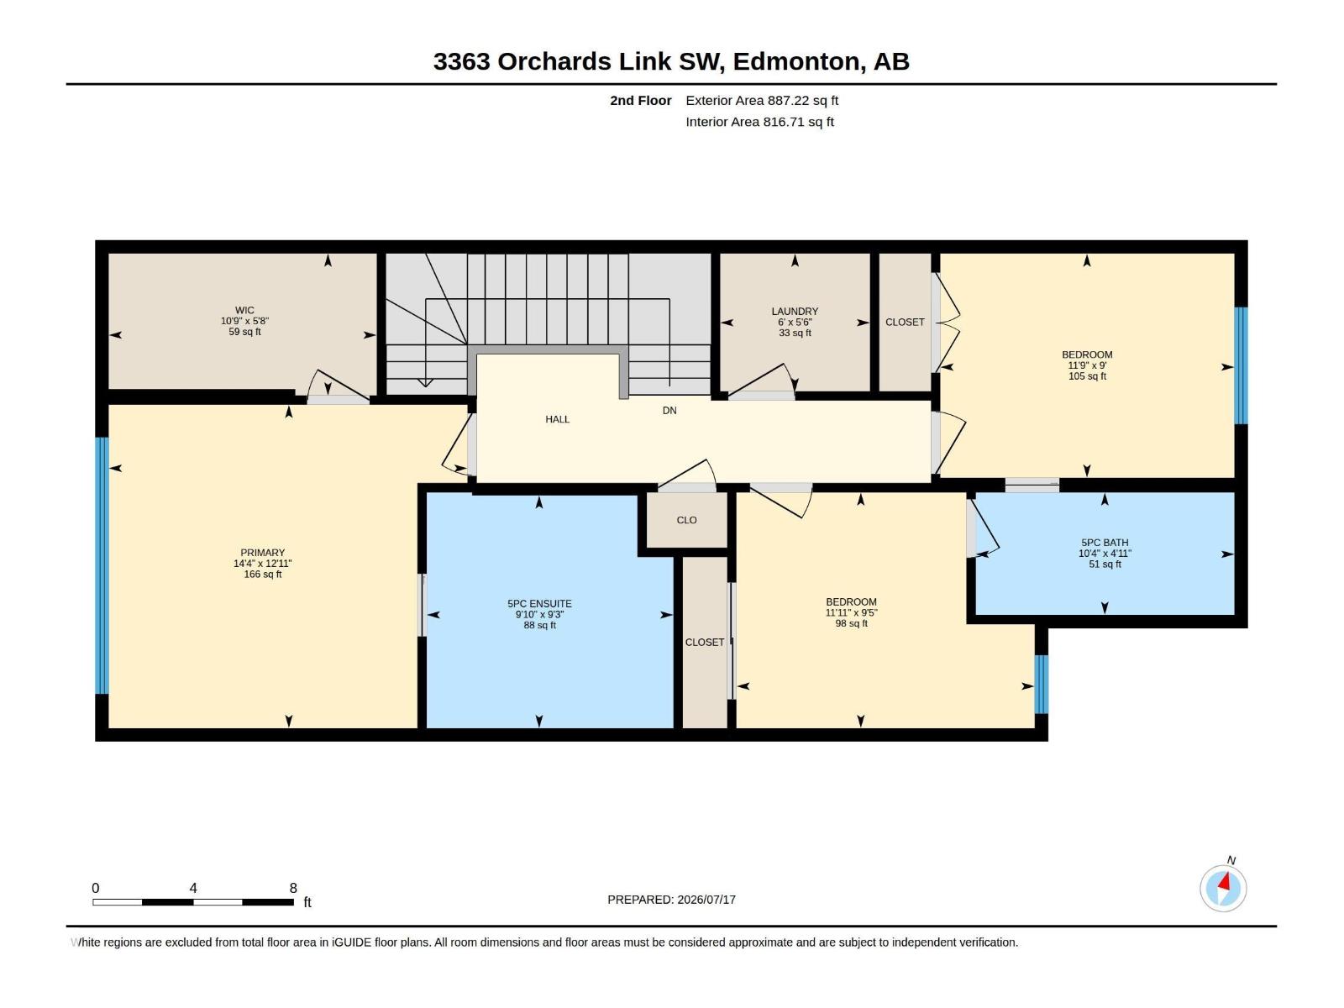
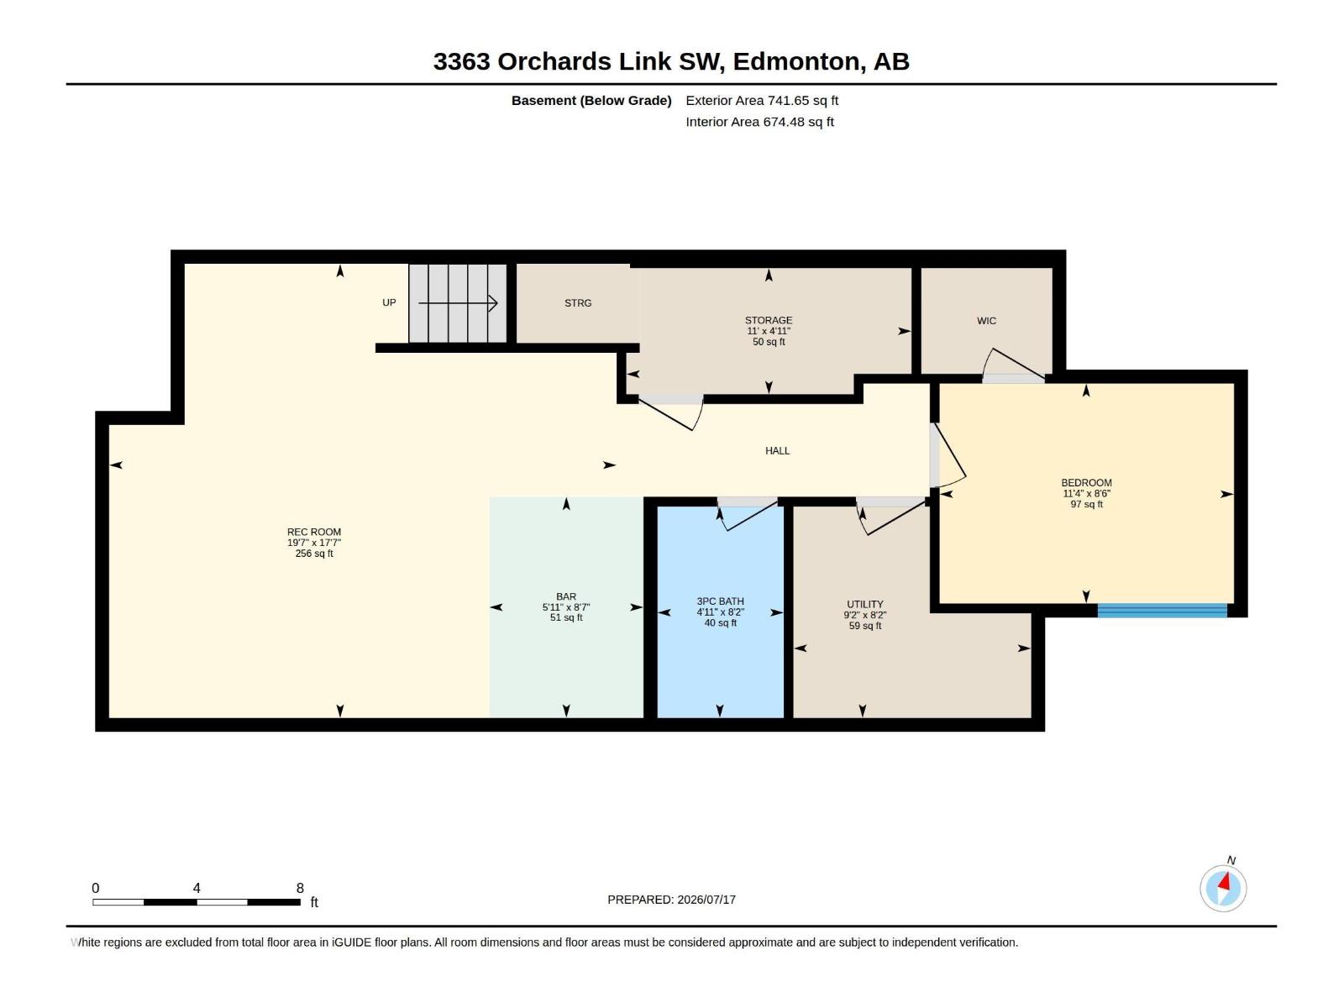
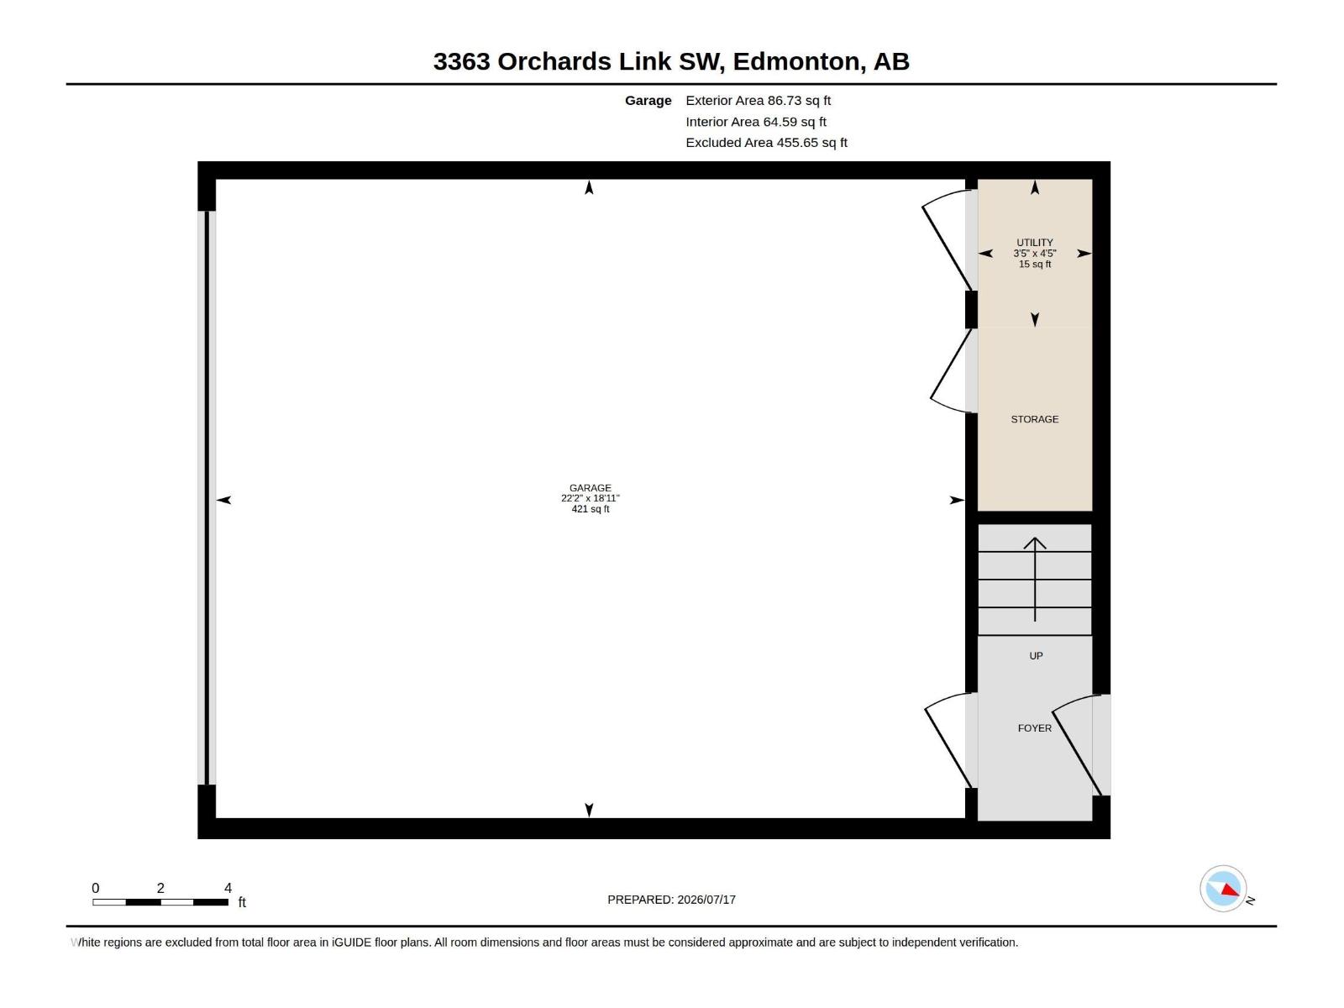
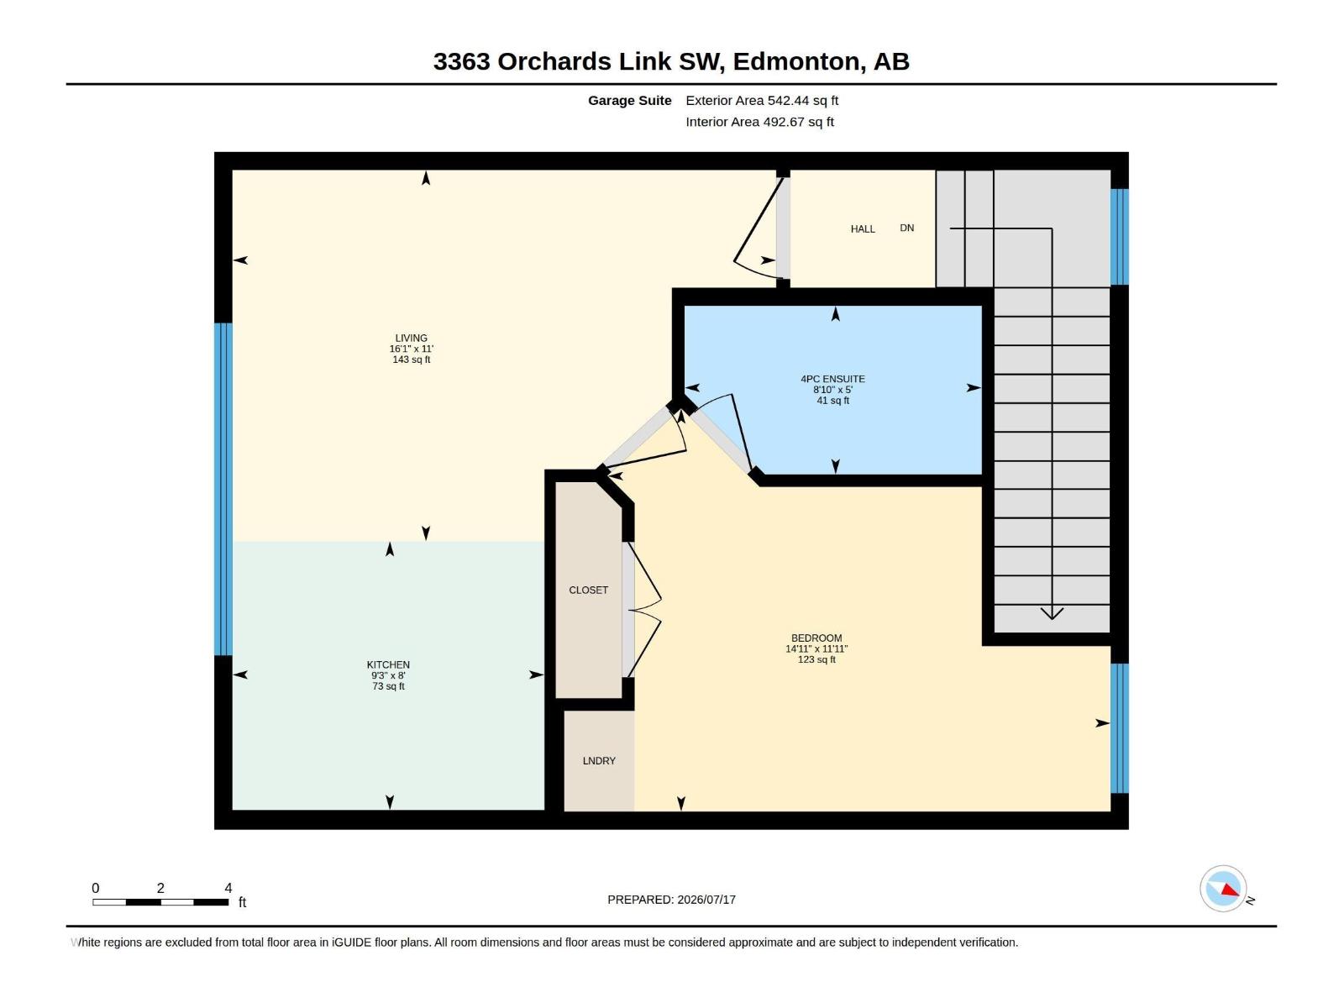
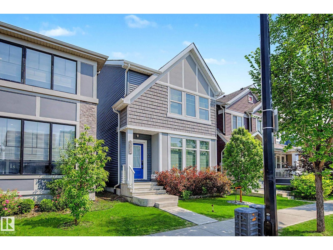
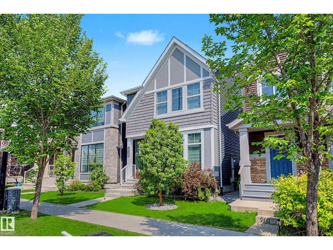
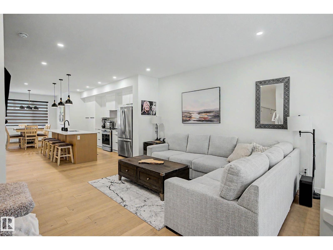
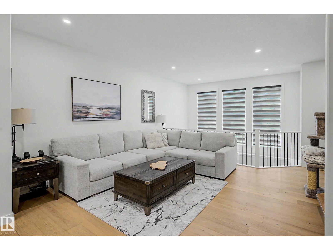
INVESTOR'S DREAM! This exceptional property offers a GARAGE SUITE and FULLY FINISHED BASEMENT, providing incredible income potential and over 3000 sq.ft. of finished living space. The bright, open-to-below entry welcomes you into a modern main floor featuring a cozy electric fireplace, upgraded lighting, quartz countertops, stainless steel appliances, and ample cabinetry in kitchen. Upstairs offers 3 spacious bedrooms, including a primary retreat with a WIC and spa-inspired ensuite featuring dual sinks, soaker tub, and separate shower, plus a convenient Jack & Jill bathroom and upper-floor laundry. The finished basement includes a 4th bed, 4pc bath, wet bar, & bev fridge. Enjoy vinyl plank and engineered hardwood flooring throughout, a large exposed aggregate concrete patio in the back, and a detached dbl garage with beautifully finished 629sq.ft 1bed suite complete with its own kitchen, laundry, walk-in closet, and 3-pc bath. Air-conditioning, Gemstone exterior lighting, security system all included! (id:53430)
Building
- Property Type:
- House
- Building Type:
- House
- Year Built:
- 2021
- Stories:
- 2.0
- Bedrooms:
- 5
- Bathrooms (total):
- 5.5 (1 half)
- Basement:
- Finished, Full
Finished Areas
- Interior Size (Total):
- 1664 square feet
Interior
- Appliances:
- Dishwasher, Wine Fridge, Dryer, Alarm System, Microwave Range Hood Combo, Hood Fan, Two stoves, Window Coverings, Two Washers, Garage door opener, Garage door opener remote(s), Two Refrigerators
Parking
- Features:
- Detached Garage
Lot / Land
- Lot Size:
- 265.94 square meters
- Lot Features:
- See remarks, Flat site, Lane, Wet bar, Closet Organizers, No Smoking Home
Exterior
- Fencing:
- Fence
Utilities & Mechanical
- Heating:
- Forced air
- Cooling:
- Central air conditioning
Comfort & Security
- Fireplace(s):
- 1 Insert, Electric
Fees & Dates
- Last Modified:
- 08/10/2026 05:40:05 PM
- Status Change:
- 08/10/2026 05:32:02 PM
Association / Ownership
- Common Interest:
- Freehold
Room Dimensions
| Room | Level | Size |
|---|---|---|
| Living room | Main level | 4.55 x 4.55 |
| Dining room | Main level | 2.58 x 3.04 |
| Kitchen | Main level | 5.08 x 4.39 |
| Primary Bedroom | Upper Level | 4.37 x 3.94 |
| Bedroom 2 | Upper Level | 3.63 x 2.87 |
| Bedroom 3 | Upper Level | 3.58 x 2.73 |
| Bedroom 4 | Basement | 3.47 x 2.59 |
| Laundry room | Upper Level | 1.82 x 1.68 |
| Recreation room | Basement | 5.98 x 5.35 |
| Bedroom 5 | Upper Level | 4.53 x 3.64 |
| Second Kitchen | Upper Level | 2.81 x 2.43 |
Location
Data is supplied by Pillar 9 MLS® System. Pillar 9 is the owner of the copyright in its MLS® System. Data is deemed reliable but is not guaranteed accurate by Pillar 9.
The trademarks MLS®, Multiple Listing Service® and the associated logos are owned by The Canadian Real Estate Association (CREA) and identify the quality of services provided by real estate professionals who are members of CREA. Used under license.