Real estate on your terms®
$250,000
active
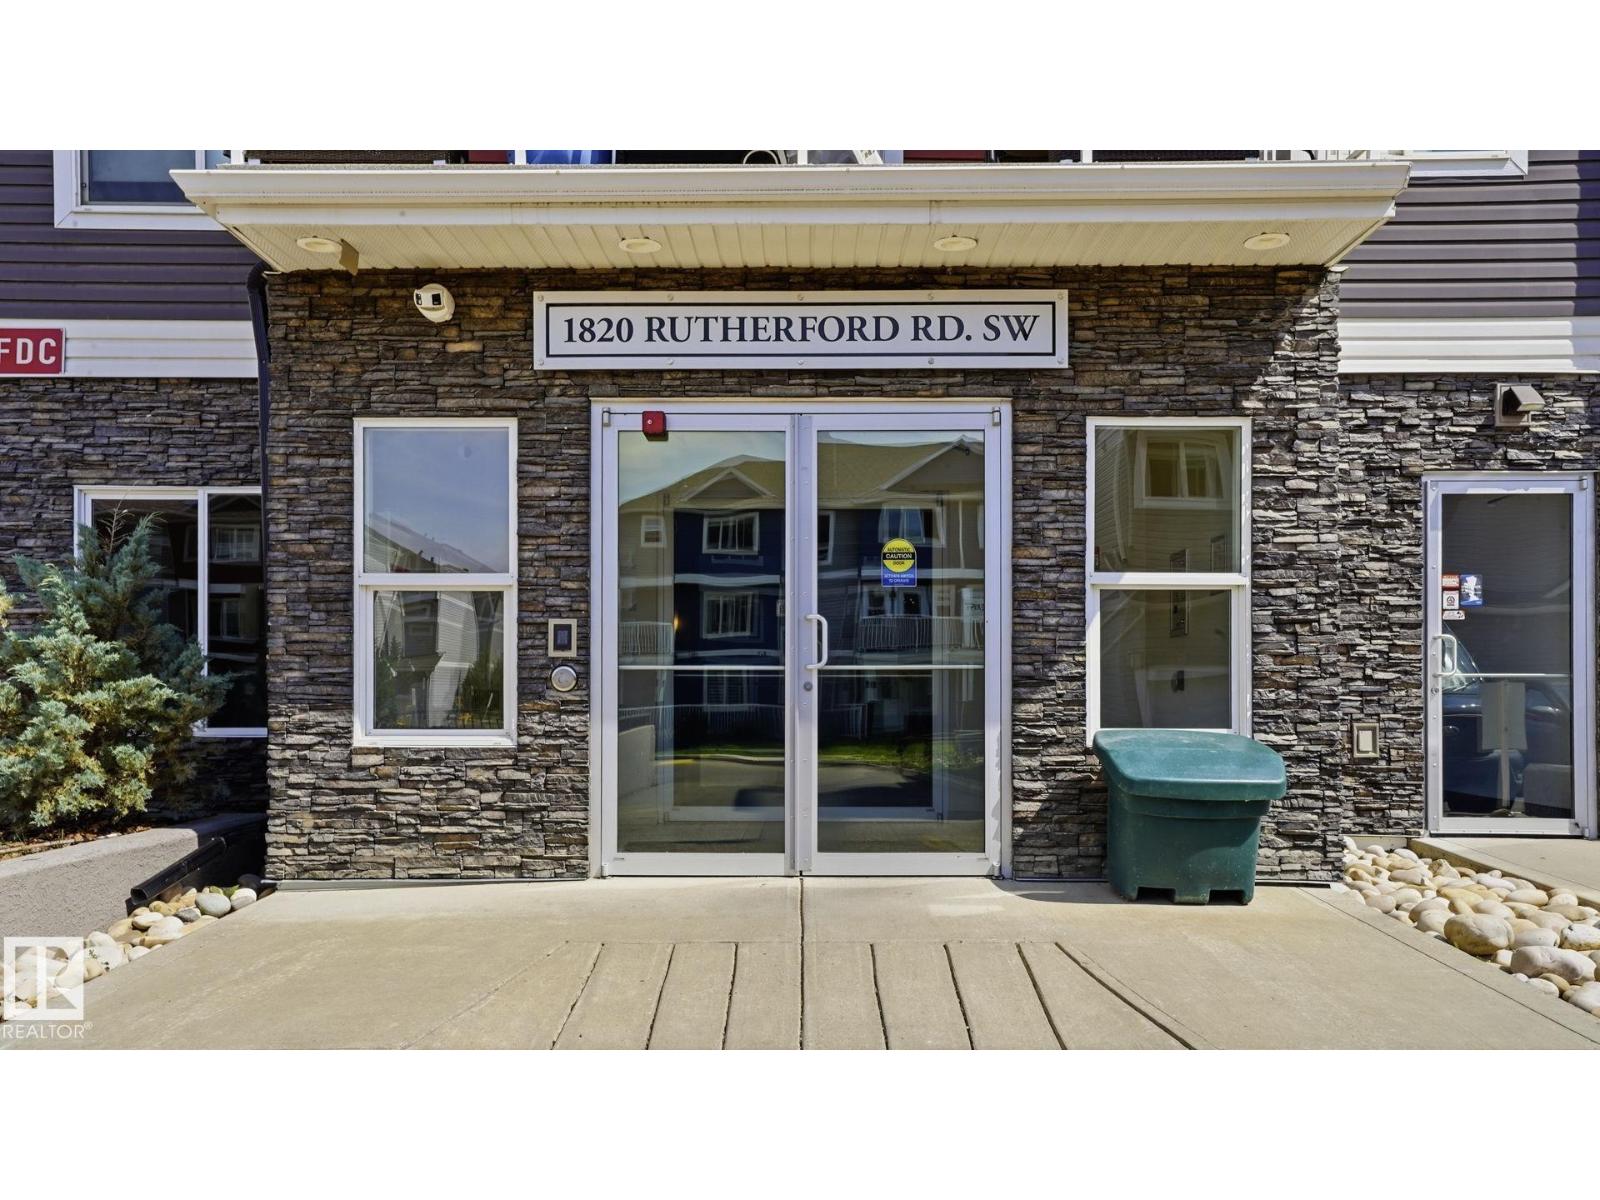
229 1820 Rutherford Road SW
Edmonton
,
AB
T6W2K6
Key Details
- MLS® Number:
- E4499401
- Building Type:
- Apartment
- Interior Size:
- 1130 square feet
- Bedrooms:
- 3

- Parking Features:
- Underground
- Lot Size:
- 116.87 square meters
- Attached:
- Yes

Property Description
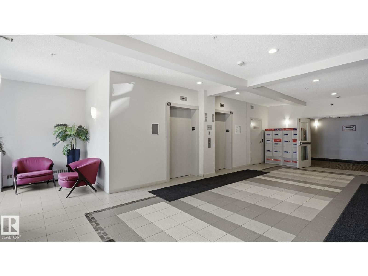
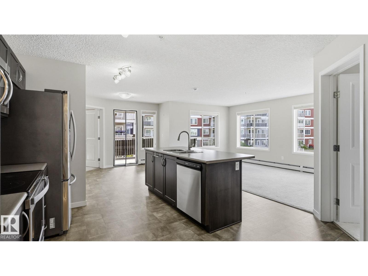
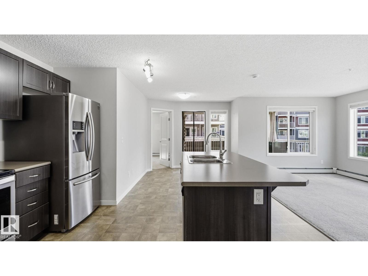
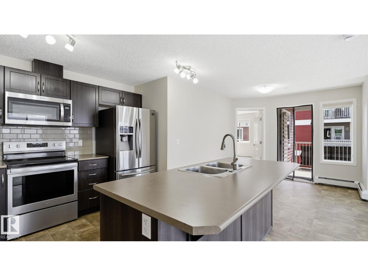
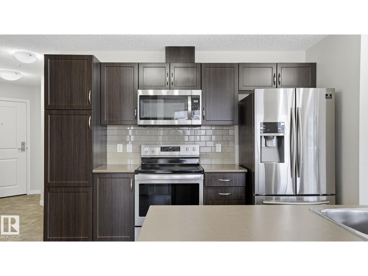
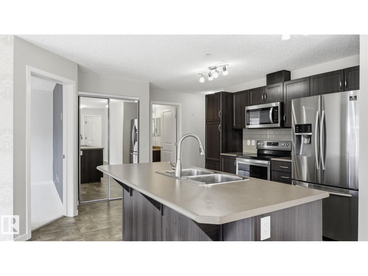
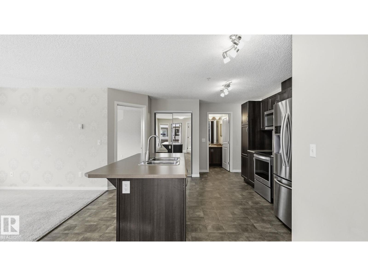
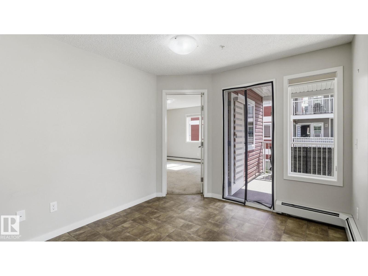
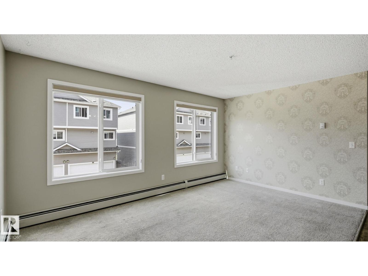
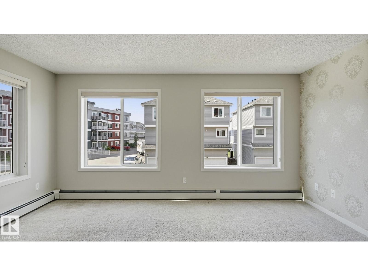
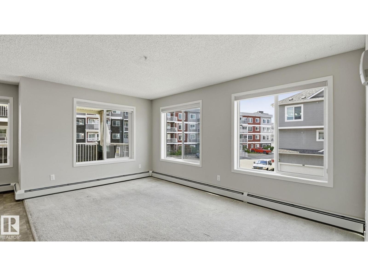
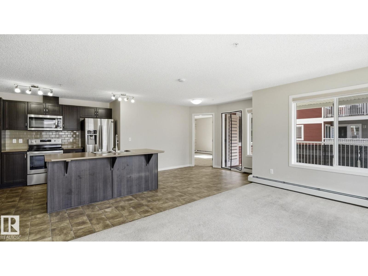
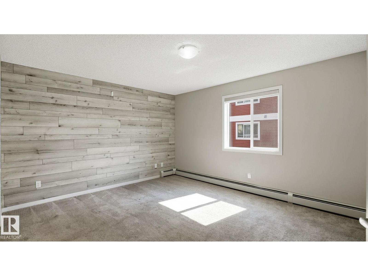
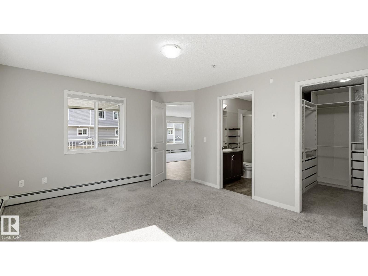
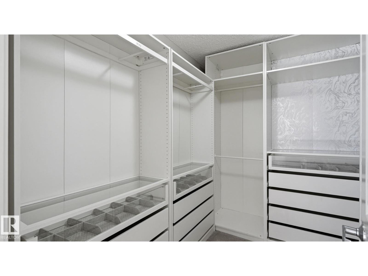
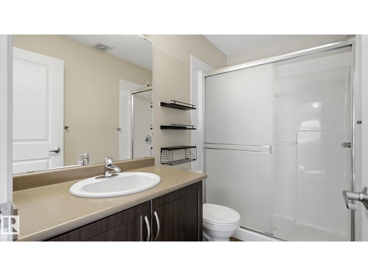
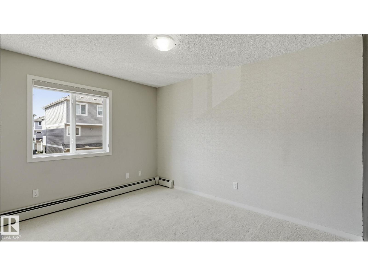
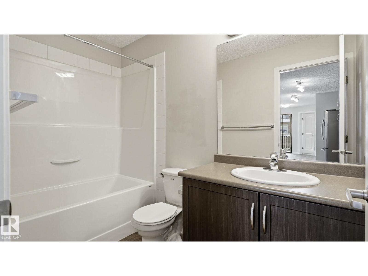
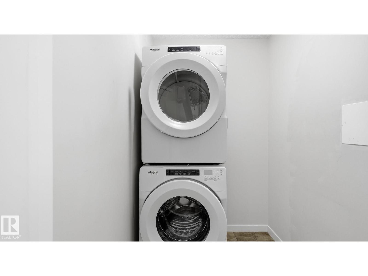
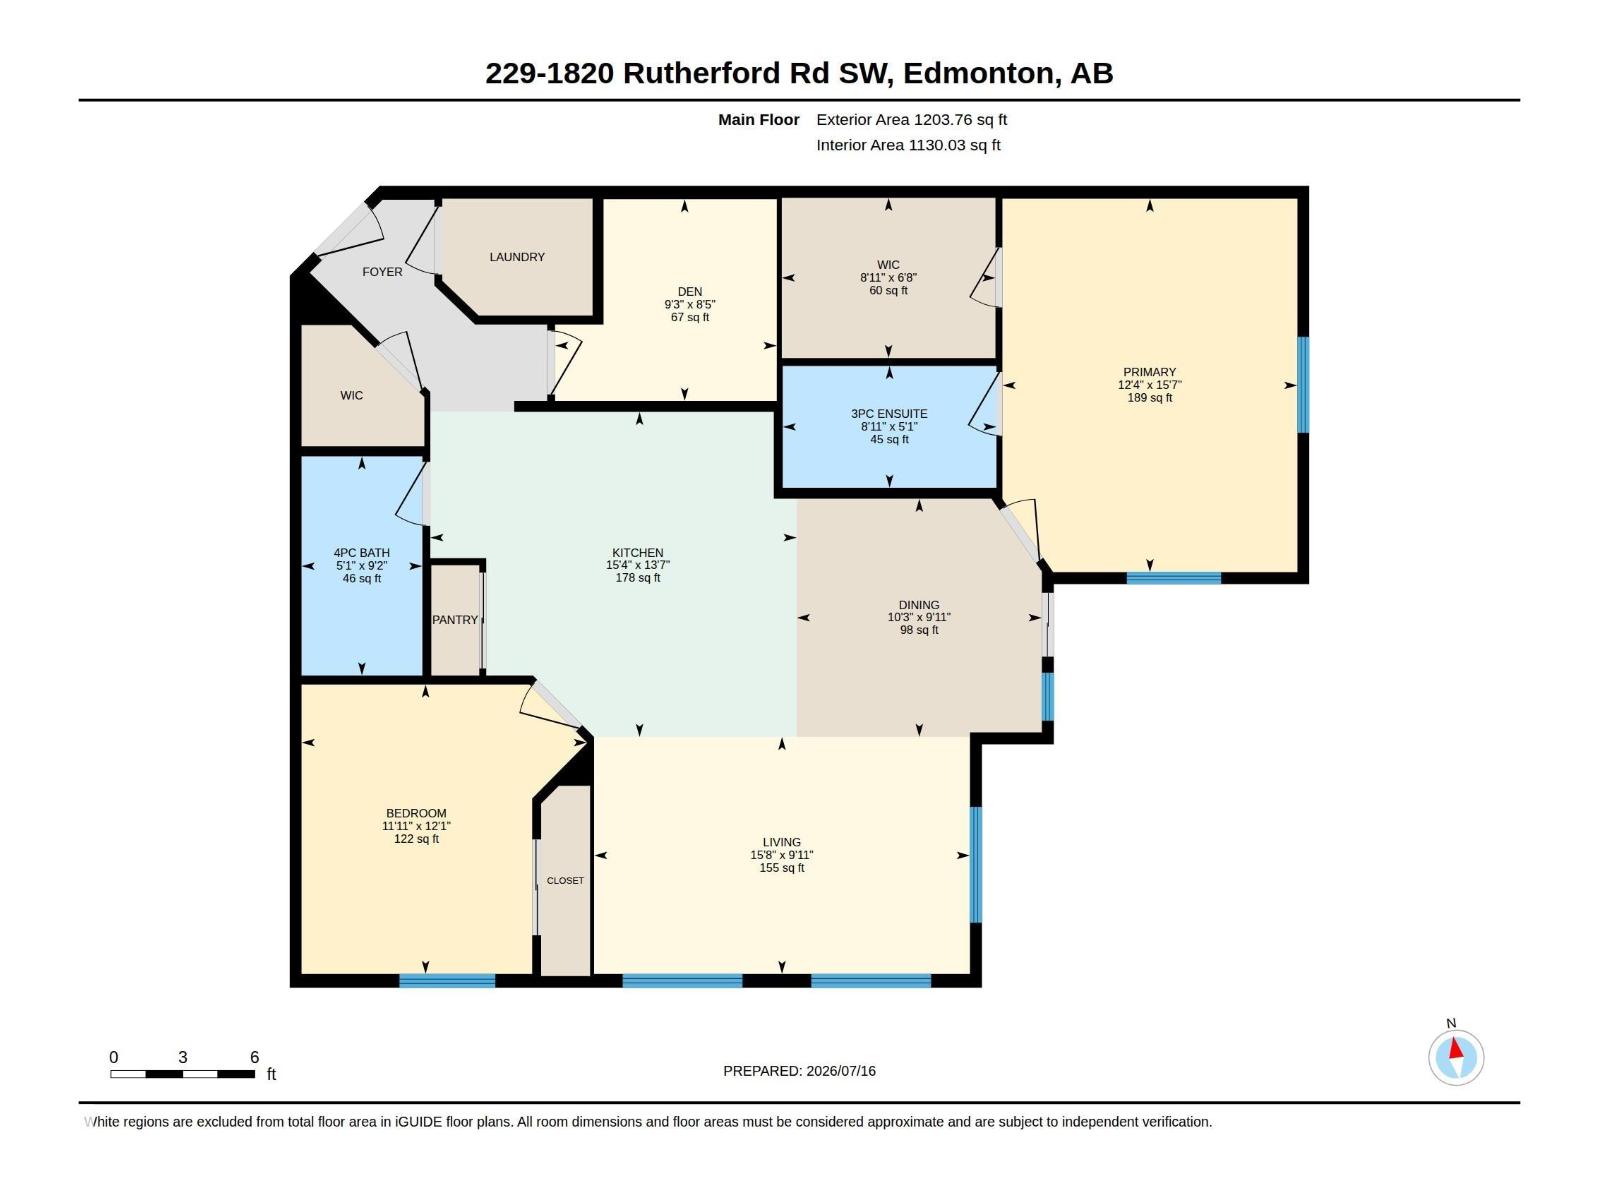
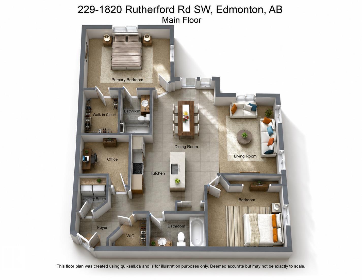
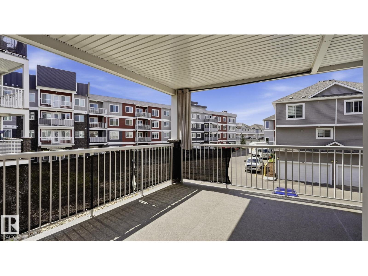
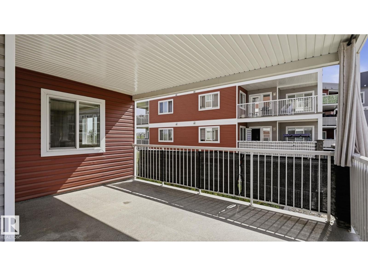
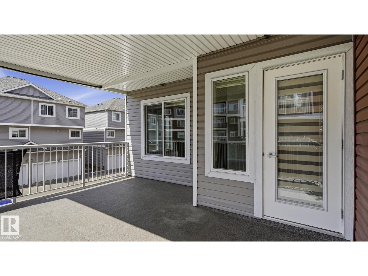
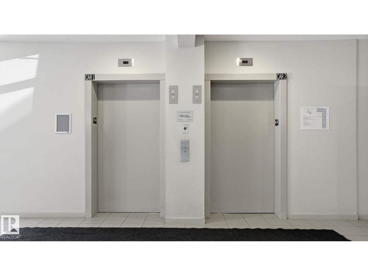
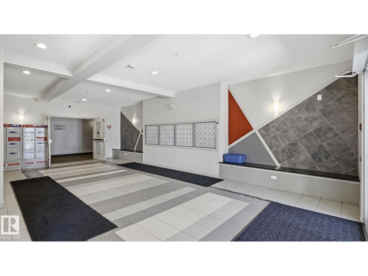
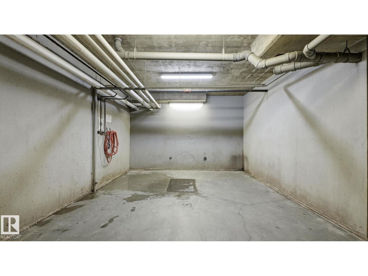
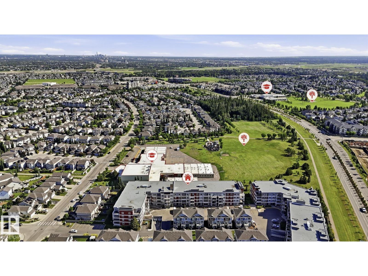
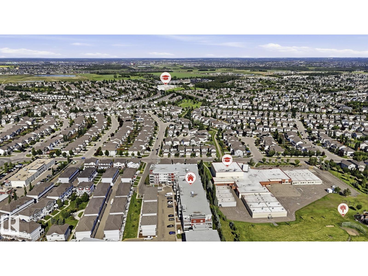
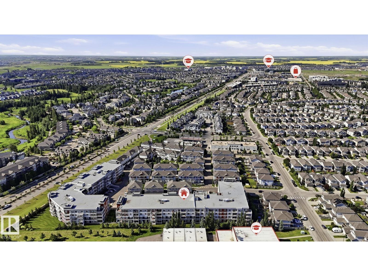
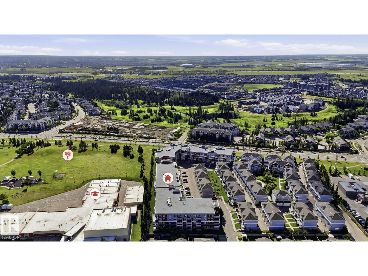
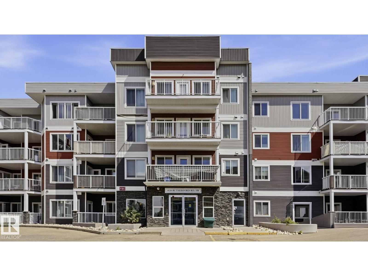
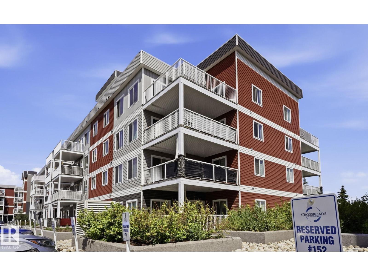
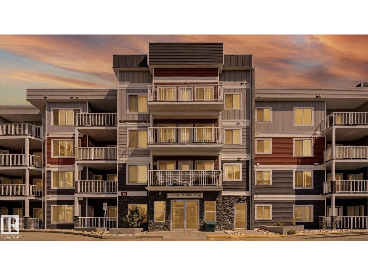
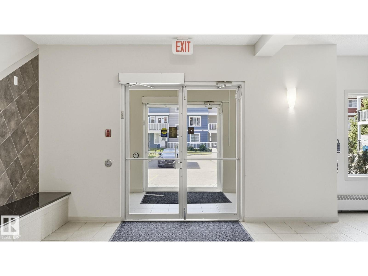
Welcome to this spacious 3 Bedroom, 2 bath CORNER UNIT offering 1,130 SQ FT of bright, OPEN-CONCEPT living! The well-designed kitchen features a LARGE ISLAND with eating bar, full-height pantry, tile backsplash, and plenty of cabinet space, flowing seamlessly into the dining and living areas. Large east and south facing windows fill the home with natural light, while the OVERSIZED COVERED BALCONY is the perfect place to relaxant & enjoy the sun. The KING-SIZED primary boasts an incredible walk-in closet with CUSTOM CLOSET ORGANIZERS and 3-piece ensuite. The second bedroom also comes c/w Custom Closet Organizer. Completing the suite is a full 4-pc bath & 3rd bedroom--great for a blacked-out nursery, guest room, or a home office. Enjoy IN-SUITE LAUNDRY, only one shared wall, and the convenience of a secure building with an elevator, INDOOR CAR WASH, and visitor parking. Ideally located in the sought-after community of Rutherford, close to shopping, schools, parks, public transit, and all everyday amenities. (id:53430)
Building
- Property Type:
- Apartment
- Building Type:
- Apartment
- Year Built:
- 2014
- Bedrooms:
- 3
- Bathrooms (total):
- 2.0
- Basement:
- None
Finished Areas
- Interior Size (Total):
- 1130 square feet
Interior
- Appliances:
- Washer, Refrigerator, Dishwasher, Stove, Dryer, Hood Fan, Window Coverings
Parking
- Features:
- Underground
Lot / Land
- Lot Size:
- 116.87 square meters
- Lot Features:
- Closet Organizers, No Animal Home, No Smoking Home
Utilities & Mechanical
- Heating:
- Baseboard heaters
Fees & Dates
- HOA/Condo Fee:
- $541
- Last Modified:
- 08/05/2026 03:20:01 AM
- Status Change:
- 08/05/2026 03:11:34 AM
Association / Ownership
- Fee:
- $541 / Monthly
- Common Interest:
- Condo/Strata
Room Dimensions
| Room | Level | Size |
|---|---|---|
| Living room | Main level | 4.78 x 3.02 |
| Dining room | Main level | 3.12 x 3.03 |
| Kitchen | Main level | 4.66 x 4.14 |
| Den | Main level | 2.82 x 2.57 |
| Primary Bedroom | Main level | 3.75 x 4.75 |
| Bedroom 2 | Main level | 3.63 x 3.68 |
| Bedroom 3 | Main level | - |
Location
Data is supplied by Pillar 9 MLS® System. Pillar 9 is the owner of the copyright in its MLS® System. Data is deemed reliable but is not guaranteed accurate by Pillar 9.
The trademarks MLS®, Multiple Listing Service® and the associated logos are owned by The Canadian Real Estate Association (CREA) and identify the quality of services provided by real estate professionals who are members of CREA. Used under license.