Real estate on your terms®
$1,258,888
active
8731 85 Avenue NW
Edmonton
,
AB
T6C1G8
Key Details
- MLS® Number:
- E4499387
- Building Type:
- House
- Interior Size:
- 1530 square feet
- Bedrooms:
- 8
- Parking:
- 6
- Parking Features:
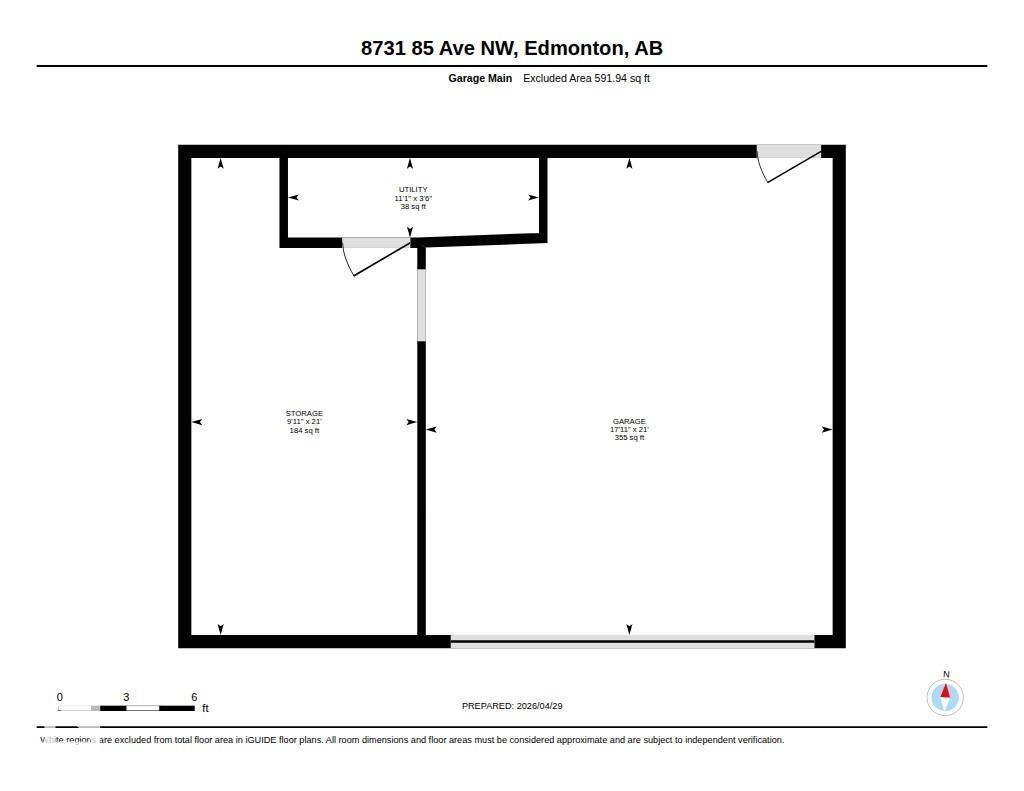
- Detached Garage, Rear, Heated Garage
- Lot Size:
- 556.43 square meters

Property Description
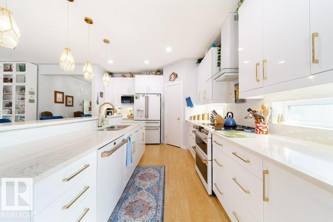
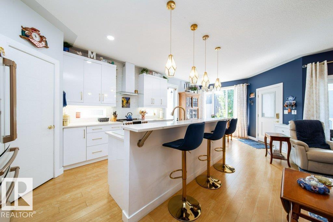
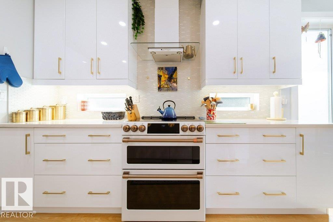
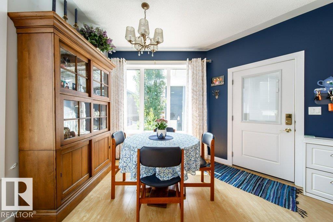

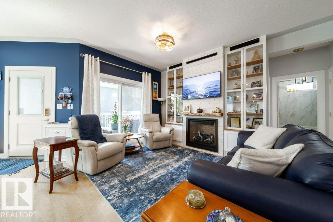
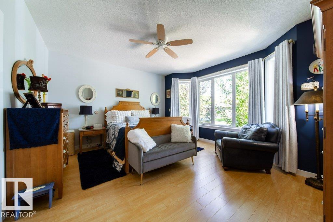
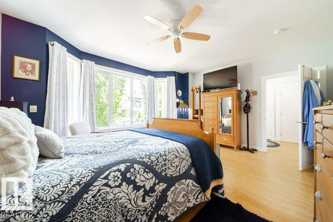
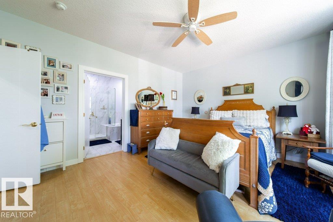
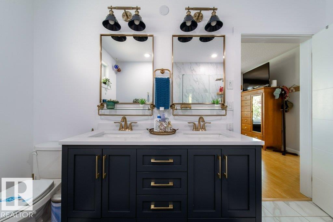
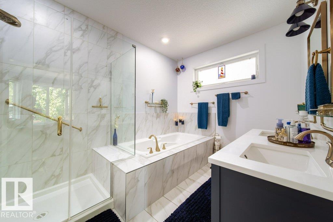
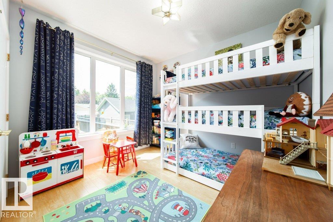
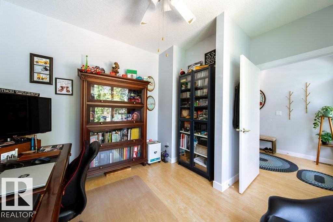
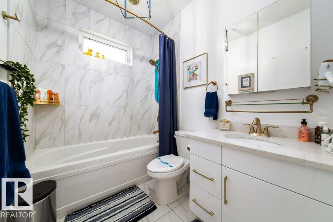
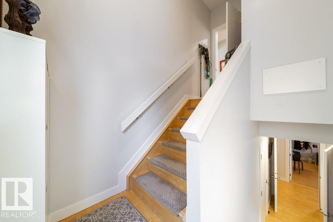
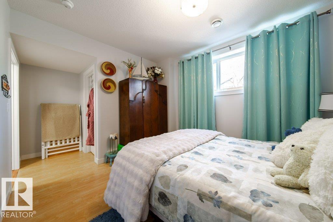
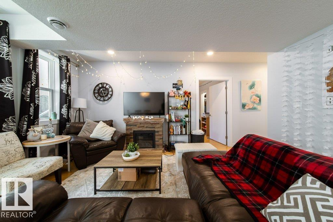
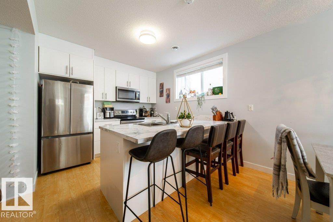
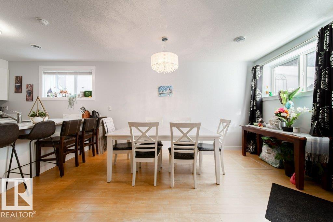
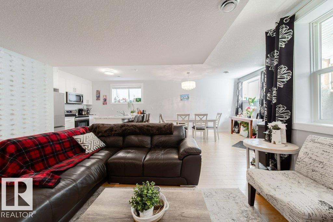
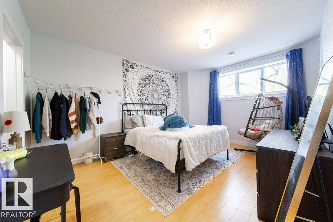
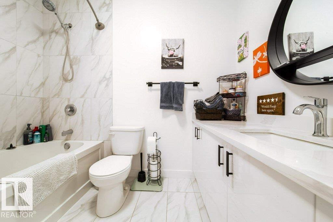
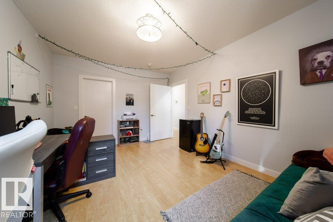
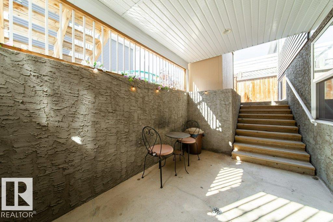
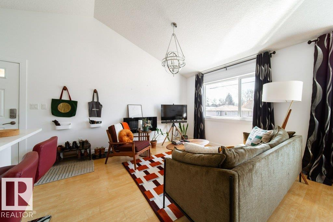
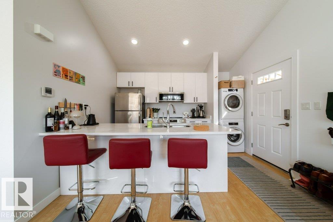
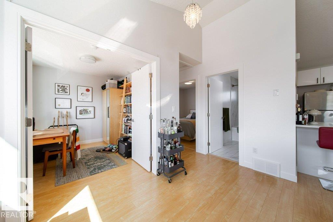
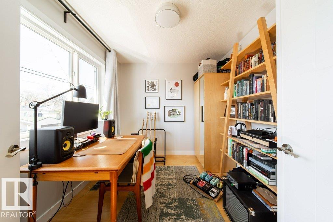
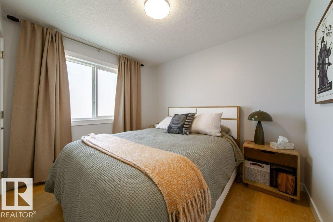
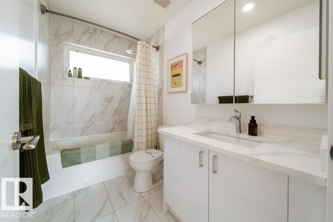
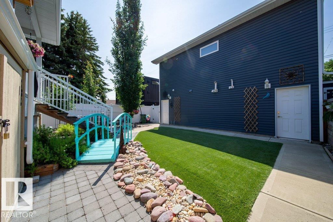
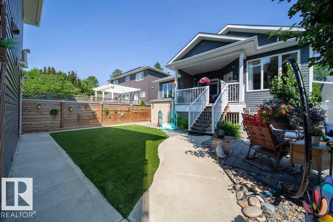
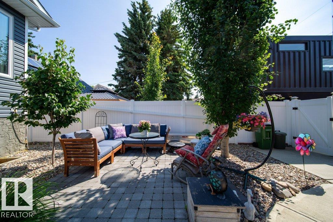
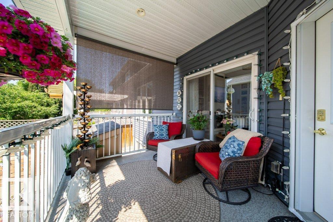
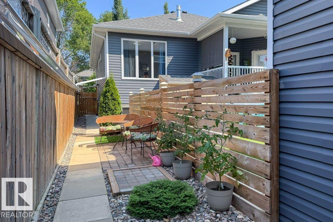
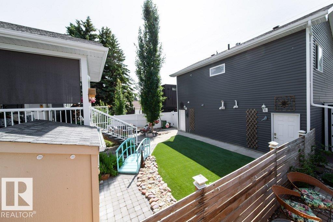
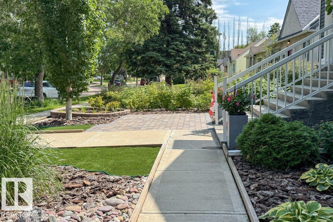
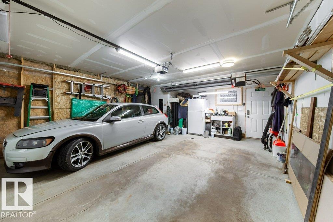
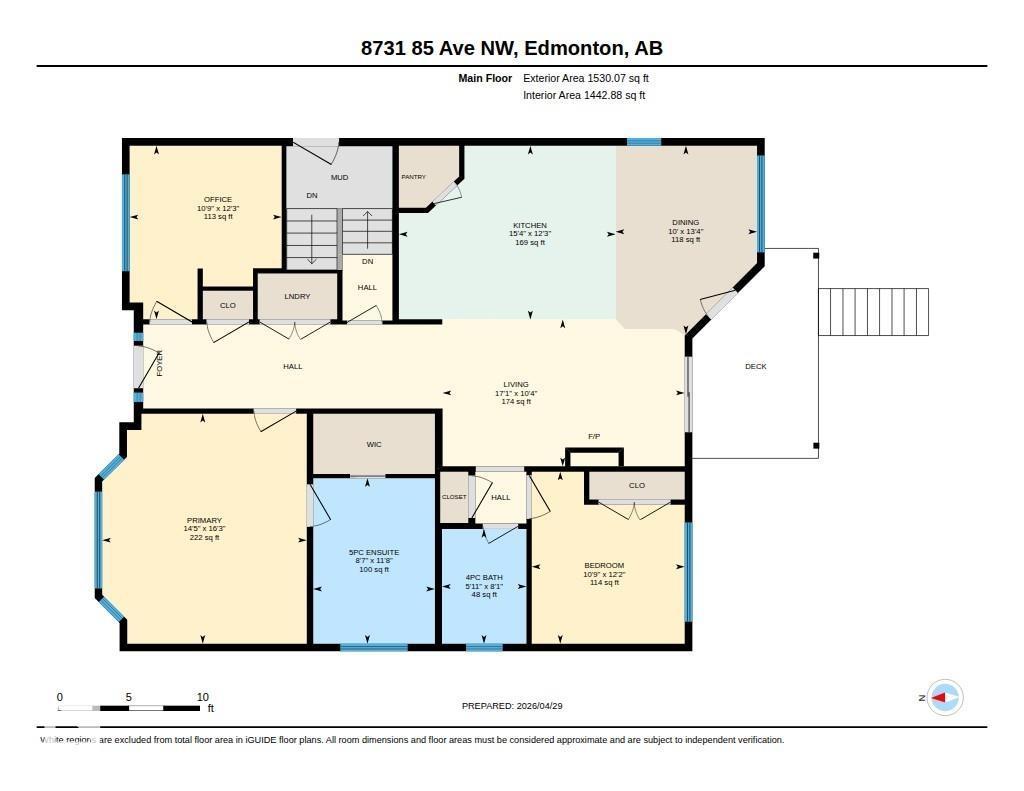
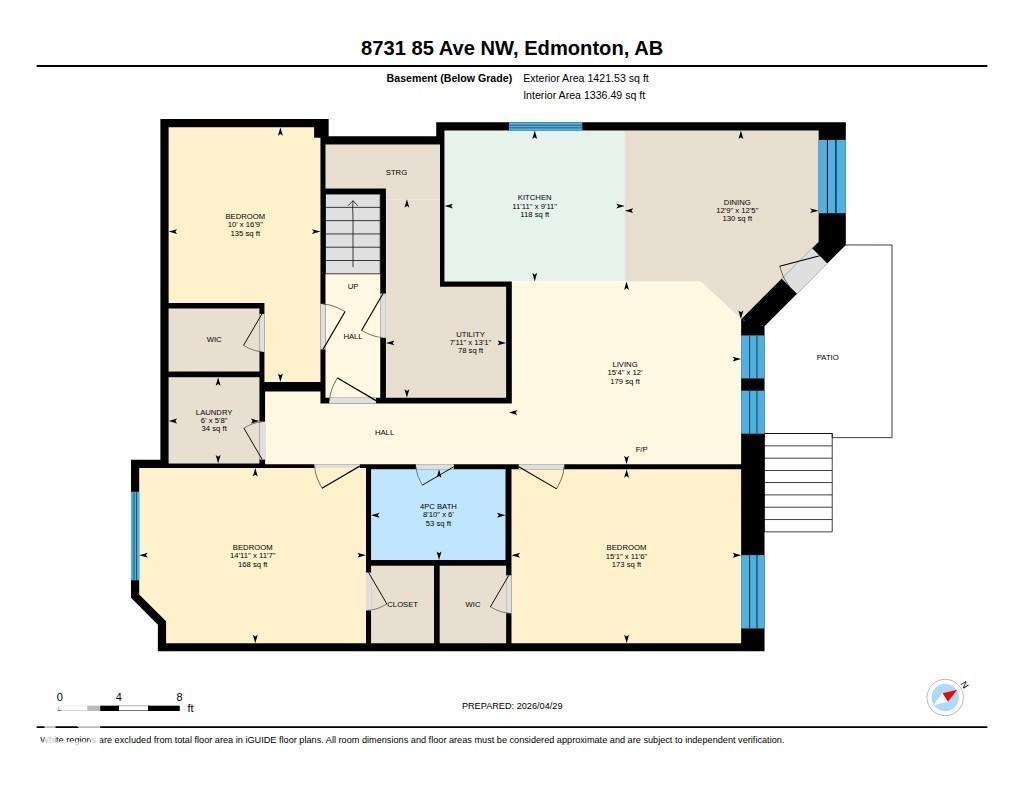
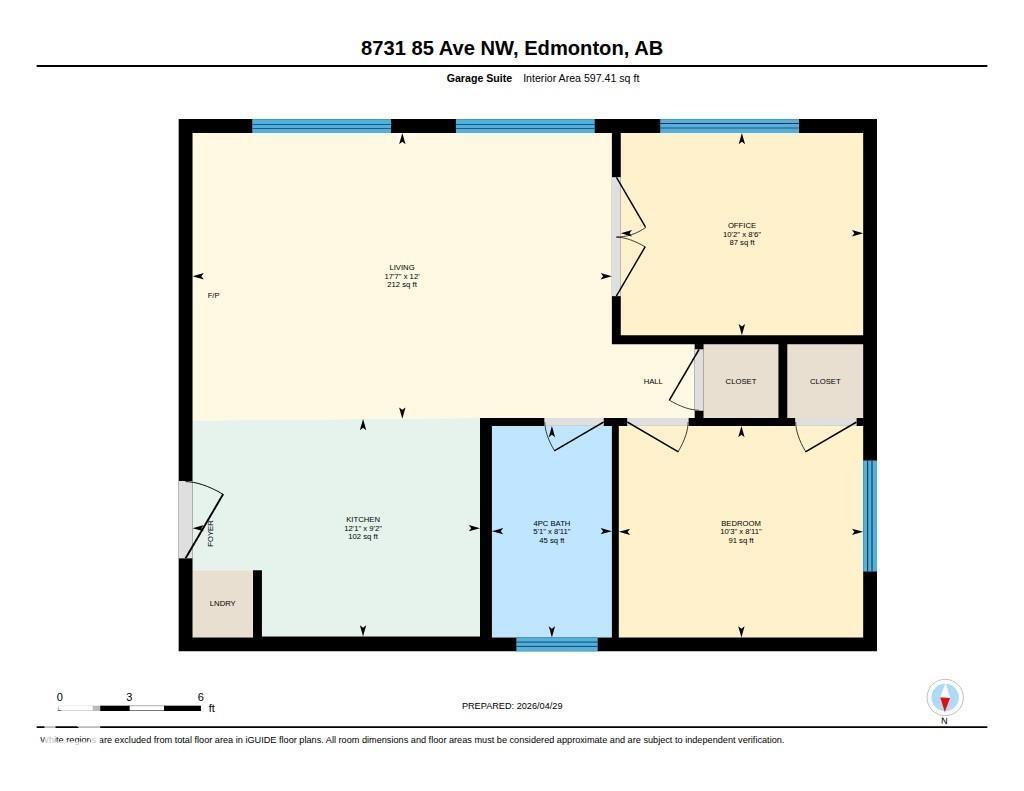
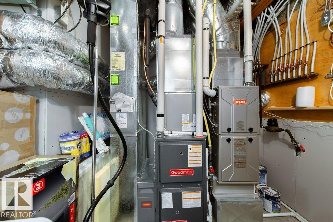
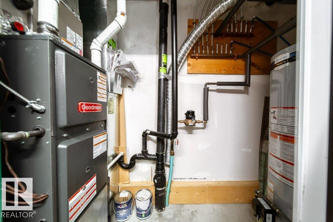
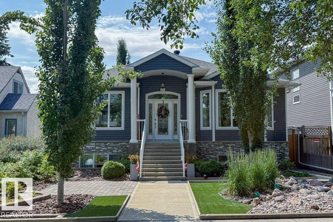
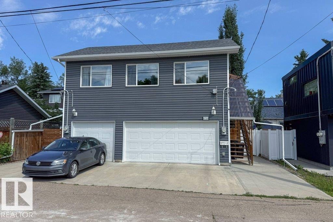
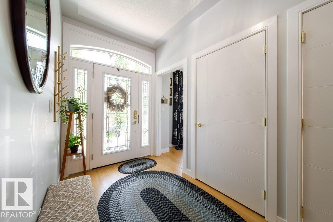
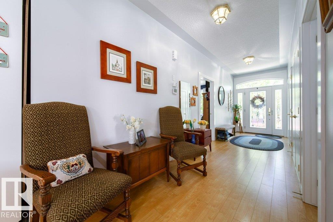
EXCELLENT LOCATION, 2 BLOCKS FROM UofA CAMPUS SAINT-JEAN, MINUTES TO MILL CREEK RAVINE AND DOWNTOWN. 2017 Raised Bungalow on a Quiet Tree Lined Street with 2 Equity/Mortgage Helpers or Multi-Generational Living. Impressive 9’ Ceilings, Extra Large Triple Glazed Windows, Central A/C, 6’ Bathtubs, High-End Appliances throughout on a Fenced Maintenance-Free Yard. Gorgeous 3+1 bedroom Main with Spacious Master Bdrm, walk-in closet, Spa-like 5-piece ensuite, Open Concept living with Large kitchen, Quartz Countertops, Pantry, & high-end Café Appliances. Gas Fireplace surrounded by Built-in Cabinets. Walk out to the Beautiful Covered Deck overlooking the Private Backyard. Premium 2-Bdrm Walk-Out Legal Basement Suite with Private Patio Entrance & Private Fenced Outdoor Space, perfect for BBQs & enjoying the sunshine. A 3-Car Garage with 2-Bdrm Garage Suite above, Vaulted Ceilings, Central A/C, Quartz Countertops, Stainless Appliances, Electric Fireplace & Separate Utilities. Suite incomes $3000/mo. Great Tenants! (id:53430)
Building
- Property Type:
- House
- Building Type:
- House
- Style:
- Bungalow
- Year Built:
- 2017
- Stories:
- 1.0
- Bedrooms:
- 8
- Bathrooms (total):
- 4.0
- Basement:
- Finished, Full, Walk out, Suite
Finished Areas
- Interior Size (Total):
- 1530 square feet
Interior
- Appliances:
- Refrigerator, Dishwasher, Wine Fridge, Dryer, Hood Fan, Two stoves, Two Washers, Garage door opener, Fan, Washer/Dryer Stack-Up, Two Refrigerators
Parking
- Spaces:
- 6
- Features:
- Detached Garage, Rear, Heated Garage
Lot / Land
- Lot Size:
- 556.43 square meters
- Lot Features:
- Park/reserve, Closet Organizers
Exterior
- Fencing:
- Fence
Utilities & Mechanical
- Heating:
- Forced air
- Cooling:
- Central air conditioning
Comfort & Security
- Fireplace(s):
- 1 Gas, Unknown
- Security:
- Smoke Detectors
Fees & Dates
- Last Modified:
- 08/12/2026 12:40:03 AM
- Status Change:
- 08/12/2026 12:31:33 AM
Association / Ownership
- Common Interest:
- Freehold
Room Dimensions
| Room | Level | Size |
|---|---|---|
| Living room | Main level | 5.21 x 3.16 |
| Dining room | Main level | 3.04 x 4.05 |
| Kitchen | Main level | 4.66 x 3.74 |
| Family room | Basement | 4.66 x 3.67 |
| Primary Bedroom | Main level | 4.4 x 4.95 |
| Bedroom 2 | Main level | 3.29 x 3.7 |
| Bedroom 3 | Main level | 3.27 x 3.73 |
| Bedroom 4 | Basement | 4.61 x 3.49 |
| Bedroom 5 | Basement | 4.55 x 3.52 |
| Bedroom 6 | Basement | 3.05 x 5.11 |
| Second Kitchen | Basement | 3.62 x 3.03 |
| Additional bedroom | Upper Level | 3.13 x 2.71 |
| Bedroom | Upper Level | 3.11 x 2.59 |
Location
Data is supplied by Pillar 9 MLS® System. Pillar 9 is the owner of the copyright in its MLS® System. Data is deemed reliable but is not guaranteed accurate by Pillar 9.
The trademarks MLS®, Multiple Listing Service® and the associated logos are owned by The Canadian Real Estate Association (CREA) and identify the quality of services provided by real estate professionals who are members of CREA. Used under license.