Real estate on your terms®
$295,000
active
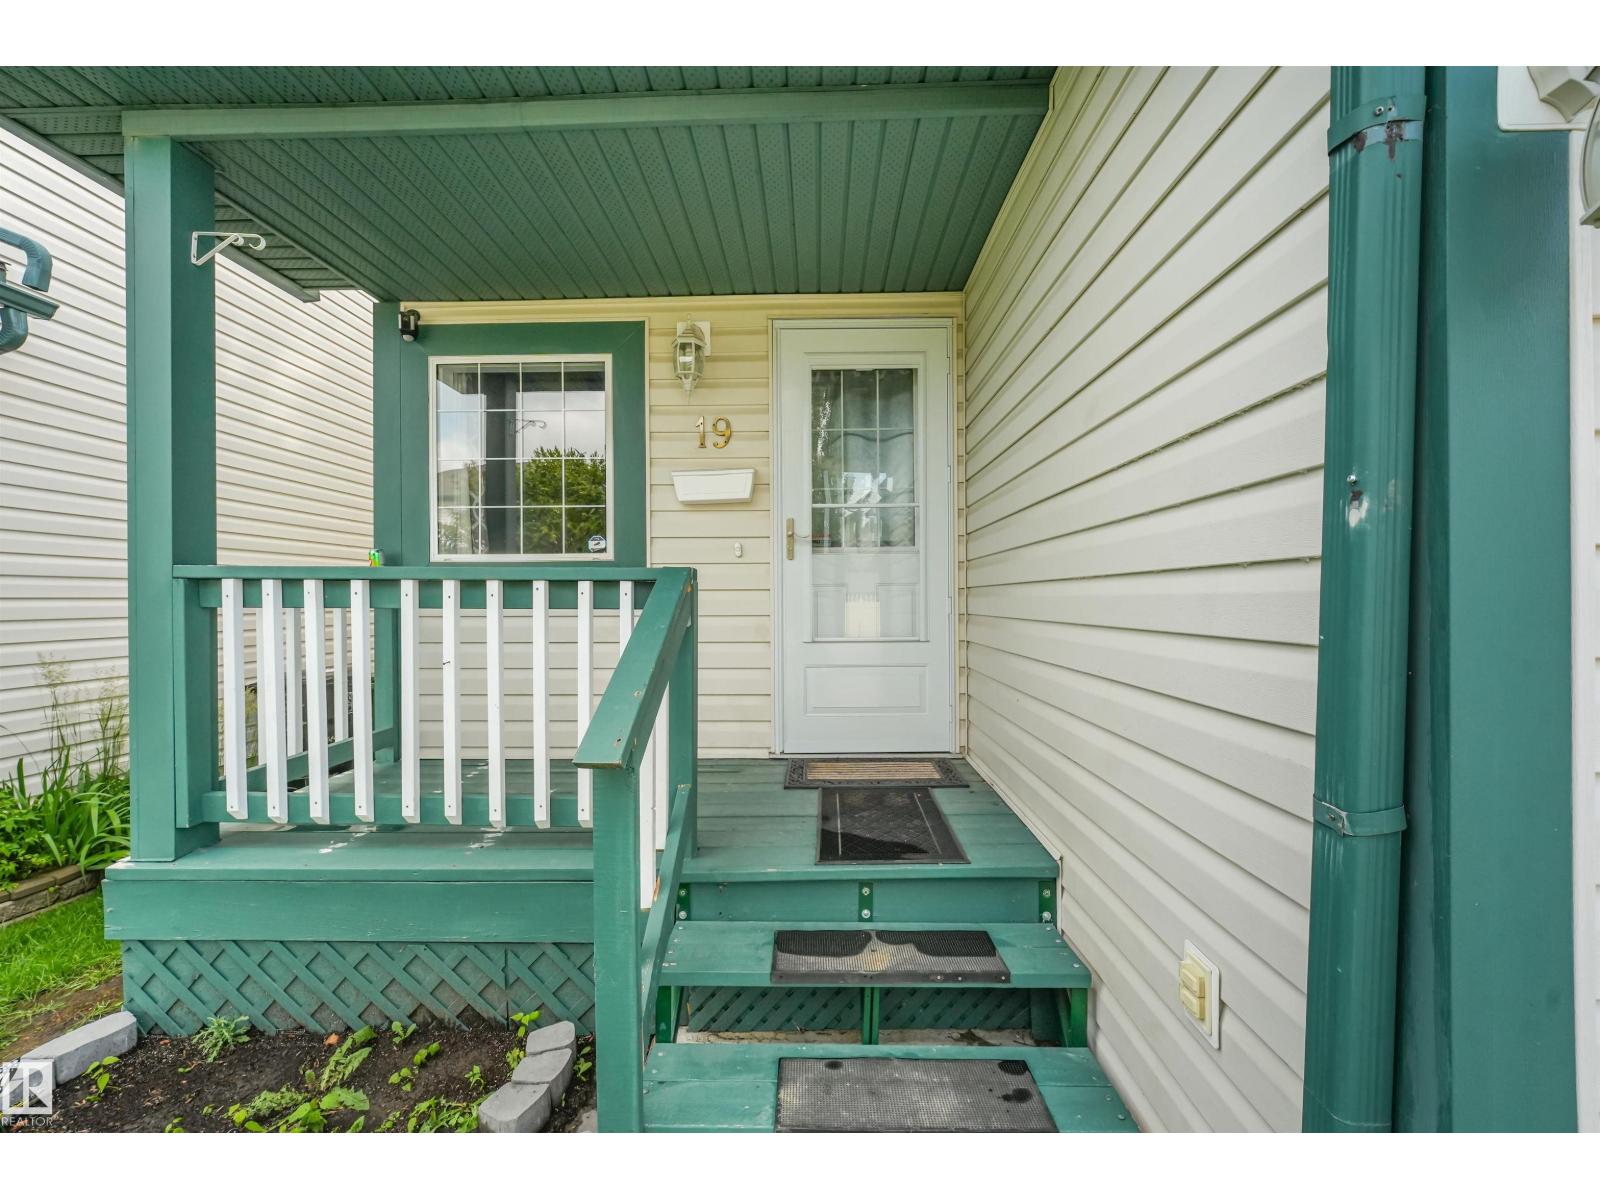
19 15215 126 Street NW
Edmonton
,
AB
T5X2Z3
Key Details
- MLS® Number:
- E4499372
- Building Type:
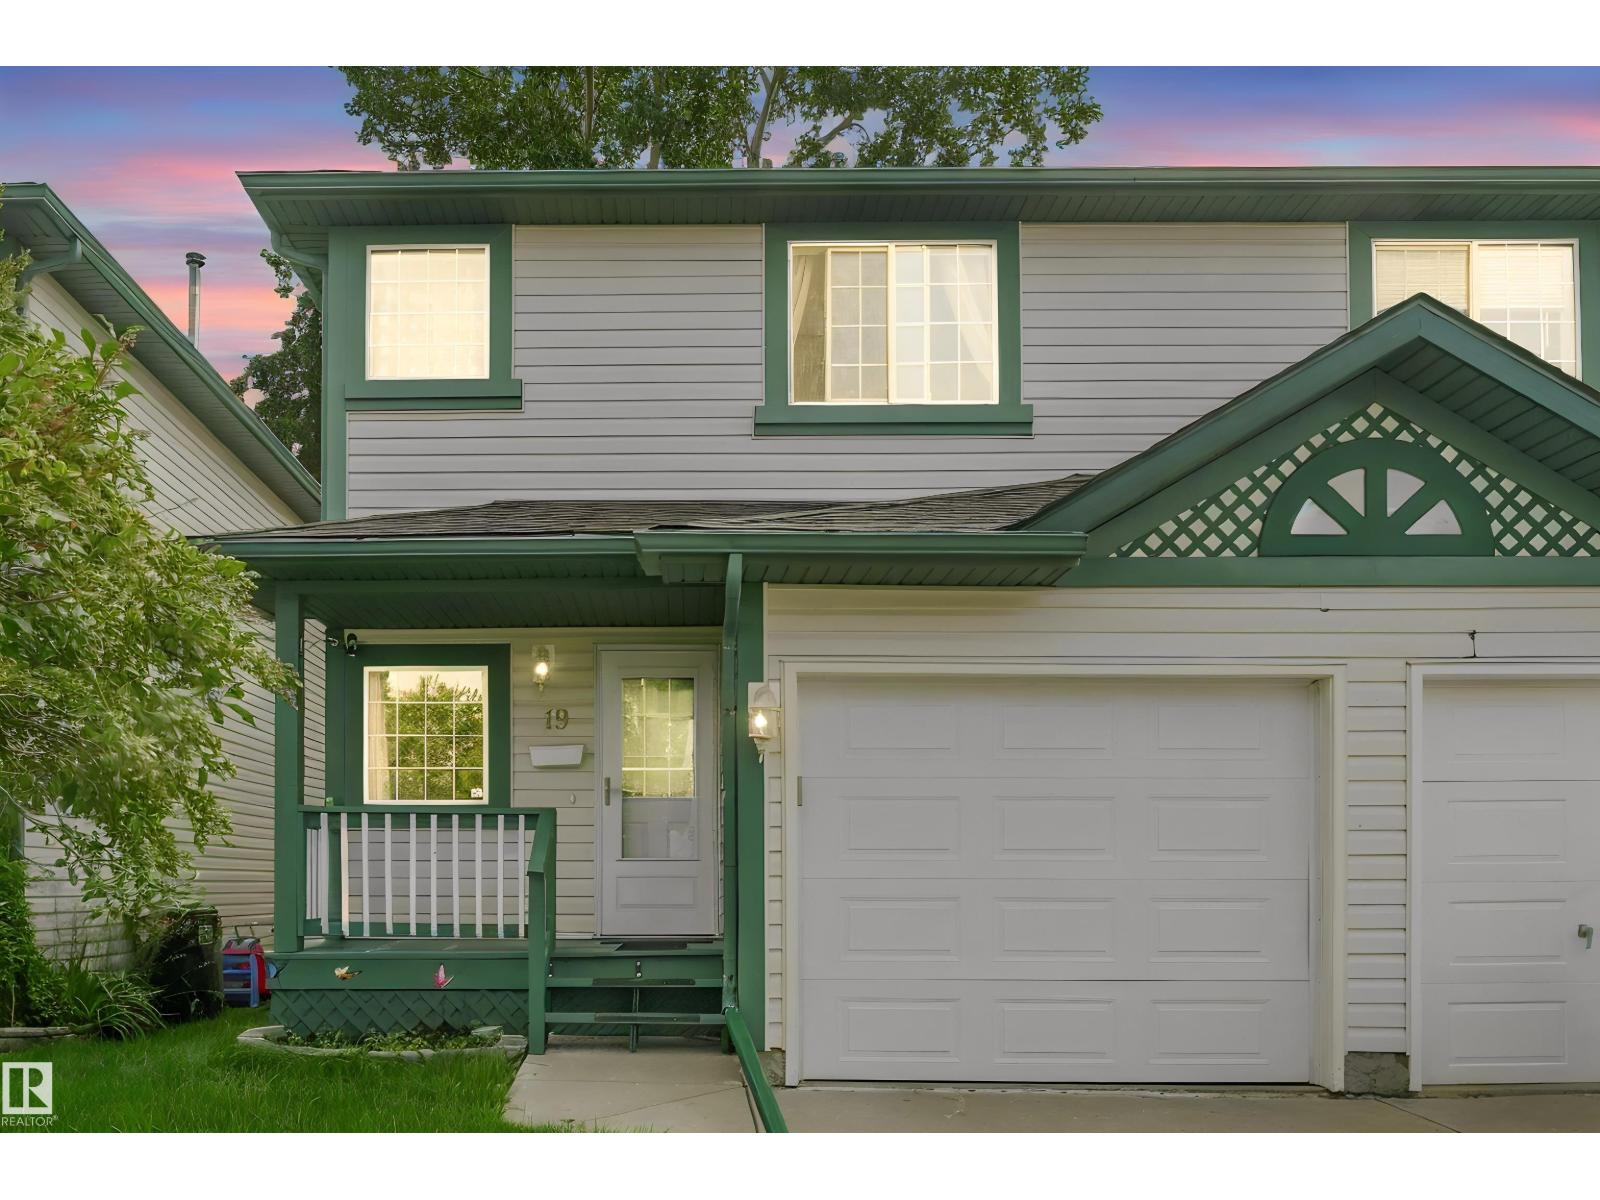
- Duplex
- Interior Size:
- 1383 square feet
- Bedrooms:
- 2
- Parking Features:
- Attached Garage
- Lot Size:
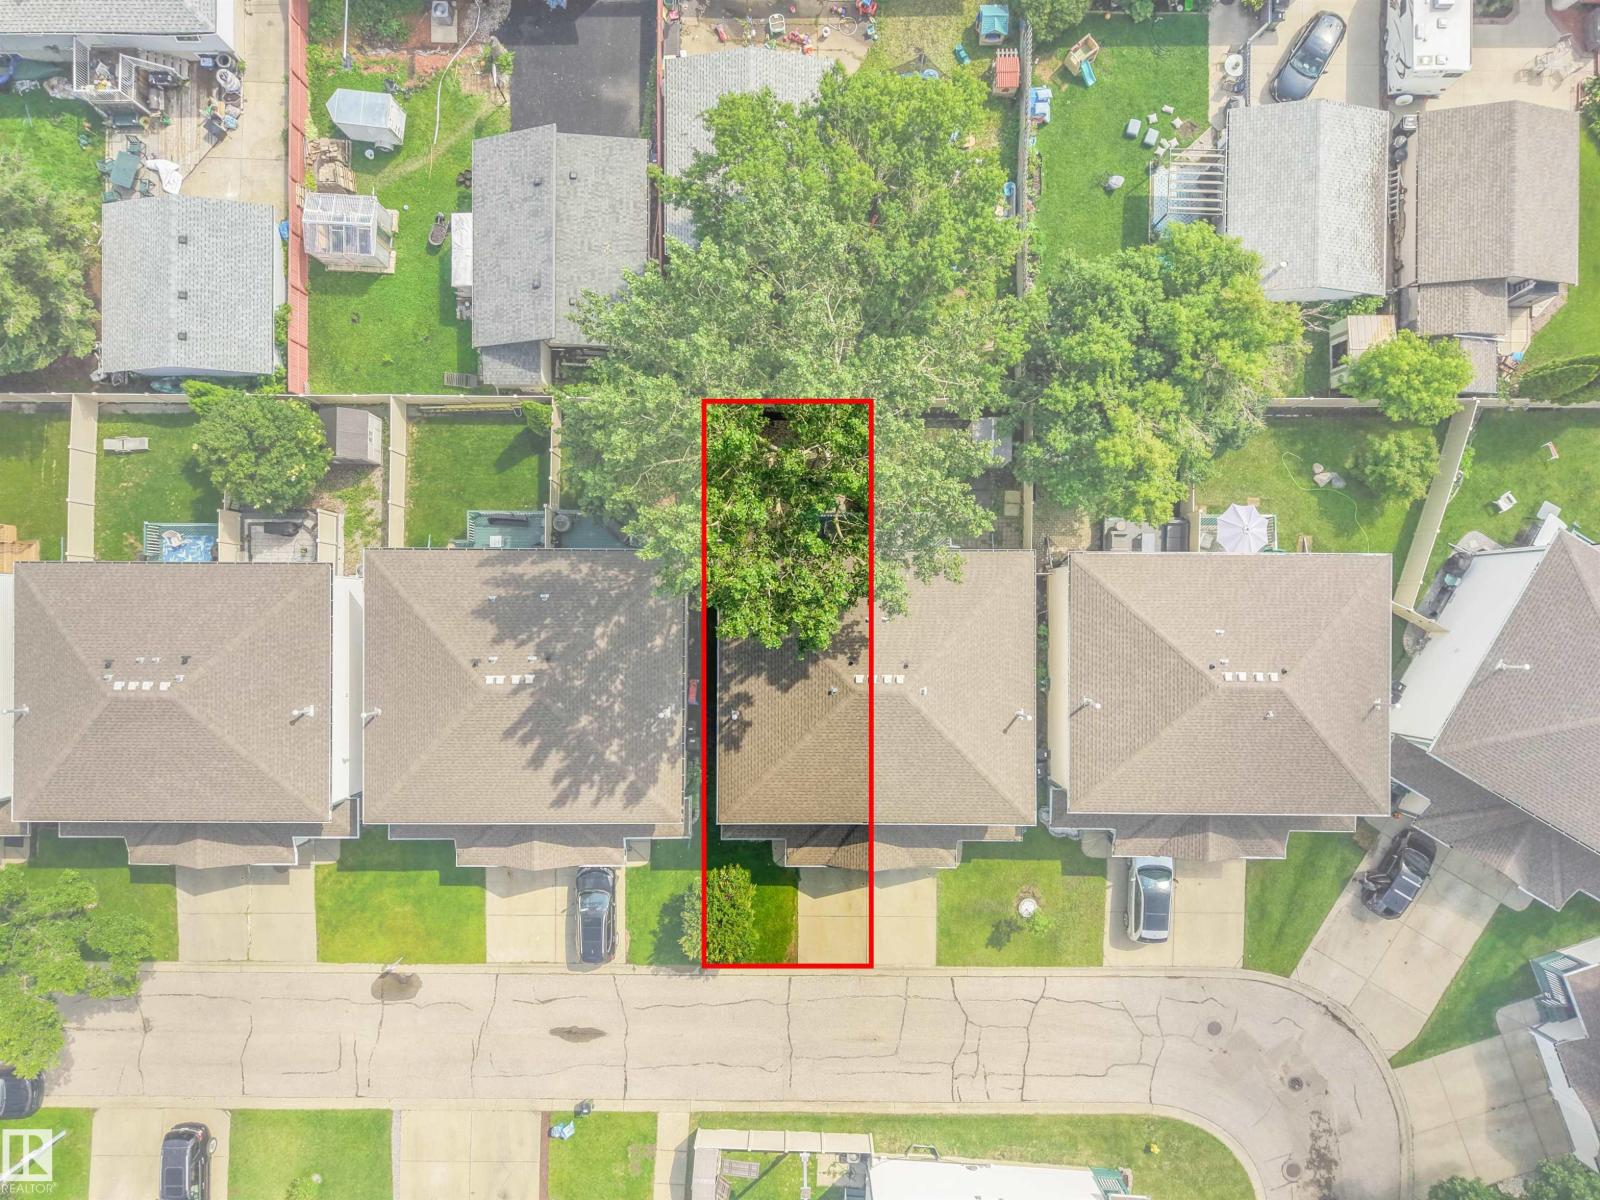
- 196.05 square meters
- Attached:
- Yes

Property Description
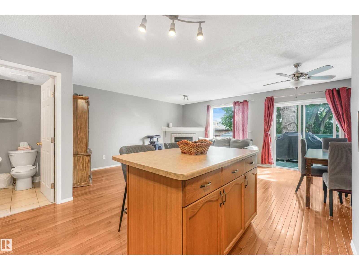
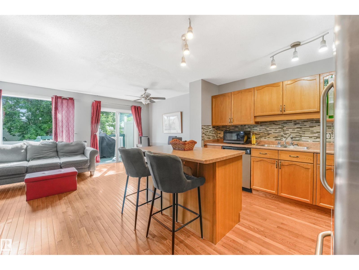
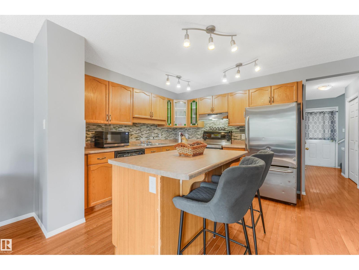
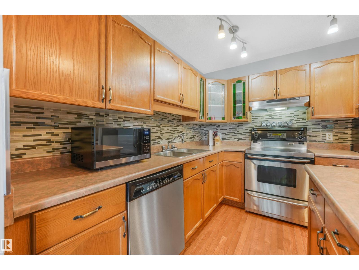
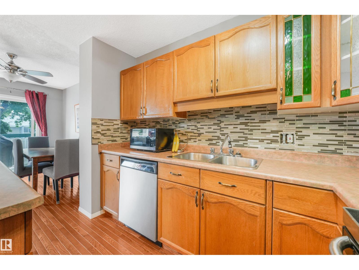
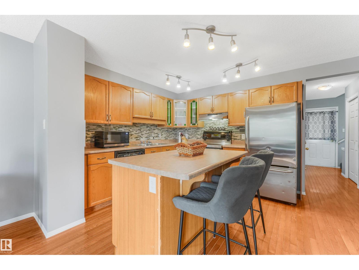
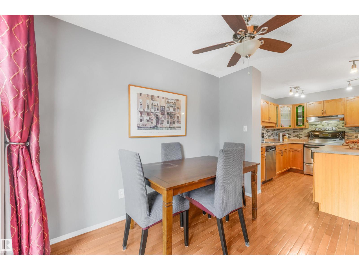
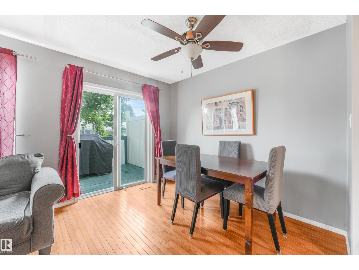
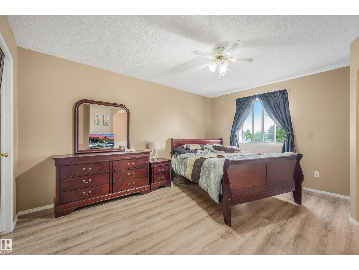
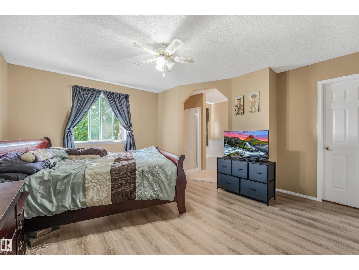
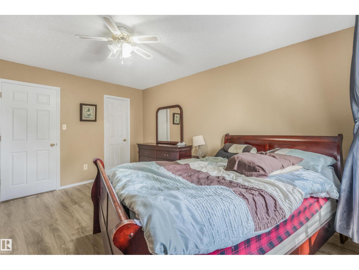
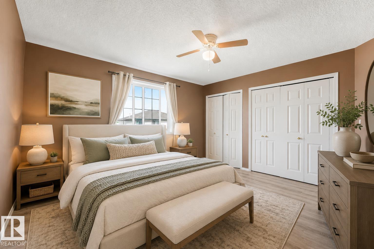
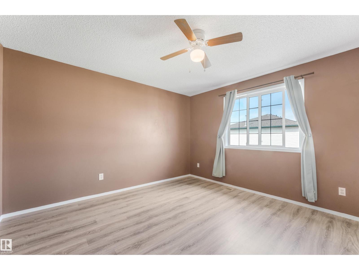
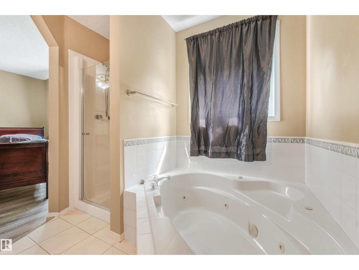
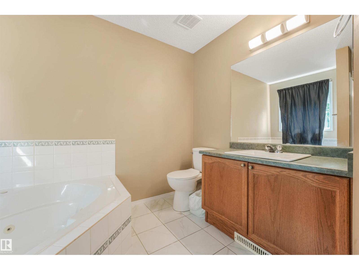
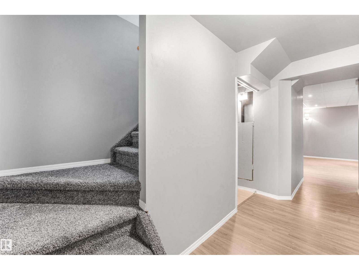
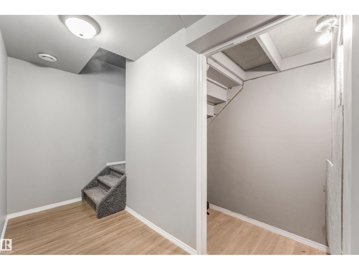
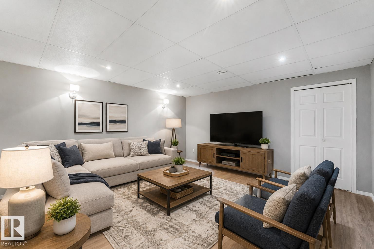
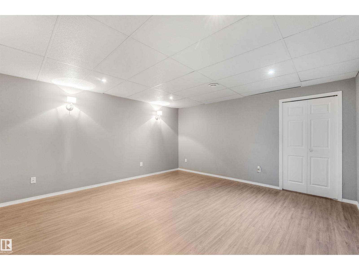
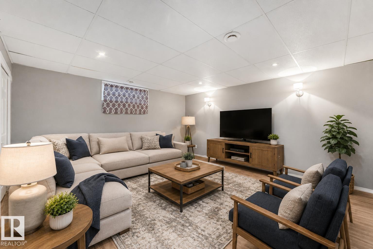
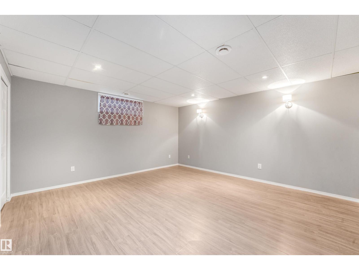
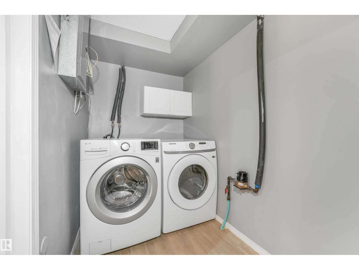
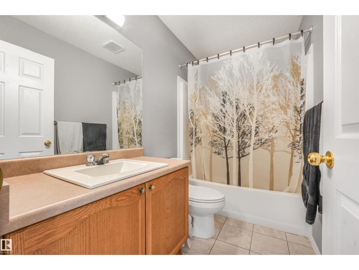
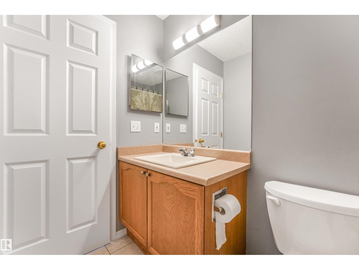
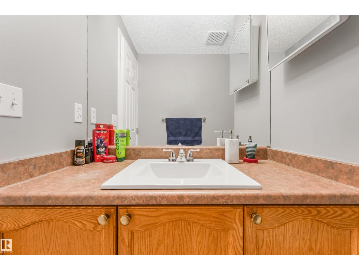
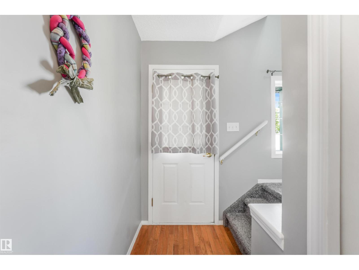
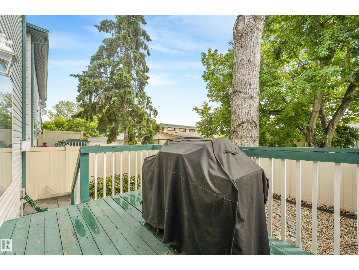
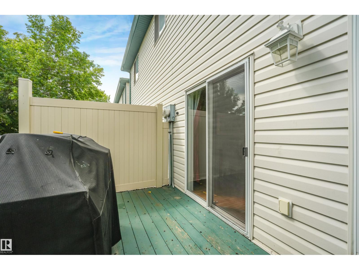
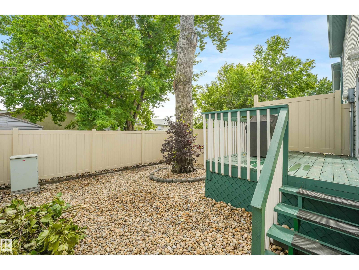
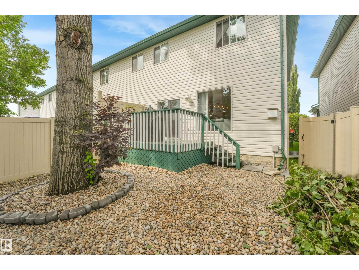
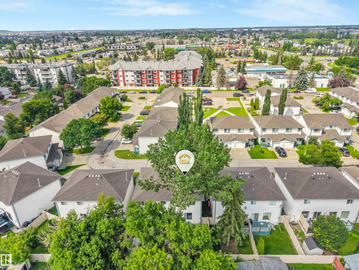
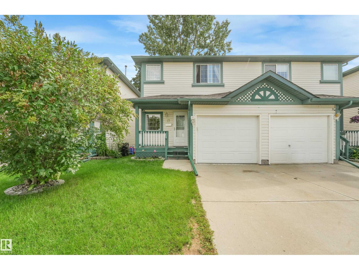
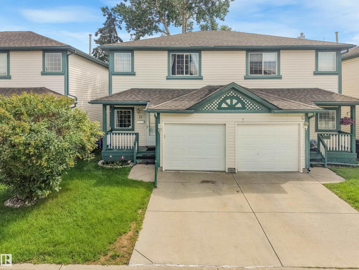
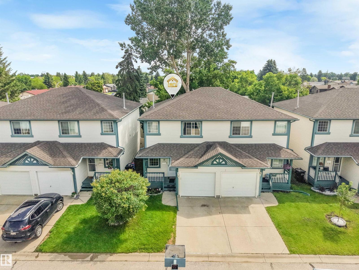
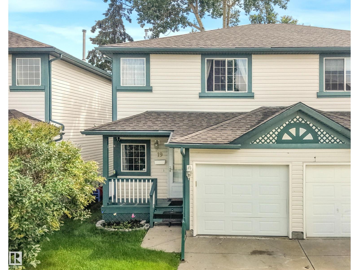
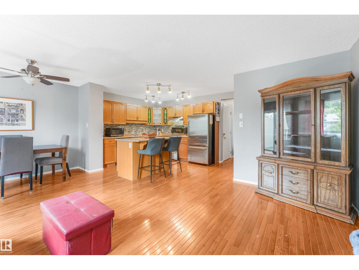
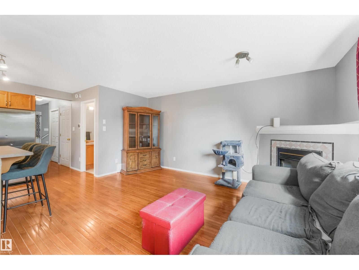
Step into this spacious 2-storey half duplex in NW Edmonton! Offering 1385 sf PLUS A FULLY FINISHED BASEMENT, this 2-bd, 3-bath home is ready for you! The main floor welcomes you with solid oak hardwood flooring, classic oak cabinetry & stainless steel appliances. The expansive living area with gas fireplace is a prime space to either relax or entertain friends & family! This home features numerous cosmetic updates, DONE WITHIN THE LAST 5 YEARS, including carpet, tile & vinyl plank flooring, paint, trim, baseboards, light fixtures, washer/dryer, half bath & ensuite shower. The HWT & GARAGE DOOR are also less than 5 yrs old. The massive primary bedroom & ensuite are a dream! The basement adds even more valuable living space for guests or a home office while still providing ample storage space. Relax in the hardscaped East facing backyard which features a raised patio, fresh new fencing, and a HUGE Avatar-like Hometree! Low condo fees (under $200/mo) add to this an exceptional value. (id:53430)
Building
- Property Type:
- Duplex
- Building Type:
- Duplex
- Year Built:
- 1998
- Stories:
- 2.0
- Bedrooms:
- 2
- Bathrooms (total):
- 3.5 (1 half)
- Basement:
- Finished, Full
Finished Areas
- Interior Size (Total):
- 1383 square feet
Interior
- Appliances:
- Washer, Refrigerator, Dishwasher, Stove, Dryer, Hood Fan, Window Coverings, Garage door opener, Garage door opener remote(s)
Parking
- Features:
- Attached Garage
Lot / Land
- Lot Size:
- 196.05 square meters
- Lot Features:
- No back lane
Exterior
- Fencing:
- Fence
Utilities & Mechanical
- Heating:
- Forced air
Comfort & Security
- Fireplace(s):
- 1 Gas, Corner
Fees & Dates
- HOA/Condo Fee:
- $196
- Last Modified:
- 08/10/2026 02:50:00 AM
- Status Change:
- 08/10/2026 02:40:44 AM
Association / Ownership
- Fee:
- $196 / Monthly
- Common Interest:
- Condo/Strata
Room Dimensions
| Room | Level | Size |
|---|---|---|
| Living room | Main level | 9'4" x 16'1" |
| Kitchen | Main level | 10'2" x 21'5" |
| Family room | Basement | 14'1" x 14'9" |
| Primary Bedroom | Upper Level | 14' x 13'9" |
| Bedroom 2 | Upper Level | 11'1" x 13' |
Location
Data is supplied by Pillar 9 MLS® System. Pillar 9 is the owner of the copyright in its MLS® System. Data is deemed reliable but is not guaranteed accurate by Pillar 9.
The trademarks MLS®, Multiple Listing Service® and the associated logos are owned by The Canadian Real Estate Association (CREA) and identify the quality of services provided by real estate professionals who are members of CREA. Used under license.