Real estate on your terms®
$630,000
active
16624 32 Avenue SW
Edmonton
,
AB
T6W4R2
Key Details
- MLS® Number:
- E4499366
- Building Type:
- House
- Interior Size:
- 2185 square feet
- Bedrooms:
- 4
- Parking Features:
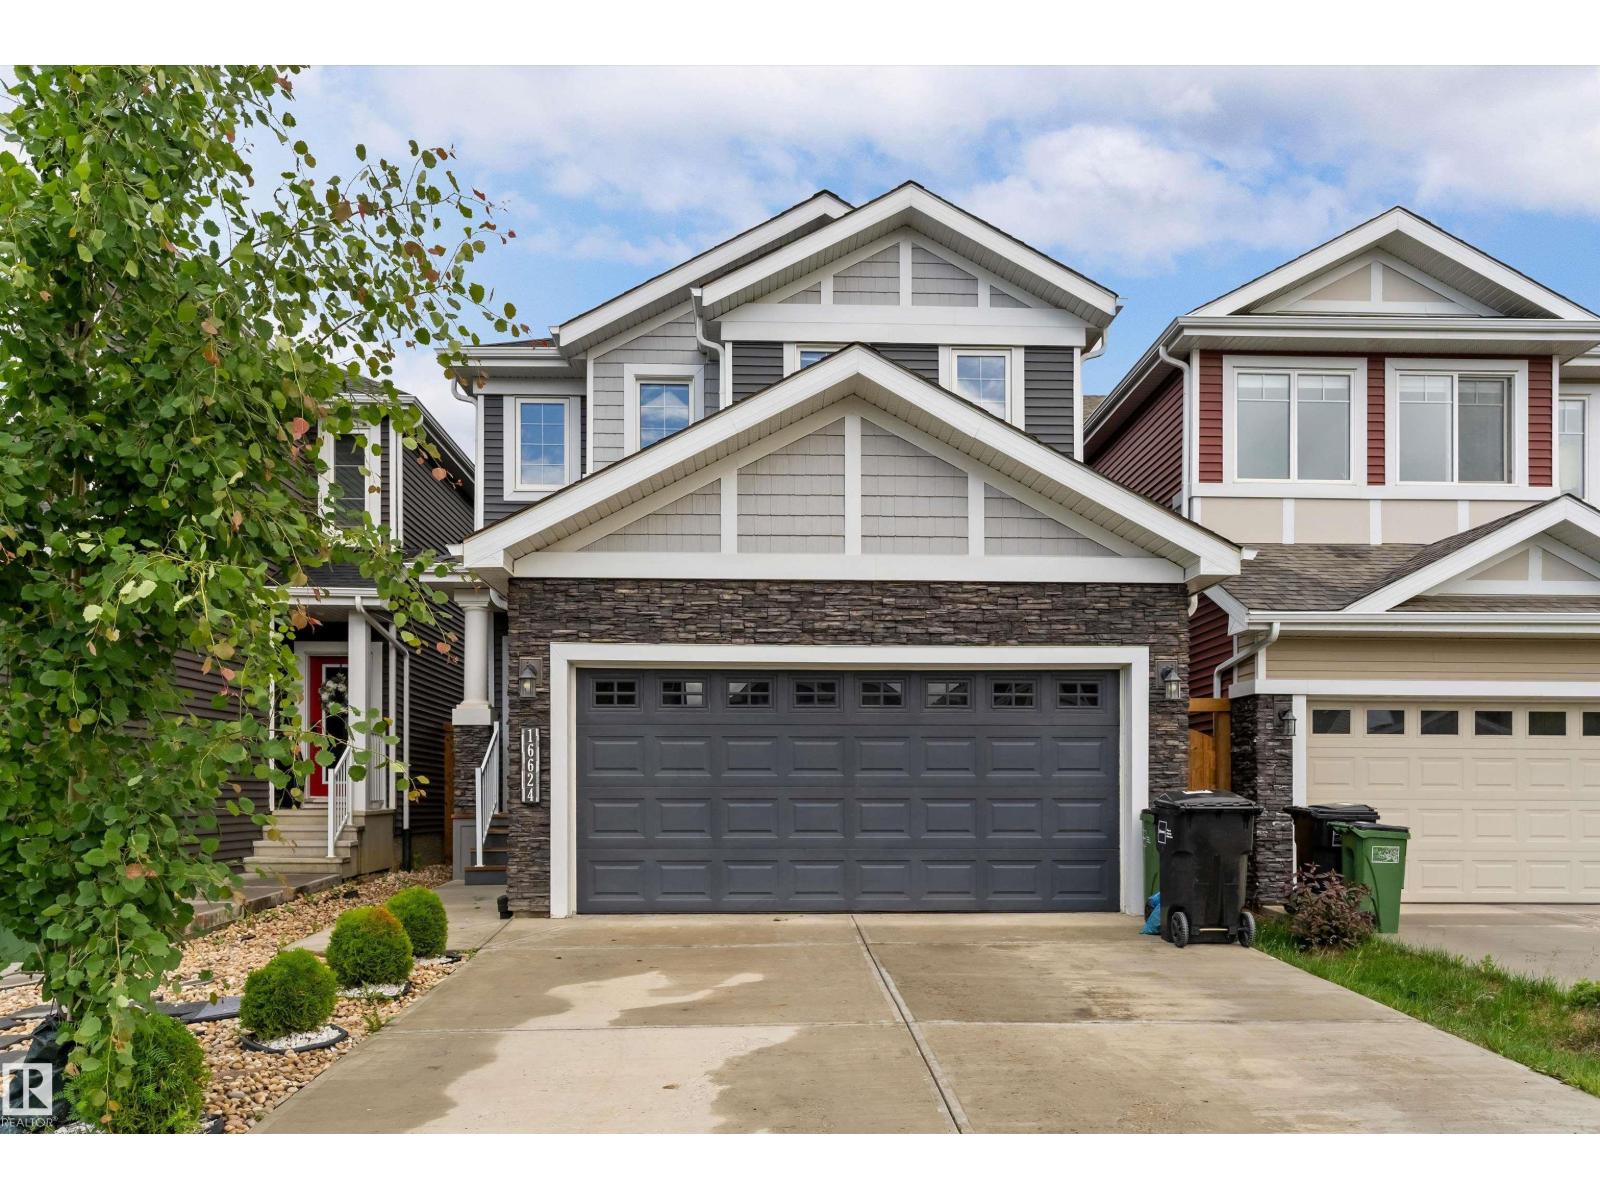
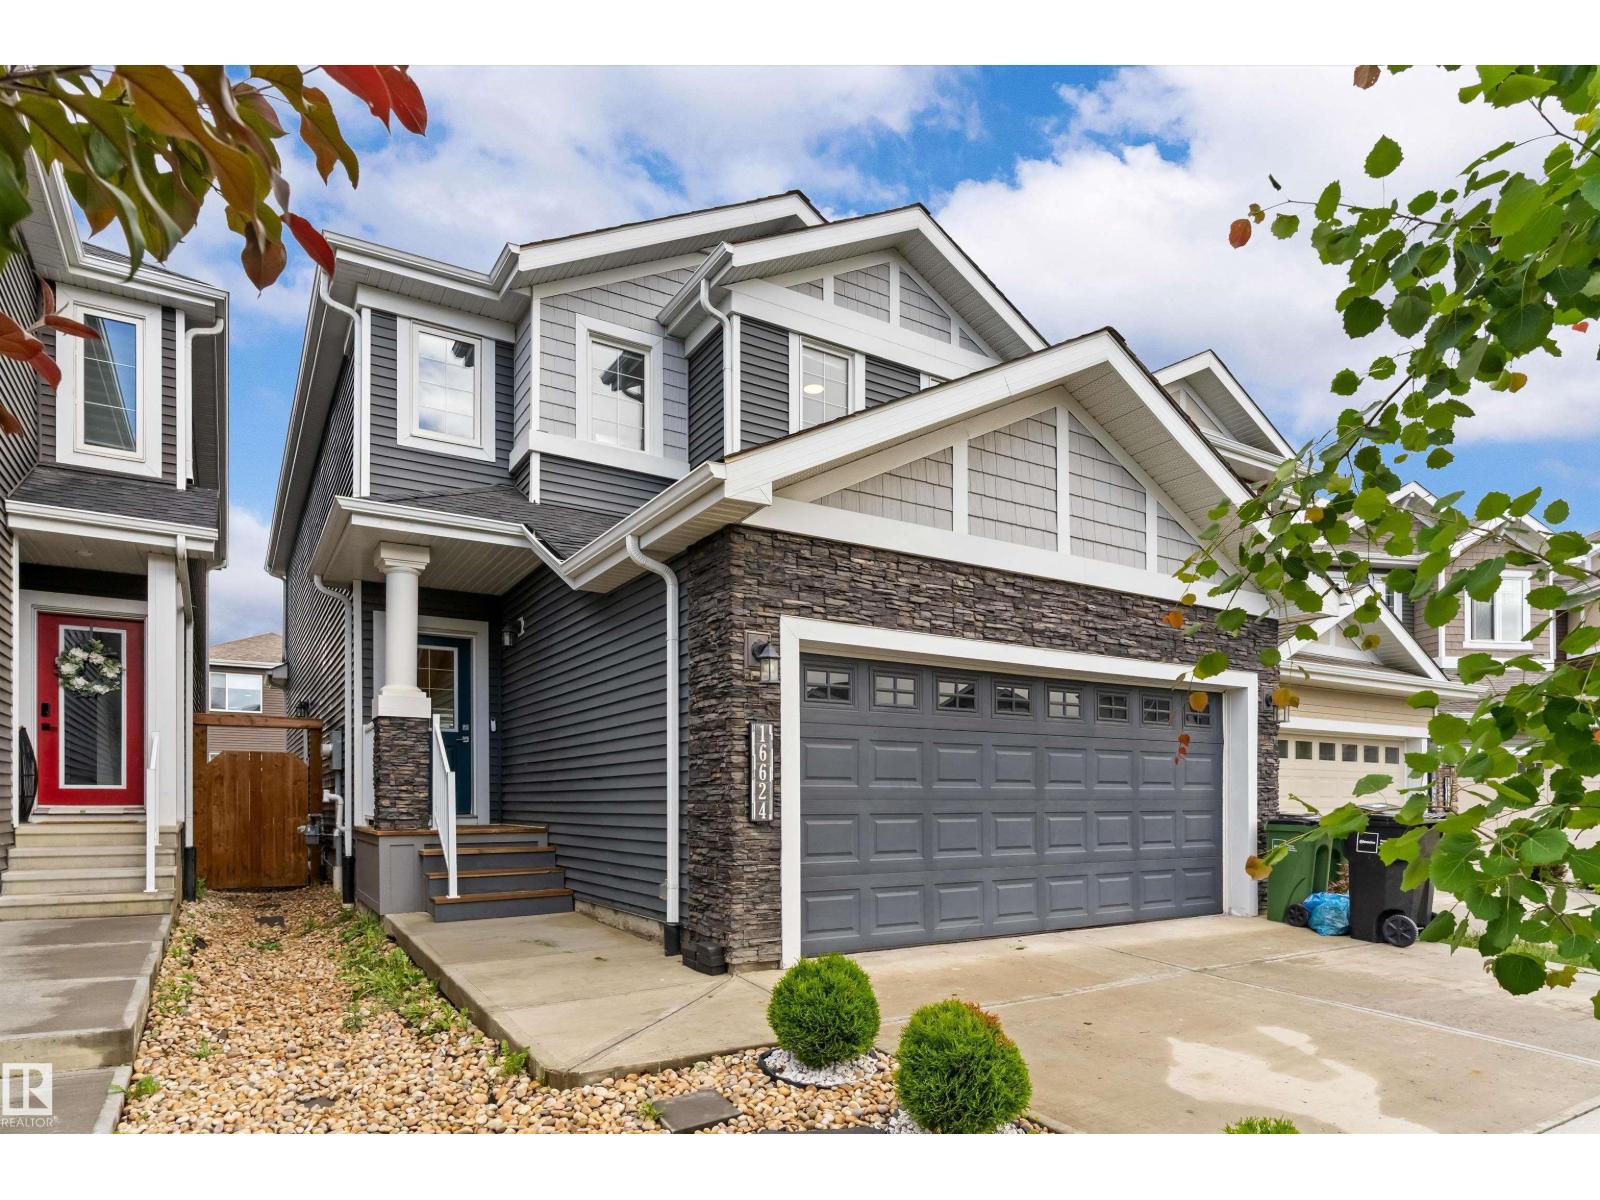
- Attached Garage

Property Description
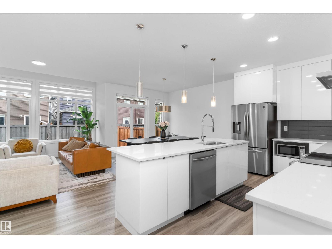
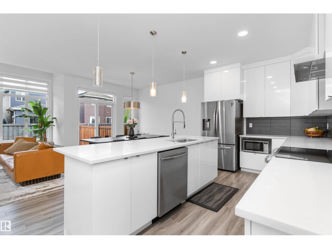
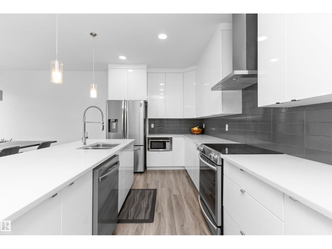
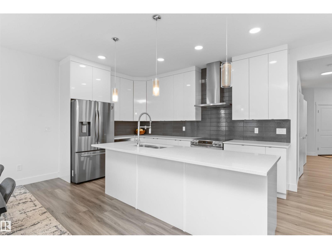
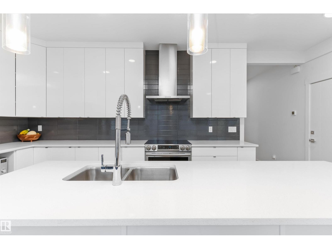
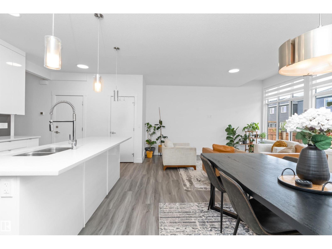
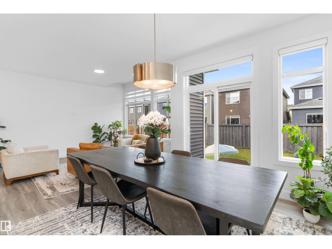
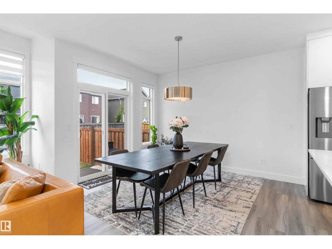
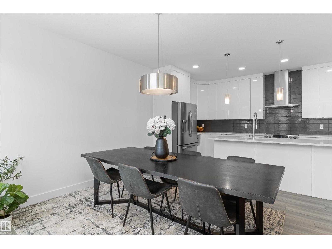
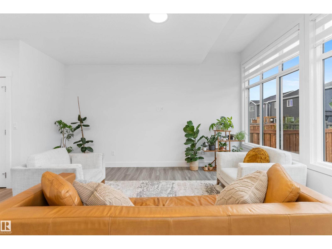
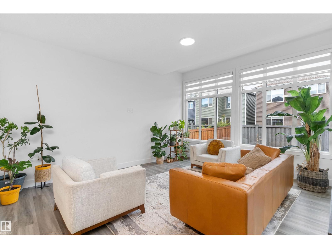
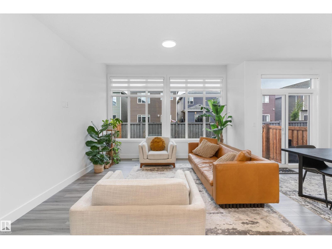
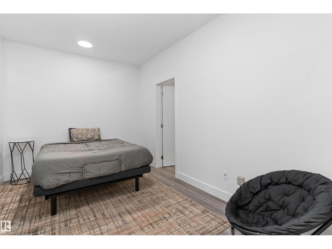
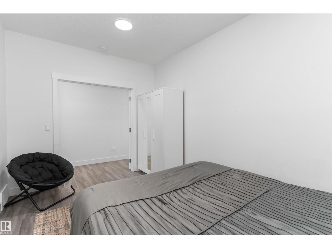
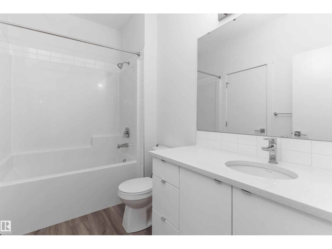
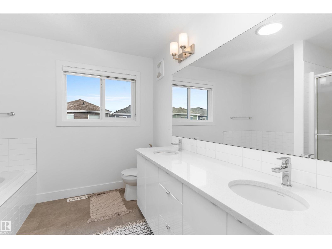
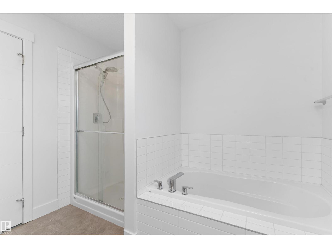
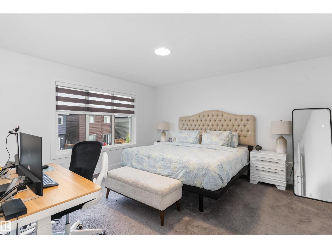
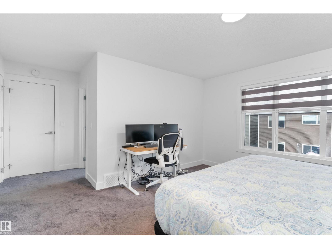
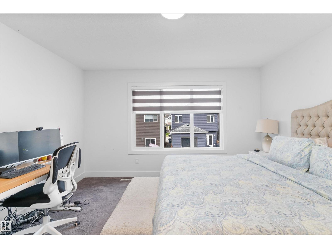
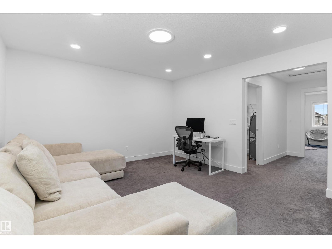
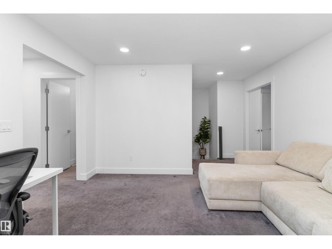
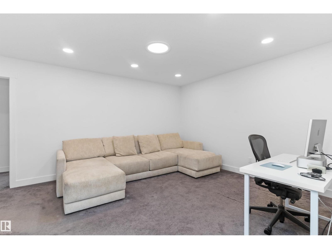
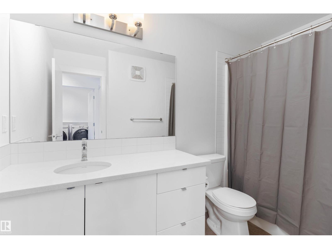
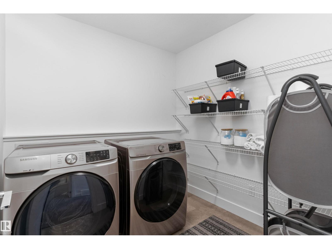
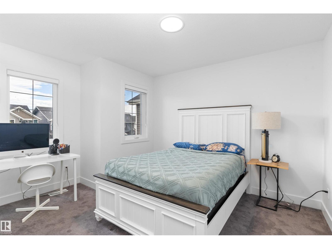
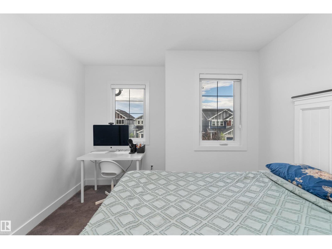
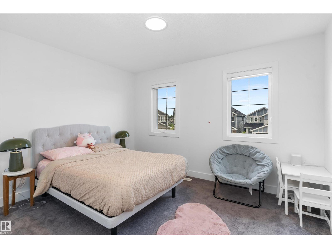
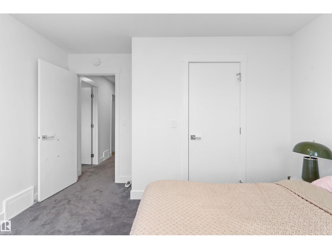
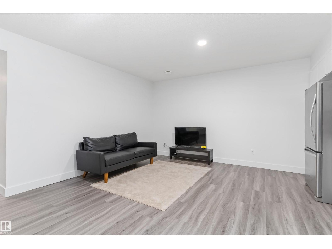
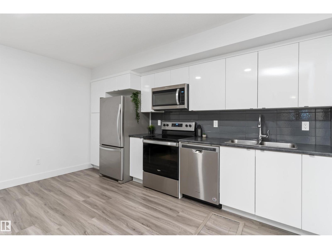
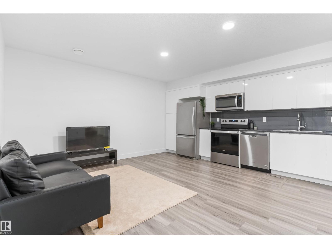
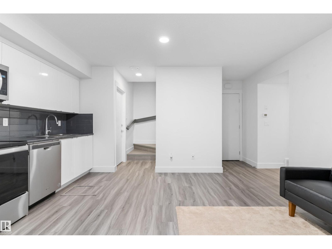
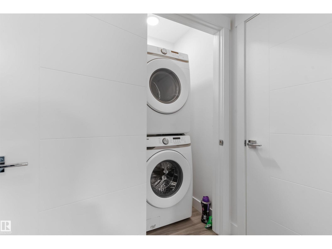
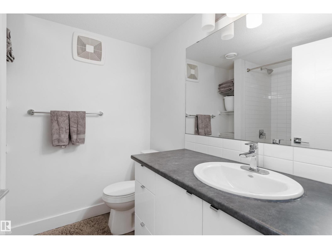
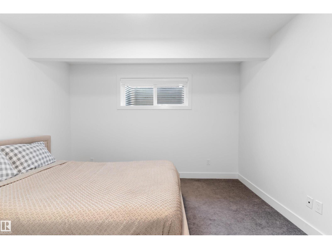
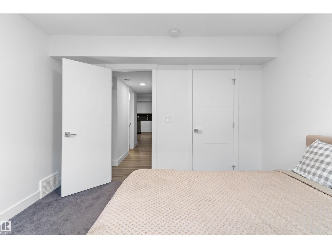
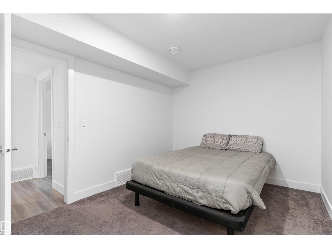
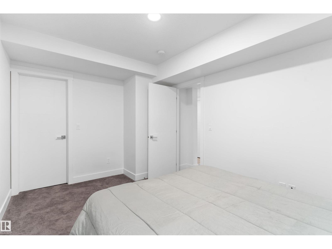
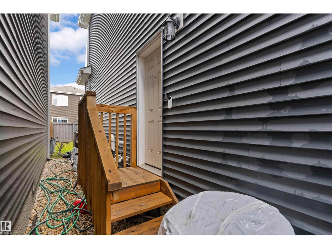
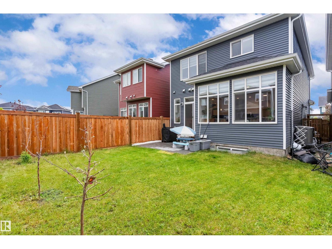
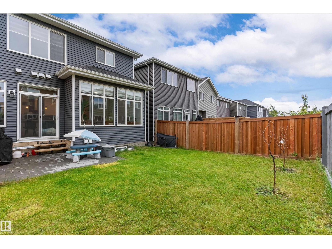
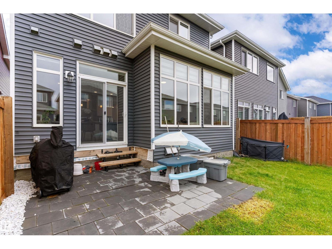
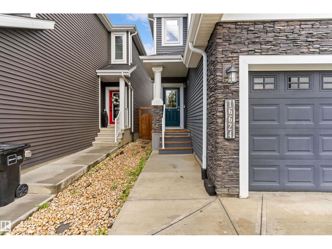
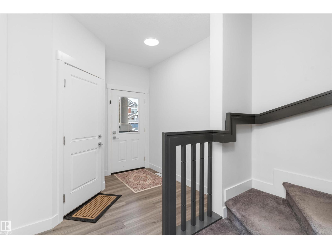
Tucked away in a quiet Glenridding cul-de-sac, this exceptional 2-storey residence offers over 2,100 sq ft of sophisticated living space anchored by a FULLY LEGAL BASEMENT SUITE—the ultimate setup for a mortgage helper or multi-generational living. The main floor impresses with an open layout, a chef-inspired quartz kitchen with stainless steel appliances, and a bright living area. Perfect for guests or an office, this level hosts a flexible bedroom/den—including a standalone wardrobe—and a full 4-piece bath. Upstairs features a massive bonus room, dedicated laundry, and three generous bedrooms, highlighted by a primary retreat with a spa-like 5-piece ensuite. The private 2-bedroom legal suite is entirely self-contained with its own kitchen, living area, bath, and separate laundry. Equipped with central A/C, a double attached garage, and a fenced yard, this southwest Edmonton gem sits moments from ravine trails, parks, and top-tier amenities. (id:53430)
Building
- Property Type:
- House
- Building Type:
- House
- Year Built:
- 2020
- Stories:
- 2.0
- Bedrooms:
- 4
- Bathrooms (total):
- 4.0
- Basement:
- Finished, Full, Suite
Finished Areas
- Interior Size (Total):
- 2185 square feet
Interior
- Appliances:
- Dishwasher, Dryer, Microwave, Microwave Range Hood Combo, Hood Fan, See remarks, Window Coverings, Garage door opener, Garage door opener remote(s), Two Refrigerators
Parking
- Features:
- Attached Garage
Lot / Land
- Lot Features:
- Cul-de-sac, See remarks, No Animal Home, No Smoking Home
Exterior
- Fencing:
- Fence
Utilities & Mechanical
- Heating:
- Forced air
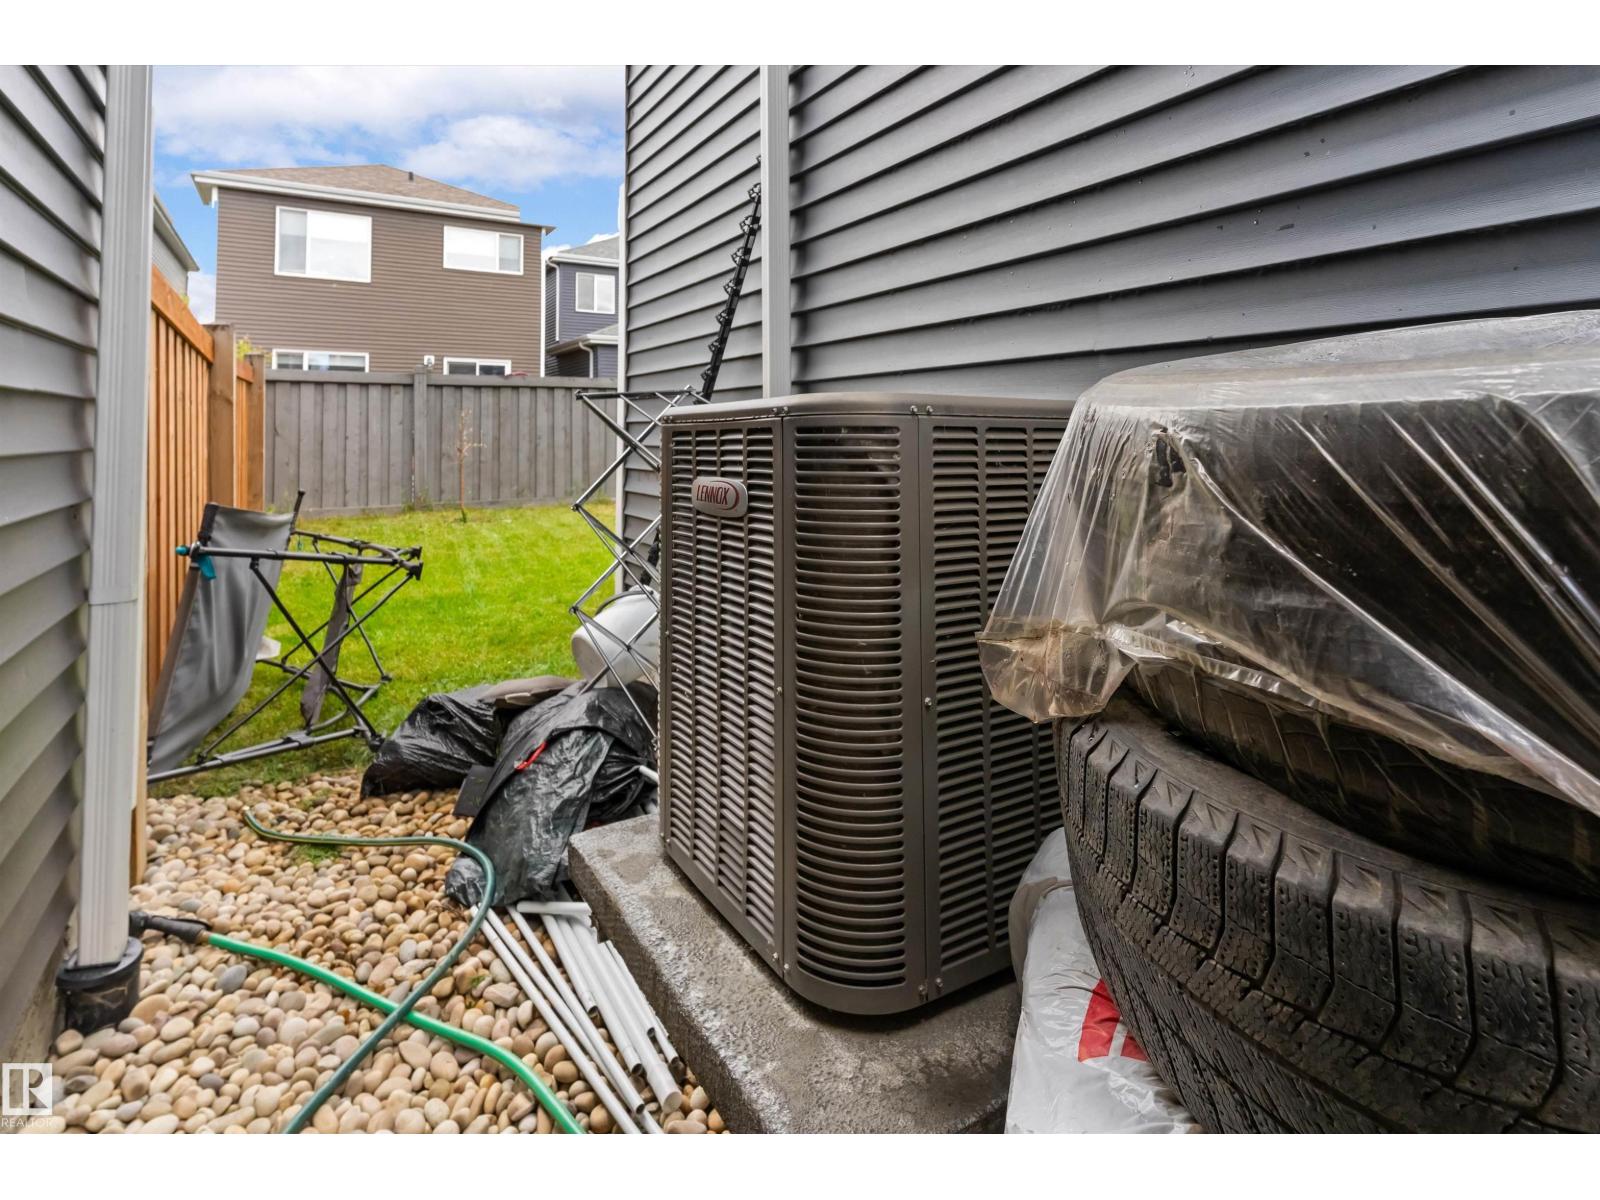
- Cooling:
- Central air conditioning
Comfort & Security
- Security:
- Smoke Detectors
Fees & Dates
- Last Modified:
- 07/26/2026 06:20:08 AM
- Status Change:
- 07/26/2026 06:11:50 AM
Association / Ownership
- Common Interest:
- Freehold
Room Dimensions
| Room | Level | Size |
|---|---|---|
| Living room | Main level | 3.94 x 4.81 |
| Dining room | Main level | 3.62 x 3.73 |
| Kitchen | Main level | 2.67 x 4.37 |
| Den | Main level | 2.9 x 4.28 |
| Primary Bedroom | Upper Level | 4.35 x 5.68 |
| Bedroom 2 | Upper Level | 3.67 x 3.72 |
| Bedroom 3 | Upper Level | 3.2 x 3.96 |
| Bedroom 4 | Basement | 3.63 x 3.68 |
| Bonus Room | Upper Level | 3.97 x 4.12 |
| Second Kitchen | Basement | - |
| Laundry room | Upper Level | 2.25 x 2.3 |
| Laundry room | Basement | 1.1 x 1.13 |
Location
Data is supplied by Pillar 9 MLS® System. Pillar 9 is the owner of the copyright in its MLS® System. Data is deemed reliable but is not guaranteed accurate by Pillar 9.
The trademarks MLS®, Multiple Listing Service® and the associated logos are owned by The Canadian Real Estate Association (CREA) and identify the quality of services provided by real estate professionals who are members of CREA. Used under license.