Real estate on your terms®
$489,900
active
11142 51 Street NW
Edmonton
,
AB
T5W3E6
Key Details
- MLS® Number:
- E4499358
- Building Type:
- House
- Interior Size:
- 936 square feet
- Bedrooms:
- 3
- Parking Features:
- Detached Garage, Oversize
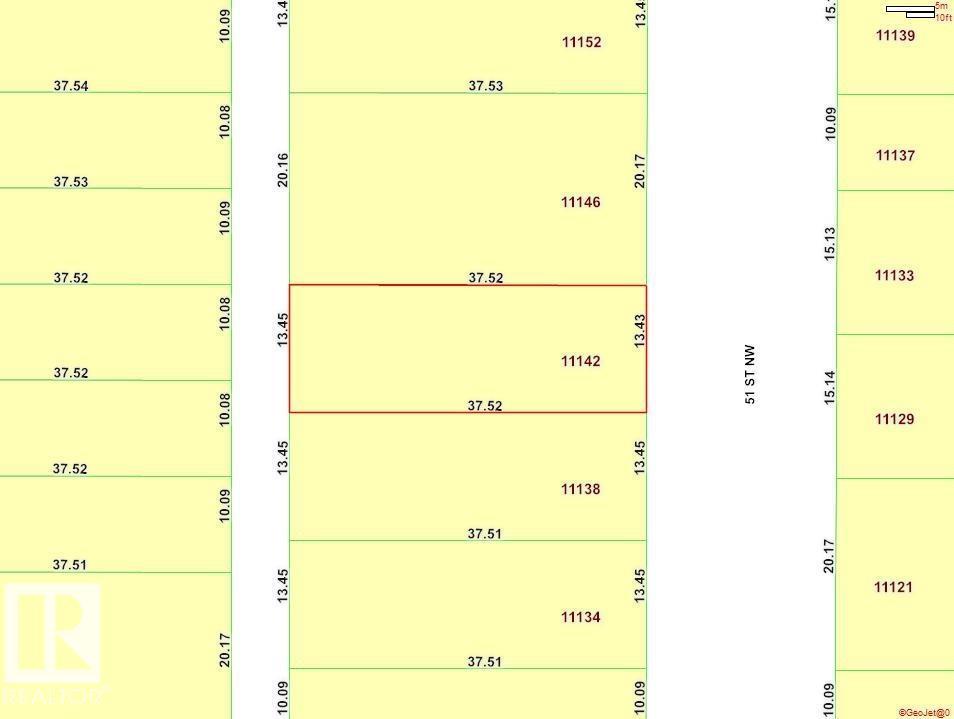
- Lot Size:
- 502.18 square meters

Property Description
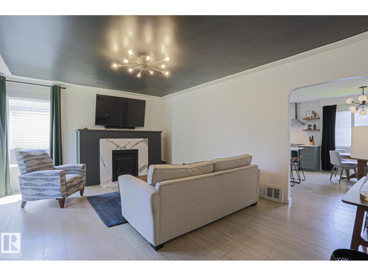
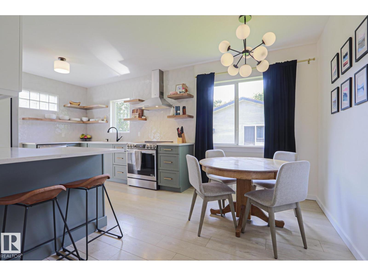
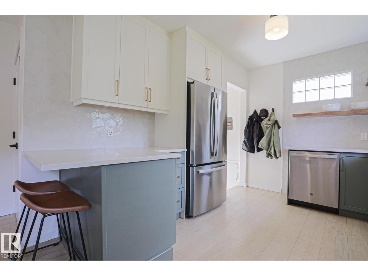
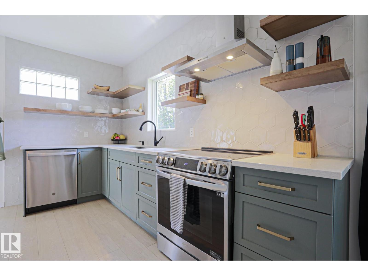
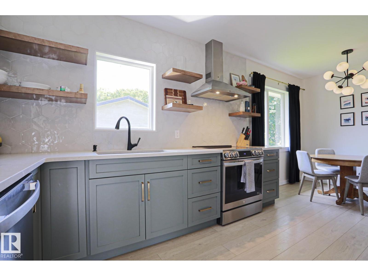
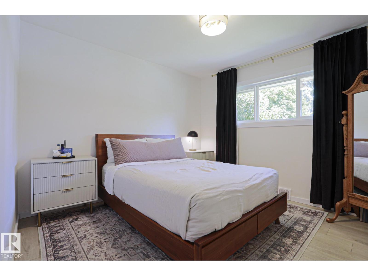
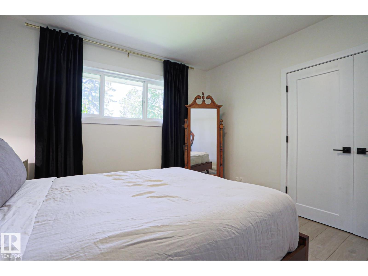
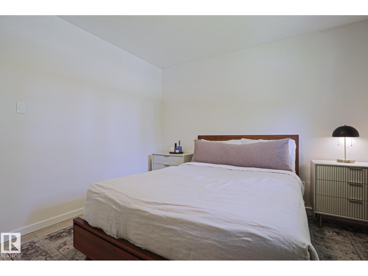
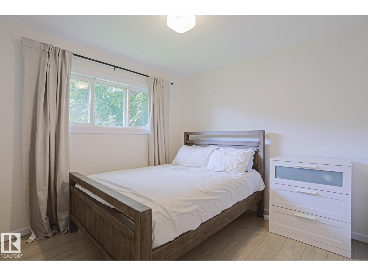
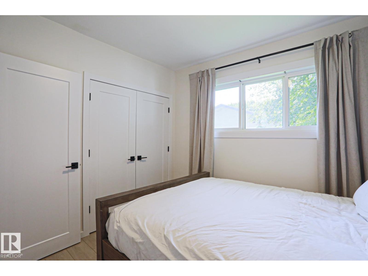
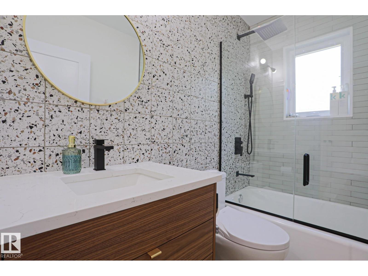
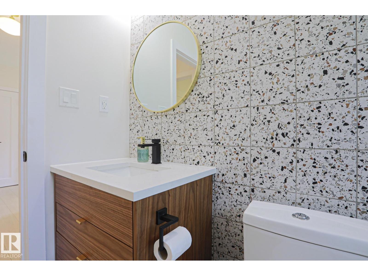
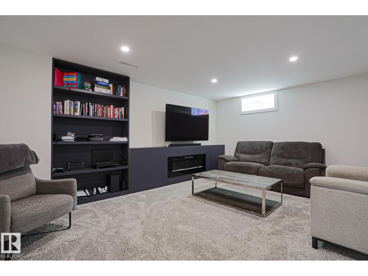
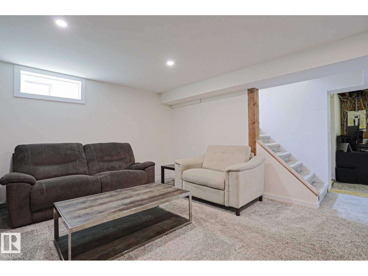
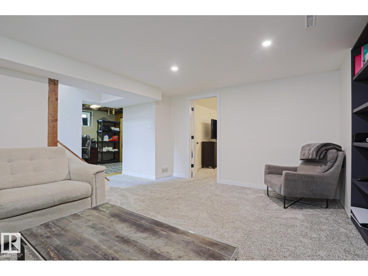
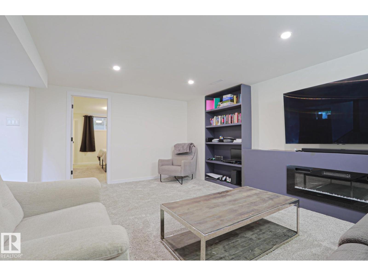
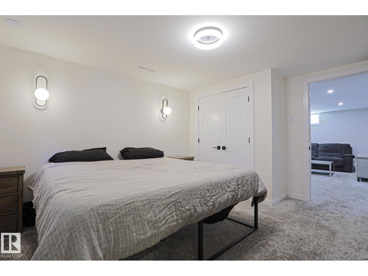
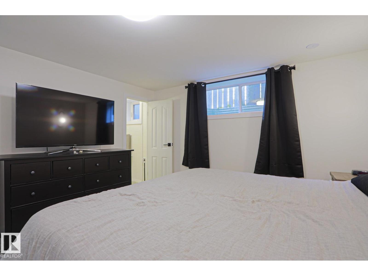
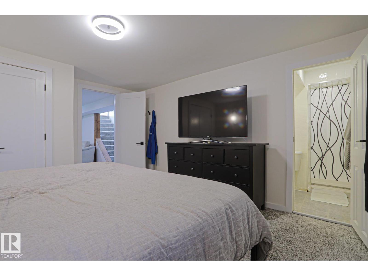
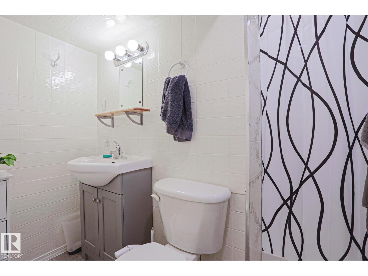
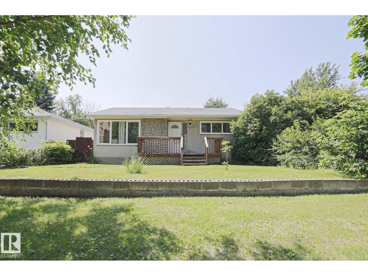
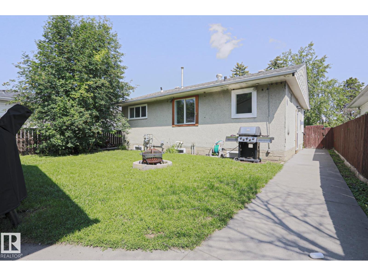
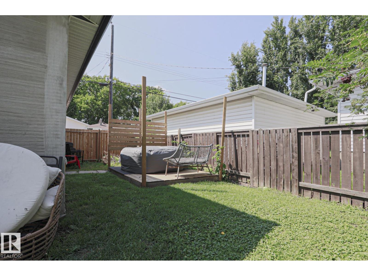
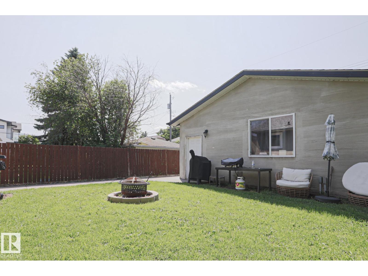
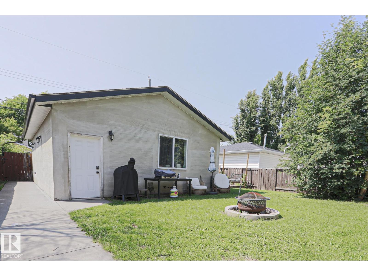
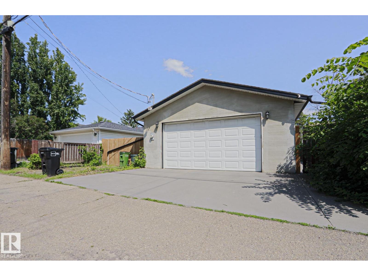
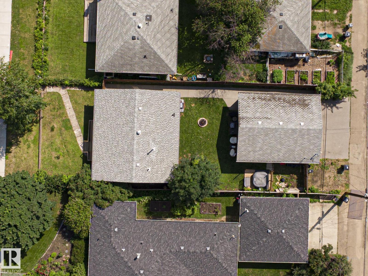
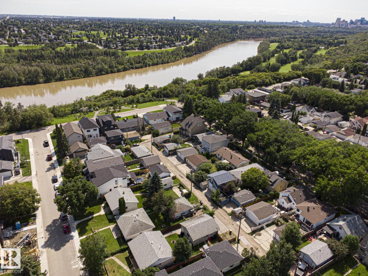
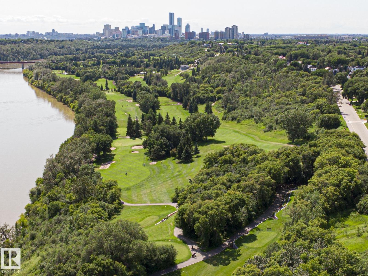
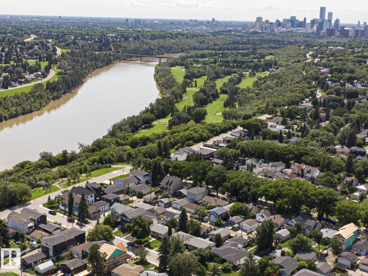
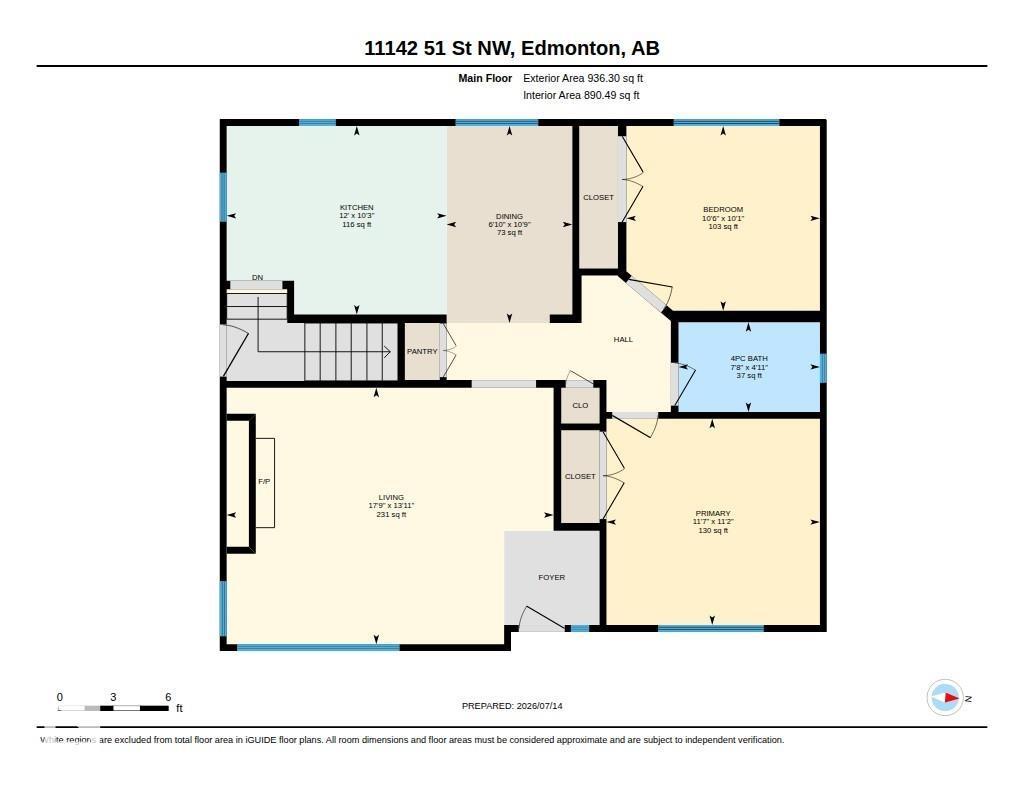
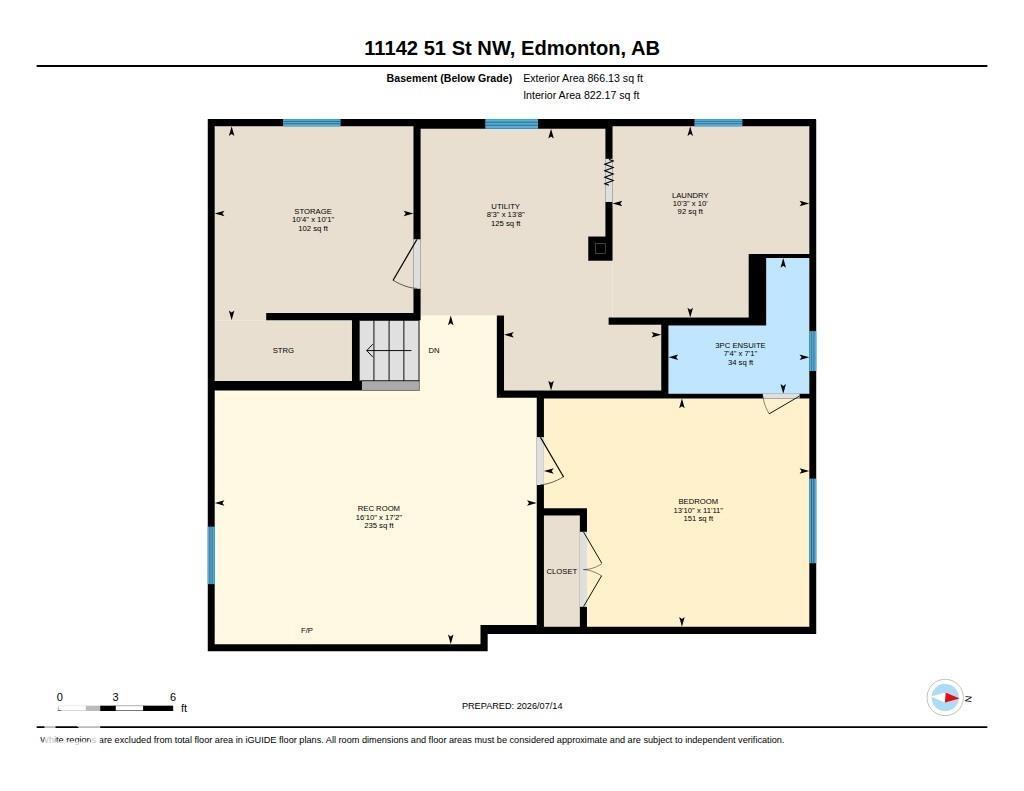
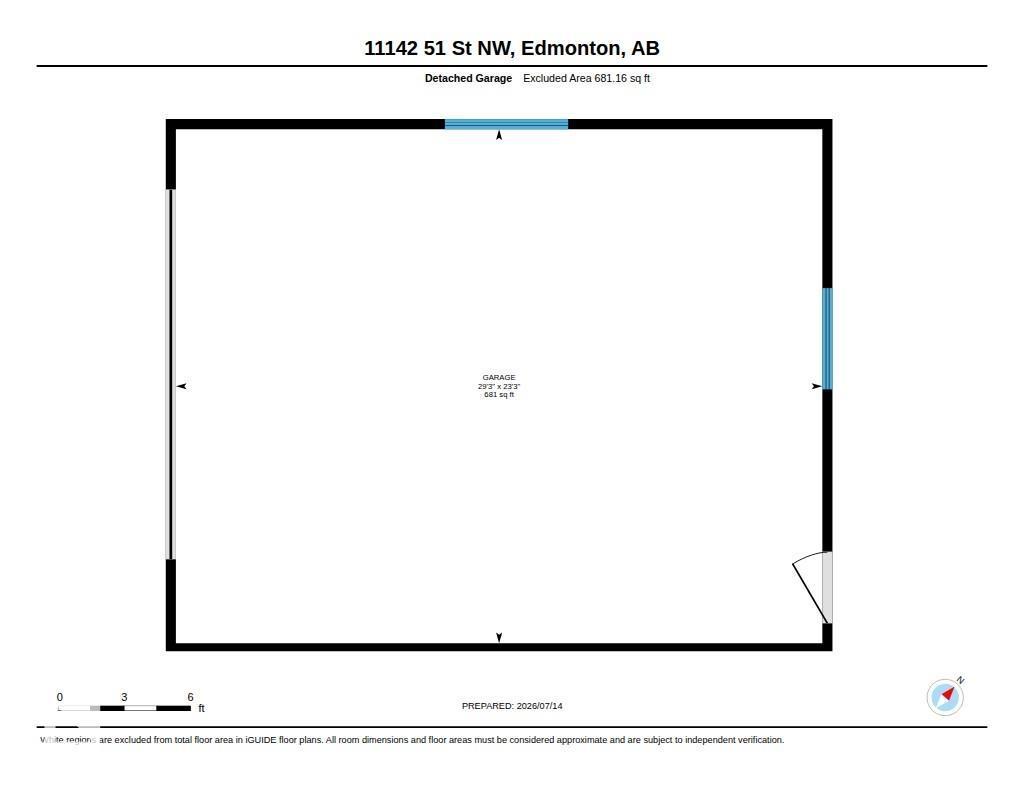
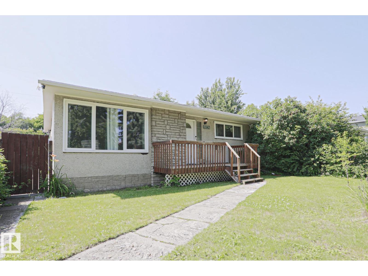
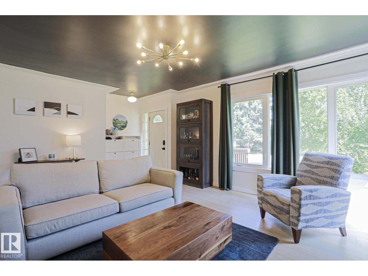
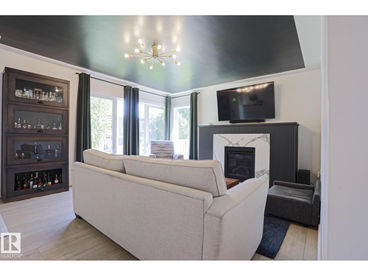
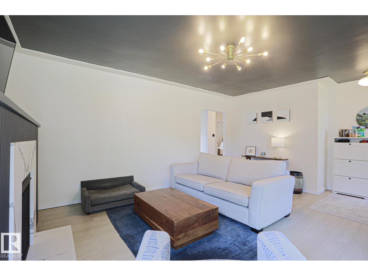
Less than a 1/2 block to Ada Boulevard & the river valley in historic Highlands! This mid-century bungalow has been renovated with impeccable attention to the design of the era & warmth, character & charm. A total of 1802 sqft of living space (167.45m2), 2+1 bedrooms, 2 bathrooms & finished basement. The main floor has been renovated from floor to ceiling; upgraded vinyl plank & light fixtures throughout, a cozy living room with coved doorway, plaster tray ceiling & gas fireplace, & a luxurious chef's kitchen with plenty of seating, brand new cabinets & backsplash, original glass block, & loads of quartz topped counters. The outstanding main bathroom, primary & 2nd bedroom complete the main floor. The basement level offers a family room with fireplace, bedroom #3 with ensuite, laundry, & potential for bedroom #4. Garage is 24'x30' (ext. measurement), 10' ceiling, 200 AMP, 8' door, R70 insulation. This classic home sits on lot 32 & the northerly 11' throughout of lot 33, 5405.43 sqft/ 502.18m2. (id:53430)
Building
- Property Type:
- House
- Building Type:
- House
- Style:
- Bungalow
- Year Built:
- 1952
- Stories:
- 1.0
- Bedrooms:
- 3
- Bathrooms (total):
- 2.0
- Basement:
- Finished, Full
Finished Areas
- Interior Size (Total):
- 936 square feet
Interior
- Appliances:
- Washer, Refrigerator, Dishwasher, Stove, Dryer, Freezer, Hood Fan, Window Coverings, Garage door opener, Garage door opener remote(s)
Parking
- Features:
- Detached Garage, Oversize
Lot / Land
- Lot Size:
- 502.18 square meters
- Lot Features:
- Park/reserve, No Smoking Home
Exterior
- Fencing:
- Fence
Utilities & Mechanical
- Heating:
- Forced air
- Cooling:
- Central air conditioning
Comfort & Security
- Fireplace(s):
- 1 Gas, Unknown
Fees & Dates
- Last Modified:
- 08/03/2026 06:20:04 AM
- Status Change:
- 08/03/2026 06:11:10 AM
Association / Ownership
- Common Interest:
- Freehold
Room Dimensions
| Room | Level | Size |
|---|---|---|
| Living room | Main level | 5.42 x 4.25 |
| Dining room | Main level | 2.08 x 3.26 |
| Kitchen | Main level | 3.65 x 3.12 |
| Family room | Basement | 5.12 x 5.23 |
| Primary Bedroom | Main level | 3.54 x 3.42 |
| Bedroom 2 | Main level | 3.21 x 3.06 |
| Bedroom 3 | Basement | 4.22 x 3.63 |
| Utility room | Basement | 2.5 x 4.17 |
| Storage | Basement | 3.16 x 3.09 |
| Laundry room | Basement | 3.13 x 3.04 |
Location
Data is supplied by Pillar 9 MLS® System. Pillar 9 is the owner of the copyright in its MLS® System. Data is deemed reliable but is not guaranteed accurate by Pillar 9.
The trademarks MLS®, Multiple Listing Service® and the associated logos are owned by The Canadian Real Estate Association (CREA) and identify the quality of services provided by real estate professionals who are members of CREA. Used under license.