Real estate on your terms®
$189,900
active
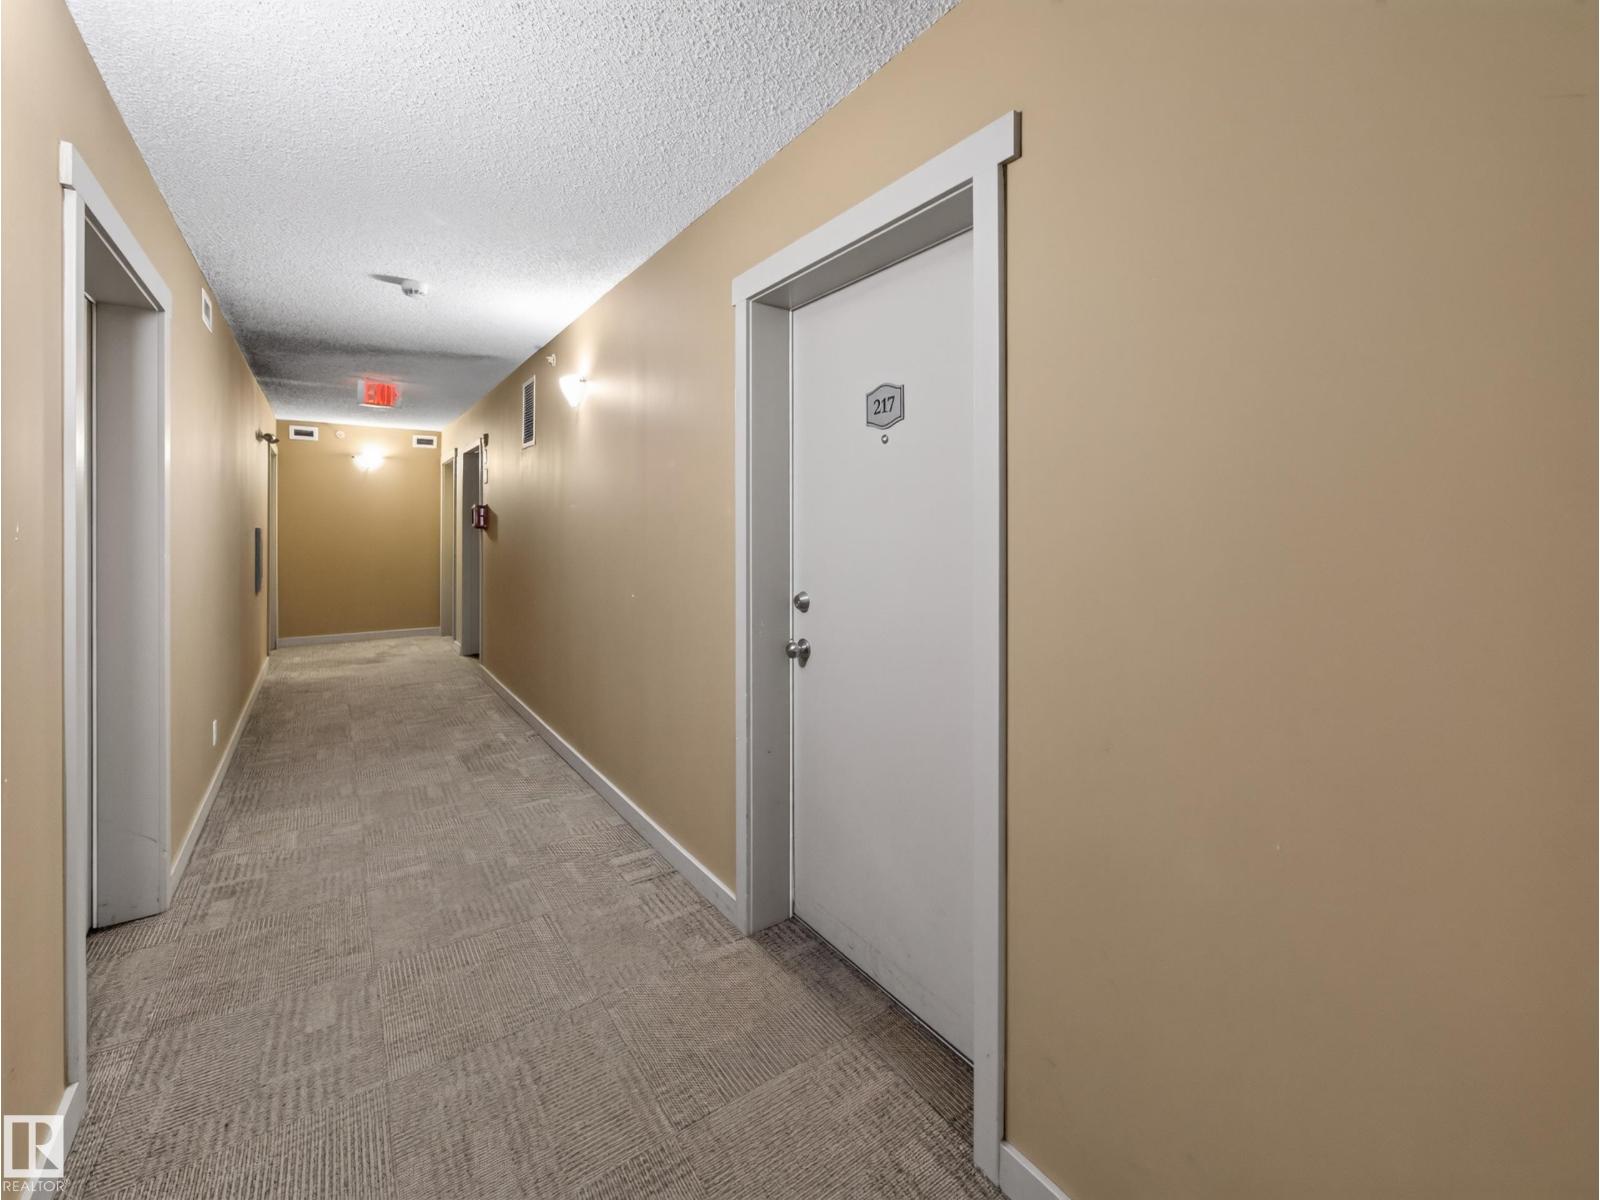
217 12045 22 Avenue SW
Edmonton
,
AB
T6W2Y2
Key Details
- MLS® Number:
- E4499339
- Building Type:
- Apartment
- Interior Size:
- 775 square feet
- Bedrooms:
- 2
- Parking Features:
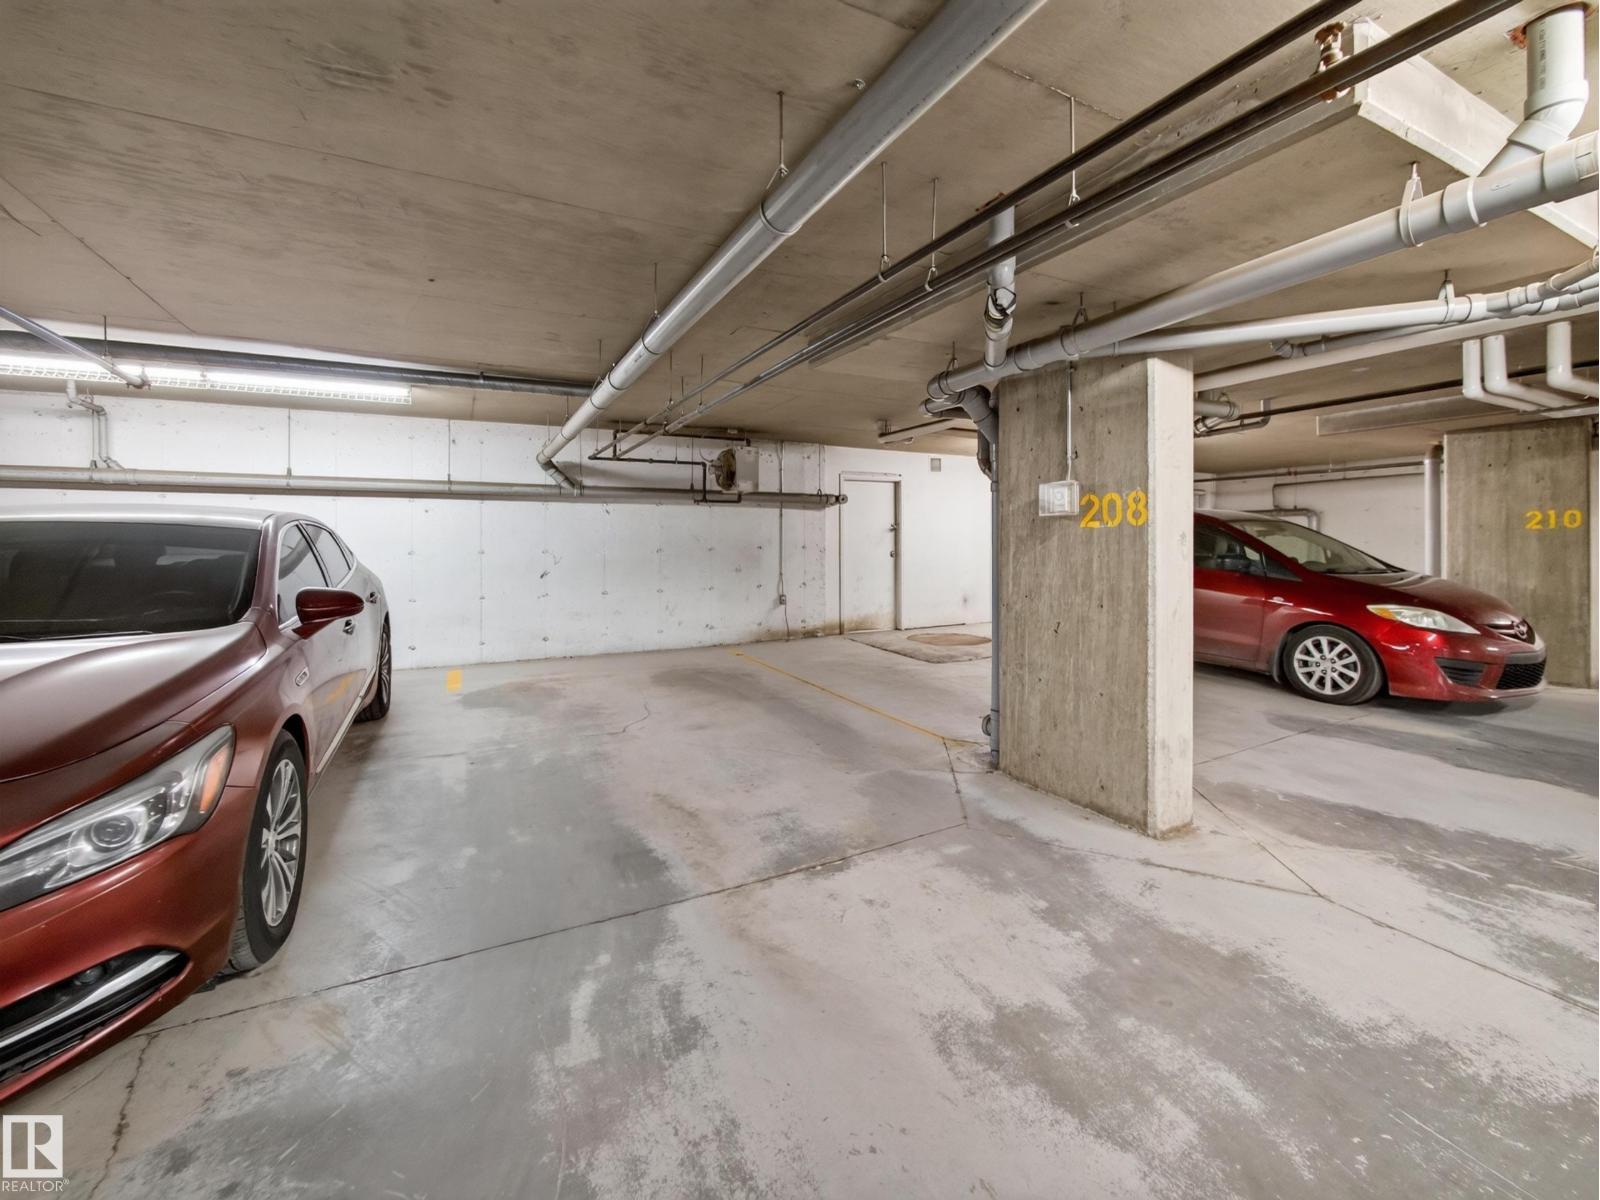
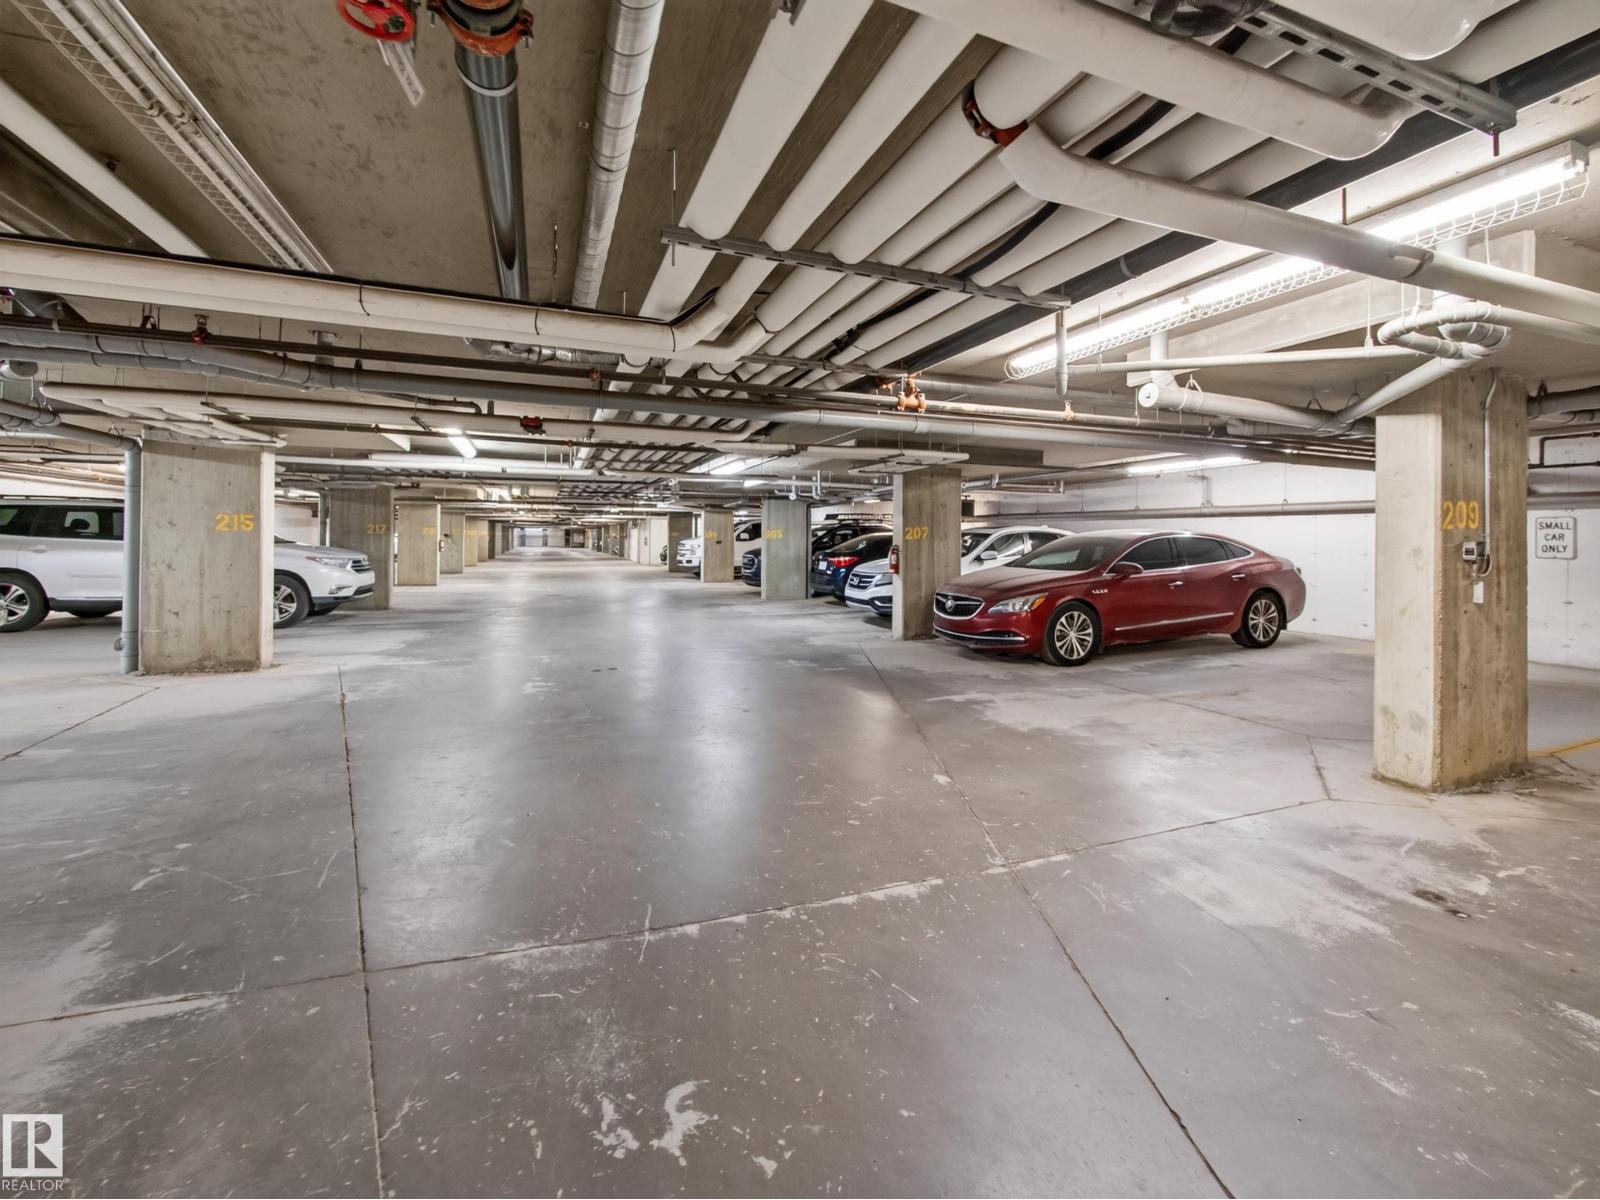
- Underground
- Lot Size:
- 93.21 square meters
- Attached:
- Yes

Property Description
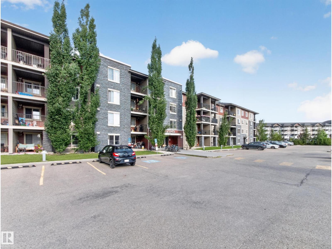
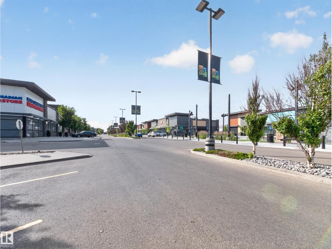
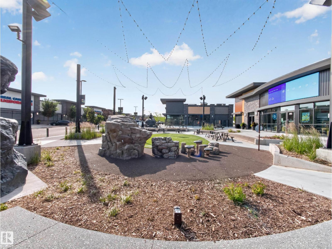
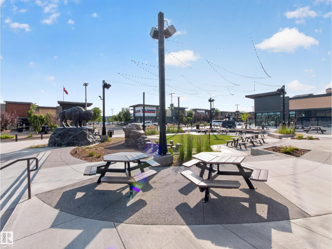
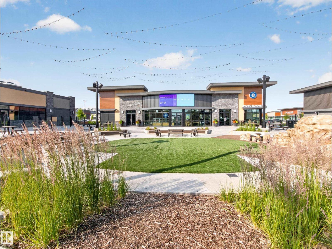
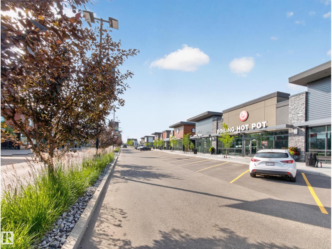
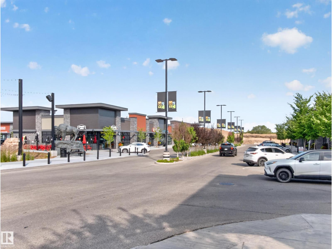
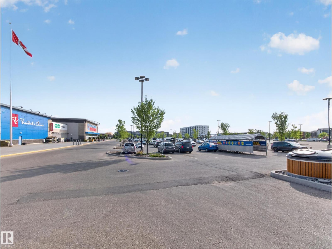
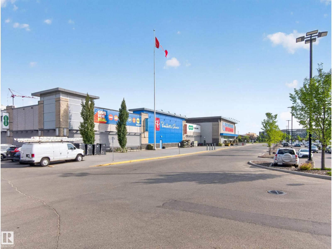
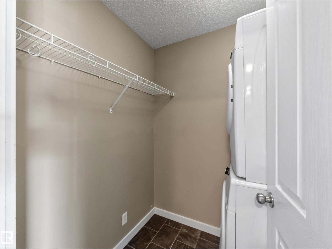
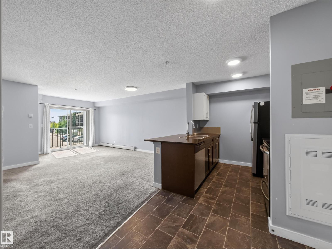
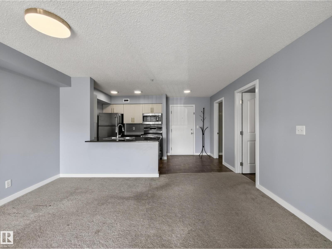
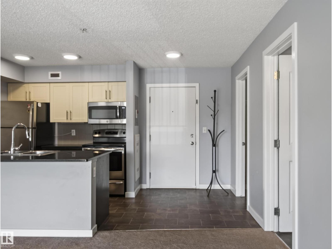
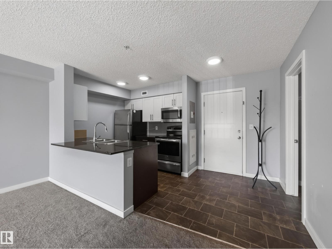
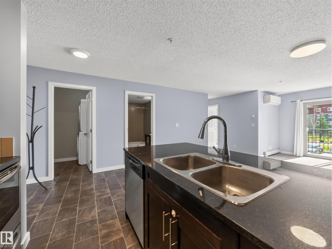
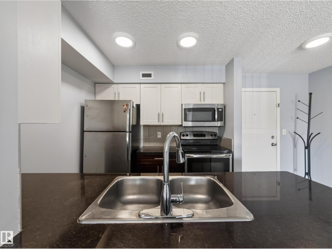
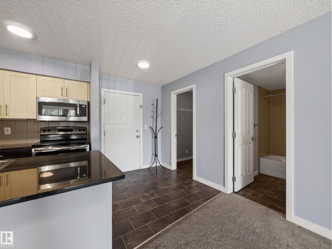
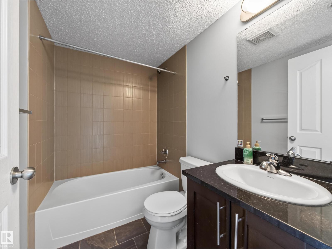
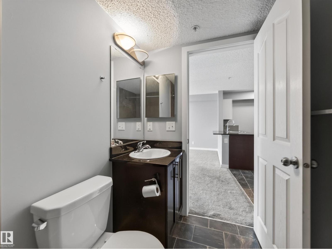
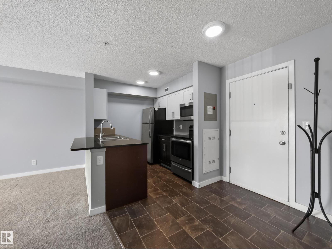
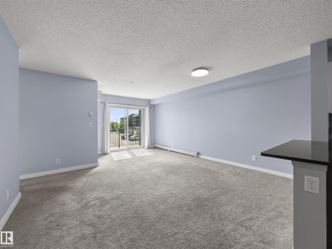
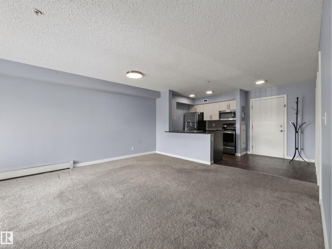
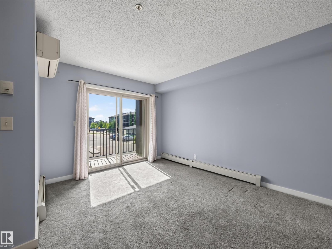
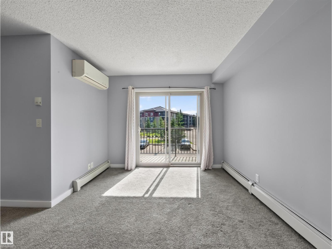
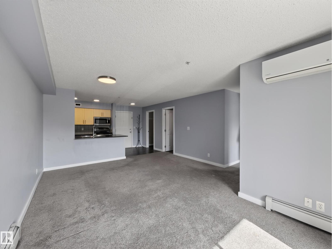
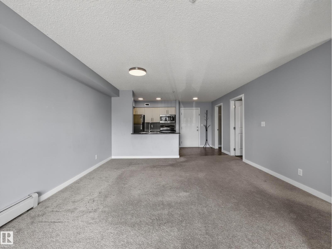
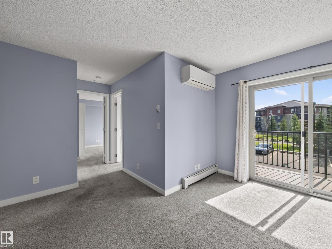
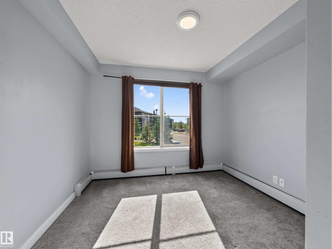
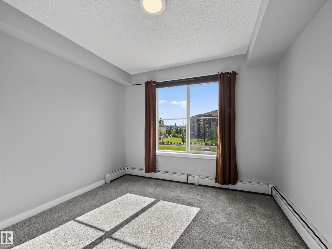
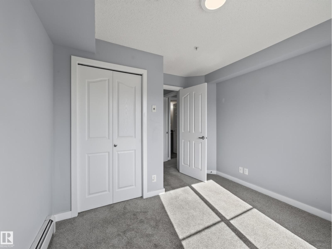
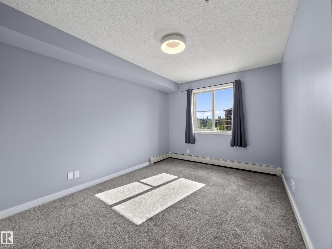
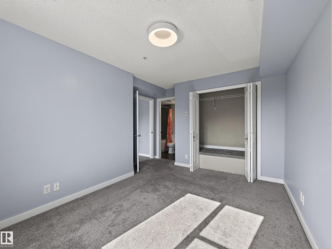
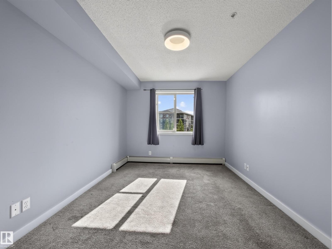
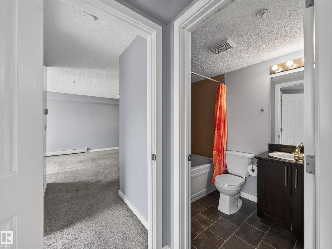
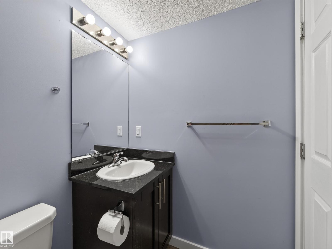
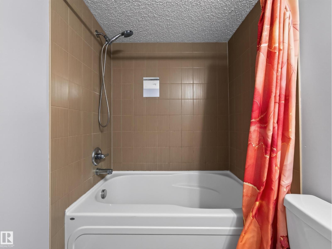
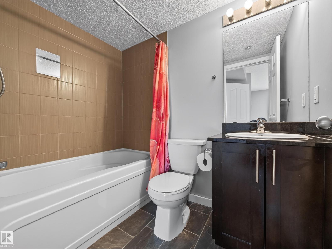

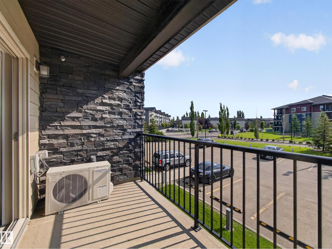
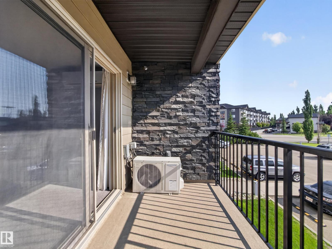
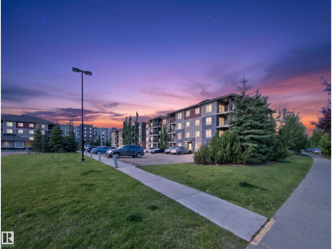
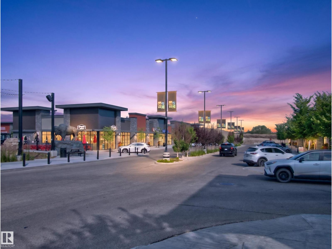
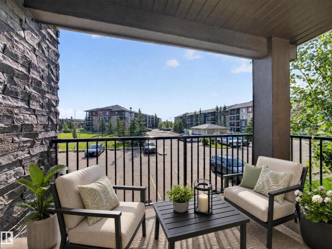
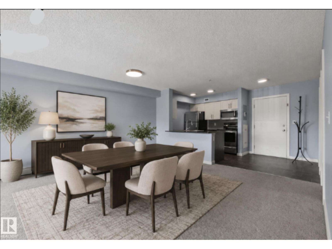
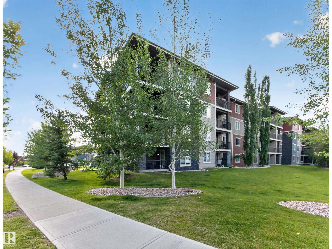
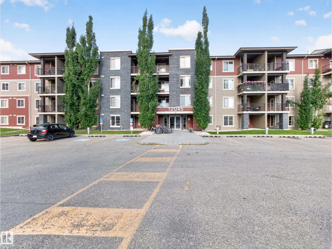
Everything you need in a condo—plus a location you'll love! This bright and stylish 800+ sq. ft. home is perfectly situated close to excellent shopping, schools, and offers an easier commute than many south Edmonton neighbourhoods. The modern kitchen features stainless steel appliances and granite countertops, while the smart layout includes 2 spacious bedrooms and 2 full bathrooms, including a private ensuite with a deep soaker tub. Enjoy your morning coffee or evening unwind on the balcony, stay comfortable year-round with air conditioning, and appreciate the convenience of a separate laundry room and titled underground parking. With a future LRT station nearby, this is a fantastic opportunity for homeowners and investors alike! (id:53430)
Building
- Property Type:
- Apartment
- Building Type:
- Apartment
- Year Built:
- 2014
- Bedrooms:
- 2
- Bathrooms (total):
- 2.0
- Basement:
- None
Finished Areas
- Interior Size (Total):
- 775 square feet
Interior
- Appliances:
- Washer, Refrigerator, Dishwasher, Stove, Dryer, Microwave Range Hood Combo, Window Coverings
Parking
- Features:
- Underground
Lot / Land
- Lot Size:
- 93.21 square meters
- Lot Features:
- See remarks
Utilities & Mechanical
- Heating:
- Baseboard heaters
Fees & Dates
- HOA/Condo Fee:
- $471
- Last Modified:
- 08/14/2026 03:50:01 PM
- Status Change:
- 08/14/2026 03:41:30 PM
Association / Ownership
- Fee:
- $471 / Monthly
- Common Interest:
- Condo/Strata
Room Dimensions
| Room | Level | Size |
|---|---|---|
| Living room | Main level | - |
| Dining room | Main level | - |
| Kitchen | Main level | - |
| Primary Bedroom | Main level | - |
| Bedroom 2 | Main level | - |
Location
Data is supplied by Pillar 9 MLS® System. Pillar 9 is the owner of the copyright in its MLS® System. Data is deemed reliable but is not guaranteed accurate by Pillar 9.
The trademarks MLS®, Multiple Listing Service® and the associated logos are owned by The Canadian Real Estate Association (CREA) and identify the quality of services provided by real estate professionals who are members of CREA. Used under license.