Real estate on your terms®
$659,900
active
3024 DIXON Landing SW
Edmonton
,
AB
T6W5L1
Key Details
- MLS® Number:
- E4499335
- Building Type:
- House
- Interior Size:
- 2101 square feet
- Bedrooms:
- 4
- Parking Features:
- Attached Garage
- Lot Size:
- 302.62 square meters

Property Description
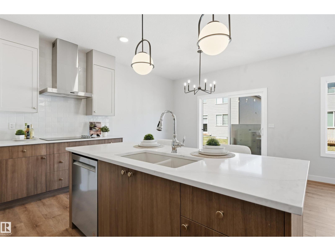
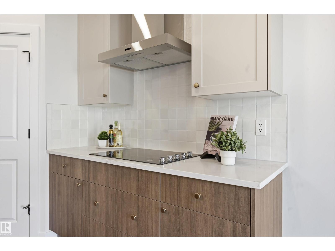
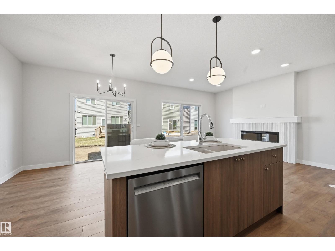
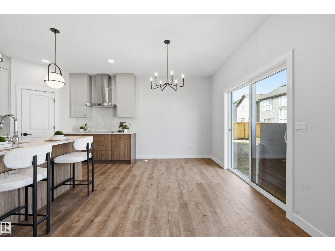
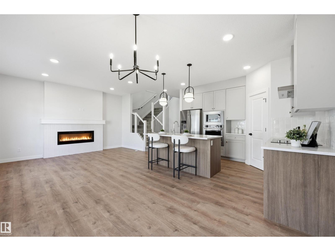
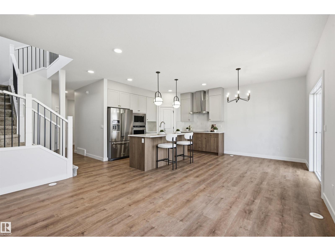
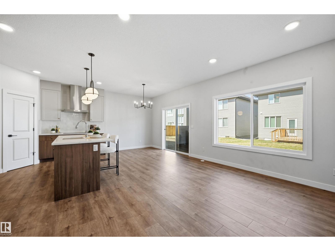
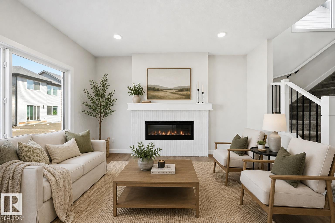
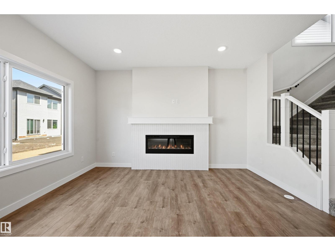
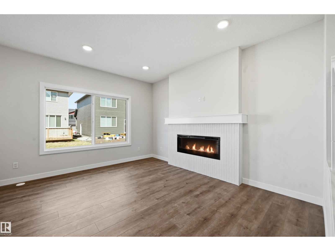
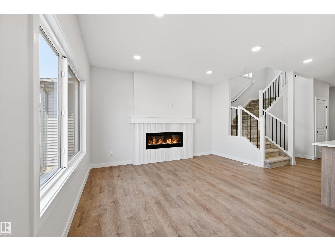
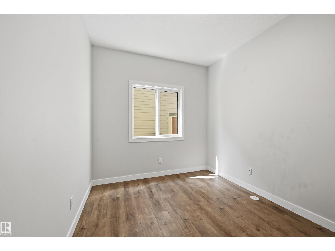
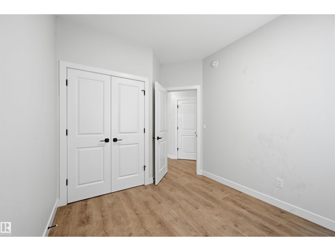
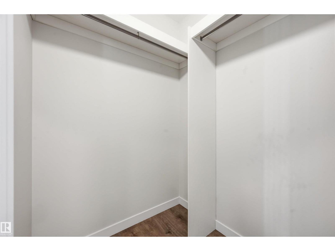
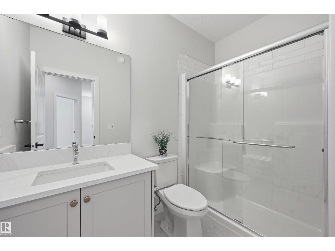
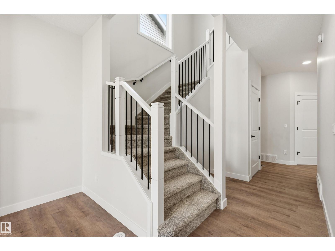
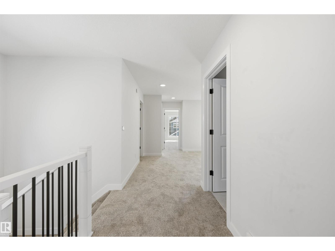
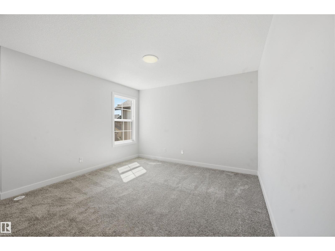
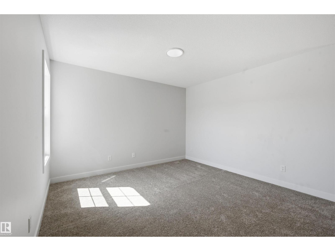
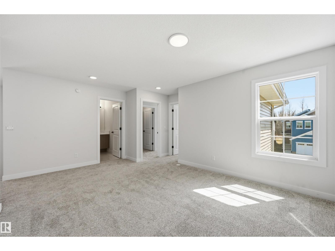
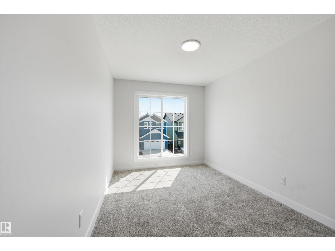
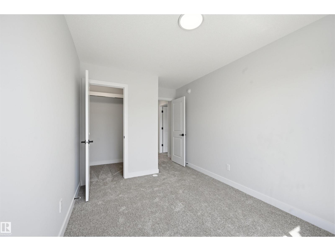
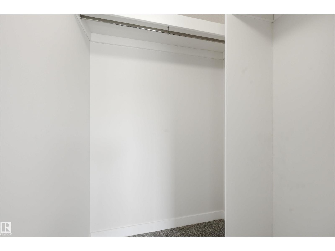
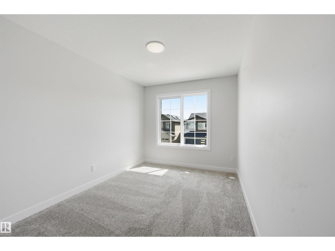
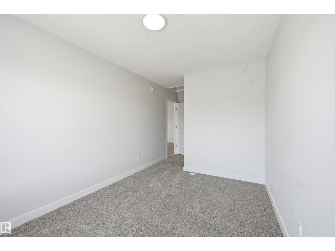
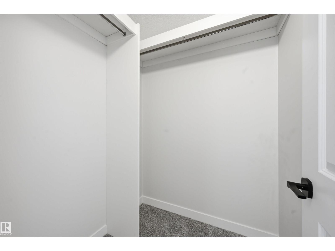
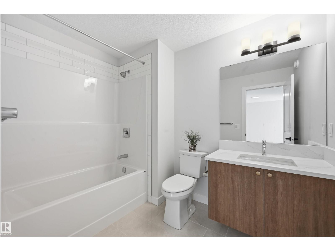
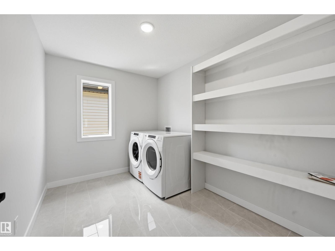
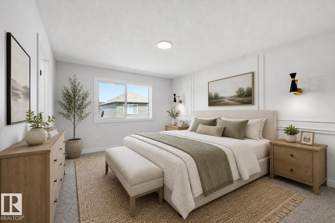
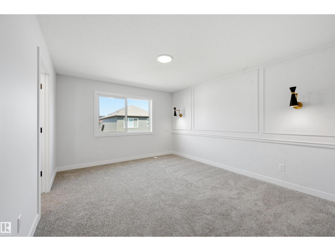
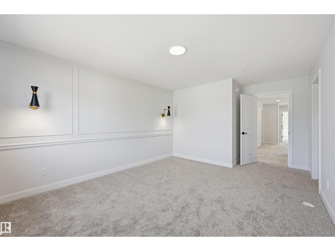
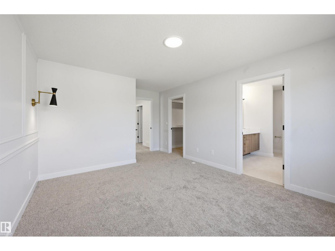
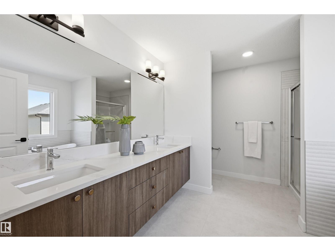
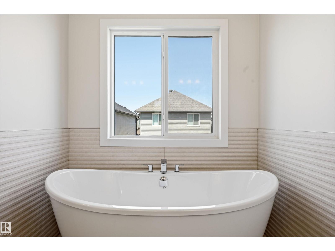
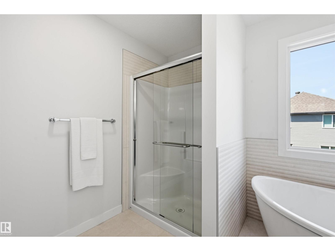
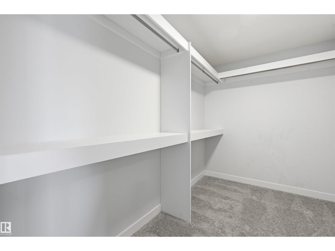
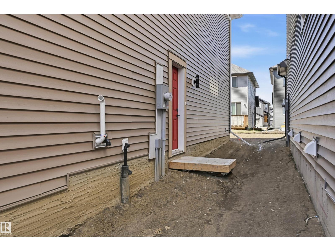
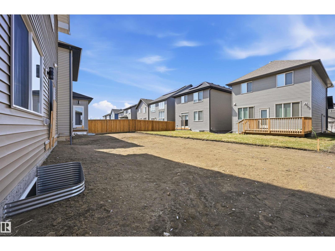
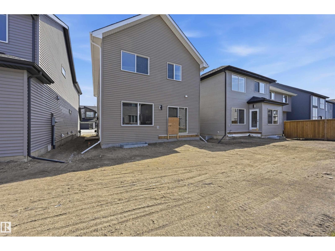
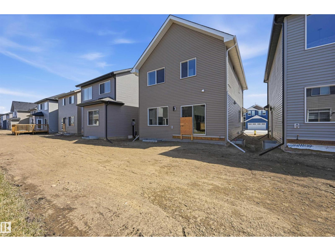
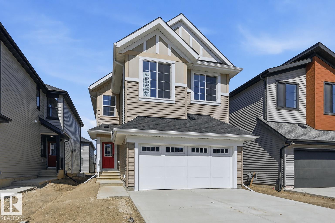
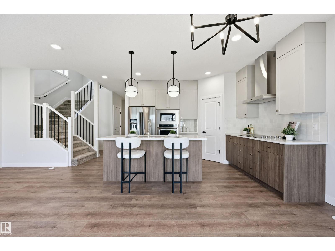
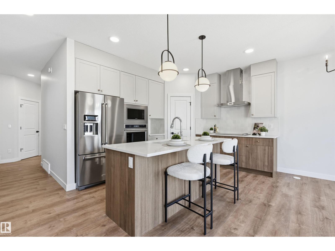
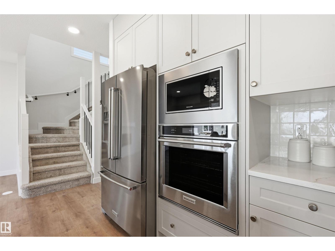
Quality built by Landmark Homes! 2,100sf Pisa model includes a MAIN FLOOR BEDROOM, FULL BATH & SIDE ENTRANCE. Modern design & finishes w/ warm wooden accents. Kitchen upgrades include full height & soft-close cabinetry, counter-to-cabinet backsplash & built-in wall oven/electric stove top. Cozy electric fireplace in living room. Upstairs find large primary retreat w/ 5pc ensuite & walk-in closet, 2 addtl bdrms, 4pc bthrm, plush carpeted bonus rm & laundry rm. Features include: side entrance, 9' ceilings, ENERGY STAR STAINLESS STEEL APPLIANCES including washer & dryer, LVP flooring, cast iron spindle railings & more. With a focus on innovative & energy efficient homes, find features such as tankless hot water heater, high velocity heating system, heat recovery ventilator, 3-stage air purification system, triple pane windows, R50 insulation, spray foam in garage, frost wall in basement & more. See the difference, feel the difference! (id:53430)
Building
- Property Type:
- House
- Building Type:
- House
- Year Built:
- 2026
- Stories:
- 2.0
- Bedrooms:
- 4
- Bathrooms (total):
- 3.0
- Basement:
- Unfinished, Full
Finished Areas
- Interior Size (Total):
- 2101 square feet
Interior
- Appliances:
- Washer, Refrigerator, Dishwasher, Stove, Dryer, Microwave, Oven - Built-In, Hood Fan, Garage door opener, Garage door opener remote(s)
Parking
- Features:
- Attached Garage
Lot / Land
- Lot Size:
- 302.62 square meters
- Lot Features:
- See remarks
Utilities & Mechanical
- Heating:
- Forced air
Comfort & Security
- Fireplace(s):
- 1 Electric, Unknown
Fees & Dates
- Last Modified:
- 07/16/2026 11:10:06 PM
- Status Change:
- 07/16/2026 11:01:45 PM
Association / Ownership
- Common Interest:
- Freehold
Room Dimensions
| Room | Level | Size |
|---|---|---|
| Living room | Main level | 4.24 x 3.93 |
| Dining room | Main level | 3.08 x 2.49 |
| Kitchen | Main level | 3.28 x 3.93 |
| Primary Bedroom | Upper Level | 4.24 x 3.6 |
| Bedroom 2 | Upper Level | 3.65 x 2.67 |
| Bedroom 3 | Upper Level | 2.7 x 3.63 |
| Bedroom 4 | Main level | 2.96 x 2.72 |
| Bonus Room | Upper Level | 3.04 x 3.63 |
Location
Data is supplied by Pillar 9 MLS® System. Pillar 9 is the owner of the copyright in its MLS® System. Data is deemed reliable but is not guaranteed accurate by Pillar 9.
The trademarks MLS®, Multiple Listing Service® and the associated logos are owned by The Canadian Real Estate Association (CREA) and identify the quality of services provided by real estate professionals who are members of CREA. Used under license.