Real estate on your terms®
$324,499
active
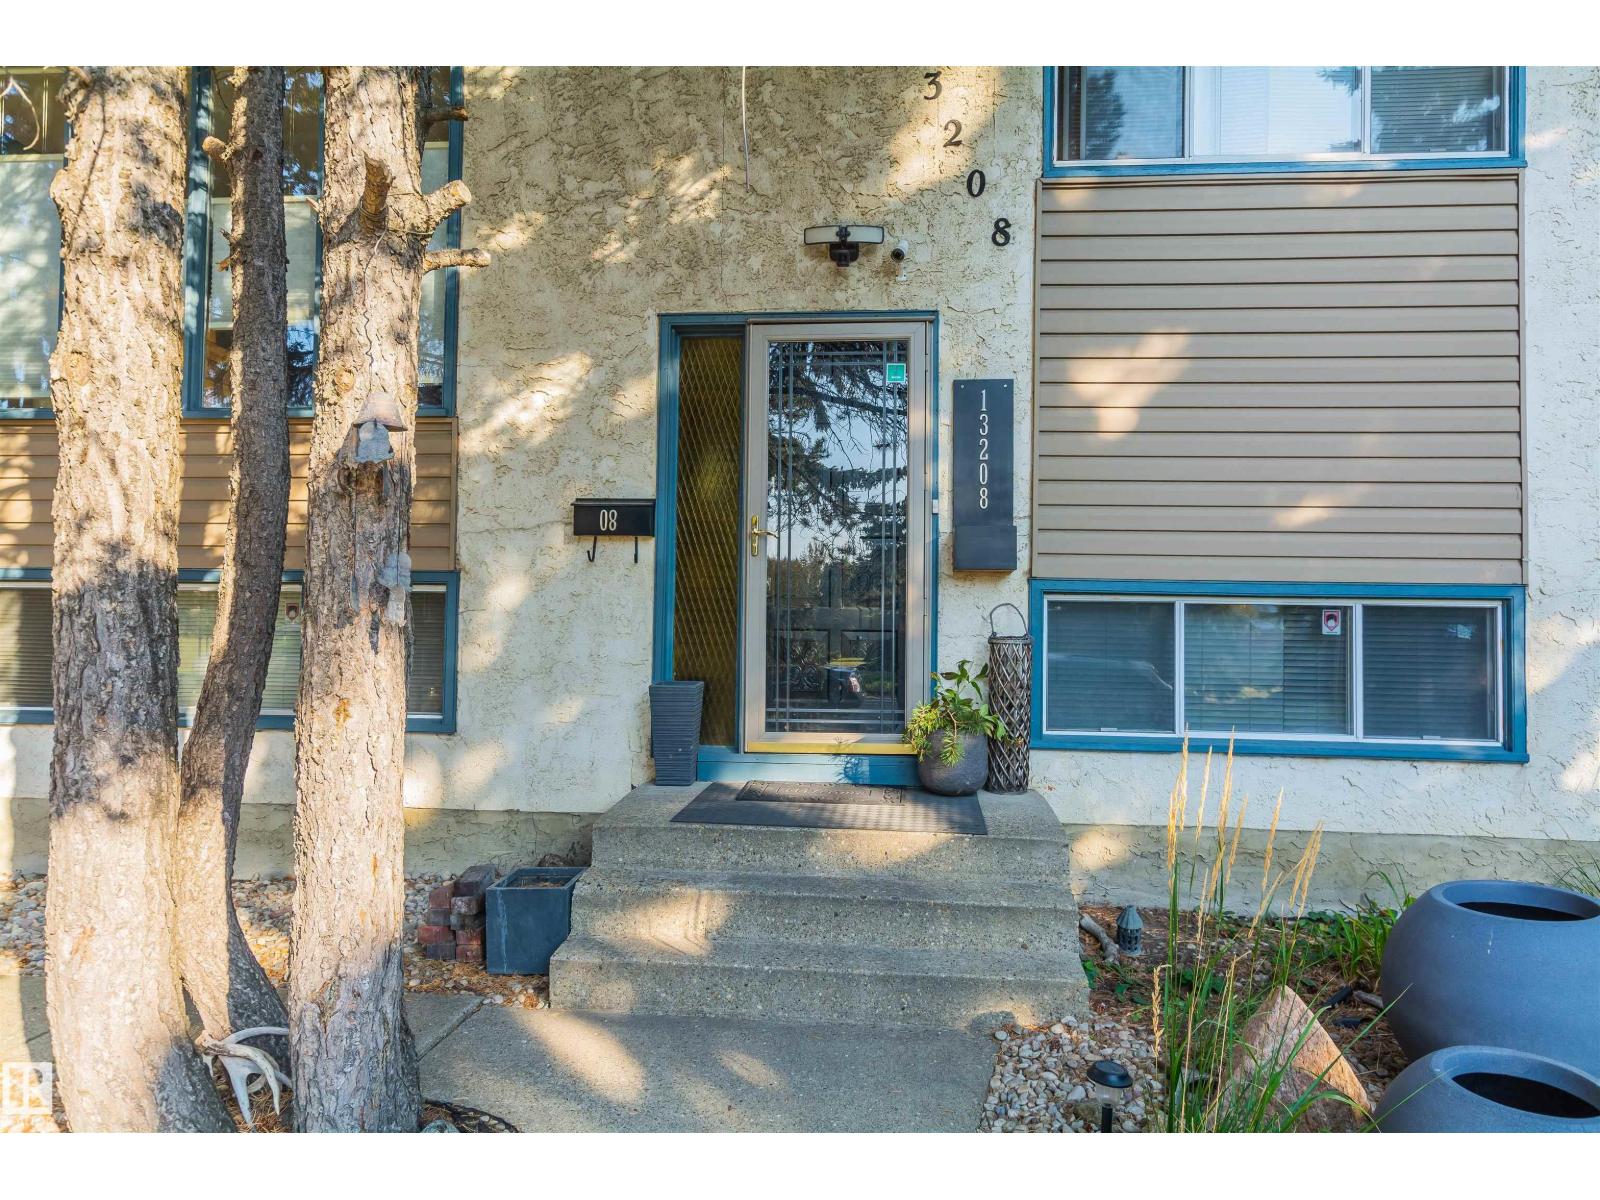
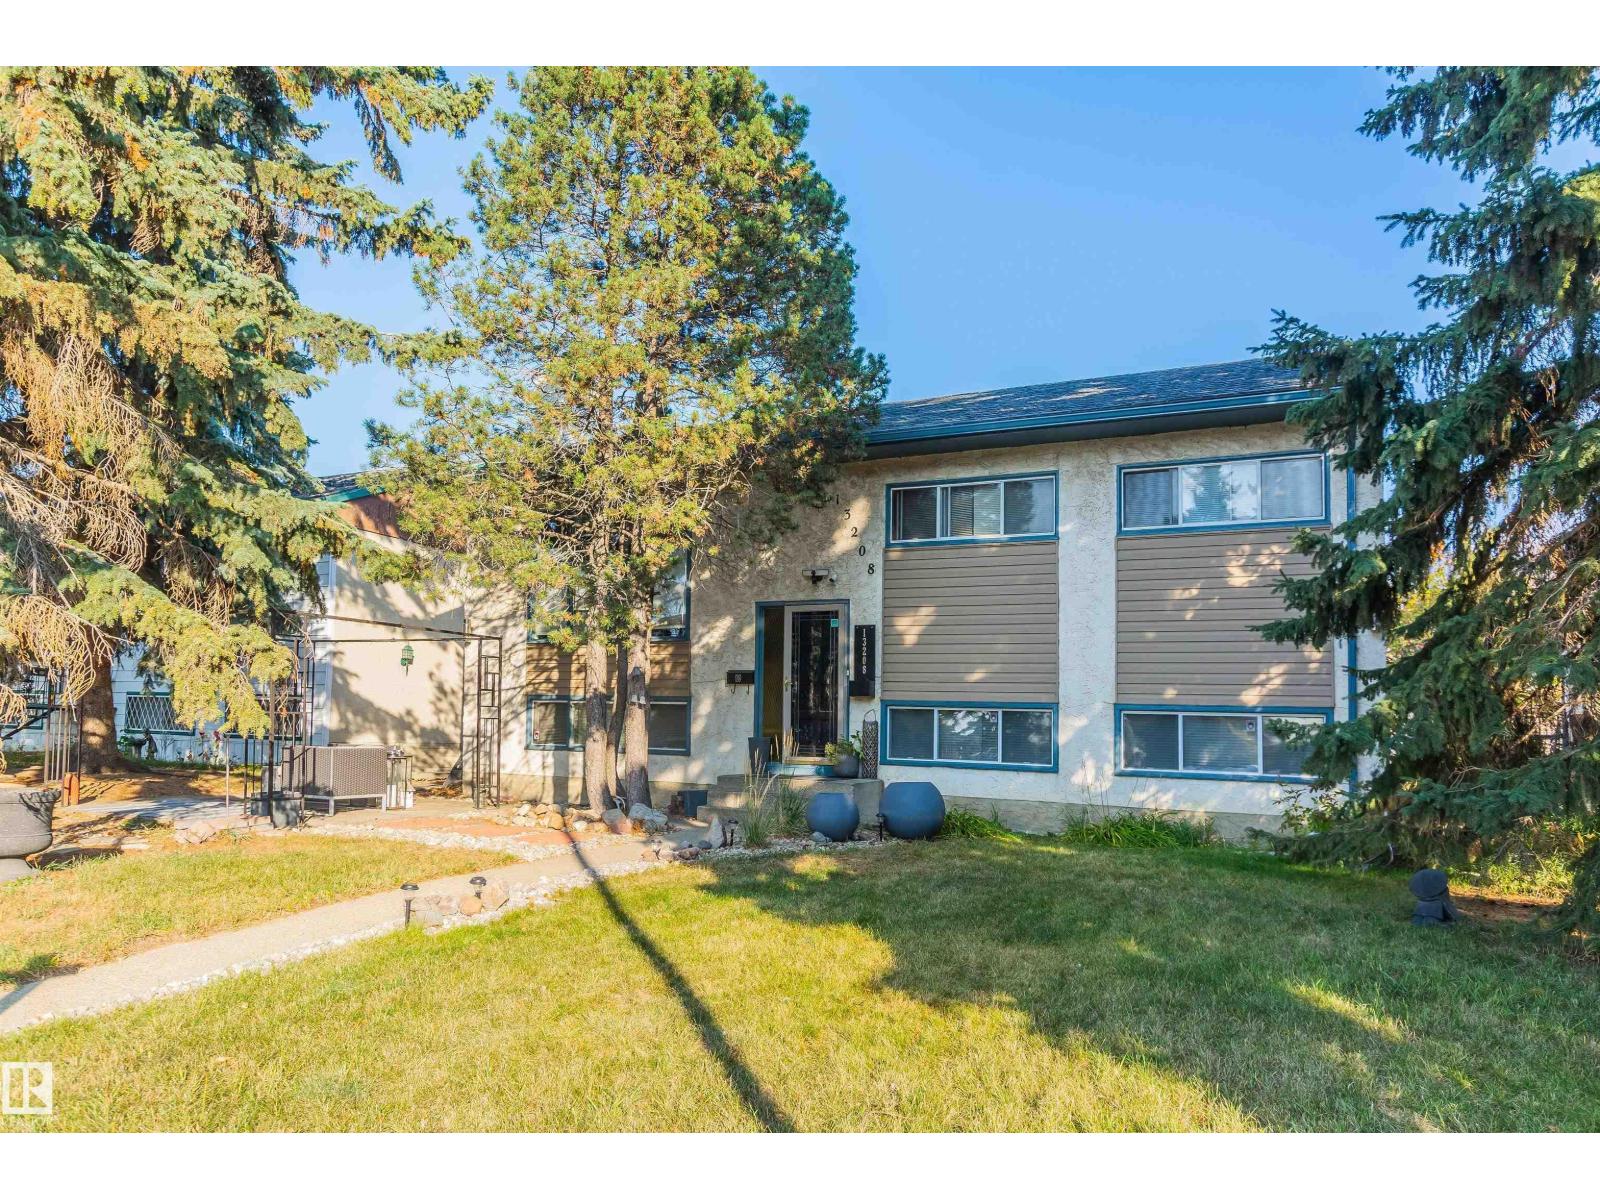
13208 128 Avenue NW
Edmonton
,
AB
T5L3H2
Key Details
- MLS® Number:
- E4499328
- Building Type:
- House
- Interior Size:
- 1100 square feet
- Bedrooms:
- 4
- Parking:
- 3
- Parking Features:
- Rear
- Lot Size:
- 464.38 square meters

Property Description
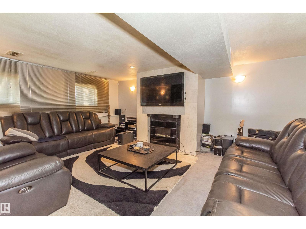
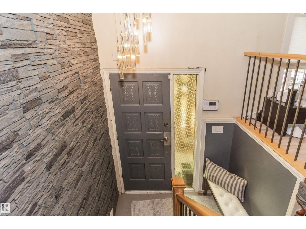
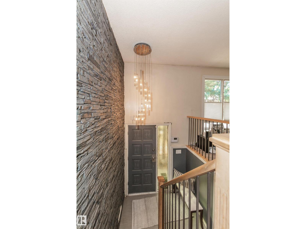
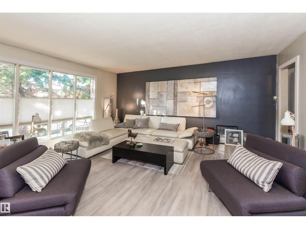
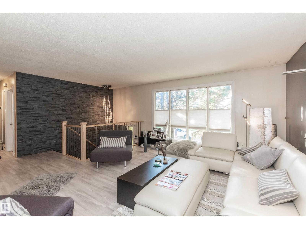
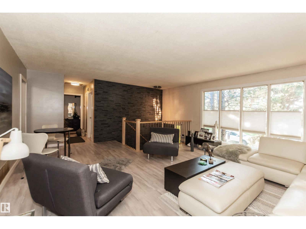
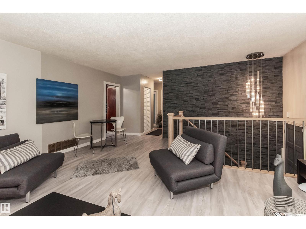
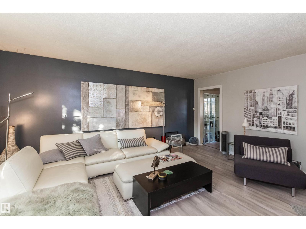
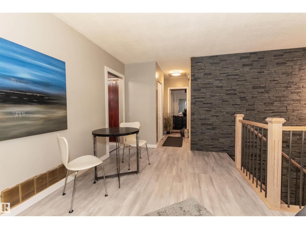
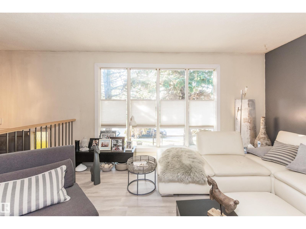
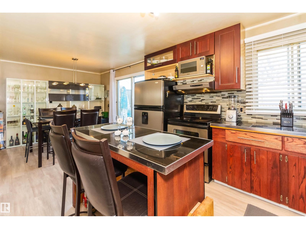
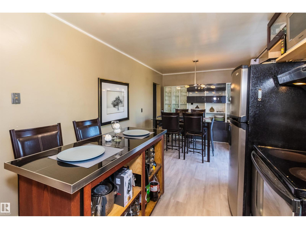
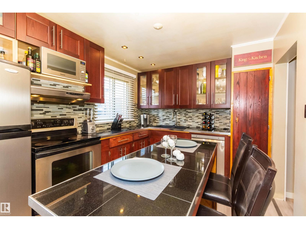
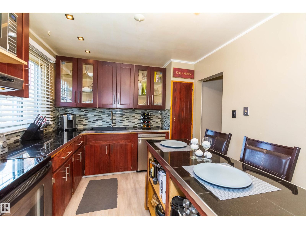
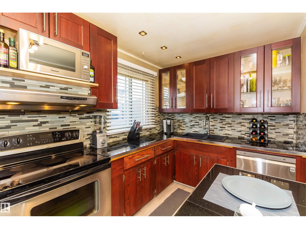
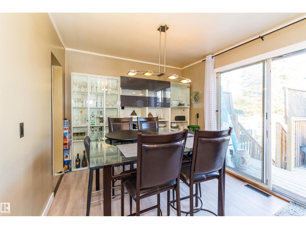
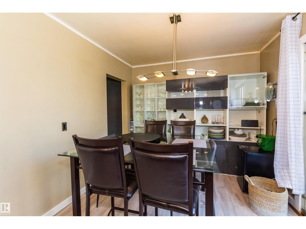
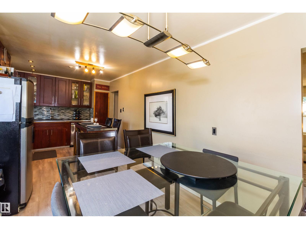
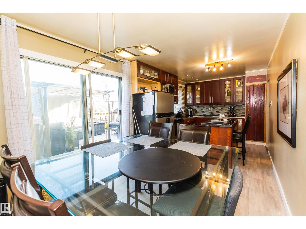
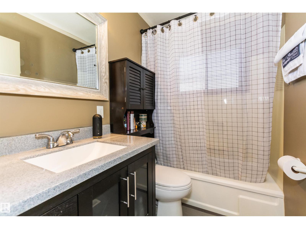
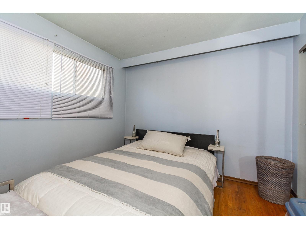
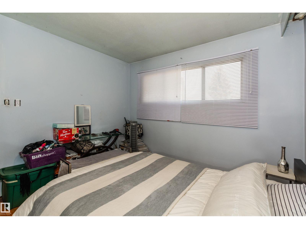
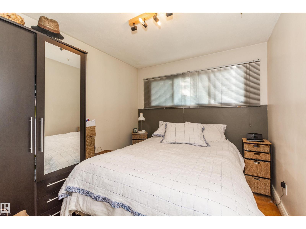
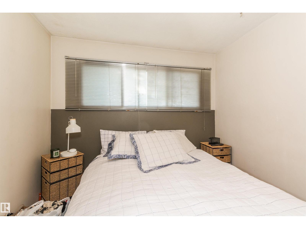
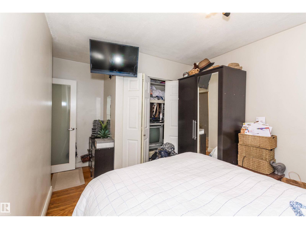
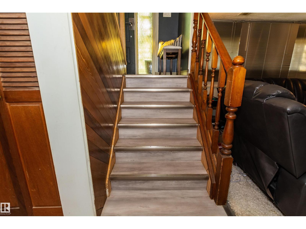
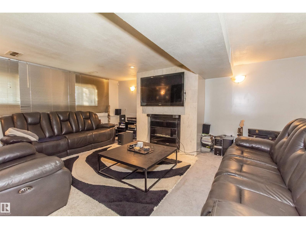
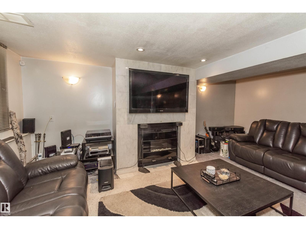
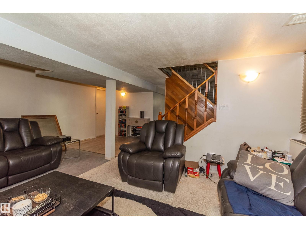
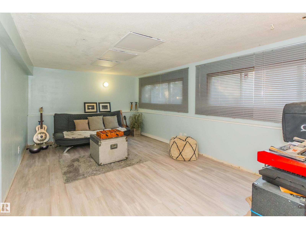
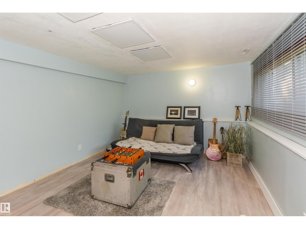
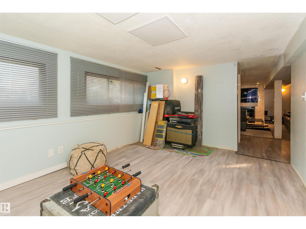
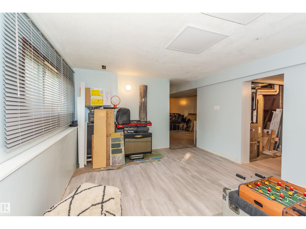
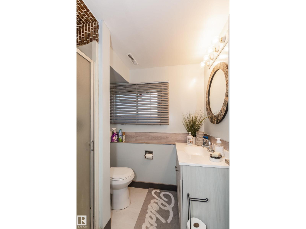
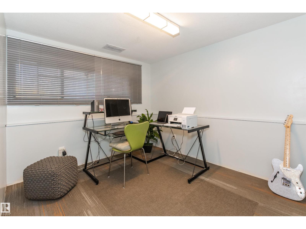
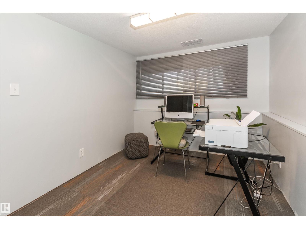
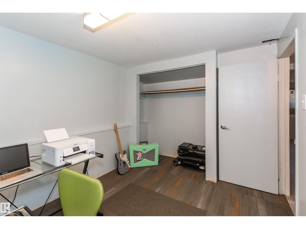
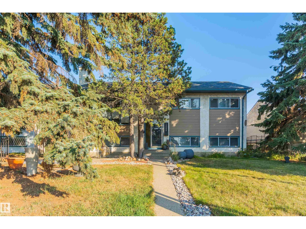
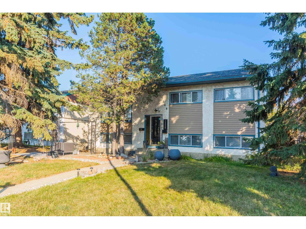
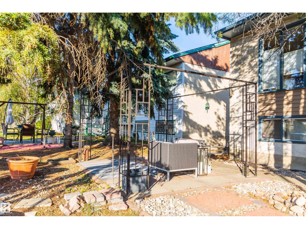
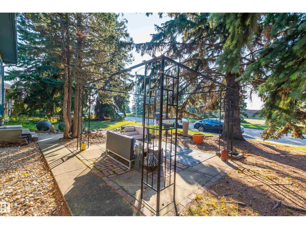
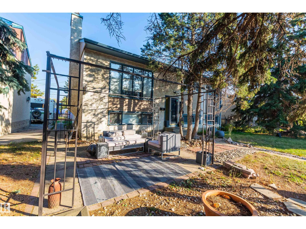
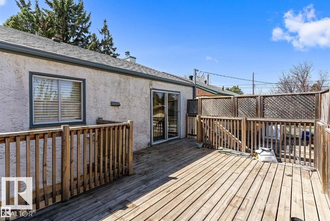
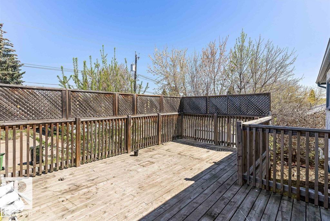
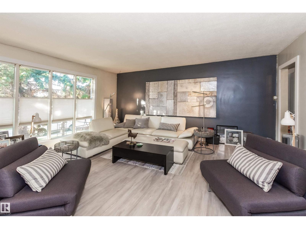
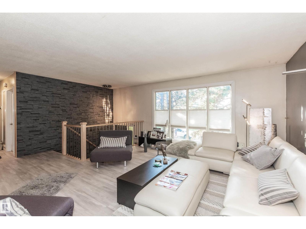
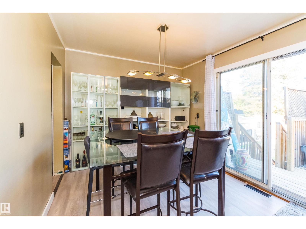
Incredible Value in Athlone!!! Major updates already done: new furnace (2019), new hot water tank (2017), newer roof & central A/C — the big-ticket items you'd normally budget for are already taken care of. Inside, the main floor has been upgraded with new laminate flooring, a feature wall & a renovated kitchen — stone tile countertops, stainless steel appliances & a moveable island. The FULLY FINISHED basement adds a 4th bedroom, full bath & spacious rec room, with layout that supports adding a second kitchen. Sitting on a LARGE 50' x 100' lot with back-lane access, 3 parking stalls & room to build a garage, directly across from green space in one of Athlone's quietest pockets. Steps to schools, shopping & quick Yellowhead access. Move-in ready. (id:53430)
Building
- Property Type:
- House
- Building Type:
- House
- Style:
- Bi-level
- Year Built:
- 1957
- Bedrooms:
- 4
- Bathrooms (total):
- 2.0
- Basement:
- Finished, Full
Finished Areas
- Interior Size (Total):
- 1100 square feet
Interior
- Appliances:
- Washer, Refrigerator, Dishwasher, Stove, Dryer, Microwave, Hood Fan, Storage Shed
Parking
- Spaces:
- 3
- Features:
- Rear
Lot / Land
- Lot Size:
- 464.38 square meters
- Lot Features:
- Subdividable lot
Exterior
- Fencing:
- Fence
Utilities & Mechanical
- Heating:
- Forced air
- Cooling:
- Central air conditioning
Fees & Dates
- Last Modified:
- 08/12/2026 04:40:02 PM
- Status Change:
- 08/12/2026 04:31:29 PM
Association / Ownership
- Common Interest:
- Freehold
Room Dimensions
| Room | Level | Size |
|---|---|---|
| Living room | Main level | - |
| Dining room | Main level | - |
| Kitchen | Main level | - |
| Primary Bedroom | Main level | - |
| Bedroom 2 | Main level | - |
| Bedroom 3 | Main level | - |
| Bedroom 4 | Basement | - |
Location
Data is supplied by Pillar 9 MLS® System. Pillar 9 is the owner of the copyright in its MLS® System. Data is deemed reliable but is not guaranteed accurate by Pillar 9.
The trademarks MLS®, Multiple Listing Service® and the associated logos are owned by The Canadian Real Estate Association (CREA) and identify the quality of services provided by real estate professionals who are members of CREA. Used under license.