Real estate on your terms®
$474,900
active
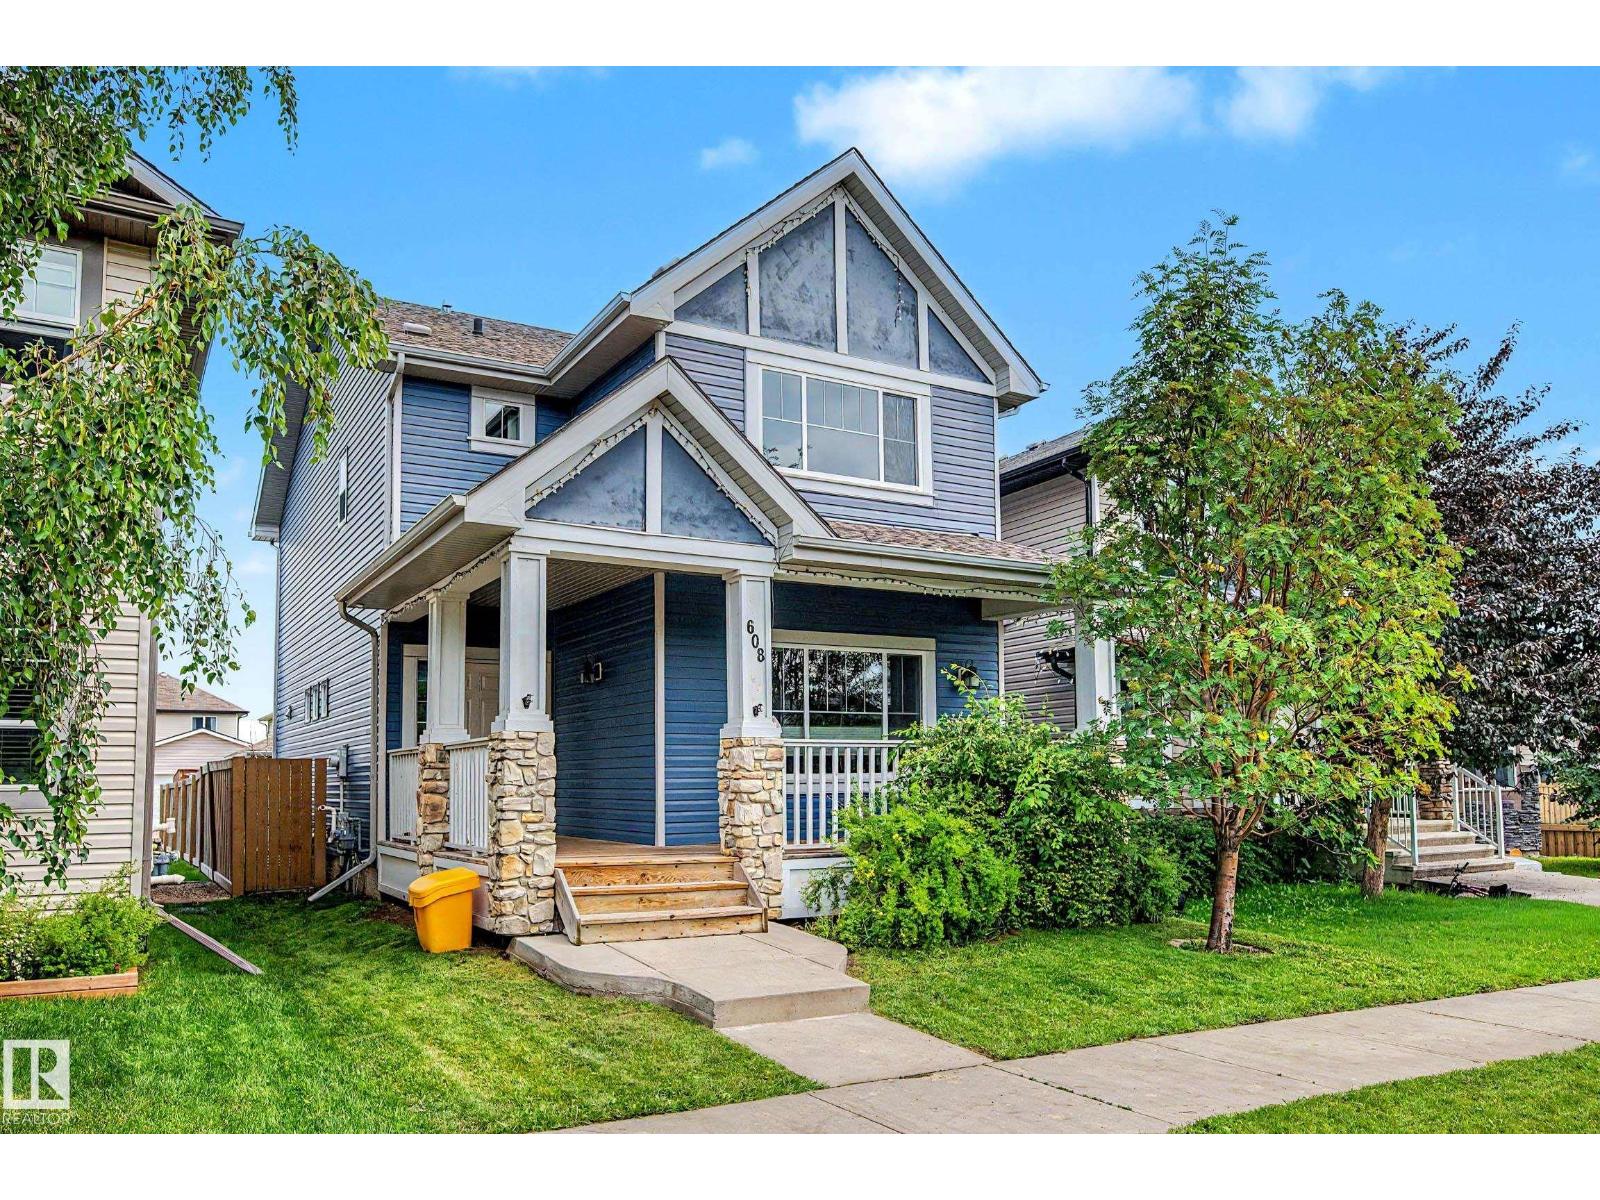
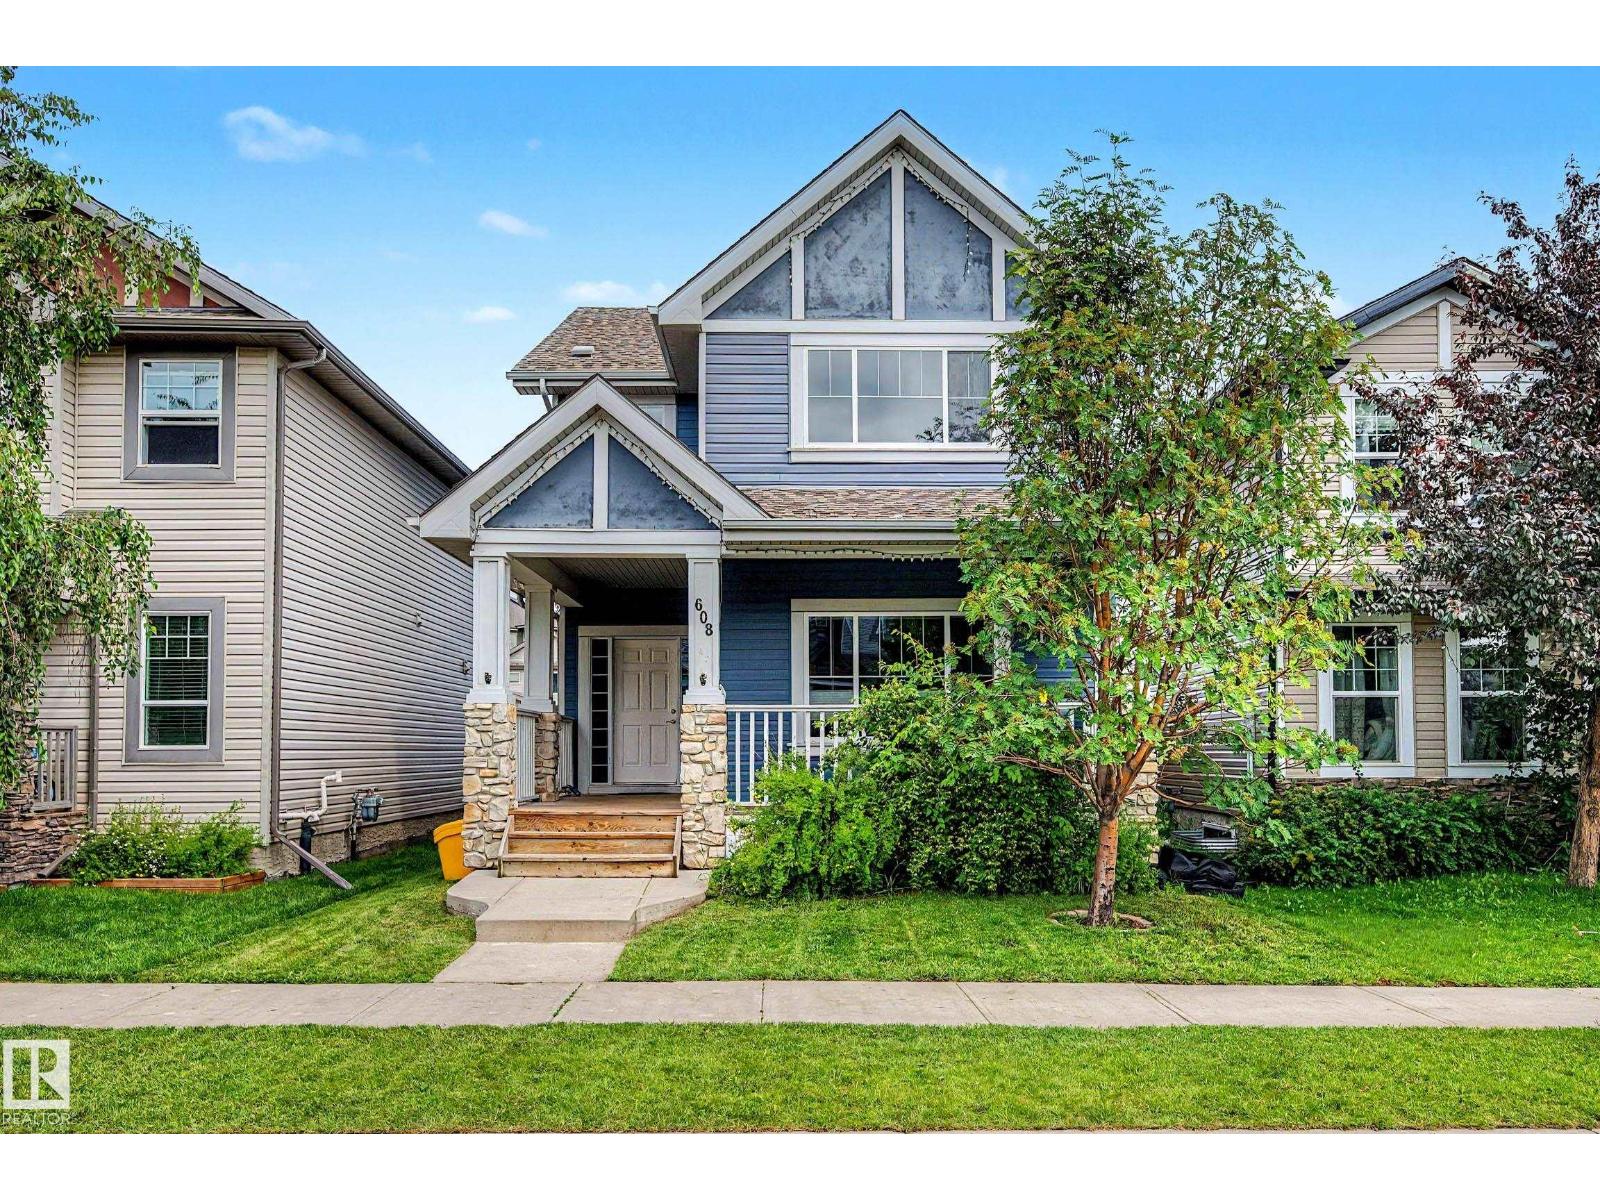
608 MCDONOUGH Link NW
Edmonton
,
AB
T5Y0M8
Key Details
- MLS® Number:
- E4499321
- Building Type:
- House
- Interior Size:
- 1722 square feet
- Bedrooms:
- 3
- Parking:
- 2
- Parking Features:
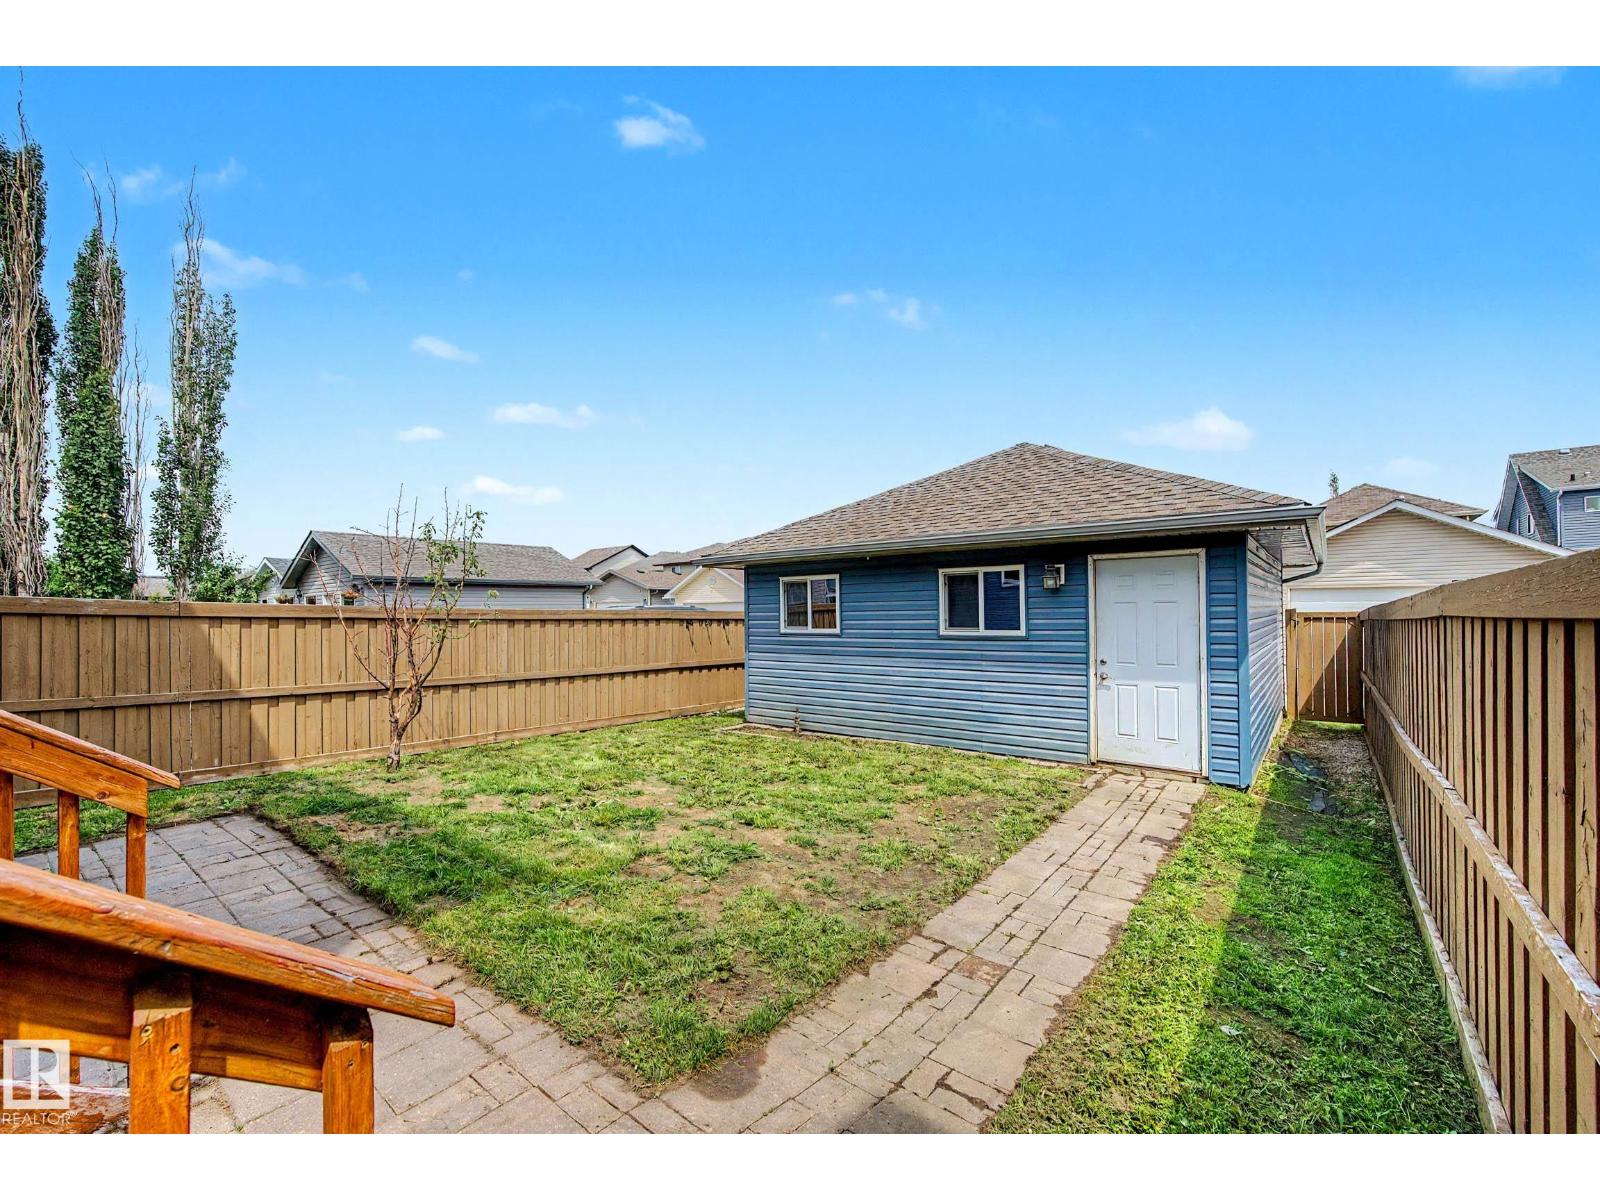
- Detached Garage
- Lot Size:
- 325.32 square meters

Property Description
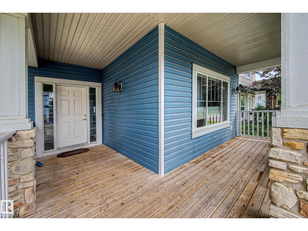
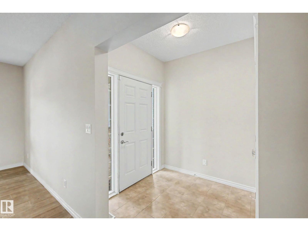
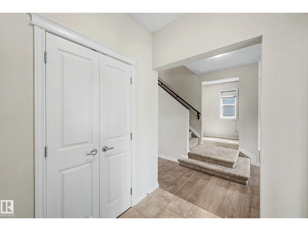
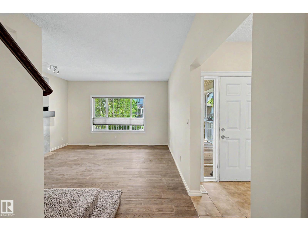
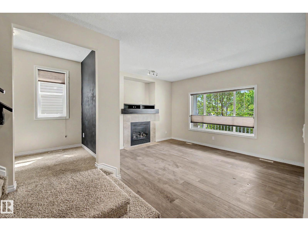
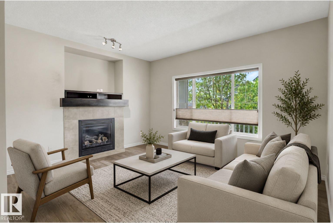
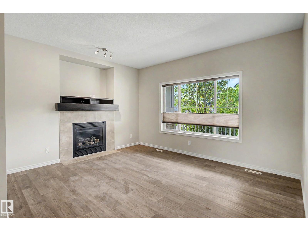
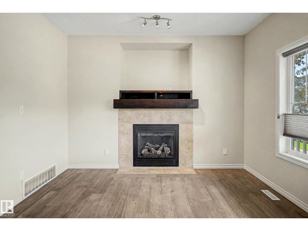
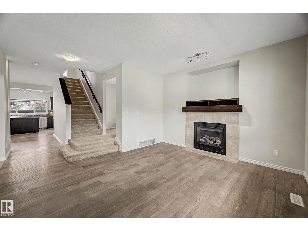
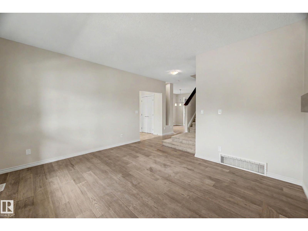
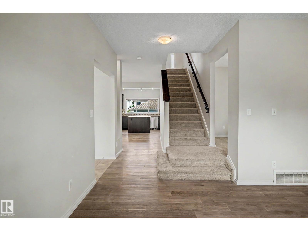
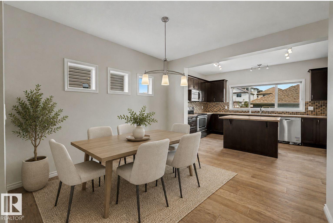
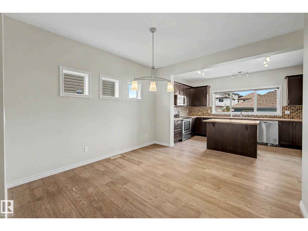
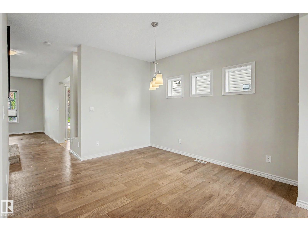
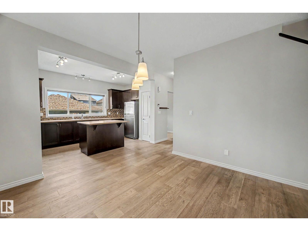
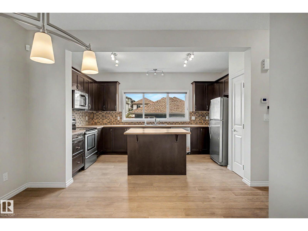
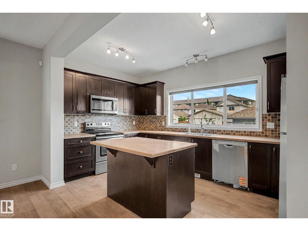
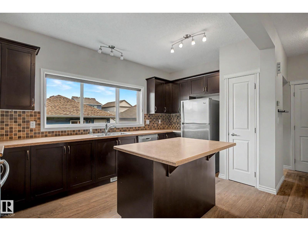
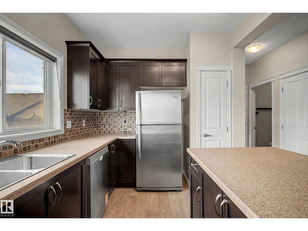
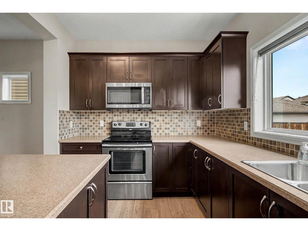
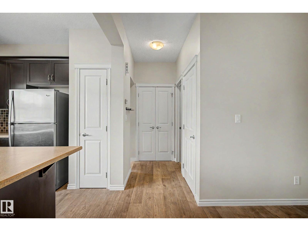
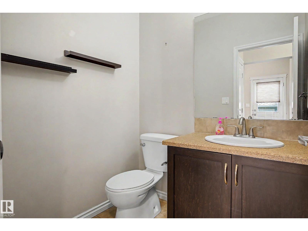
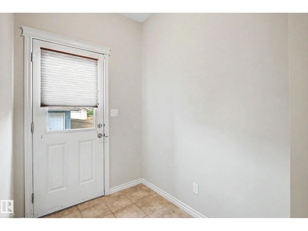
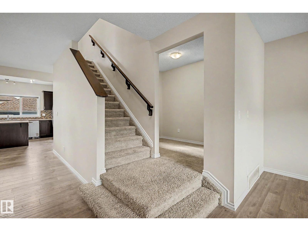
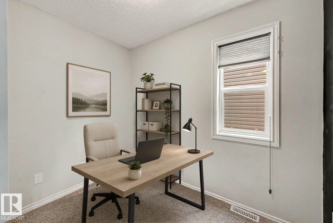
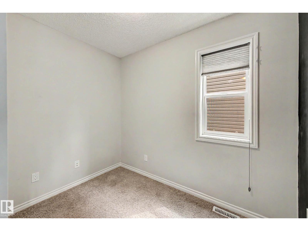
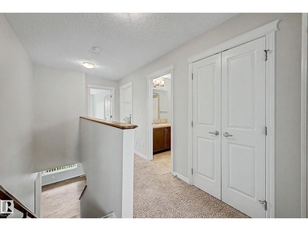
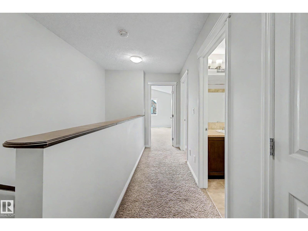
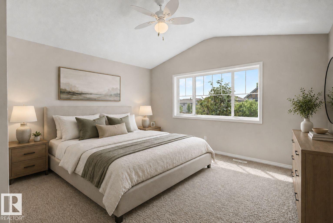
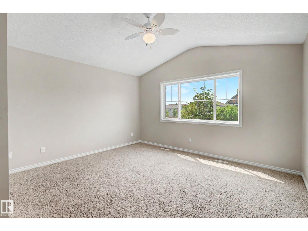
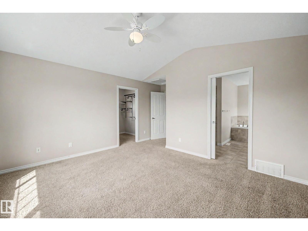
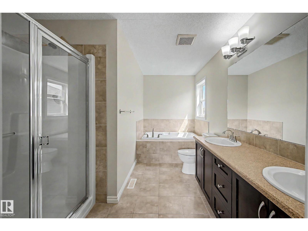
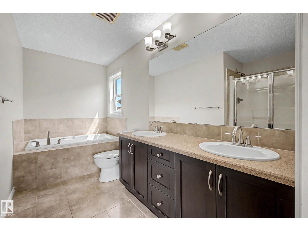
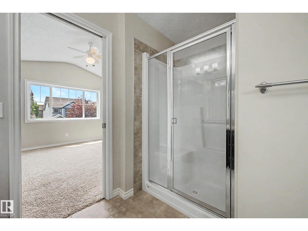
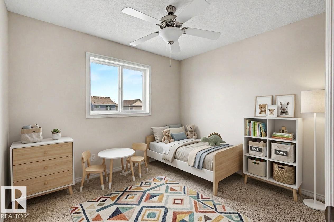
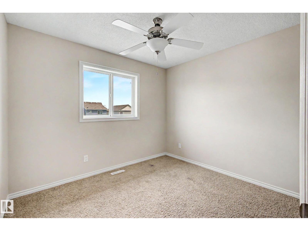
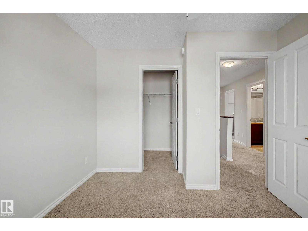
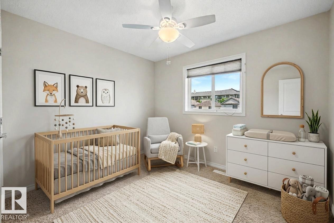
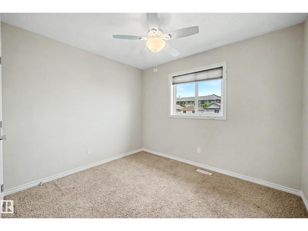
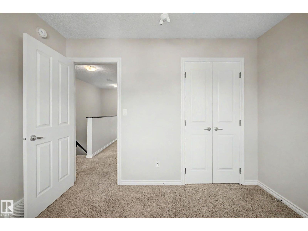
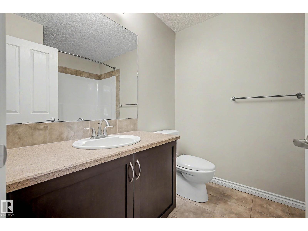
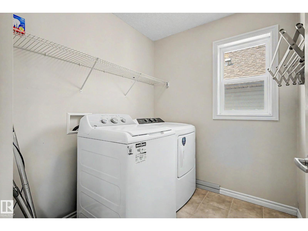
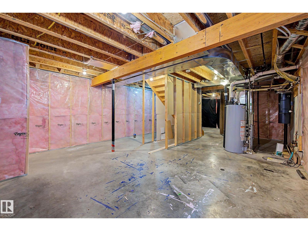
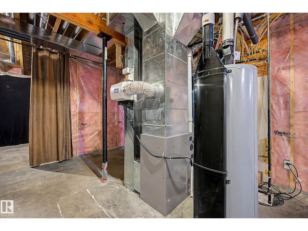
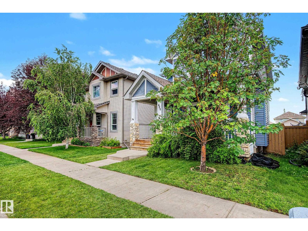
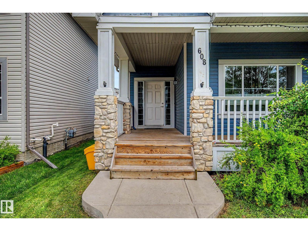
Welcome To Premium Living In McConachie! This Turn Key, Move In Ready Home Offers Exceptional Value With Over 1,700 Sq. Ft. Of Thoughtfully Designed Living Space. Relax On Your Front Veranda With Your Morning Coffee Or Unwind With An Evening Glass Of Wine! As You Enter The Home, You Are Greeted With 9 FT Ceilings, A Cozy Gas Fireplace, A Versatile Den (Ideal For A Home Office Or Playroom) & Convenient Half Bath. The Kitchen & Dining Area Are Perfect For Entertaining, Featuring Ample Cabinetry, A Large Center Island & Backyard Access. Upstairs You'll Find A Spacious Primary Retreat With Vaulted Ceilings, A Walk-In Closet & Luxurious 5 Piece Ensuite, Plus 2 Additional Bedrooms, A 4 Pc Main Bath & Convenient Laundry. Complete With A Double Detached Garage, Enjoy Peace Of Mind With A Brand New Furnace & Hot Water Tank, Plus A 1 Year Old Washer, Dryer & Dishwasher. Unbeatable Location Just 1 Block From Schools, Shopping, Parks, Trails, ETS & The Henday, Nothing Left To Do But Move In! Photos Virtually Staged* (id:53430)
Building
- Property Type:
- House
- Building Type:
- House
- Year Built:
- 2011
- Stories:
- 2.0
- Bedrooms:
- 3
- Bathrooms (total):
- 3.5 (1 half)
- Basement:
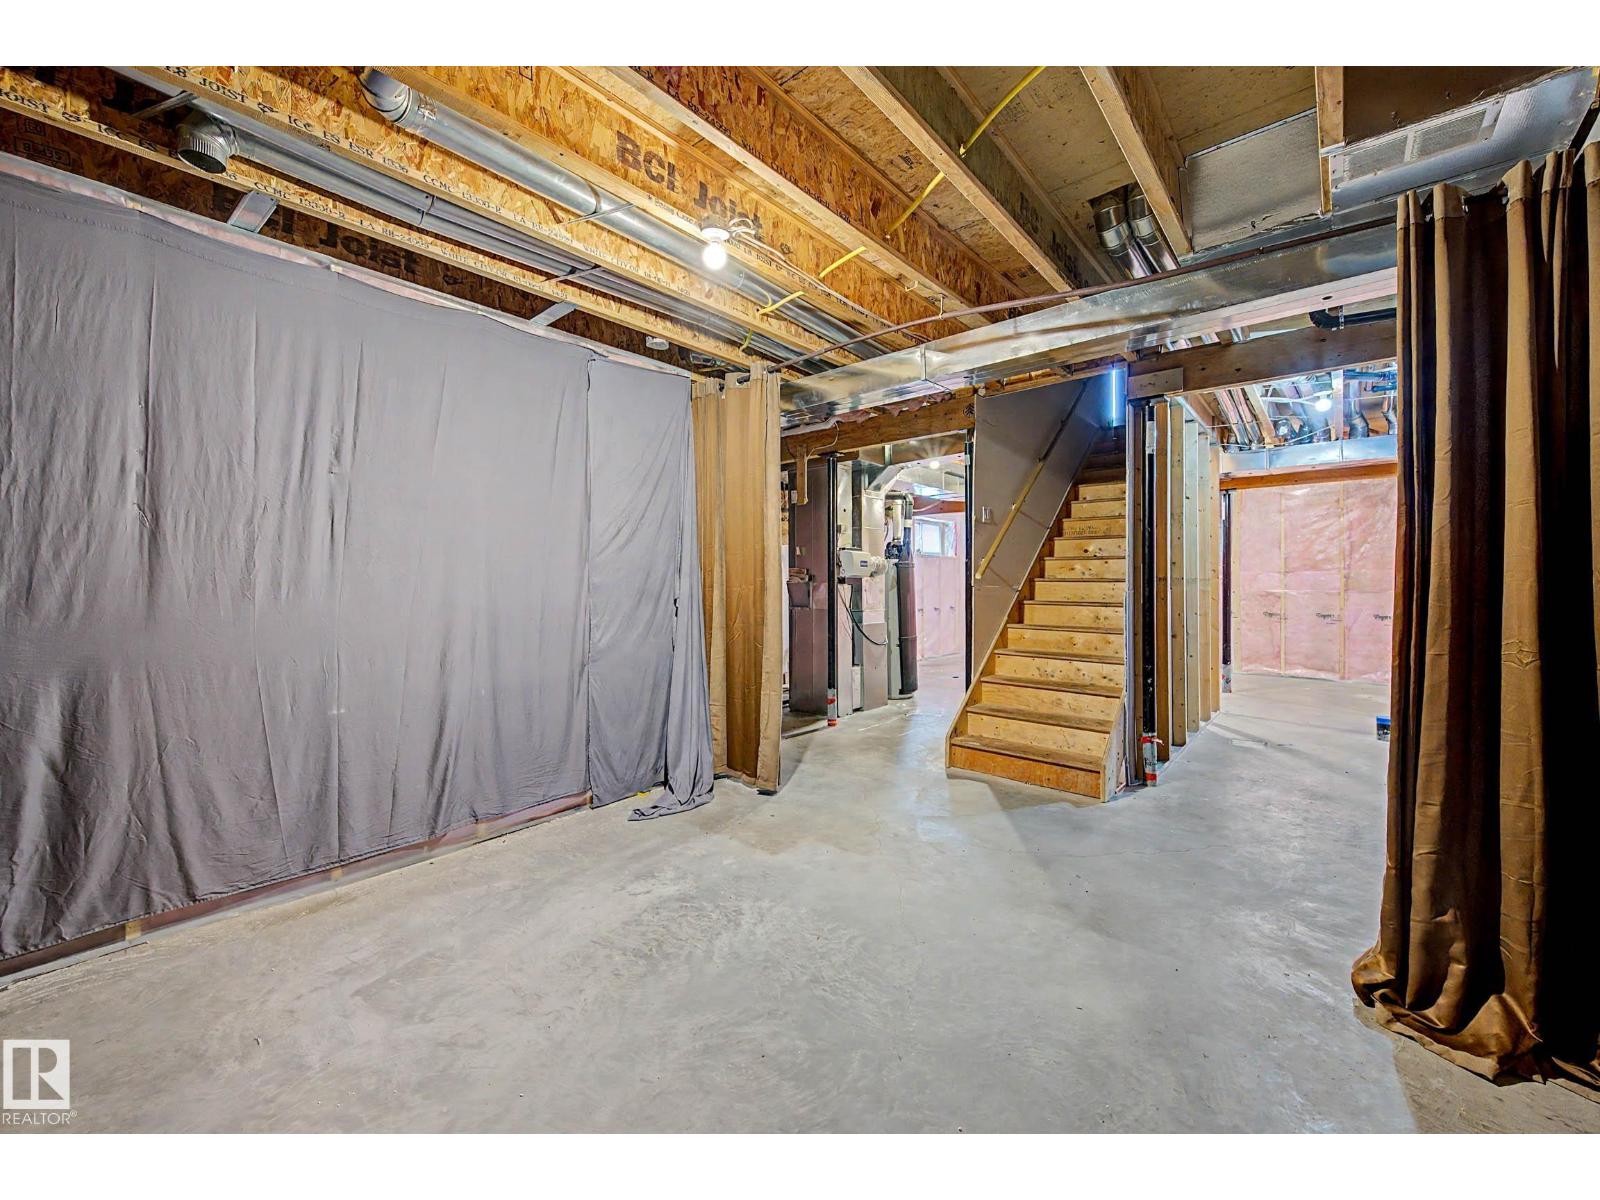
- Unfinished, Full
Finished Areas
- Interior Size (Total):
- 1722 square feet
Interior
- Appliances:
- Washer, Refrigerator, Dishwasher, Stove, Dryer, Microwave Range Hood Combo, Storage Shed, Garage door opener, Garage door opener remote(s)
Parking
- Spaces:
- 2
- Features:
- Detached Garage
Lot / Land
- Lot Size:
- 325.32 square meters
- Lot Features:
- Lane, No Animal Home, No Smoking Home
Exterior
- Fencing:
- Fence
Utilities & Mechanical
- Heating:
- Forced air
Comfort & Security
- Security:
- Smoke Detectors
Fees & Dates
- Last Modified:
- 07/20/2026 06:20:07 AM
- Status Change:
- 07/20/2026 06:11:39 AM
Association / Ownership
- Common Interest:
- Freehold
Room Dimensions
| Room | Level | Size |
|---|---|---|
| Living room | Main level | 3.80m |
| Dining room | Main level | 3.6m |
| Kitchen | Main level | 2.65m |
| Den | Main level | 2.73m |
| Primary Bedroom | Upper Level | 4.8m |
| Bedroom 2 | Upper Level | 2.76m |
| Bedroom 3 | Upper Level | 3.30m |
Location
Data is supplied by Pillar 9 MLS® System. Pillar 9 is the owner of the copyright in its MLS® System. Data is deemed reliable but is not guaranteed accurate by Pillar 9.
The trademarks MLS®, Multiple Listing Service® and the associated logos are owned by The Canadian Real Estate Association (CREA) and identify the quality of services provided by real estate professionals who are members of CREA. Used under license.