Real estate on your terms®
$339,900
active
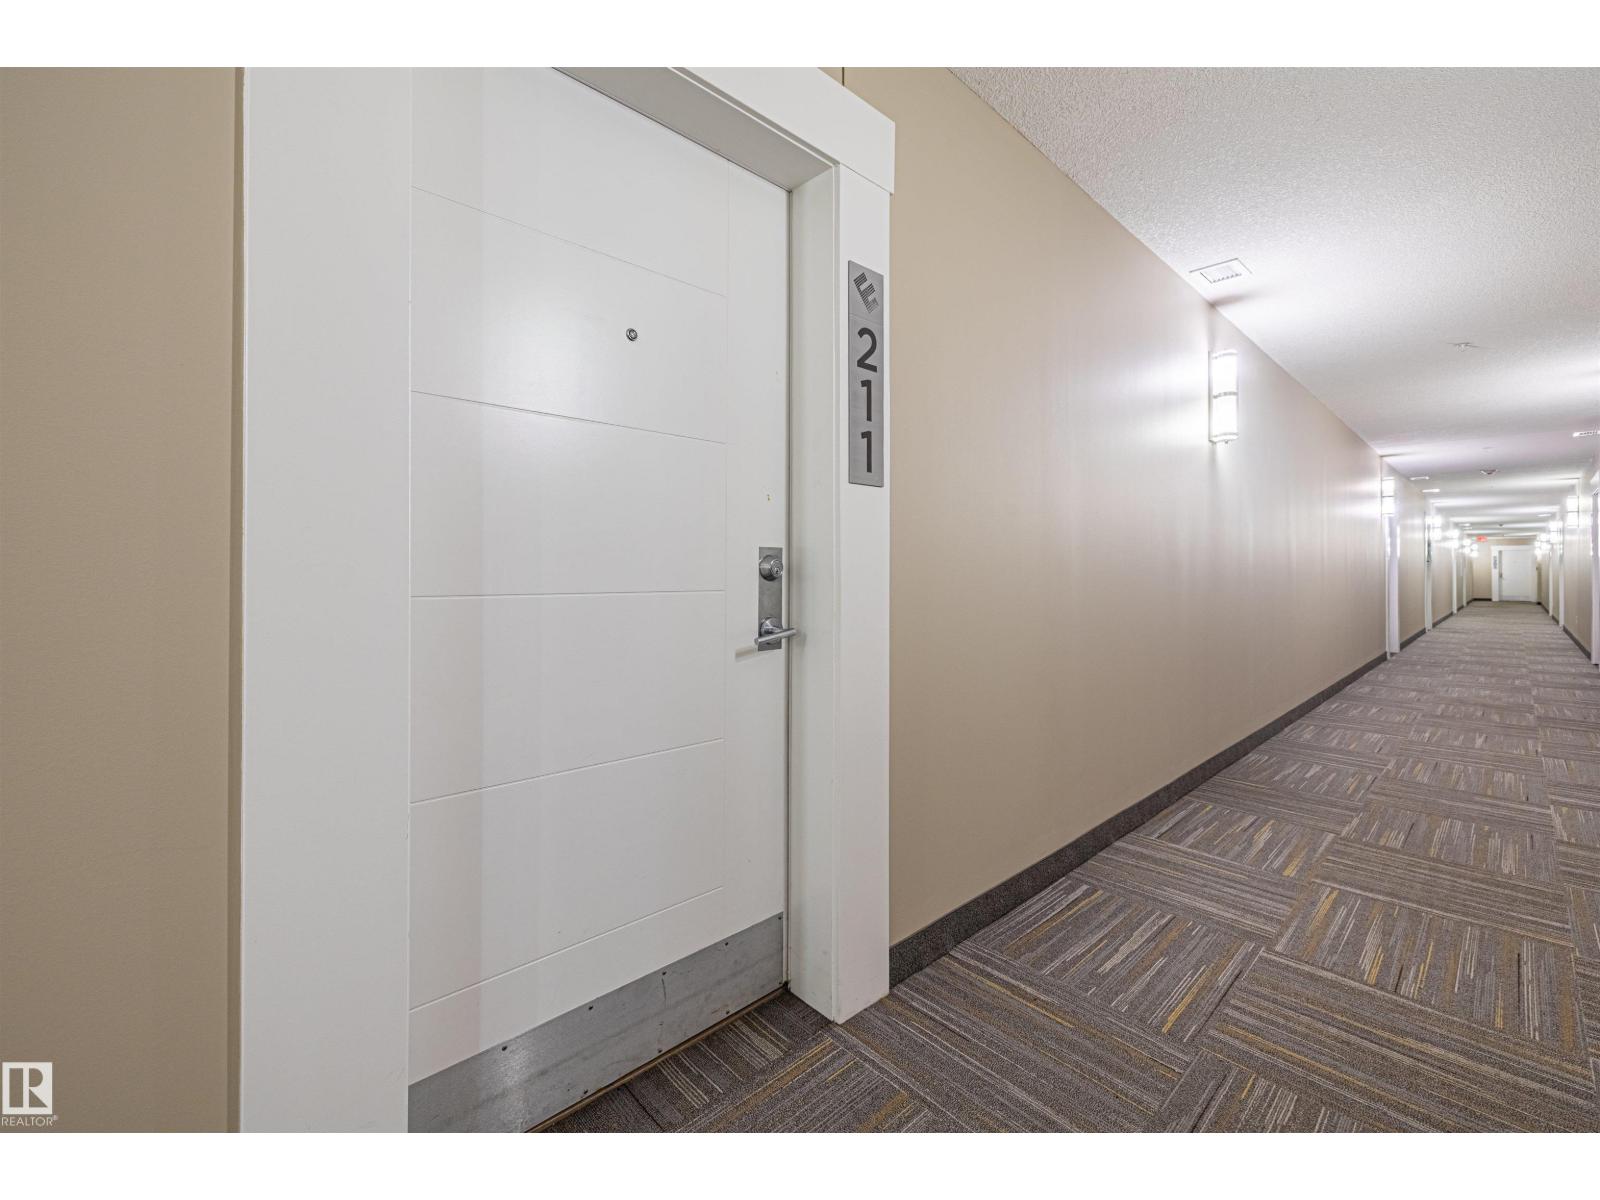
211 11080 ELLERSLIE RD SW SW
Edmonton
,
AB
T6W2C2
Key Details
- MLS® Number:
- E4499303
- Building Type:
- Apartment
- Interior Size:
- 991 square feet
- Bedrooms:
- 2
- Parking:
- 2
- Parking Features:
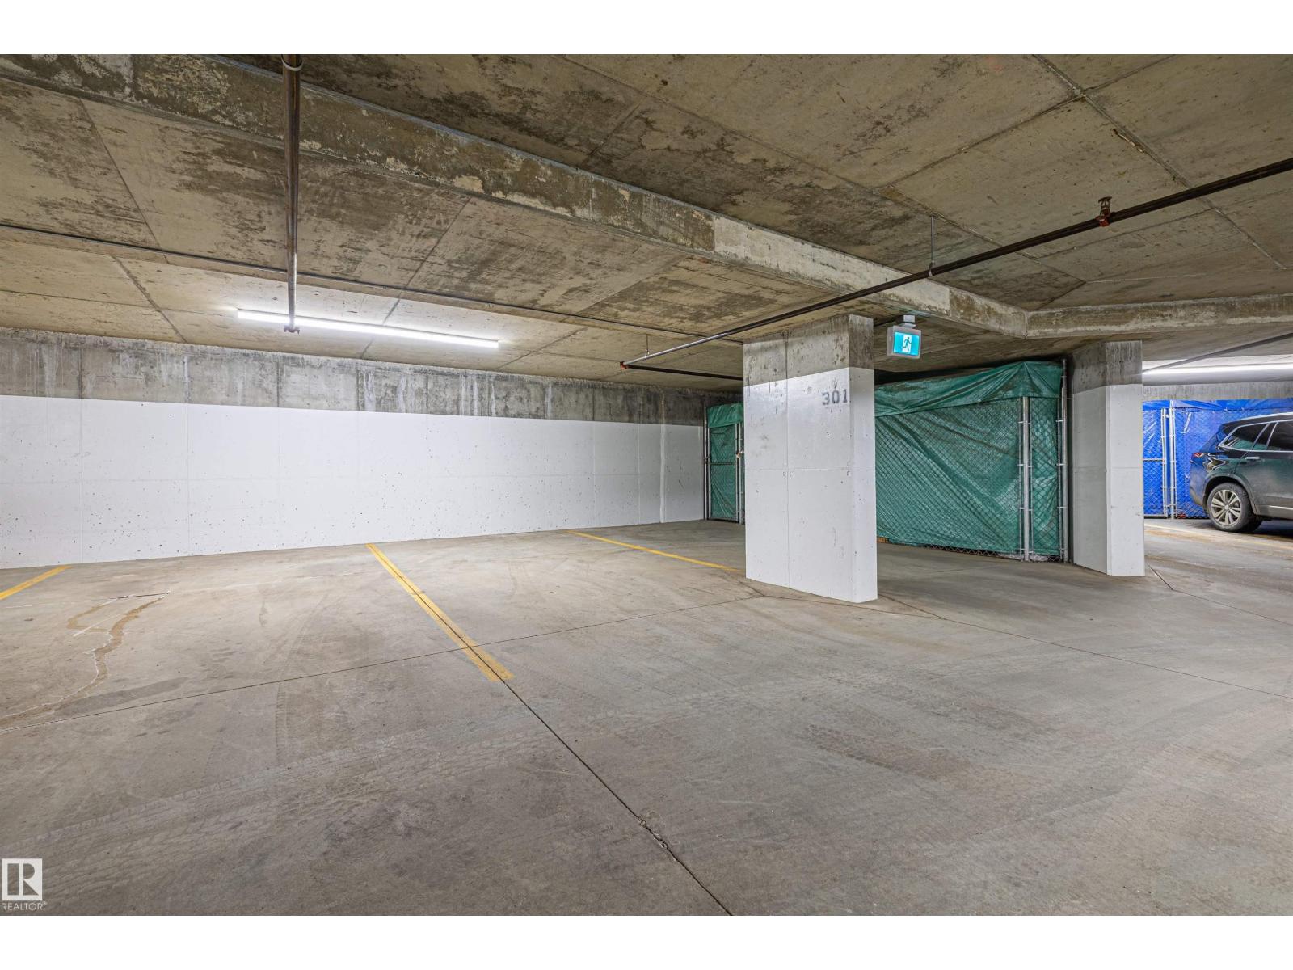
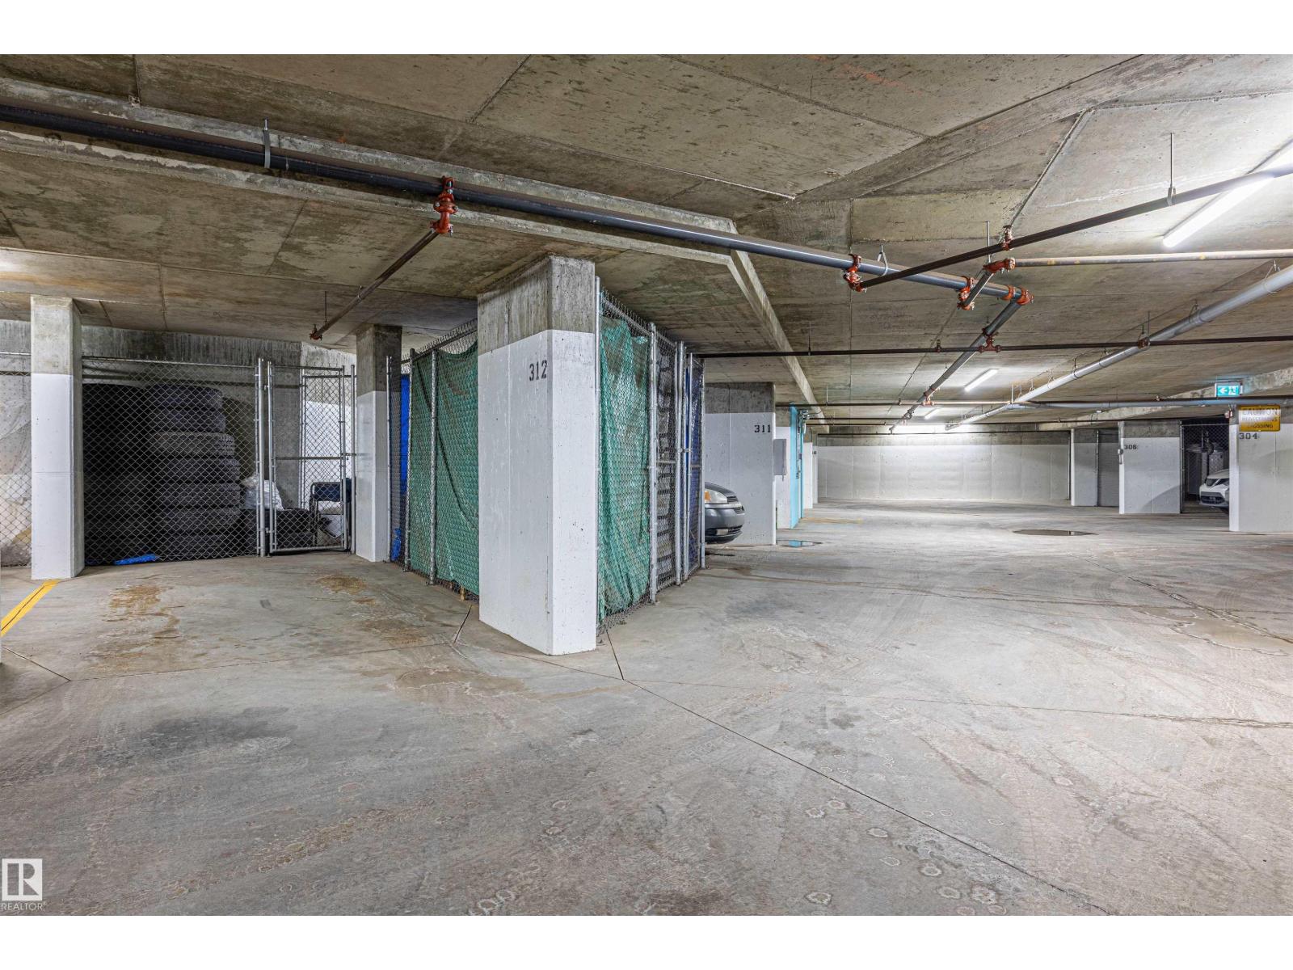
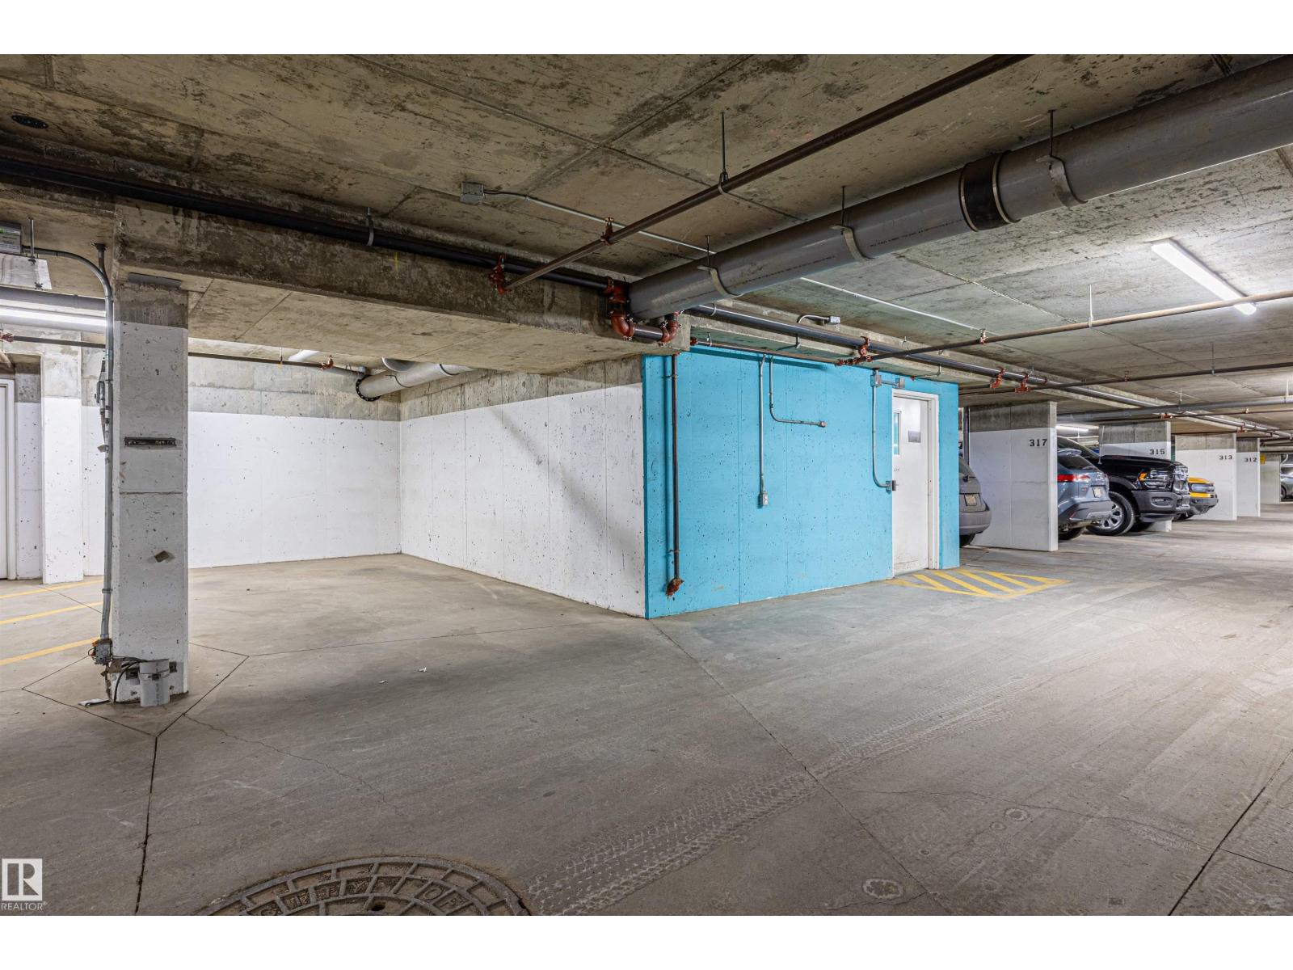
- Underground
- Lot Size:
- 40.83 square meters
- Attached:
- Yes

Property Description
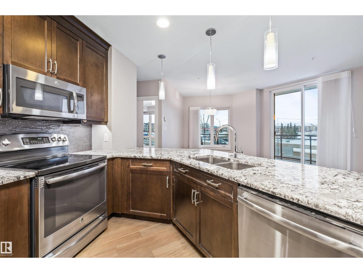
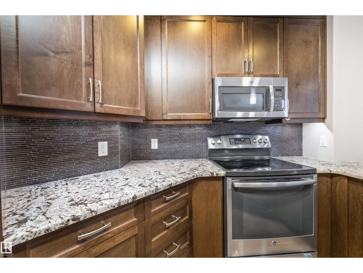
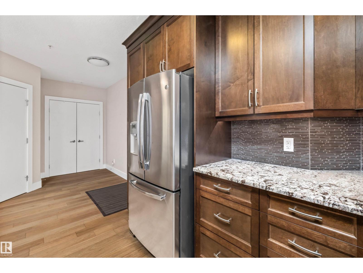
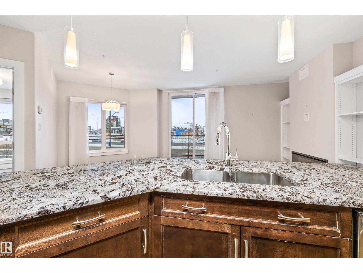
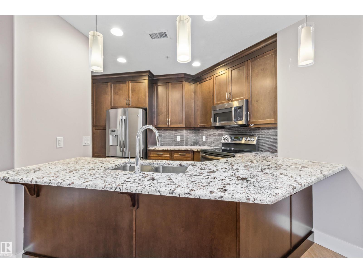
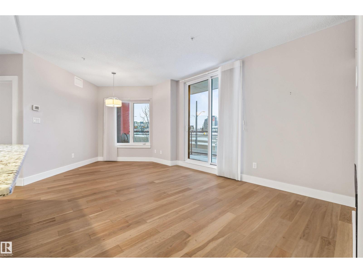
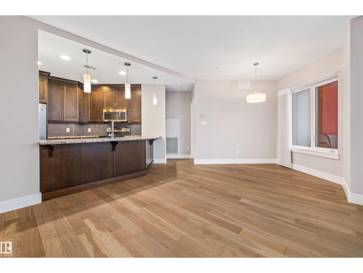
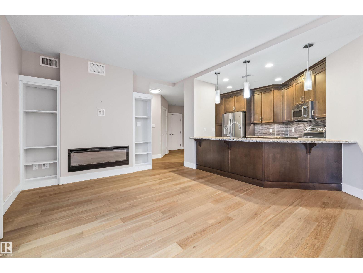
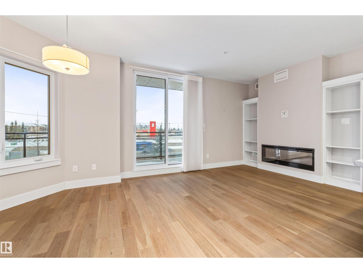
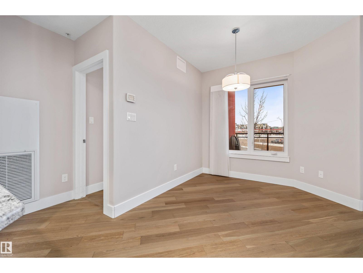
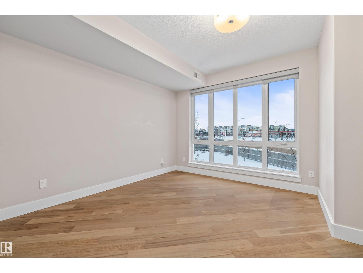
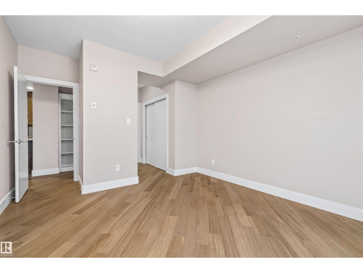
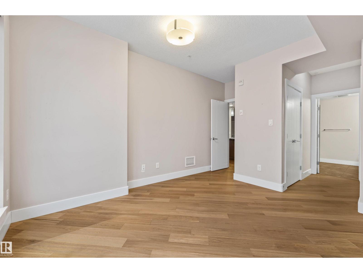
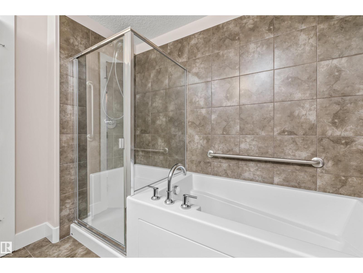
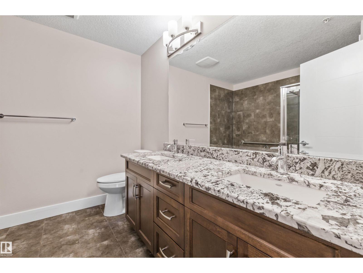
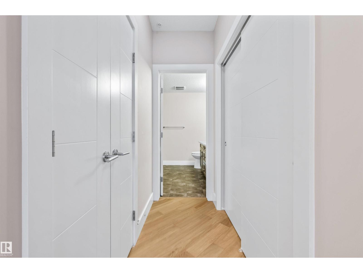
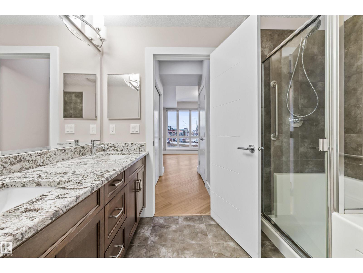
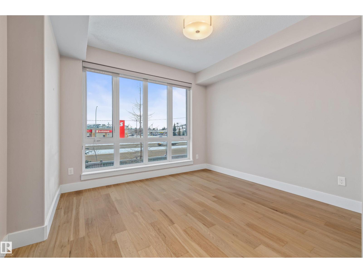
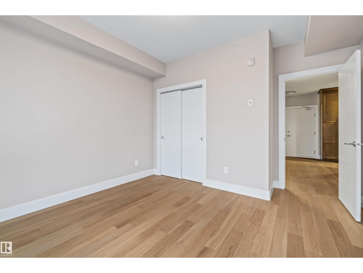
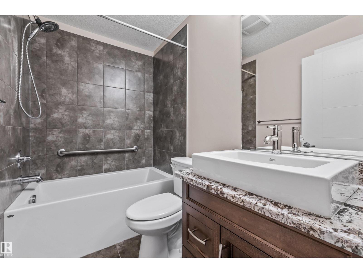
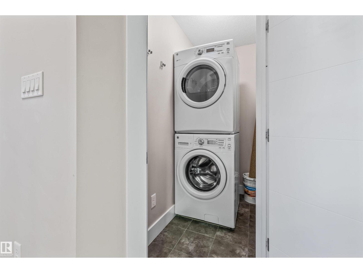
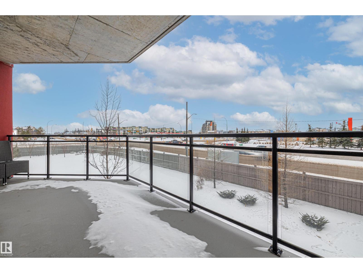
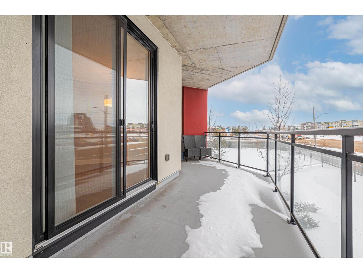
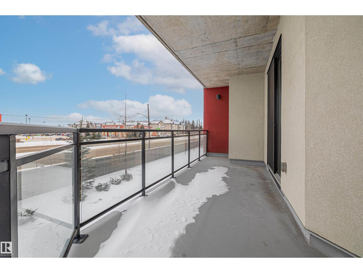
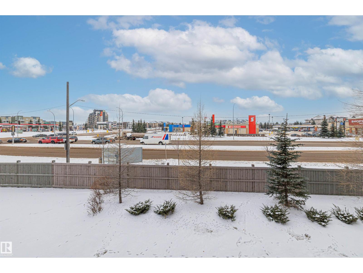
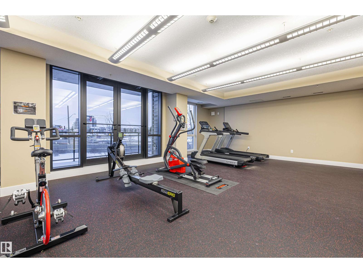
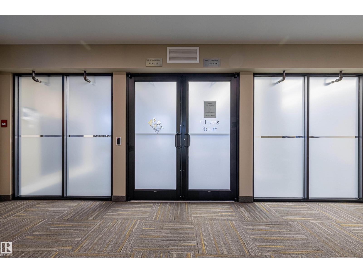
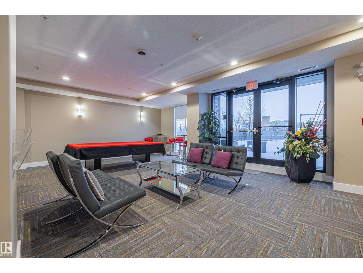
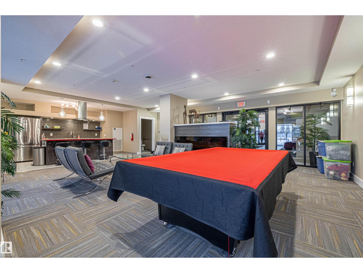
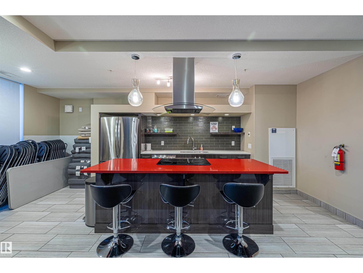
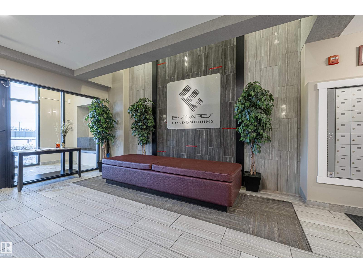
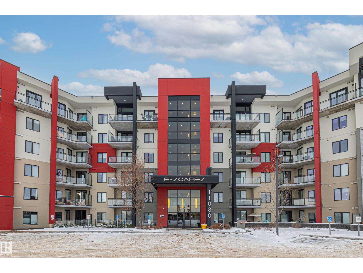
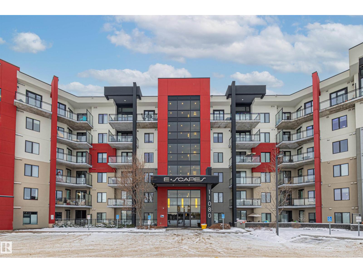
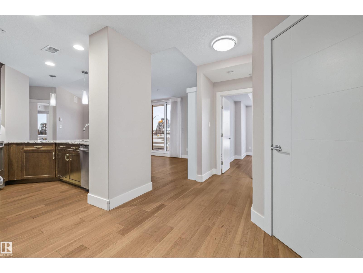
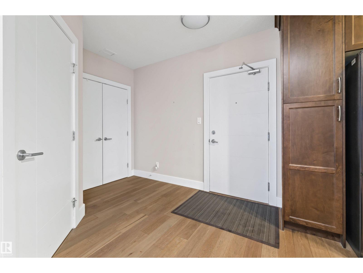
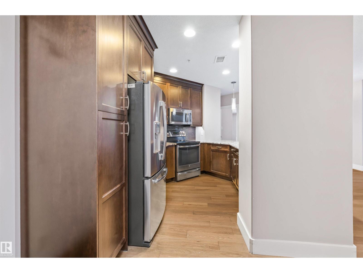
This immaculate building was built to impress from being built out of concrete & steel to the unique designs of the units themself. Modern and Elegant, this 2 bedroom and 2 bath unit features large windows, a gourmet kitchen with eating bar, upgraded stainless steel appliances, quartz counters, a built-in pantry, and spacious dining & living room. The luxurious master bedroom has a walk-through closet, beautiful lighting, and a large 5pc ensuite. Other great features are in-suite laundry, 2 underground stalls & a storage unit. Enjoy the gorgeous view from the SW facing balcony with glass railing. Amenities include: Fitness centre, 2 rooftop terraces & a lounge with a bar, kitchen and billiards. Shopping, restaurants, public transportation and all your amenities are just across the street! Quick to the airport, highway 2 & Anthony Henday. (id:53430)
Building
- Property Type:
- Apartment
- Building Type:
- Apartment
- Year Built:
- 2014
- Bedrooms:
- 2
- Bathrooms (total):
- 2.0
- Basement:
- None
Finished Areas
- Interior Size (Total):
- 991 square feet
Interior
- Appliances:
- Washer, Refrigerator, Dishwasher, Stove, Dryer, Microwave Range Hood Combo
Parking
- Spaces:
- 2
- Features:
- Underground
Lot / Land
- Lot Size:
- 40.83 square meters
- Lot Features:
- See remarks
Exterior
- Fencing:
- Fence
Utilities & Mechanical
- Heating:
- Coil Fan
Fees & Dates
- HOA/Condo Fee:
- $761
- Last Modified:
- 07/16/2026 10:10:06 PM
- Status Change:
- 07/16/2026 10:01:40 PM
Association / Ownership
- Fee:
- $761 / Monthly
- Common Interest:
- Condo/Strata
Room Dimensions
| Room | Level | Size |
|---|---|---|
| Living room | Main level | 6.53 x 4.16 |
| Kitchen | Main level | 3.58 x 3.06 |
| Primary Bedroom | Main level | 3.61 x 4.65 |
| Bedroom 2 | Main level | 3.68 x 4.05 |
Location
Data is supplied by Pillar 9 MLS® System. Pillar 9 is the owner of the copyright in its MLS® System. Data is deemed reliable but is not guaranteed accurate by Pillar 9.
The trademarks MLS®, Multiple Listing Service® and the associated logos are owned by The Canadian Real Estate Association (CREA) and identify the quality of services provided by real estate professionals who are members of CREA. Used under license.