Real estate on your terms®
$307,800
active
34 2215 24 Street NW
Edmonton
,
AB
T6T1A6
Key Details
- MLS® Number:
- E4499292
- Building Type:
- Row / Townhouse
- Interior Size:
- 1180 square feet
- Bedrooms:
- 2
- Parking Features:
- Attached Garage
- Attached:
- Yes

Property Description
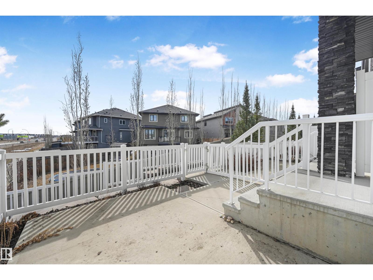
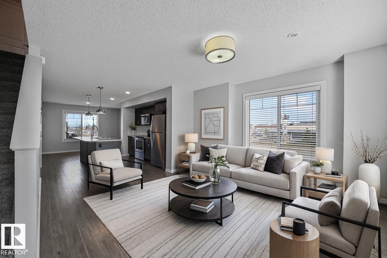
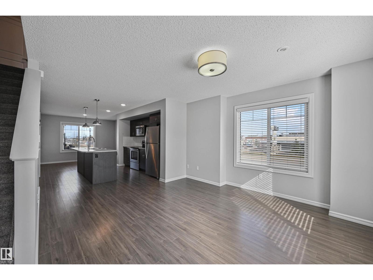
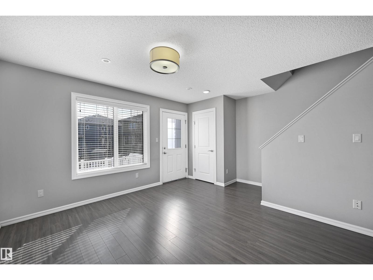
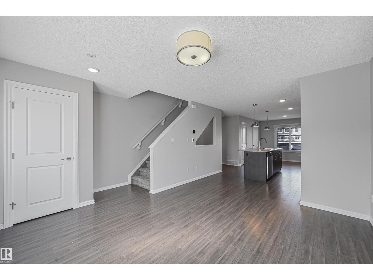
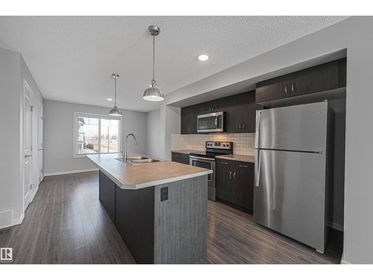
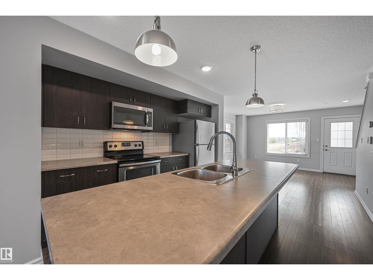
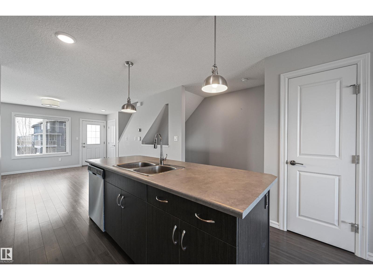
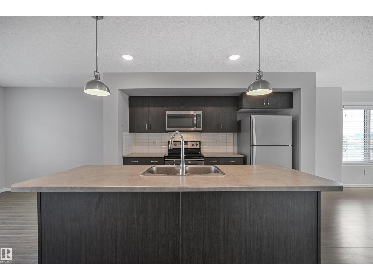
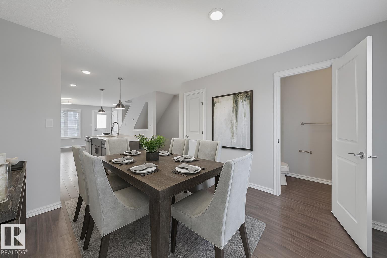
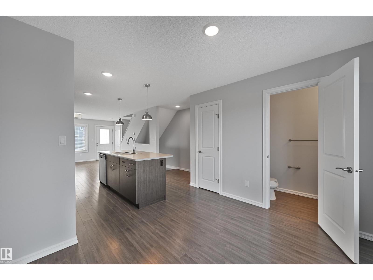
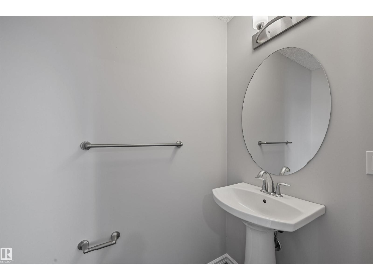
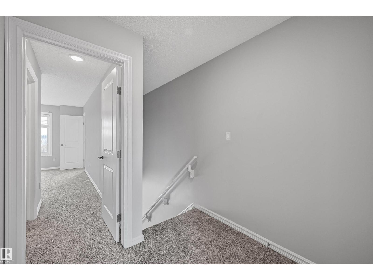
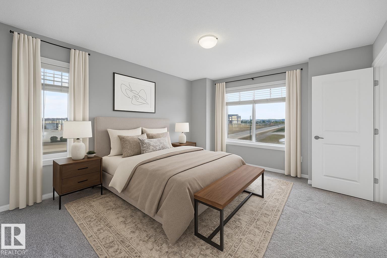
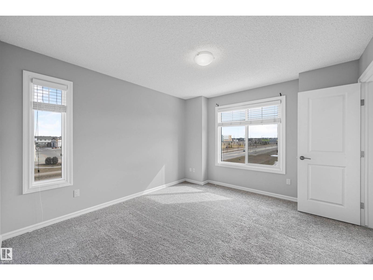
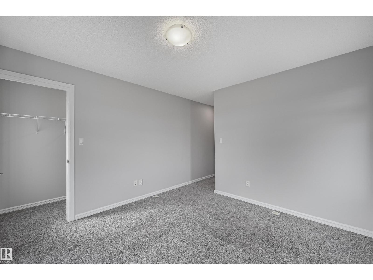
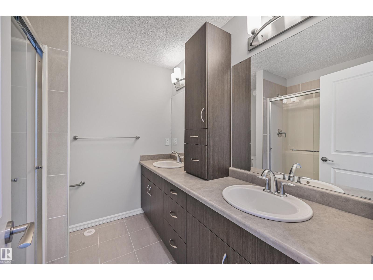
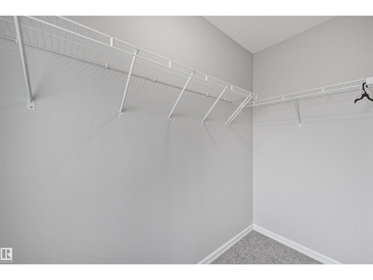
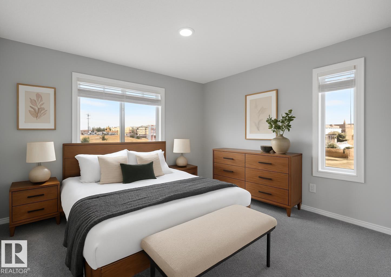
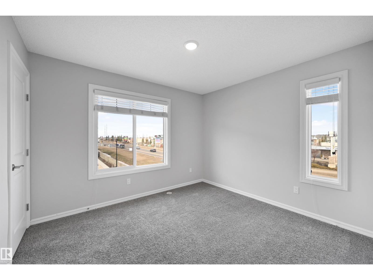
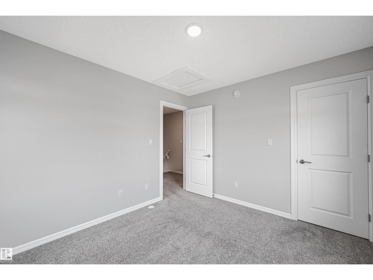
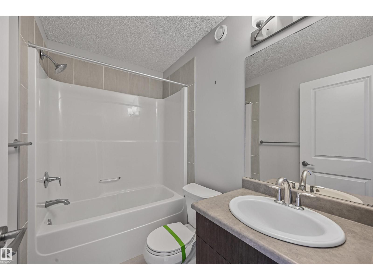
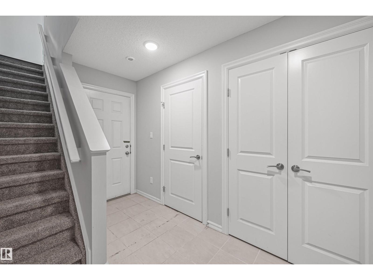
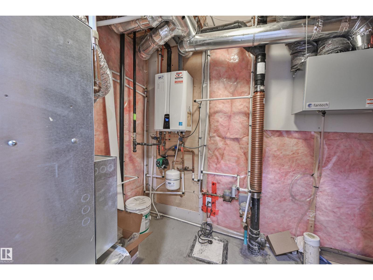
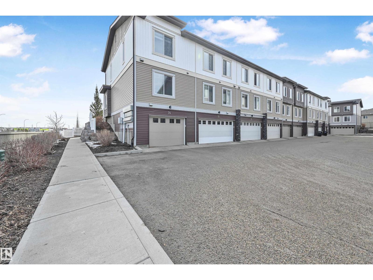
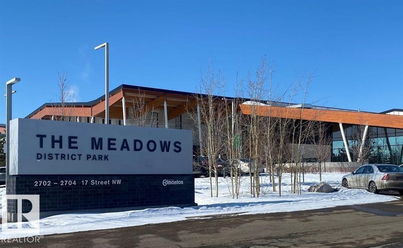
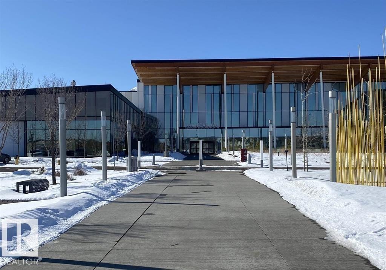
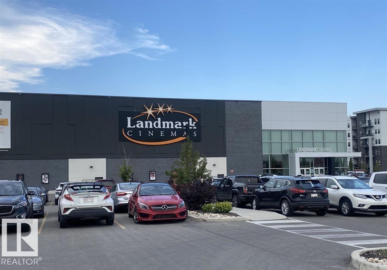
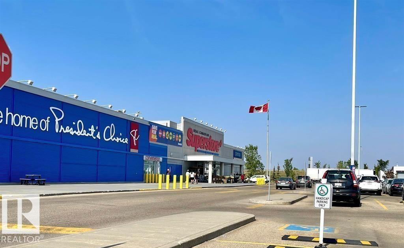
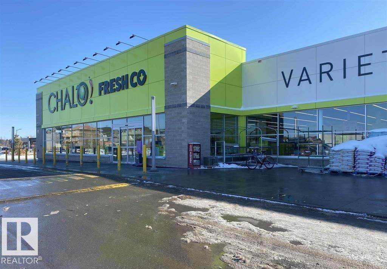
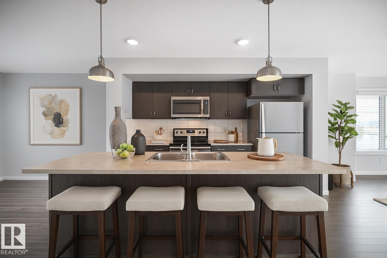
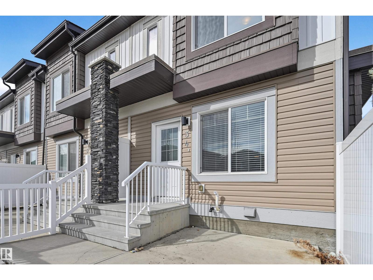
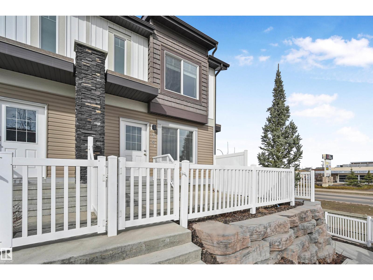

Built by Landmark - beautifully maintained MOVE-IN READY 2 bed, 2.5 bath END UNIT townhome in SE Edmonton. An ideal fit for first-time buyers and investors alike! The main floor opens up with laminate flooring, abundant natural light and an open-concept layout anchored by a spacious kitchen: oversized island, full-height cabinetry, subway tile backsplash, stainless steel appliances and a walk-in pantry. Upstairs, both bedrooms are generously sized and each has its own ensuite and walk-in closet - the primary featuring a 4-pc ensuite with dual sinks and a walk-in shower. The lower level adds a mudroom and attached single garage, with visitor parking close by. Out back, a fenced low-maintenance yard is ready for summer. Tankless hot water and an HRV system keep energy efficiency high and utility bills low. Walk to parks, a pond and everyday amenities, with schools, shopping, transit, the Meadows Recreation Centre all minutes away. Quick access to Anthony Henday and Whitemud makes commuting effortless. (id:53430)
Building
- Property Type:
- Row / Townhouse
- Building Type:
- Row / Townhouse
- Year Built:
- 2015
- Stories:
- 2.0
- Bedrooms:
- 2
- Bathrooms (total):
- 3.5 (1 half)
- Basement:
- Finished, Partial
Finished Areas
- Interior Size (Total):
- 1180 square feet
Interior
- Appliances:
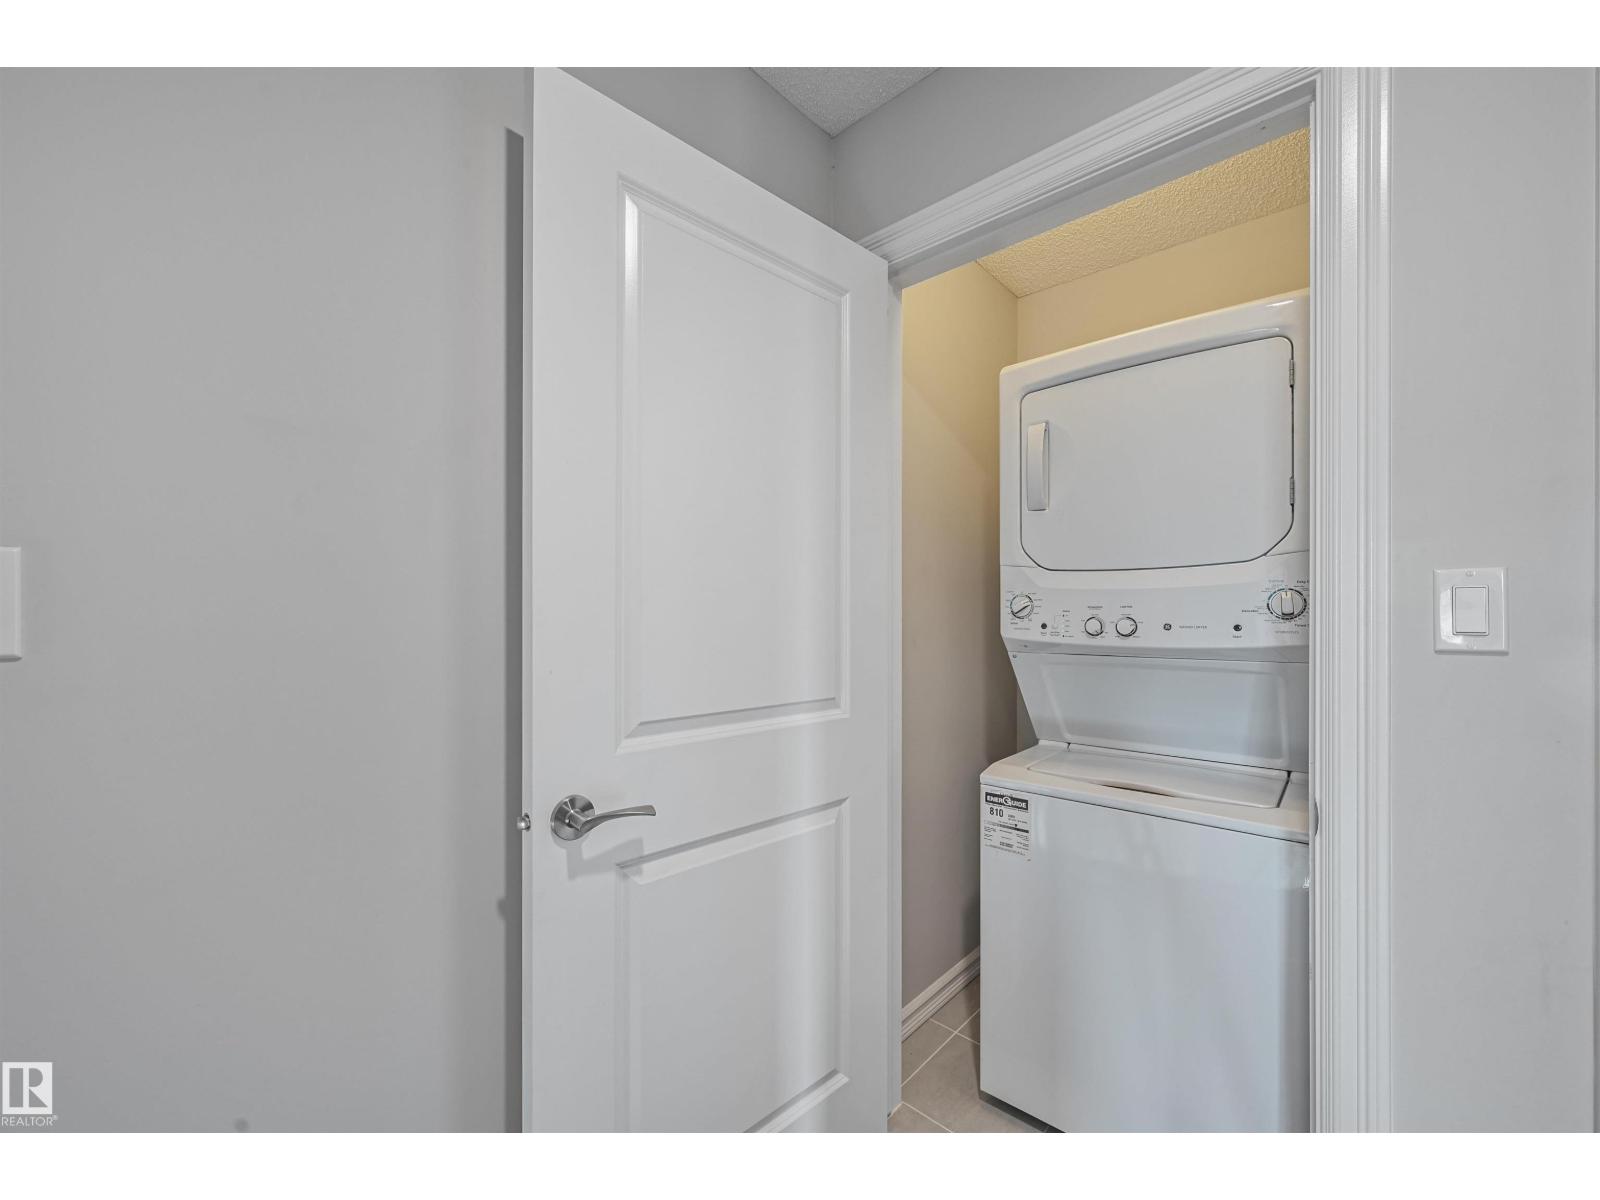
- Washer, Refrigerator, Dishwasher, Stove, Dryer, Microwave Range Hood Combo, Window Coverings, Garage door opener, Garage door opener remote(s)
Parking
- Features:
- Attached Garage
Exterior
- Fencing:
- Fence
Utilities & Mechanical
- Heating:
- Forced air
Comfort & Security
- Security:
- Smoke Detectors
Fees & Dates
- HOA/Condo Fee:
- $244
- Last Modified:
- 08/10/2026 01:40:00 AM
- Status Change:
- 08/10/2026 01:31:09 AM
Association / Ownership
- Fee:
- $244 / Monthly
- Common Interest:
- Condo/Strata
Room Dimensions
| Room | Level | Size |
|---|---|---|
| Living room | Main level | 3.77 x 3.44 |
| Dining room | Main level | 2.65 x 3.43 |
| Kitchen | Main level | 2.91 x 3.33 |
| Primary Bedroom | Upper Level | 2.38 x 2.22 |
| Bedroom 2 | Upper Level | 3.04 x 3.38 |
Location
Data is supplied by Pillar 9 MLS® System. Pillar 9 is the owner of the copyright in its MLS® System. Data is deemed reliable but is not guaranteed accurate by Pillar 9.
The trademarks MLS®, Multiple Listing Service® and the associated logos are owned by The Canadian Real Estate Association (CREA) and identify the quality of services provided by real estate professionals who are members of CREA. Used under license.