Real estate on your terms®
$406,800
active
3605 ATKINSON LO SW
Edmonton
,
AB
T6W0X3
Key Details
- MLS® Number:
- E4499291
- Building Type:
- Duplex
- Interior Size:
- 1323 square feet
- Bedrooms:
- 3
- Parking:
- 2
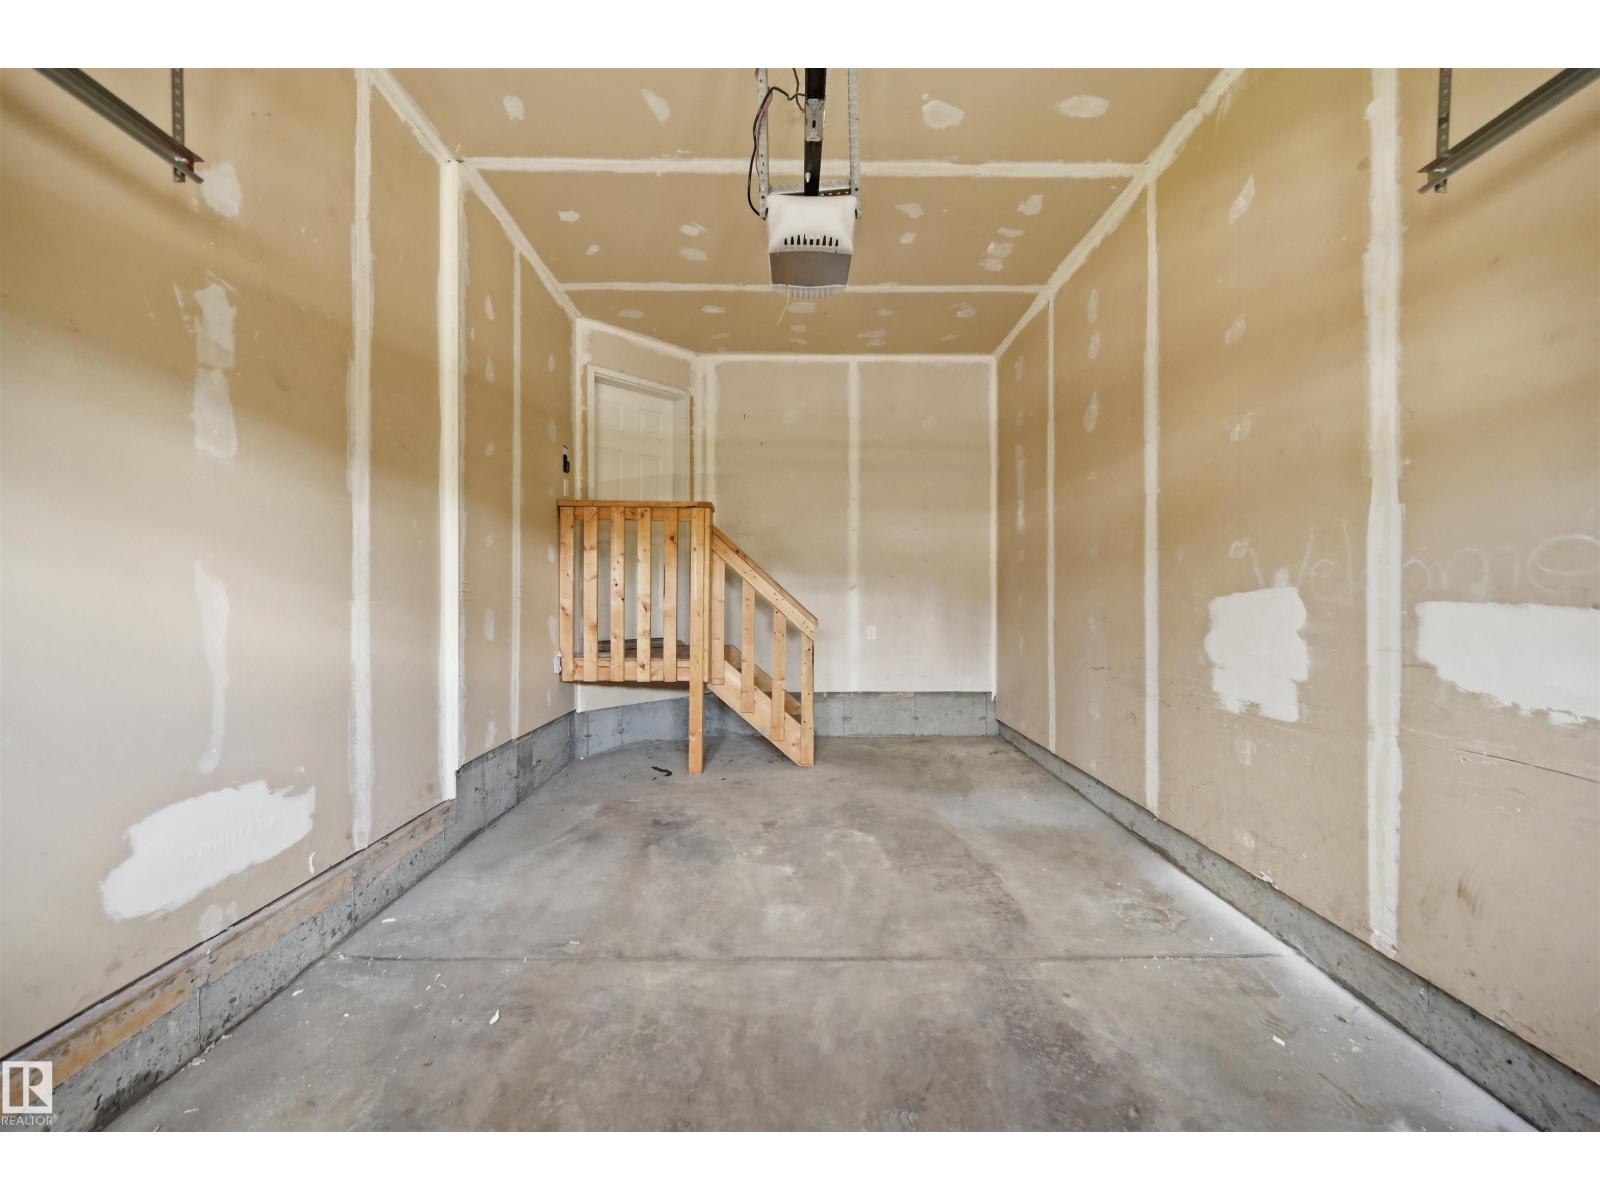
- Parking Features:
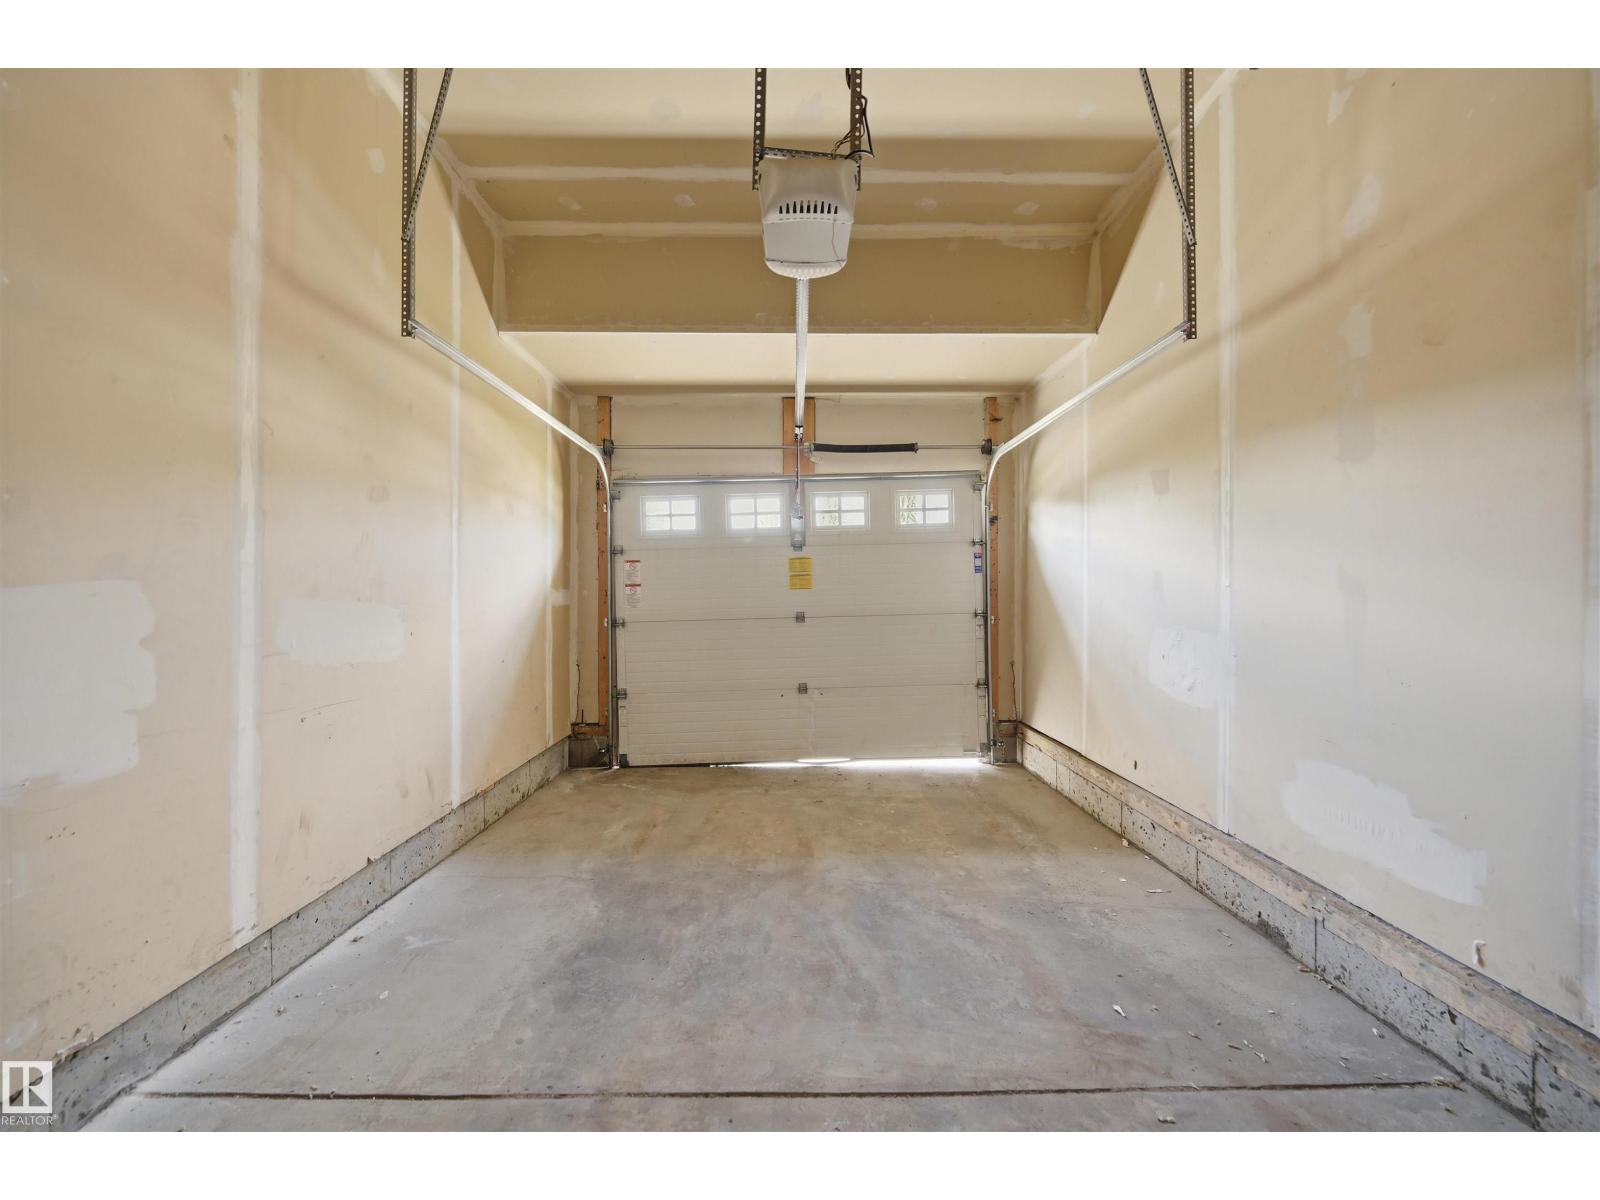
- Attached Garage
- Attached:
- Yes

Property Description
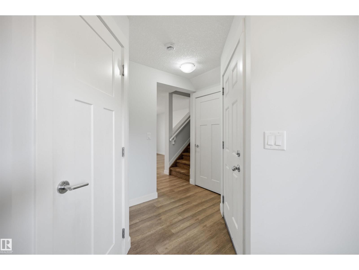
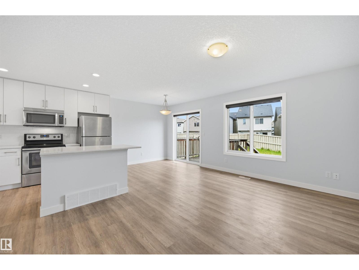
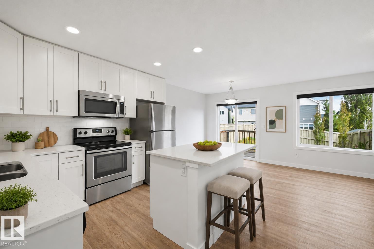
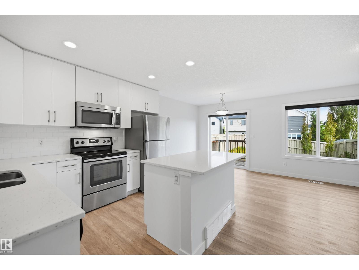
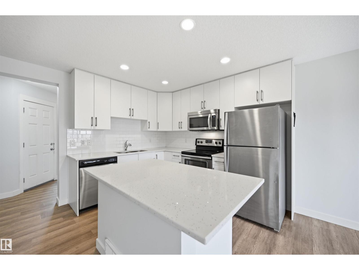
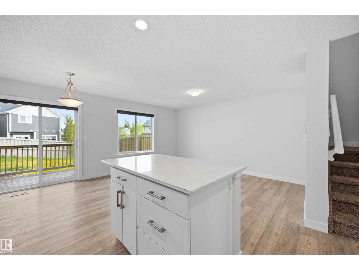
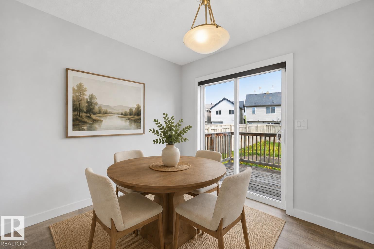
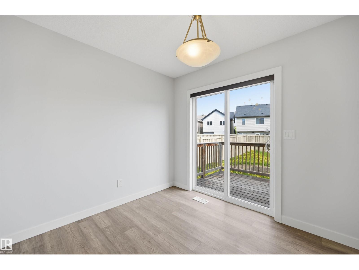
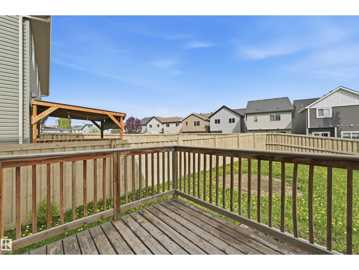
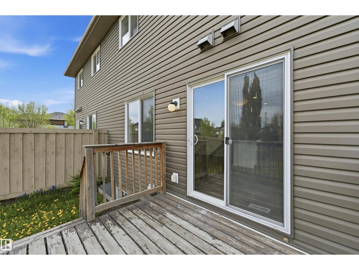
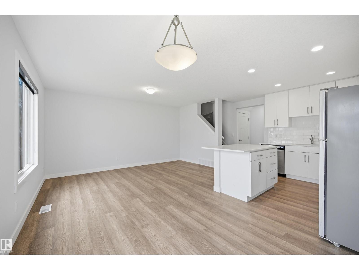
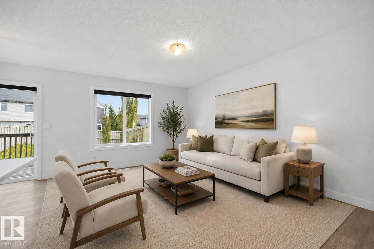
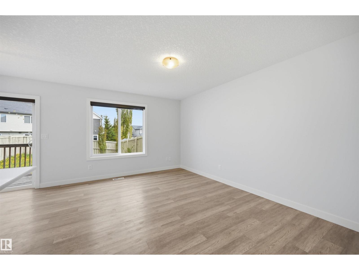
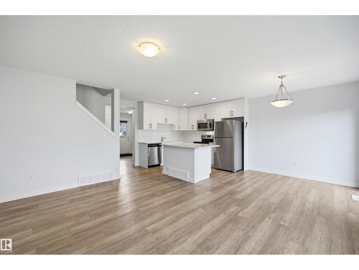
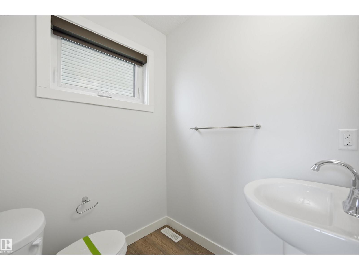
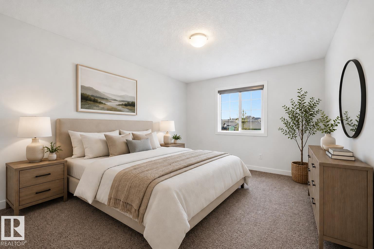
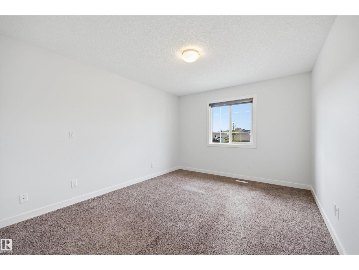
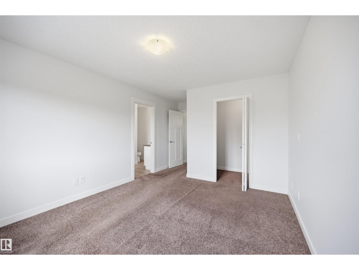
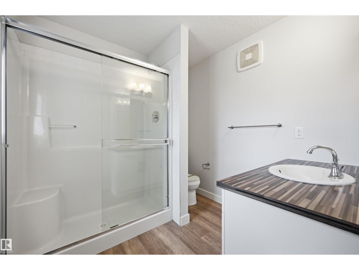
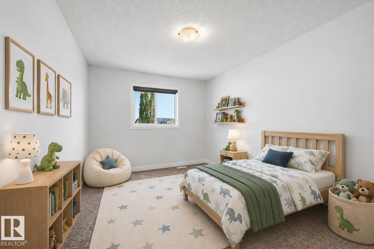
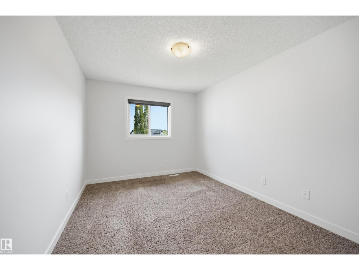
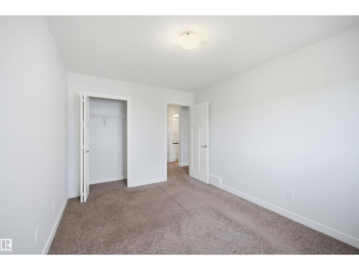
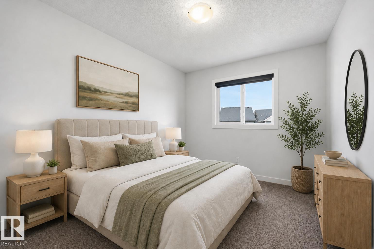
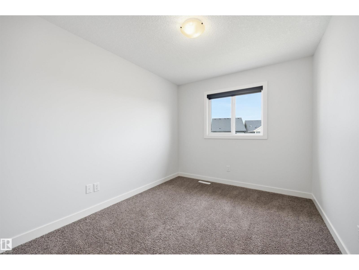
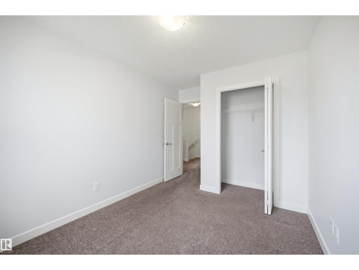
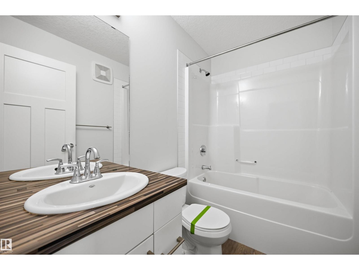
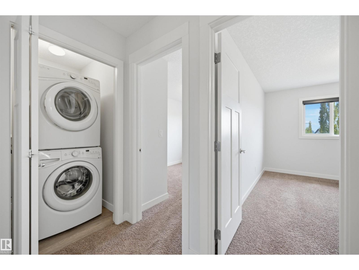
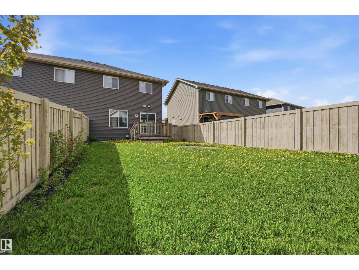
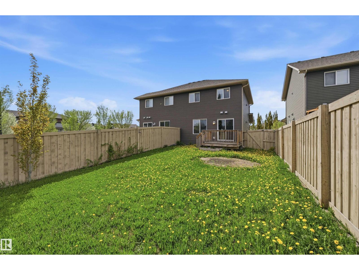
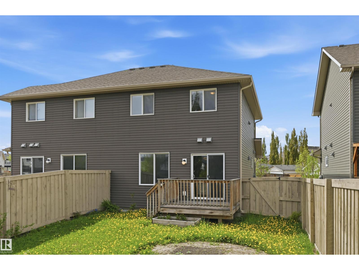
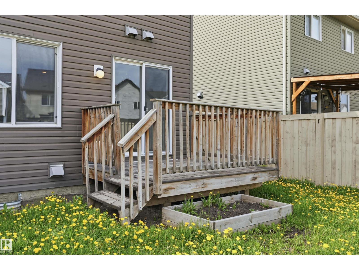
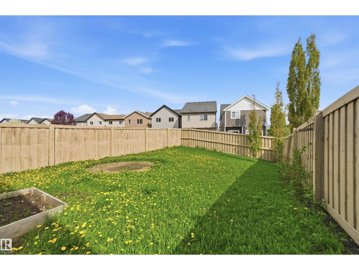
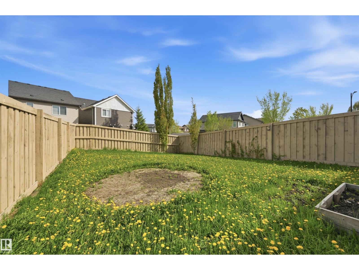
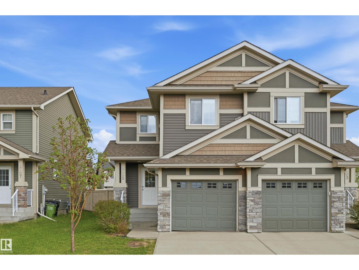
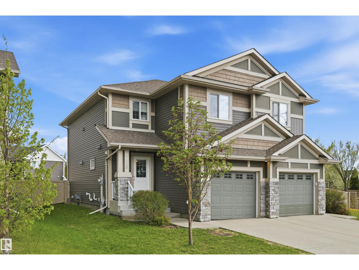
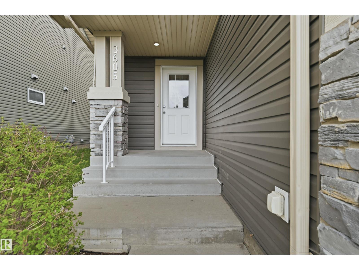
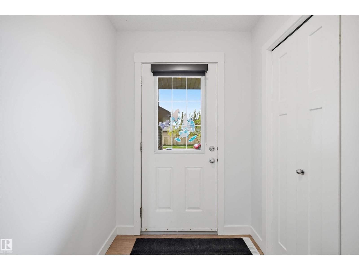
MOVE-IN READY 3 bed/2.5 bath HALF DUPLEX with NO CONDO FEES in family-friendly ALLARD! Standout curb appeal with stone accents & designer siding. NEW GARAGE DOOR being installed! Inside, the main floor is bright & sunny with an open concept layout & laminate flooring. The kitchen is built to be used: island w/ eating bar, quartz counters, ceiling-height white cabinets, subway tile backsplash, stainless steel appliances & storage everywhere you look. The dining nook opens to a deck & a generously sized SOUTH-EAST facing yard - room for the kids to run, the garden to grow & long summer evenings outside. Upstairs, a spacious primary w/ 3-pc ensuite is joined by two well-sized bedrooms, a full 4-pc bath & the laundry room right where you need it. Attached garage for added security & convenience plus parking pad. Steps to the pond/wetland, green space, walking trails, shopping & schools, with easy access to the QE II, Anthony Henday, EIA, transit & South Edmonton Common. Nothing left to do but move in! (id:53430)
Building
- Property Type:
- Duplex
- Building Type:
- Duplex
- Year Built:
- 2014
- Stories:
- 2.0
- Bedrooms:
- 3
- Bathrooms (total):
- 3.5 (1 half)
- Basement:
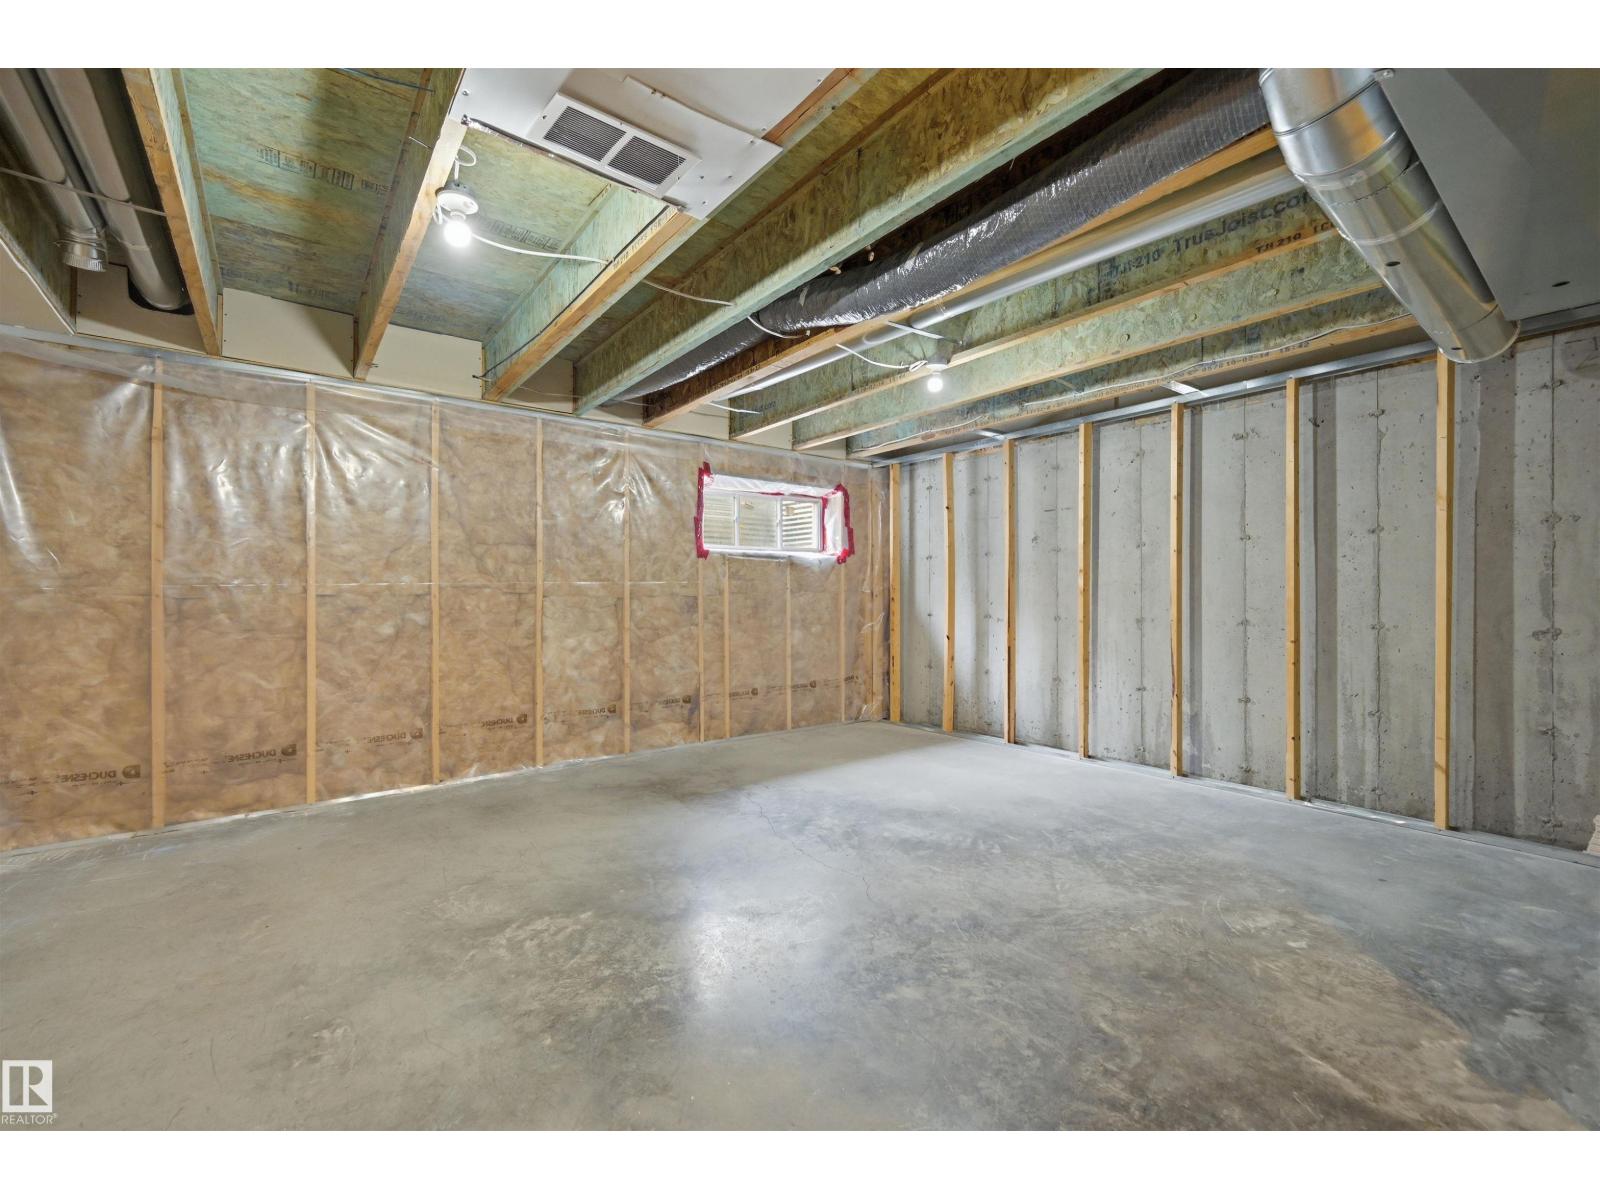
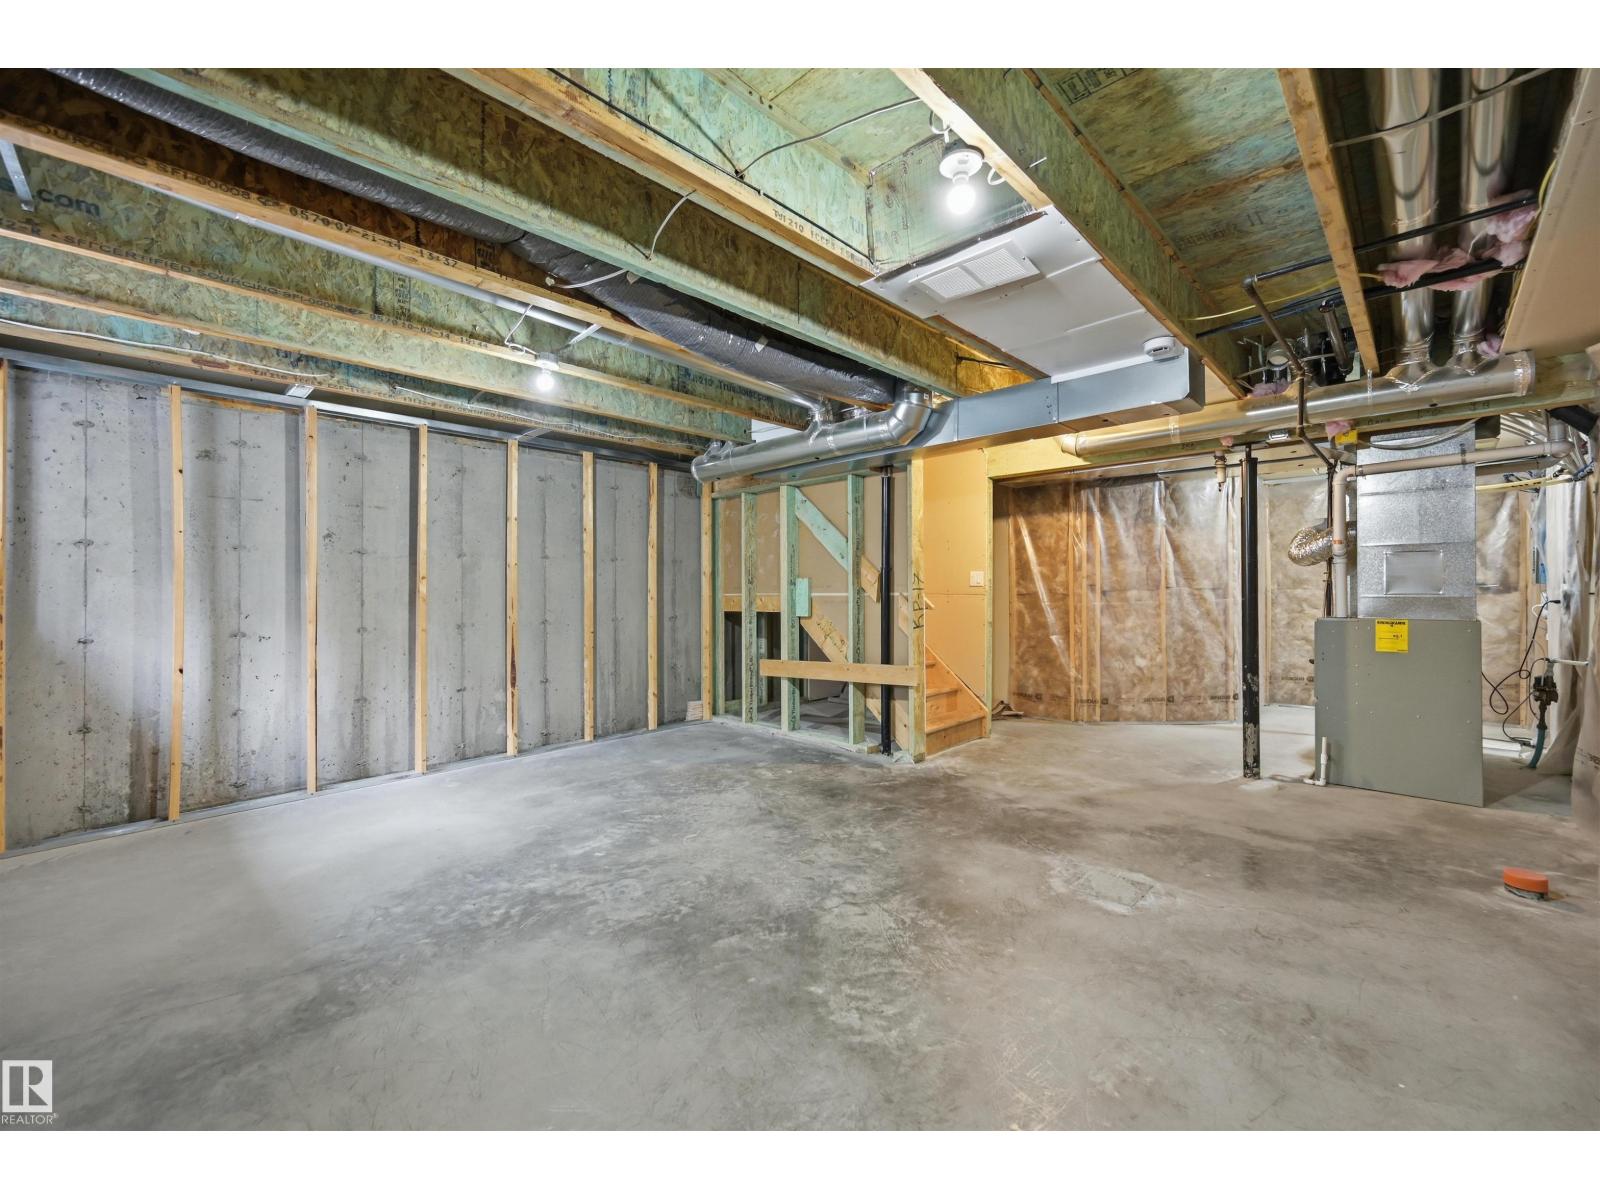
- Unfinished, Full
Finished Areas
- Interior Size (Total):
- 1323 square feet
Interior
- Appliances:
- Washer, Refrigerator, Dishwasher, Stove, Dryer, Microwave Range Hood Combo, Window Coverings, Garage door opener, Garage door opener remote(s)
Parking
- Spaces:
- 2
- Features:
- Attached Garage
Lot / Land
- Lot Features:
- No back lane
Exterior
- Fencing:
- Fence
Utilities & Mechanical
- Heating:
- Forced air
Comfort & Security
- Security:
- Smoke Detectors
Fees & Dates
- Last Modified:
- 08/10/2026 01:20:01 AM
- Status Change:
- 08/10/2026 01:10:59 AM
Association / Ownership
- Common Interest:
- Freehold
Room Dimensions
| Room | Level | Size |
|---|---|---|
| Living room | Main level | 3.23 x 4.63 |
| Kitchen | Main level | 2.62 x 3.05 |
| Primary Bedroom | Upper Level | 3.38 x 4.08 |
| Bedroom 2 | Upper Level | 2.74 x 3.32 |
| Bedroom 3 | Upper Level | 2.96 x 4.02 |
| Breakfast | Main level | 2.62 x 2.68 |
| Laundry room | Upper Level | - |
Location
Data is supplied by Pillar 9 MLS® System. Pillar 9 is the owner of the copyright in its MLS® System. Data is deemed reliable but is not guaranteed accurate by Pillar 9.
The trademarks MLS®, Multiple Listing Service® and the associated logos are owned by The Canadian Real Estate Association (CREA) and identify the quality of services provided by real estate professionals who are members of CREA. Used under license.