Real estate on your terms®
$524,900
active
6716 101A AV NW NW
Edmonton
,
AB
T6A0M2
Key Details
- MLS® Number:
- E4499282
- Building Type:
- House
- Interior Size:
- 1138 square feet
- Bedrooms:
- 3
- Parking Features:
- Detached Garage, Oversize
- Lot Size:
- 639.47 square meters

Property Description
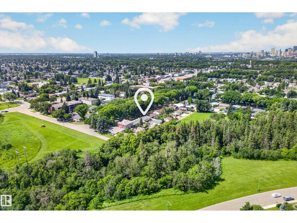
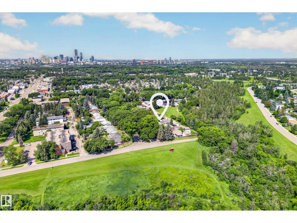
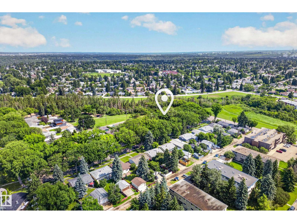
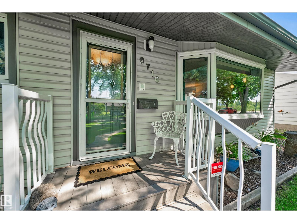
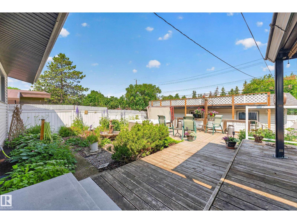
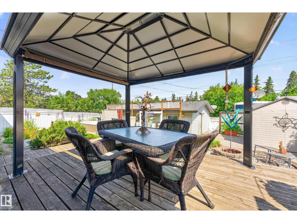
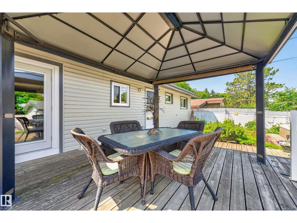
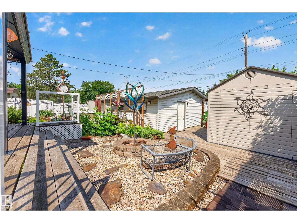
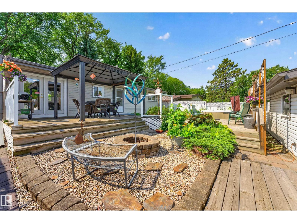
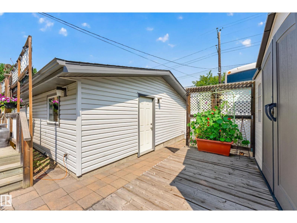
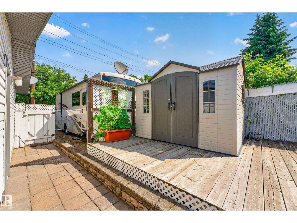
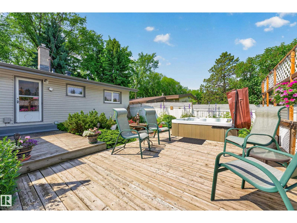
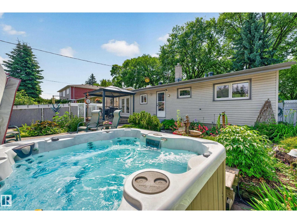
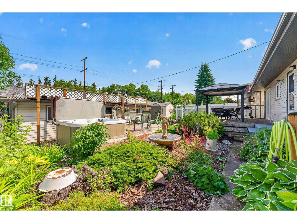
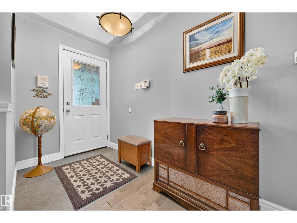
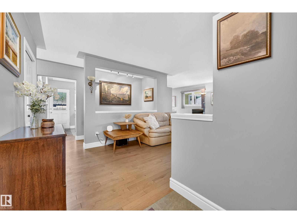
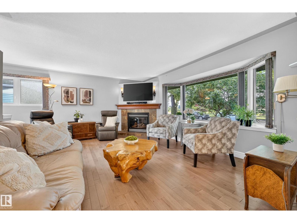
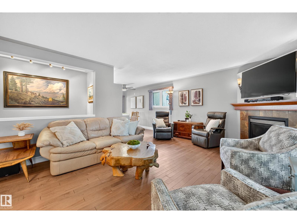
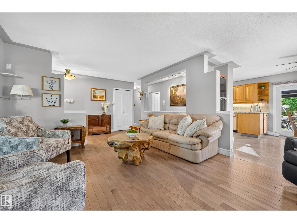
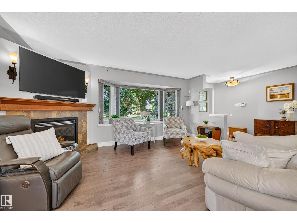
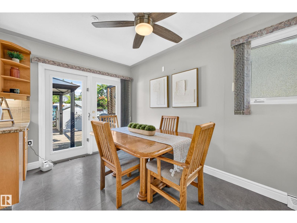
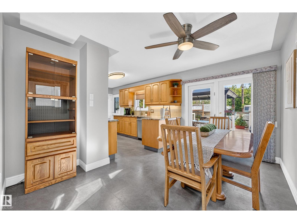
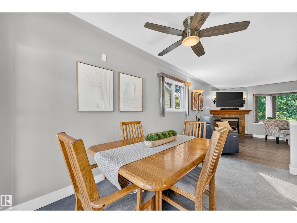
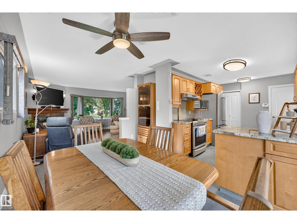
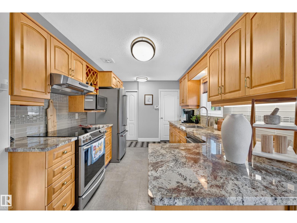
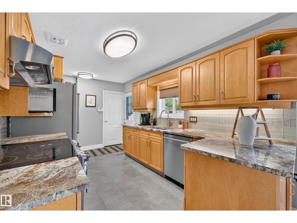
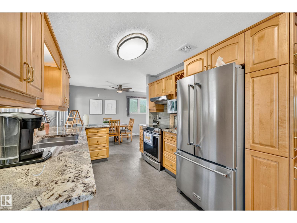
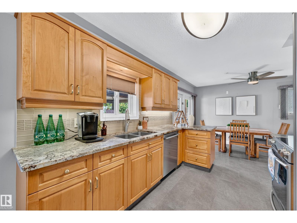
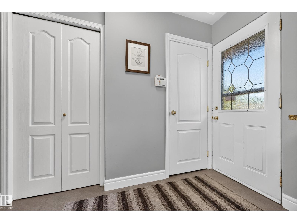
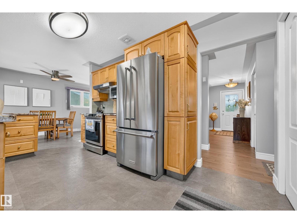
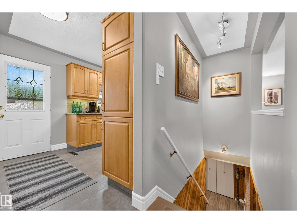
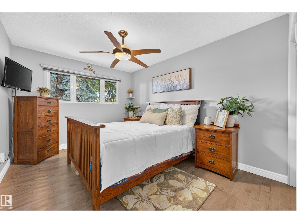
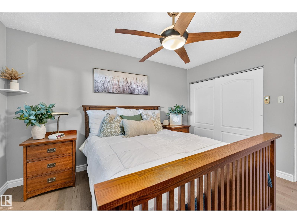
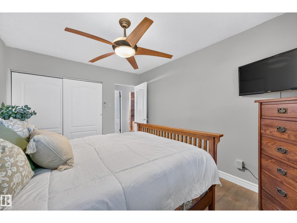
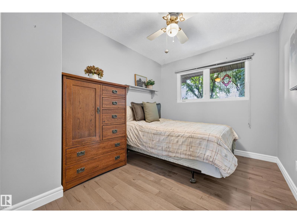
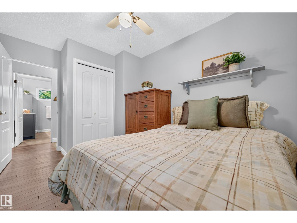
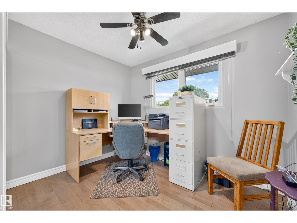
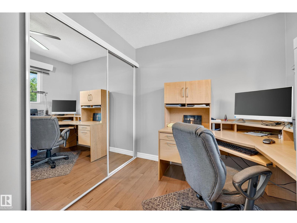
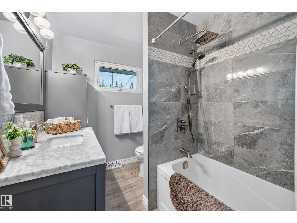
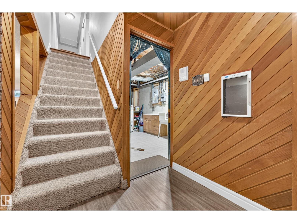
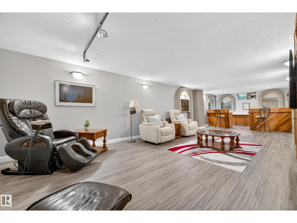
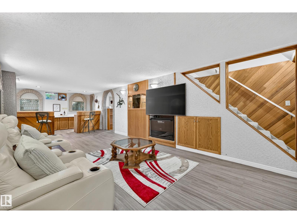
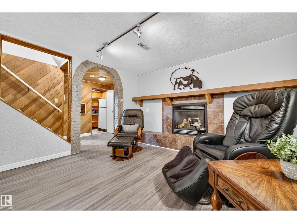
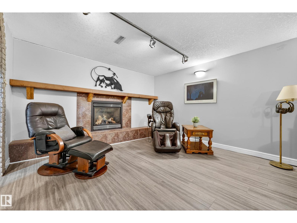
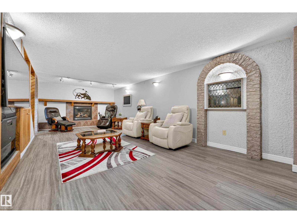
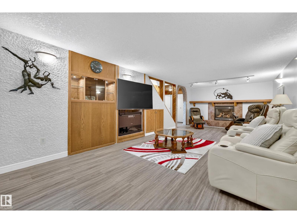
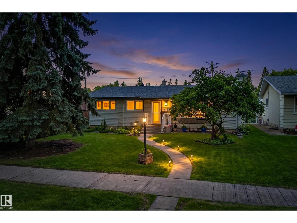
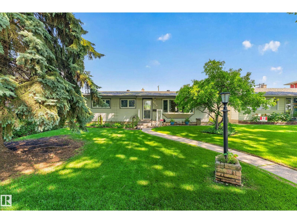
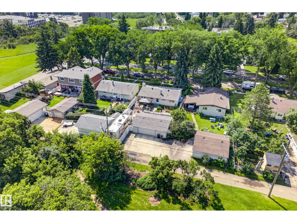
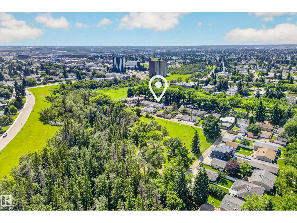
Welcome to this stunningly renovated bungalow tucked away on a quiet, elm tree-lined street in sought-after Terrace Heights, backing directly onto Fulton Ravine. Pride of ownership shines throughout with quality craftsmanship and thoughtful updates at every turn. The bright, open-concept main floor features 3 bedrooms, a spacious living room with a cozy corner fireplace, and a beautiful kitchen that flows through patio doors to your own private backyard oasis. Enjoy lush perennial gardens, a relaxing hot tub, a rare triple garage (22'x30') with double overhead doors, plus an additional parking pad. The fully finished basement offers an expansive media and recreation space with built-ins, a gas fireplace, wet bar, full bath, workshop/craft/den room, and ample storage. Recent upgrades include central A/C, hardwood, tile and LVP flooring, vinyl windows, and newer shingles on both the home and garage. Just steps from the library, transit, shopping, and Edmonton's River Valley trails. (id:53430)
Building
- Property Type:
- House
- Building Type:
- House
- Style:
- Bungalow
- Year Built:
- 1956
- Stories:
- 1.0
- Bedrooms:
- 3
- Bathrooms (total):
- 2.0
- Basement:
- Finished, Full
Finished Areas
- Interior Size (Total):
- 1138 square feet
Interior
- Appliances:
- Washer, Central Vacuum, Dishwasher, Stove, Dryer, Hood Fan, See remarks, Storage Shed, Window Coverings, Two Refrigerators
Parking
- Features:
- Detached Garage, Oversize
Lot / Land
- Lot Size:
- 639.47 square meters
- Lot Features:
- See remarks, Lane, Wet bar
Exterior
- Fencing:
- Fence
Utilities & Mechanical
- Heating:
- Forced air
- Cooling:
- Central air conditioning
Comfort & Security
- Fireplace(s):
- 1 Gas, Corner
Fees & Dates
- Last Modified:
- 07/30/2026 07:10:07 PM
- Status Change:
- 07/30/2026 07:01:48 PM
Association / Ownership
- Common Interest:
- Freehold
Room Dimensions
| Room | Level | Size |
|---|---|---|
| Living room | Main level | 3.89 x 5.02 |
| Dining room | Main level | 4.0 x 3.12 |
| Kitchen | Main level | 2.73 x 4.0 |
| Den | Basement | 3.03 x 2.7 |
| Primary Bedroom | Main level | 3.88 x 3.05 |
| Bedroom 2 | Main level | 2.74 x 3.05 |
| Bedroom 3 | Main level | 3.88 x 2.55 |
| Recreation room | Basement | 3.75 x 9.29 |
| Other | Basement | 4.39 x 2.1 |
| Utility room | Basement | 2.75 x 5.03 |
| Storage | Basement | 1.82 x 2.22 |
Location
Data is supplied by Pillar 9 MLS® System. Pillar 9 is the owner of the copyright in its MLS® System. Data is deemed reliable but is not guaranteed accurate by Pillar 9.
The trademarks MLS®, Multiple Listing Service® and the associated logos are owned by The Canadian Real Estate Association (CREA) and identify the quality of services provided by real estate professionals who are members of CREA. Used under license.