Real estate on your terms®
$405,800
active
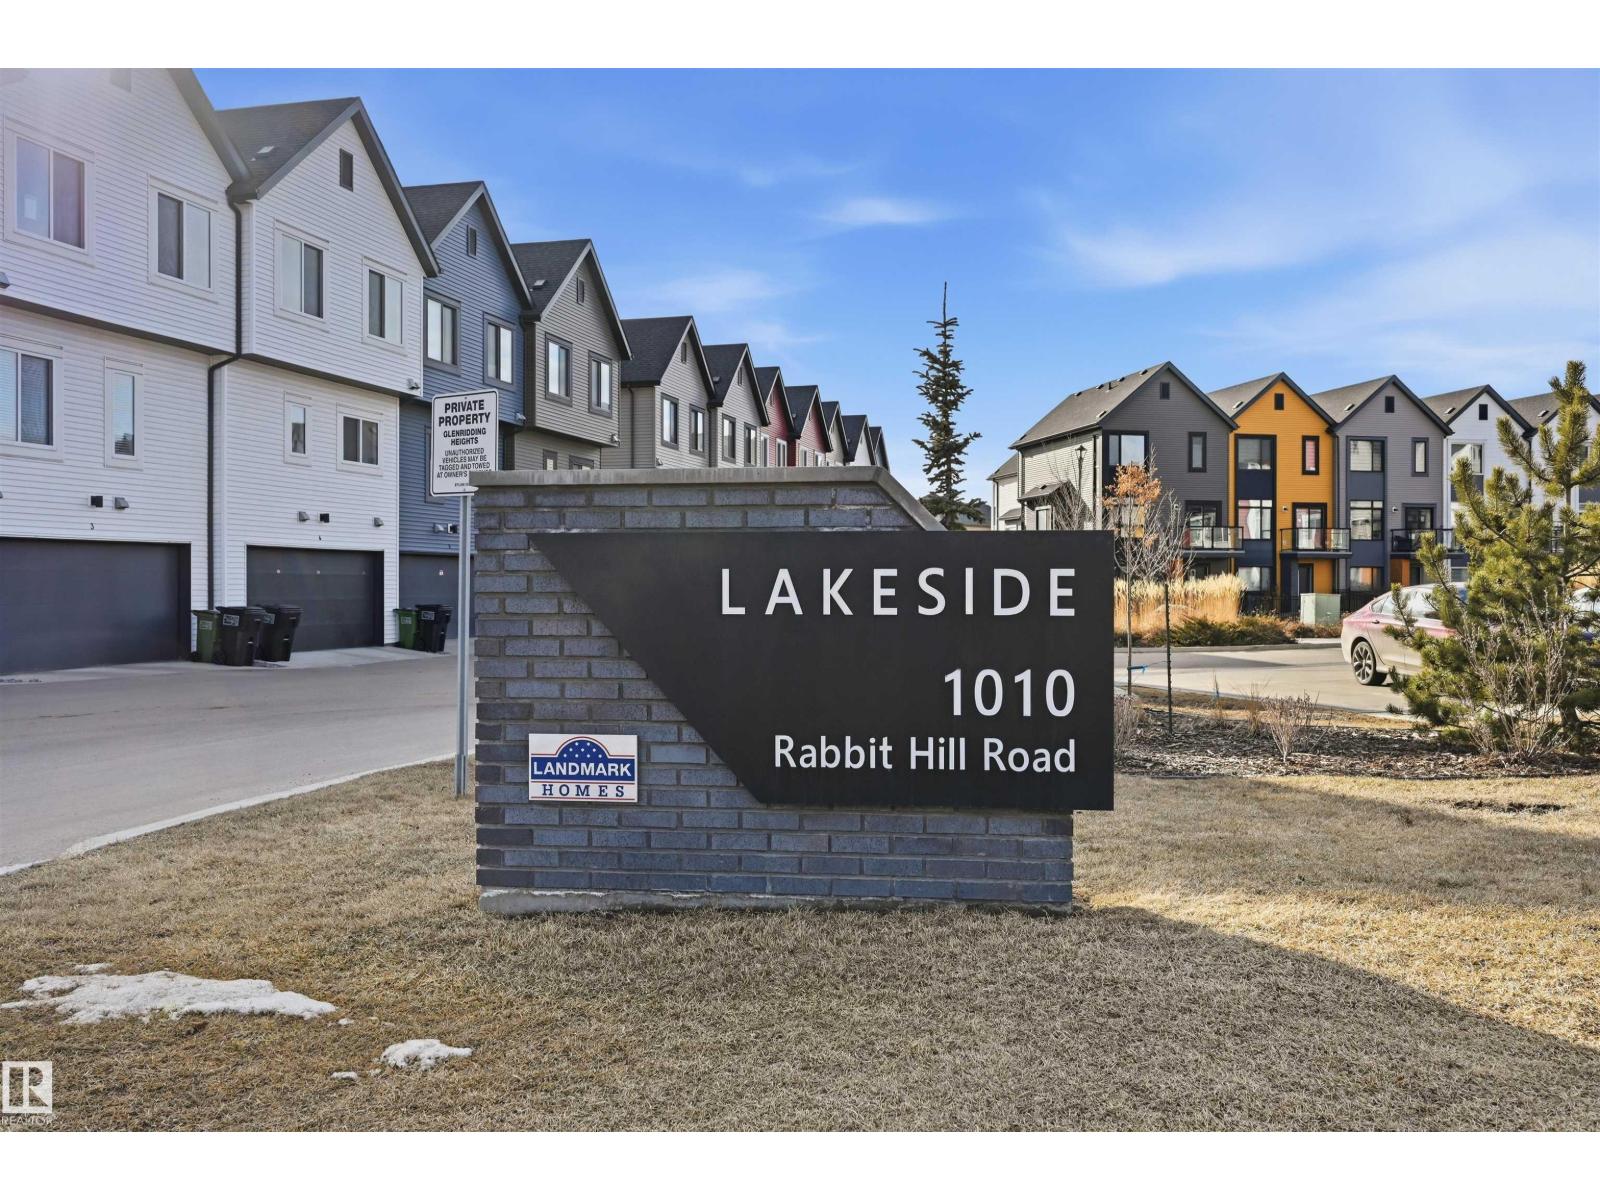
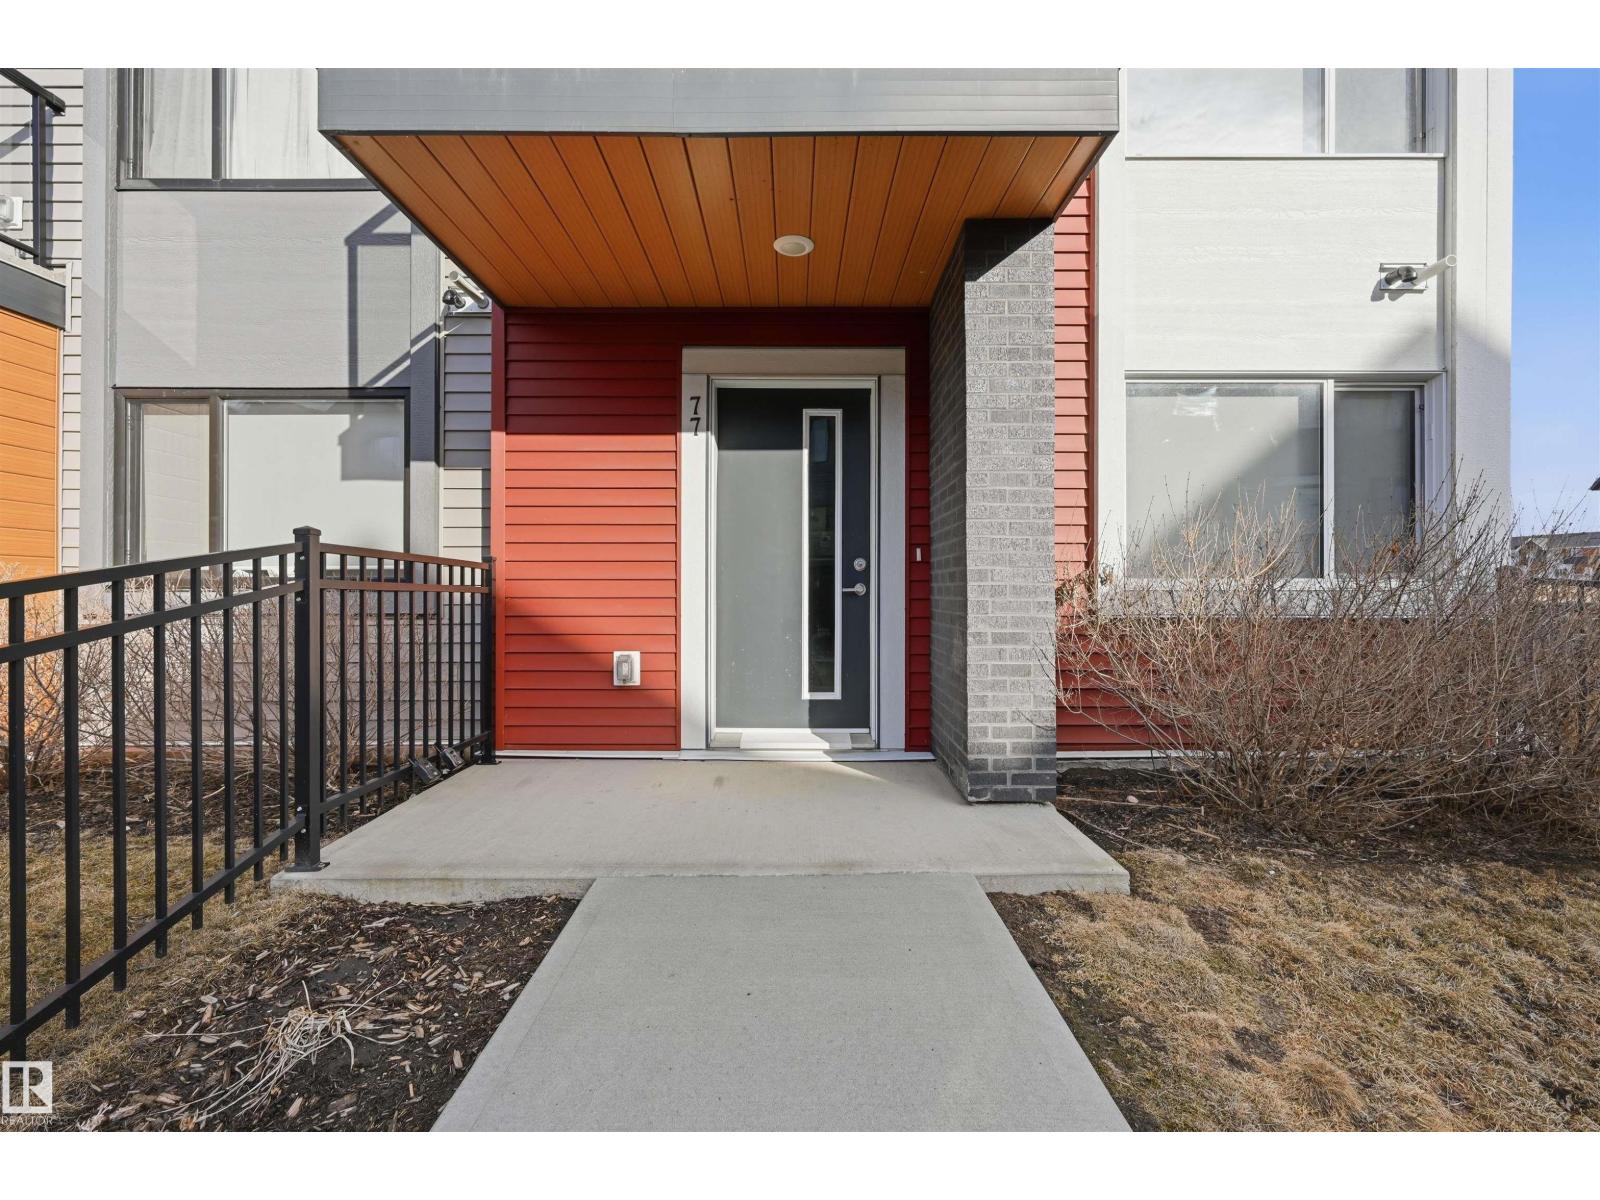
77 1010 RABBIT HILL Road SW
Edmonton
,
AB
T6W4G7
Key Details
- MLS® Number:
- E4499281
- Building Type:
- Row / Townhouse
- Interior Size:
- 1475 square feet
- Bedrooms:
- 3
- Parking:
- 2
- Parking Features:
- Attached Garage
- Attached:
- Yes

Property Description
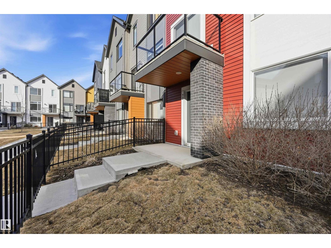
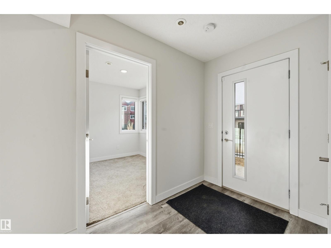
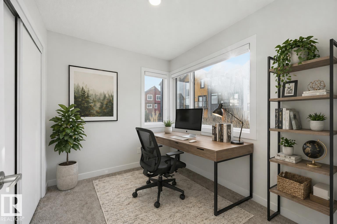
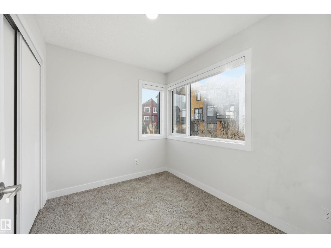
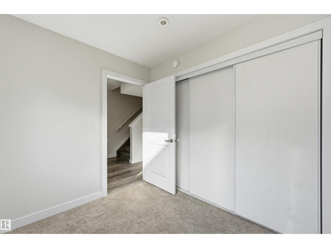
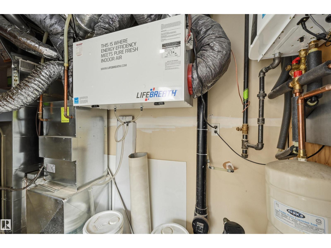
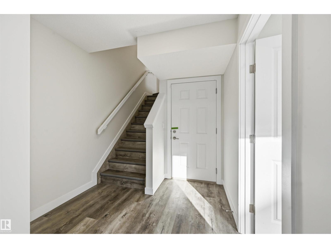
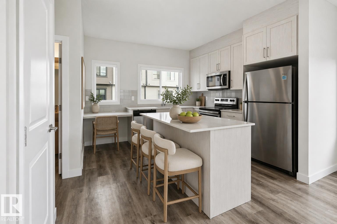
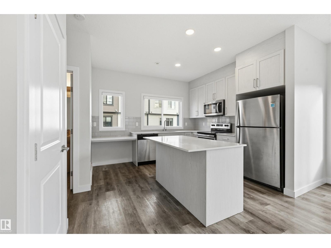
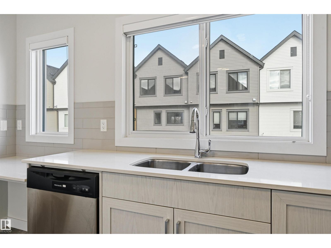
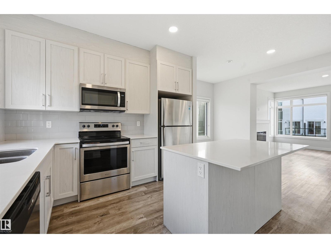
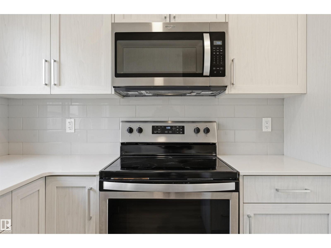
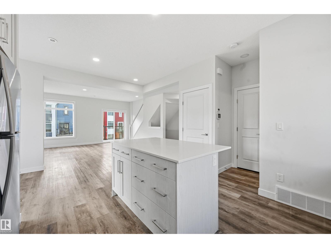
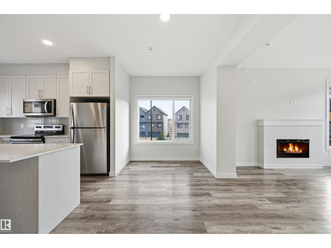
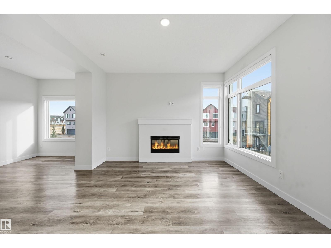
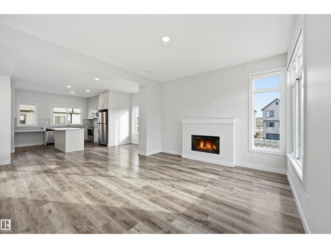
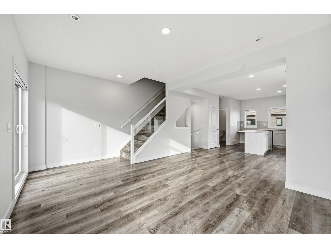
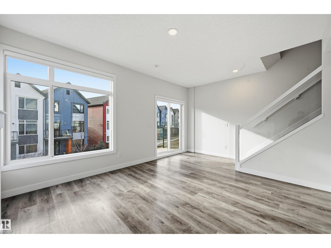
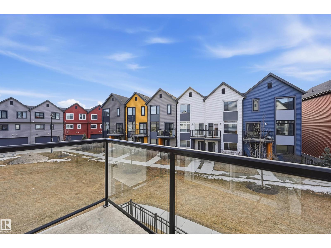
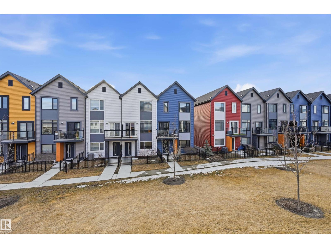
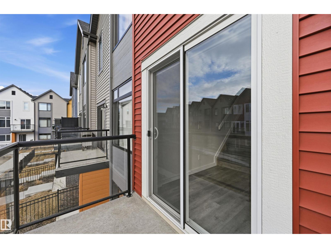
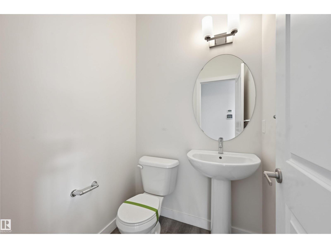
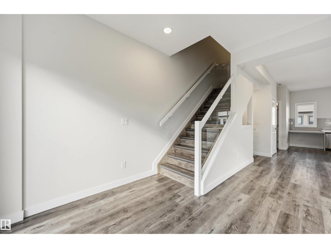
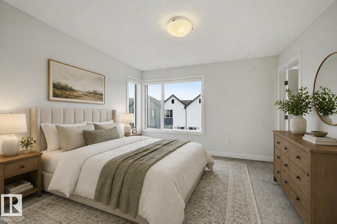
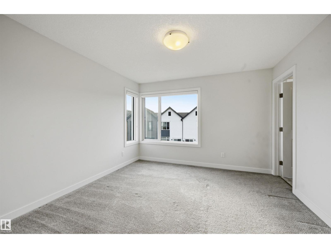
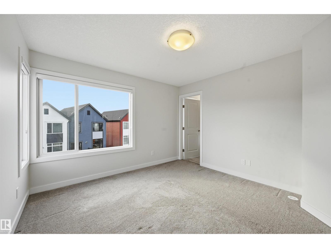
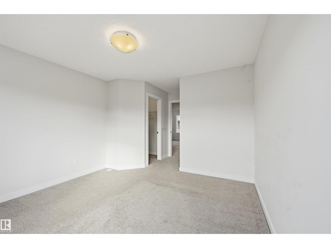
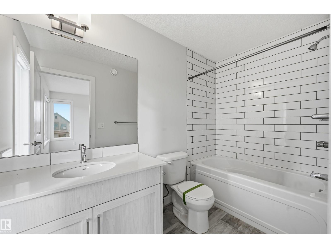
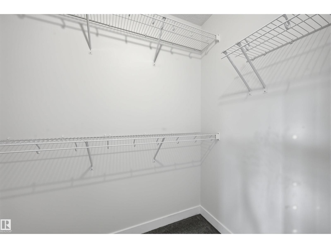
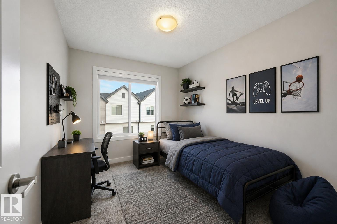
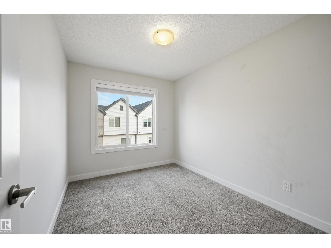
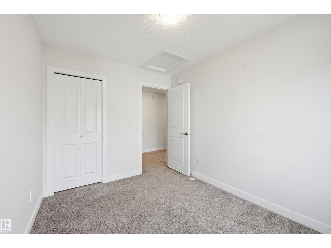
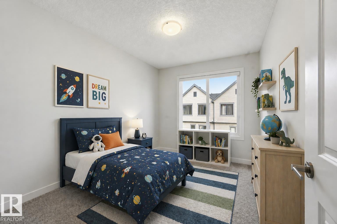
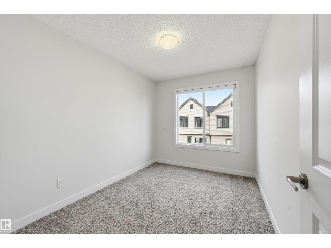
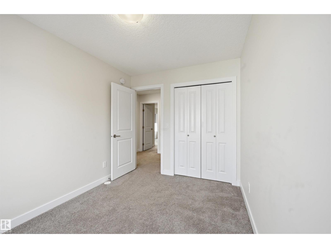
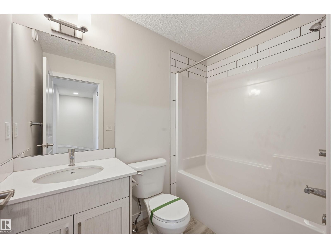
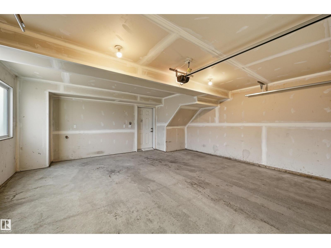
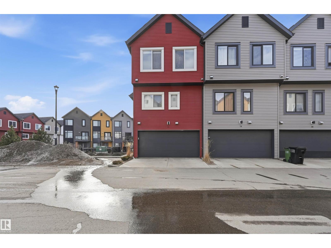
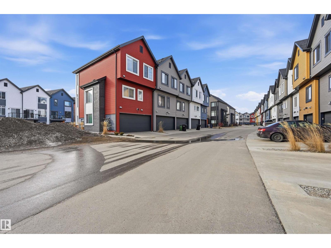
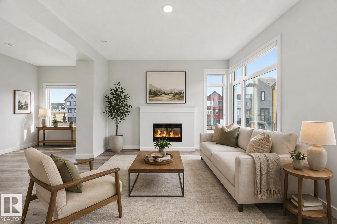
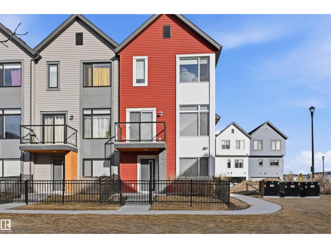
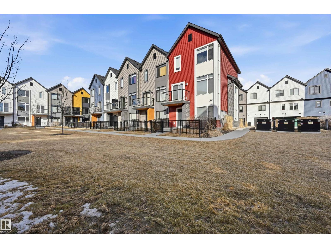
Built by Landmark - stylish, meticulously maintained 3 bed, 2.5 bath END UNIT townhouse with EXTRA WINDOWS & DOUBLE ATTACHED GARAGE in Glenridding Heights! 1475 sq ft of thoughtfully designed space blends comfort with function - ideal for first-time buyers or investors. The ground-floor flex room works beautifully as a home office or storage. Upstairs, 9ft ceilings and an open-concept main floor connect the fireplace-warmed living room, dining area and kitchen, made for both quiet nights in and easy entertaining. The kitchen impresses with a large island with eating bar, quartz counters, stainless steel appliances, ceiling-height cabinetry and generous storage. Upgraded glass stair railings lead to a primary bedroom with walk-in closet and 3pc ensuite, plus 2 well-sized bedrooms. HRV and tankless hot water keep utility bills down, and VISITOR PARKING DIRECTLY BESIDE THE UNIT. Close to schools, transit, Currents of Windermere, Jagare Ridge Golf and Movati, with quick access to Henday and Rabbit Hill Rd. (id:53430)
Building
- Property Type:
- Row / Townhouse
- Building Type:
- Row / Townhouse
- Year Built:
- 2019
- Stories:
- 3.0
- Bedrooms:
- 3
- Bathrooms (total):
- 3.5 (1 half)
- Basement:
- None
Finished Areas
- Interior Size (Total):
- 1475 square feet
Interior
- Appliances:
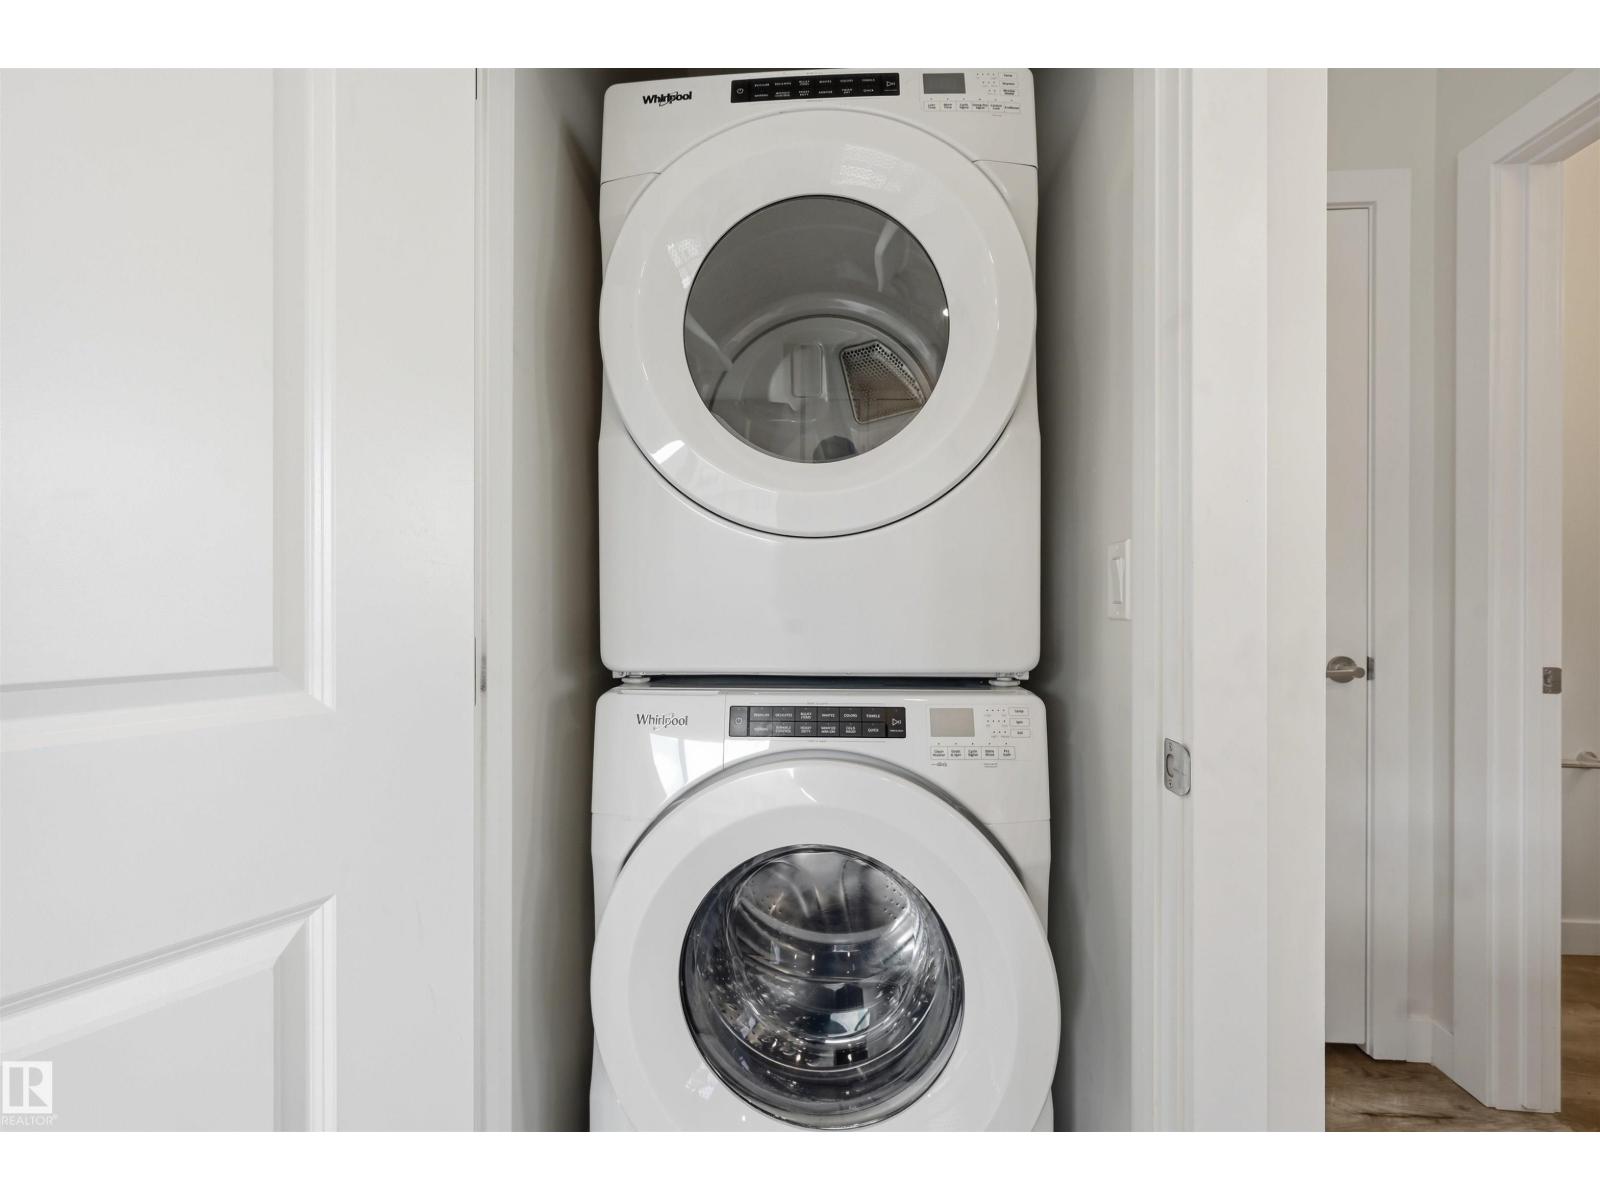
- Washer, Refrigerator, Dishwasher, Stove, Dryer, Hood Fan, Window Coverings, Garage door opener, Garage door opener remote(s)
Parking
- Spaces:
- 2
- Features:
- Attached Garage
Exterior
- Fencing:
- Fence
Utilities & Mechanical
- Heating:
- Forced air
Comfort & Security
- Fireplace(s):
- 1 Electric, Unknown
- Security:
- Smoke Detectors
Fees & Dates
- HOA/Condo Fee:
- $200
- Last Modified:
- 08/10/2026 01:10:00 AM
- Status Change:
- 08/10/2026 01:00:58 AM
Association / Ownership
- Fee:
- $200 / Monthly
- Common Interest:
- Condo/Strata
Room Dimensions
| Room | Level | Size |
|---|---|---|
| Living room | Main level | 3.69 x 4.08 |
| Kitchen | Main level | 2.68 x 3.29 |
| Primary Bedroom | Upper Level | 3.63 x 3.63 |
| Bedroom 2 | Upper Level | 2.62 x 3.32 |
| Bedroom 3 | Upper Level | 2.53 x 3.35 |
| Breakfast | Main level | 2.41 x 4.08 |
| Laundry room | Main level | - |
Location
Data is supplied by Pillar 9 MLS® System. Pillar 9 is the owner of the copyright in its MLS® System. Data is deemed reliable but is not guaranteed accurate by Pillar 9.
The trademarks MLS®, Multiple Listing Service® and the associated logos are owned by The Canadian Real Estate Association (CREA) and identify the quality of services provided by real estate professionals who are members of CREA. Used under license.