Real estate on your terms®
$699,800
active
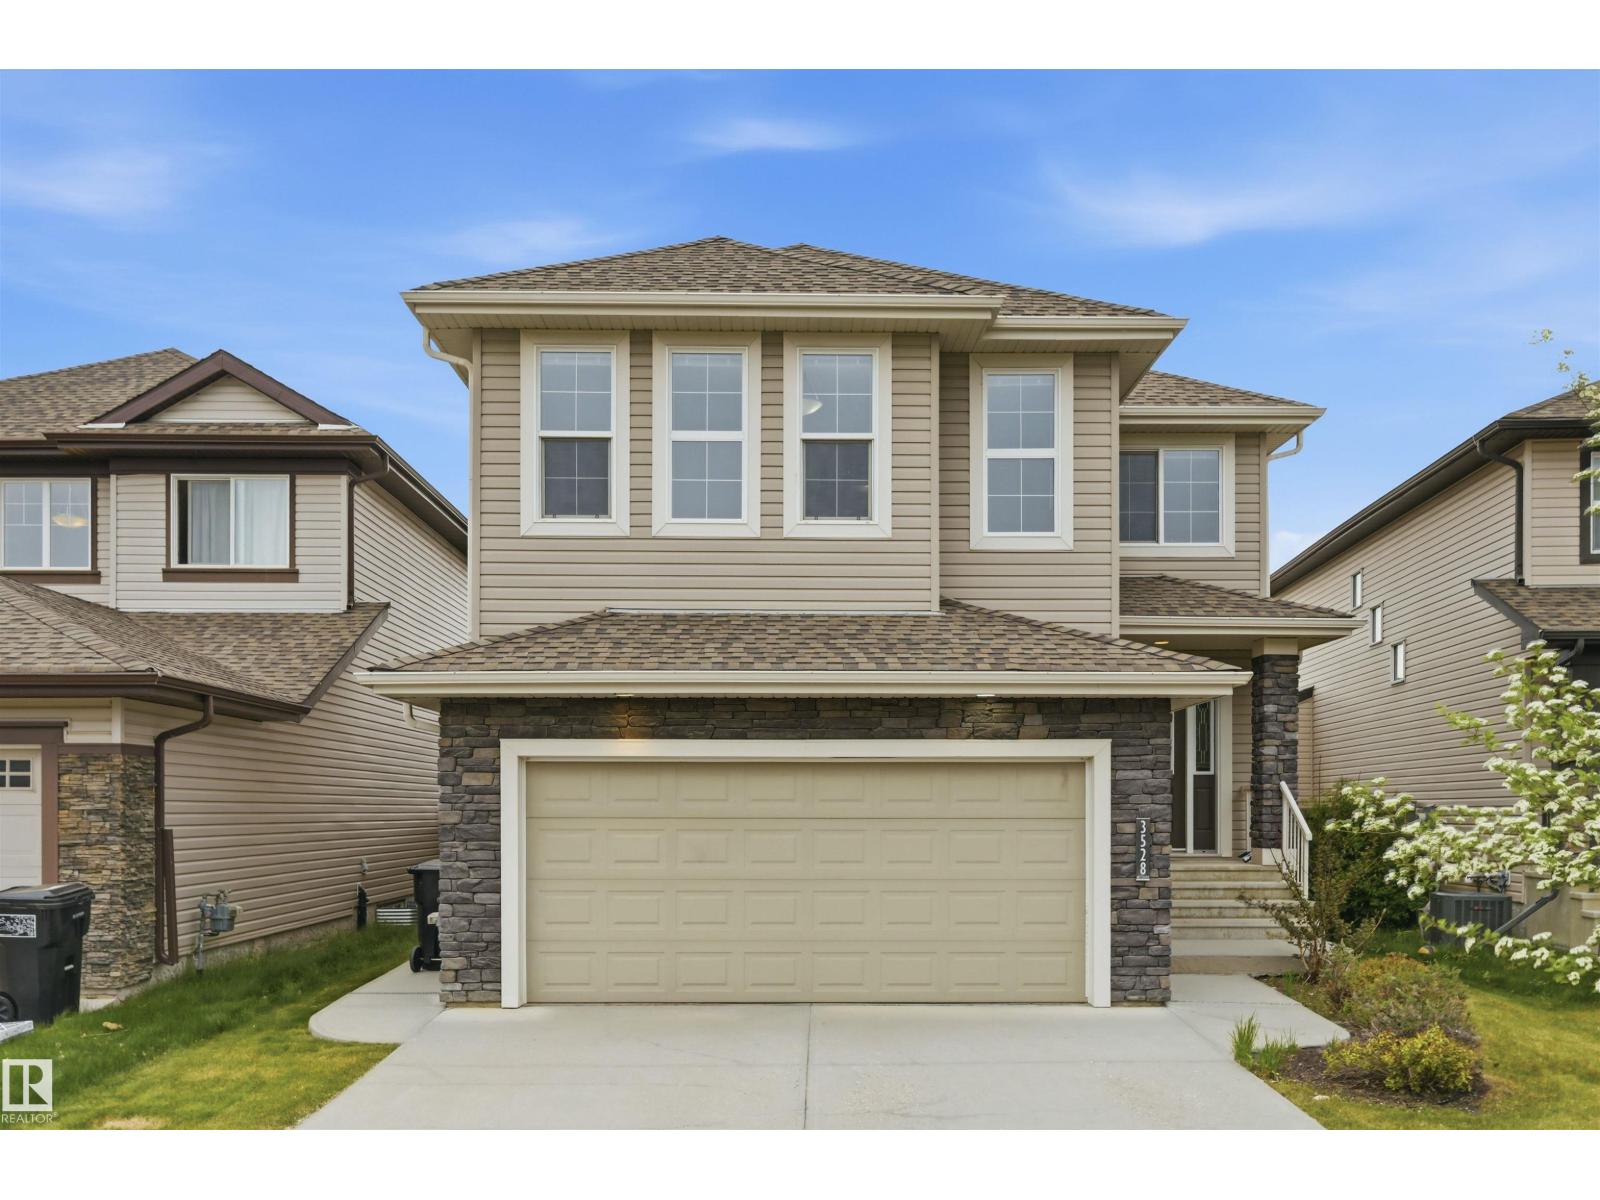
3528 CLAXTON Crescent SW
Edmonton
,
AB
T6W0Z6
Key Details
- MLS® Number:
- E4499277
- Building Type:
- House
- Interior Size:
- 2493 square feet
- Bedrooms:
- 5
- Parking:
- 4
- Parking Features:
- Attached Garage

Property Description
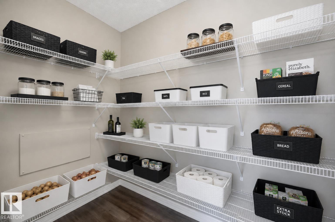
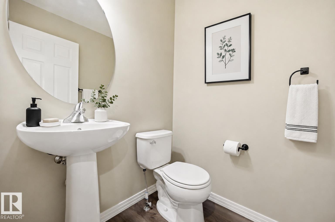
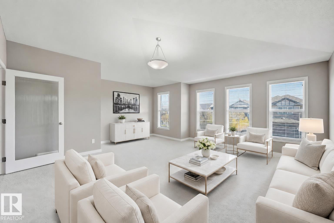
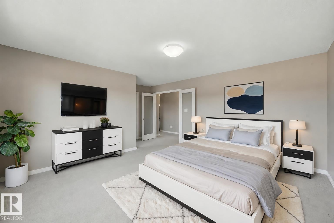
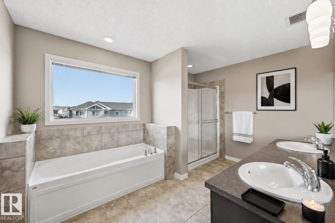
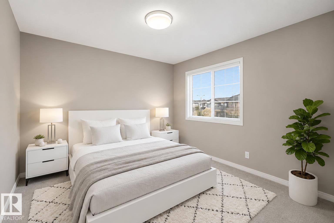
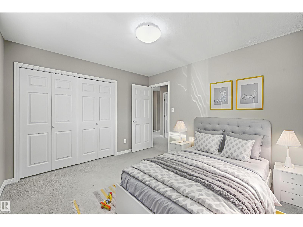
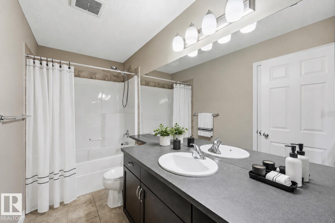
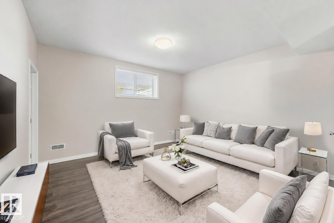
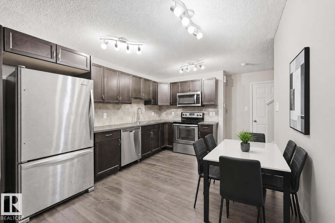
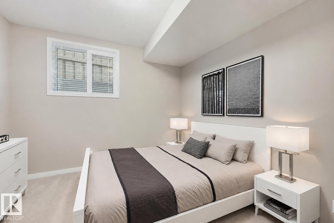
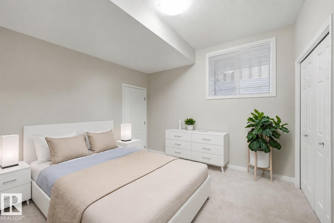
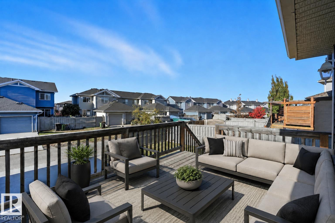
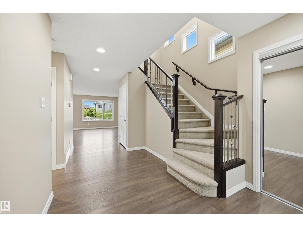
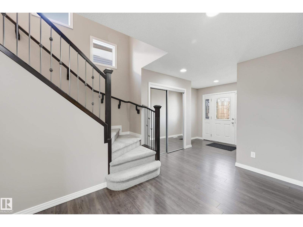
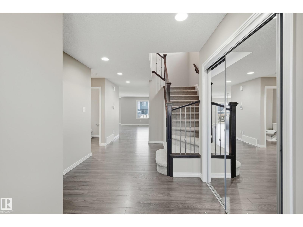
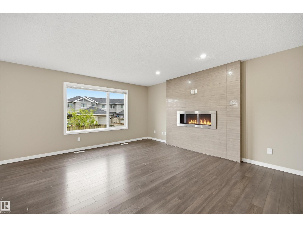
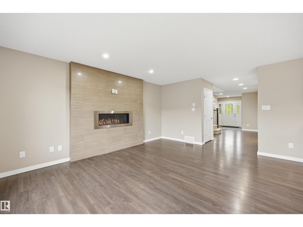
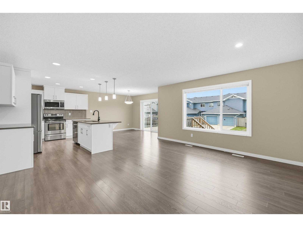
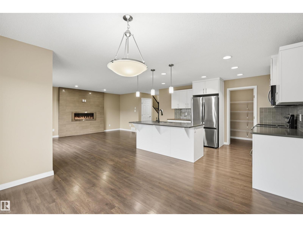
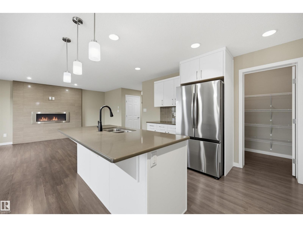
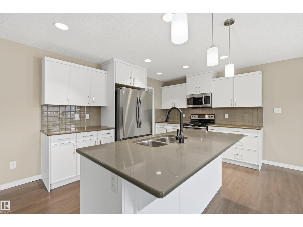
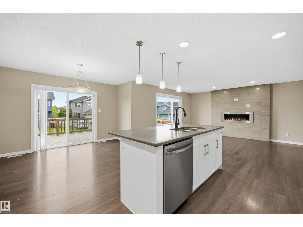
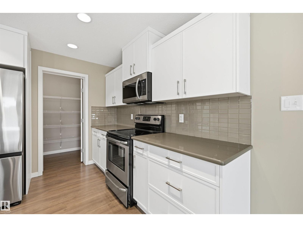
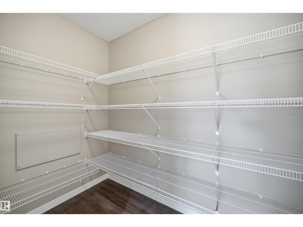
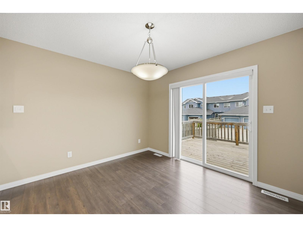
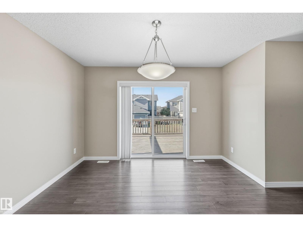
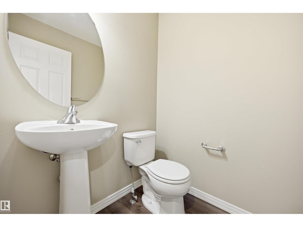
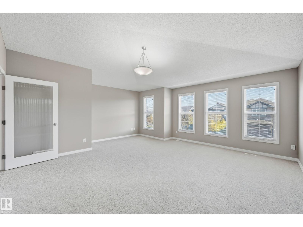
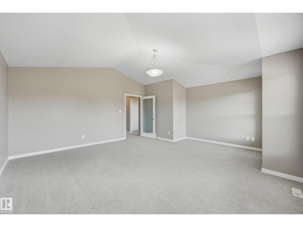
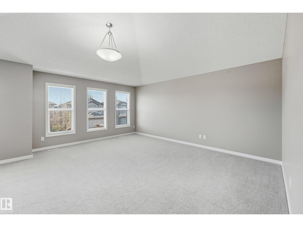
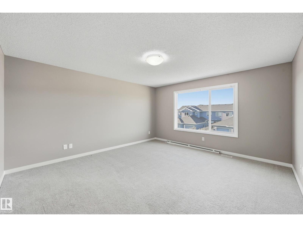
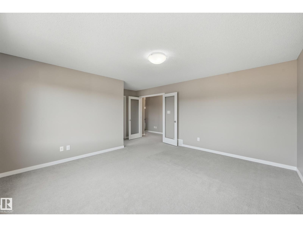
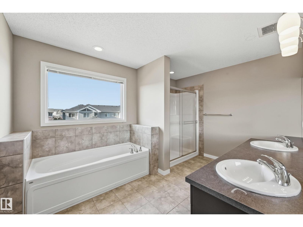
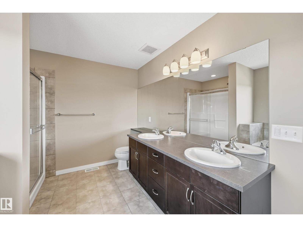
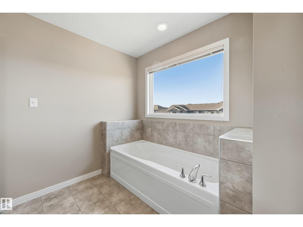
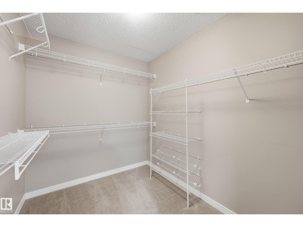
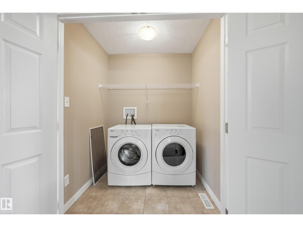
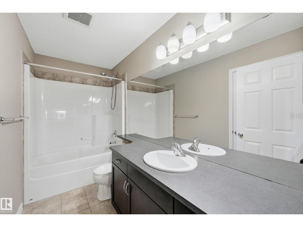
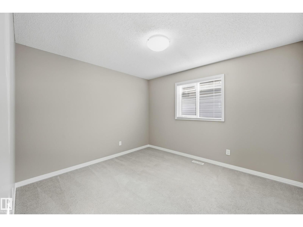
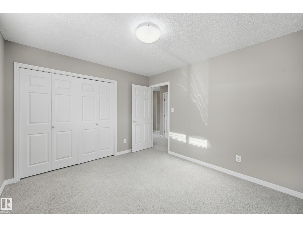
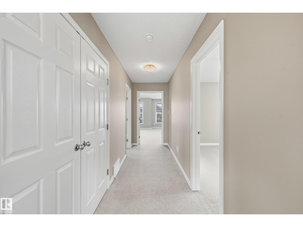
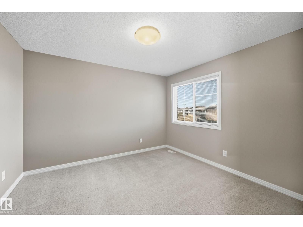
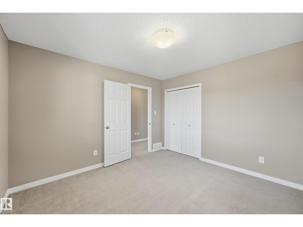
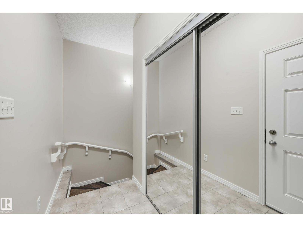
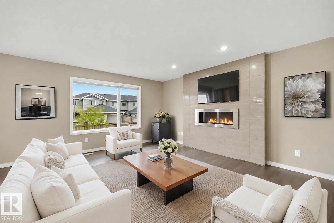
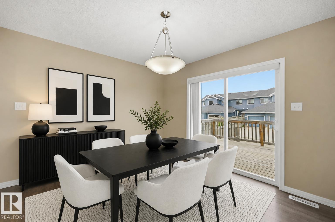
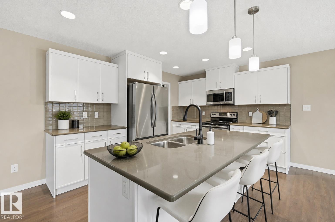
Approximately 3300sf of total living space with legal suite, catering to 2 families or multi-generational/versatile living arrangements. Double attached garage +additional double parking pad with back lane access. 3 living areas, 5 bedrooms, 4 bathrooms, 2 full kitchens, 2 sets of laundry & separate entrance. Great room highlights a modern feature wall with linear gas fireplace & overlooking a spacious kitchen highlighting BRAND NEW REFINISHED CABINETS with plenty of storage & prep space. Dining nook provides direct access to deck for evening bbqs & landscaped yard. Upper level features a bonus room for family movie nights. Oversized primary bedroom complete with 5pc ensuite & walk in closet. 2 additional bedrooms & 4pc bathroom for a large family. Lower level separate entrance leads to a private 2 bedroom legal suite. A rare opportunity for multi-family investors! Very well maintained property & Built by Bedrock Homes. Immediate possession available. (*some virtual staged photos) (id:53430)
Building
- Property Type:
- House
- Building Type:
- House
- Year Built:
- 2014
- Stories:
- 2.0
- Bedrooms:
- 5
- Bathrooms (total):
- 4.5 (1 half)
- Basement:
- Finished, Full, Suite
Finished Areas
- Interior Size (Total):
- 2493 square feet
Interior
- Appliances:
- Dishwasher, Dryer, See remarks, Two stoves, Window Coverings, Two Washers, Garage door opener remote(s), Two Refrigerators
Parking
- Spaces:
- 4
- Features:
- Attached Garage
Lot / Land
- Lot Features:
- See remarks, Lane
Exterior
- Fencing:
- Fence
Utilities & Mechanical
- Heating:
- Forced air
Comfort & Security
- Fireplace(s):
- 1 Gas, Unknown
Fees & Dates
- Last Modified:
- 07/16/2026 09:20:03 PM
- Status Change:
- 07/16/2026 09:11:30 PM
Association / Ownership
- Common Interest:
- Freehold
Room Dimensions
| Room | Level | Size |
|---|---|---|
| Living room | Main level | 4.57 x 4.97 |
| Kitchen | Main level | 2.96 x 3.87 |
| Family room | Basement | 4.27 x 4.33 |
| Primary Bedroom | Upper Level | 4.27 x 4.57 |
| Bedroom 2 | Upper Level | 3.23 x 3.6 |
| Bedroom 3 | Upper Level | 3.35 x 3.57 |
| Bedroom 4 | Basement | 3.32 x 3.44 |
| Bonus Room | Upper Level | 4.75 x 5.79 |
| Bedroom 5 | Basement | 3.29 x 3.41 |
| Breakfast | Main level | 3.23 x 3.66 |
| Second Kitchen | Basement | 2.13 x 3.69 |
Location
Data is supplied by Pillar 9 MLS® System. Pillar 9 is the owner of the copyright in its MLS® System. Data is deemed reliable but is not guaranteed accurate by Pillar 9.
The trademarks MLS®, Multiple Listing Service® and the associated logos are owned by The Canadian Real Estate Association (CREA) and identify the quality of services provided by real estate professionals who are members of CREA. Used under license.