Real estate on your terms®
$599,900
active
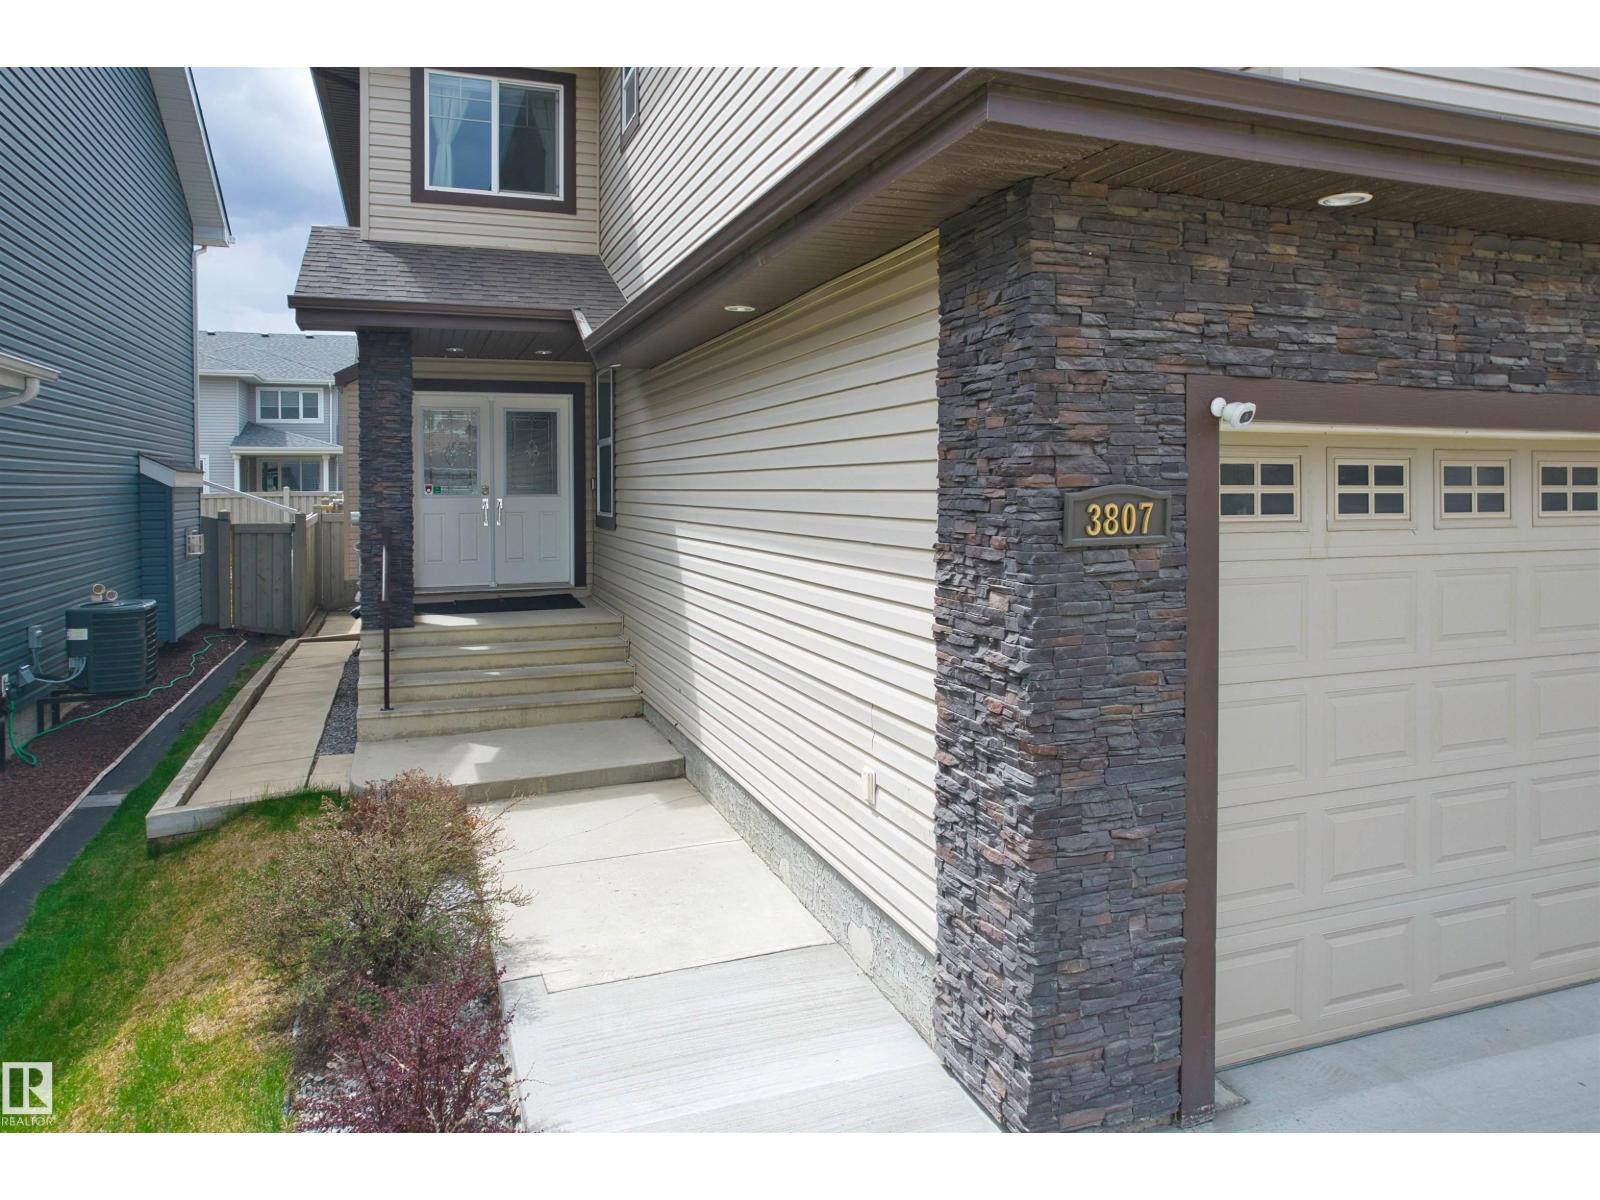
3807 CLAXTON Close SW
Edmonton
,
AB
T6W1Y5
Key Details
- MLS® Number:
- E4499274
- Building Type:
- House
- Interior Size:
- 2273 square feet
- Bedrooms:
- 3
- Parking Features:
- Attached Garage

Property Description
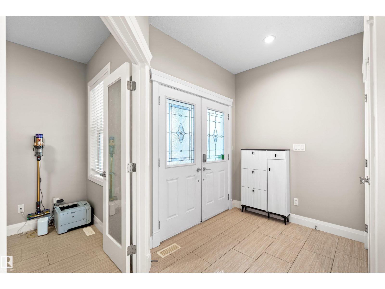
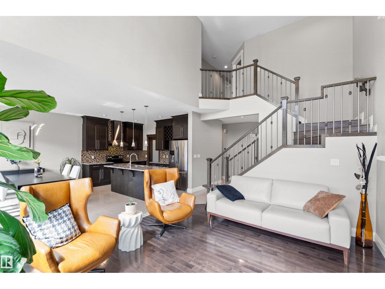
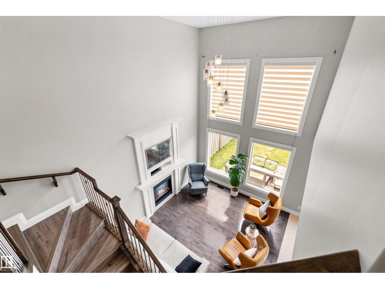
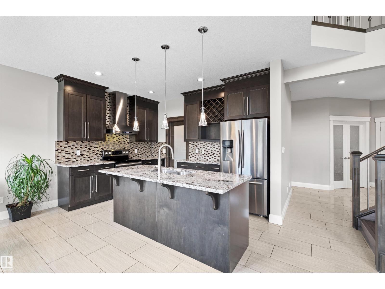
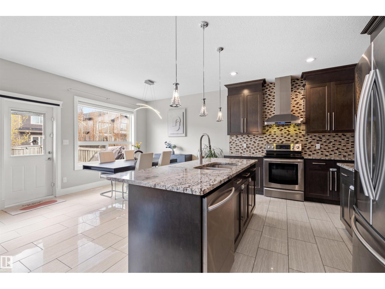
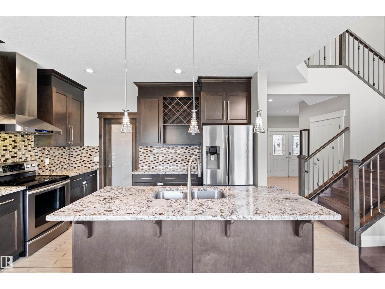
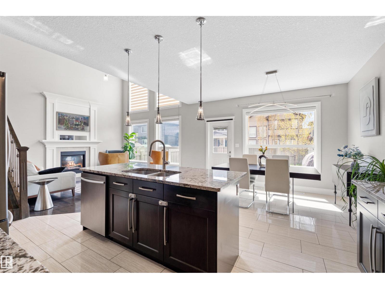
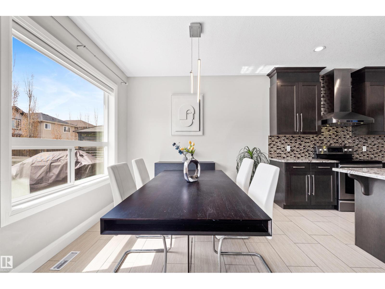
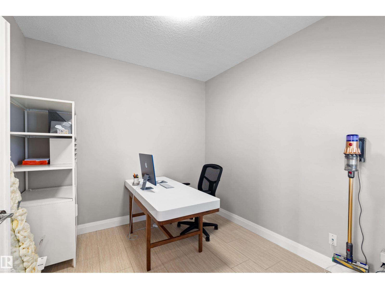
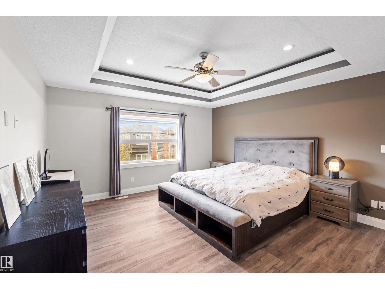
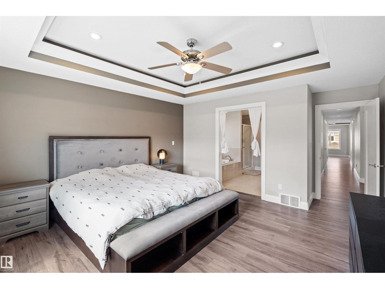
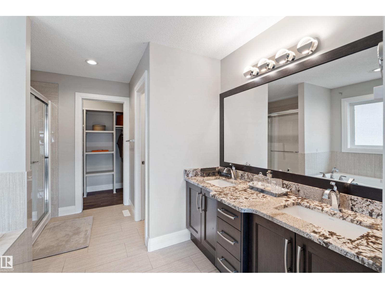
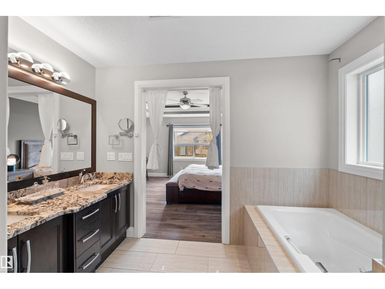
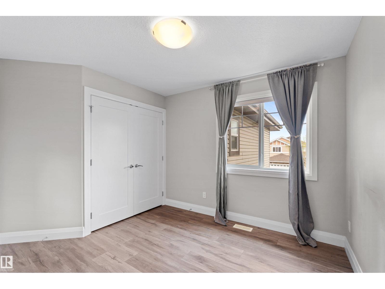
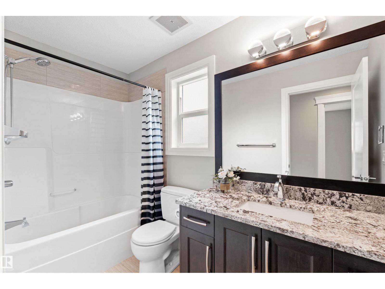
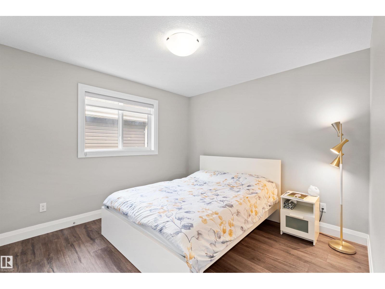
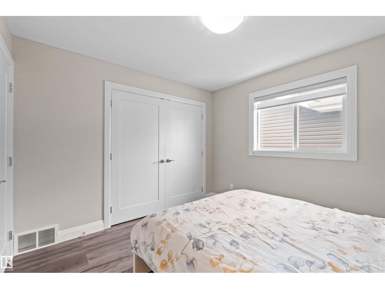
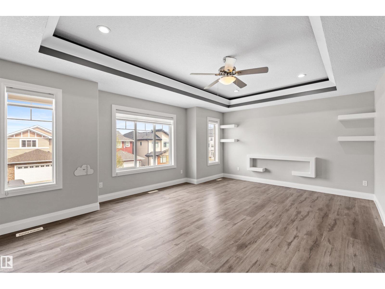
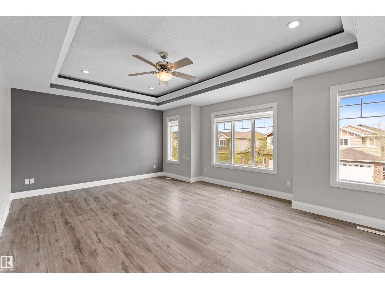
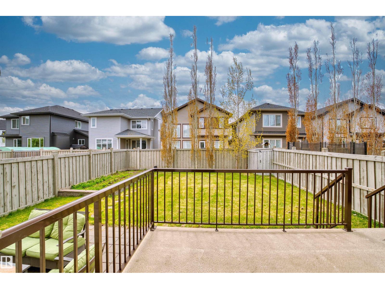
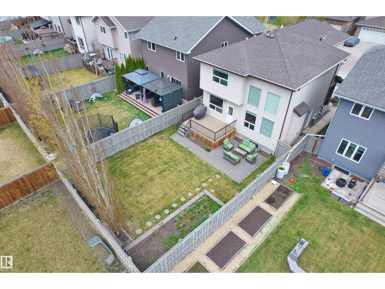
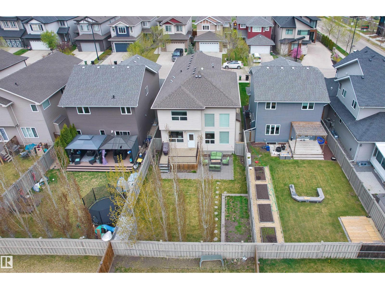
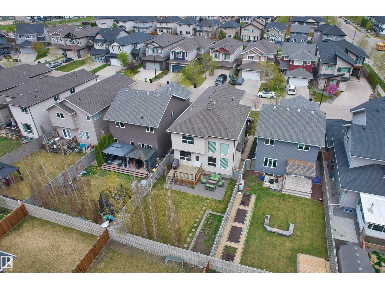
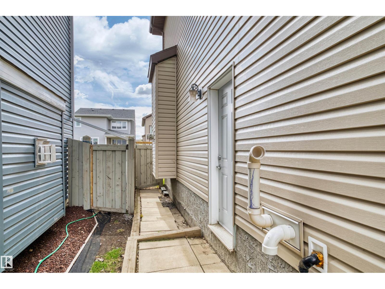
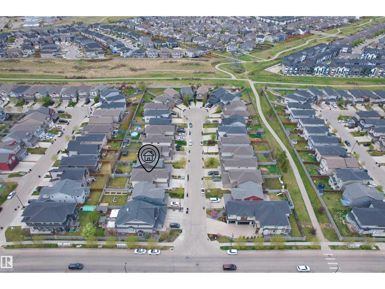
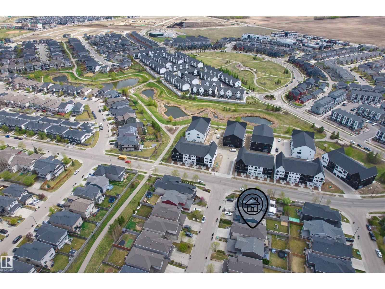
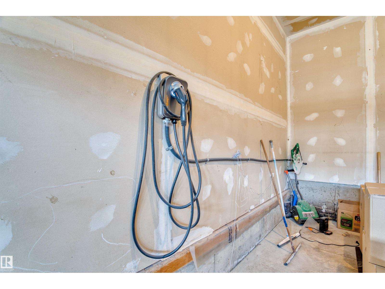
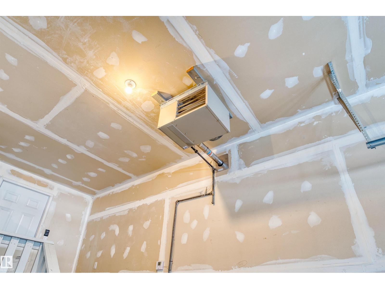
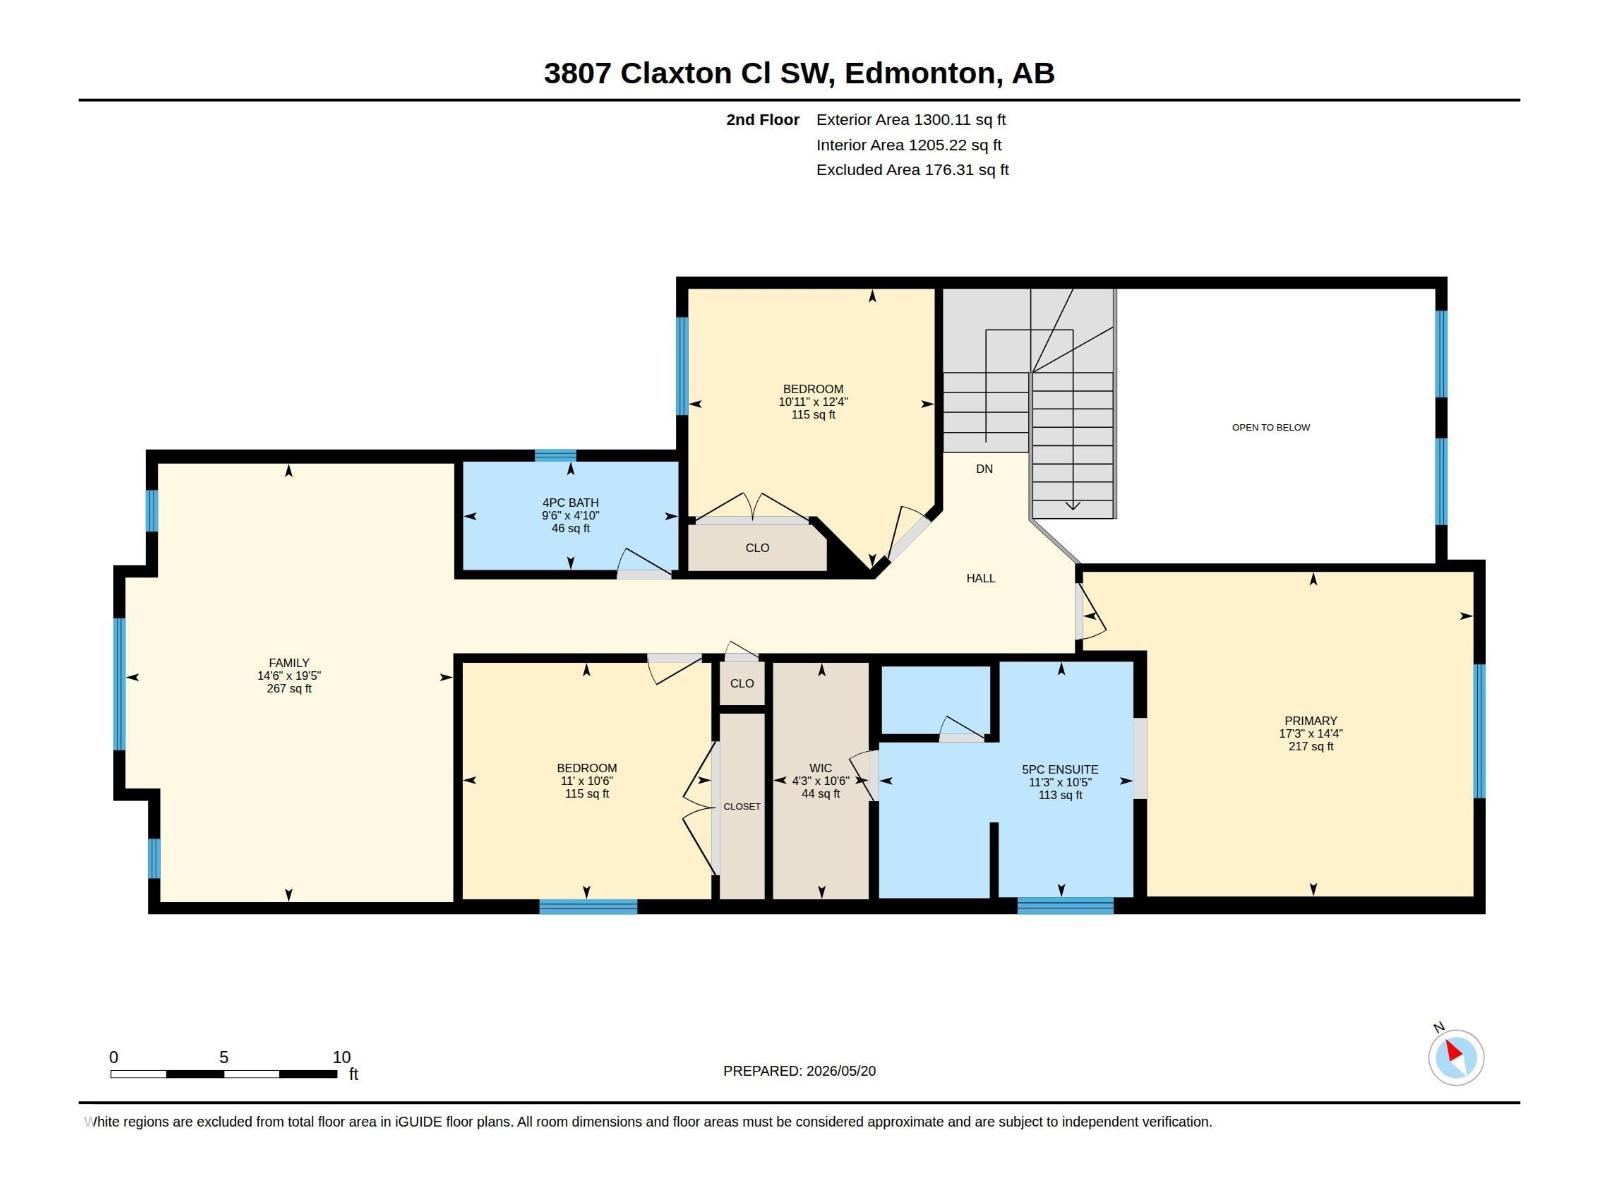
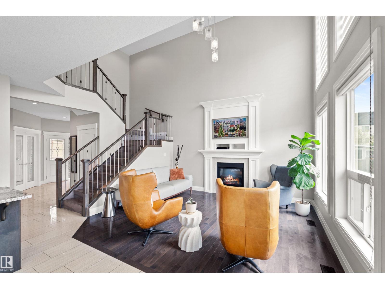
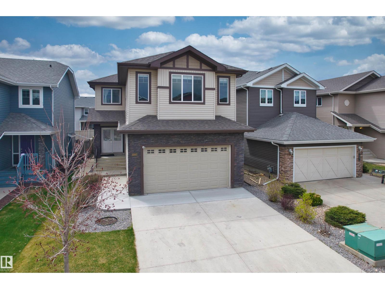
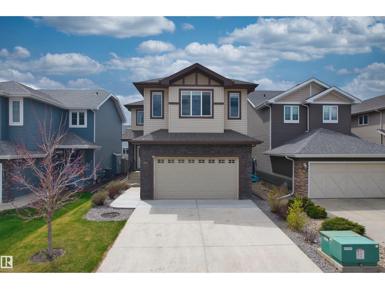
Gorgeous two-storey home located in a quiet cul-de-sac in the desirable community of Chappelle. This well-maintained home features an open-to-below design, hardwood and ceramic tile flooring, maple kitchen with granite countertops, luxurious backsplash, island, and walk-through pantry. Bright dining area with access to deck and landscaped backyard, cozy gas fireplace in the living room, spacious main floor den.Upper level offers a huge bonus room, spacious primary bedroom with walk-in closet and luxurious 5-piece ensuite featuring dual vanities, jacuzzi tub, and separate shower. Two additional bedrooms and a full 4-piece bath complete the upper level.Unfinished basement with separate side entrance is ready for future development or potential suite opportunity. Fully landscaped yard.Conveniently located close to schools, shopping, parks, walking trails, airport, and all amenities. Additional features include heated double attached garage, EV charger installation, and BBQ gas line connection. (id:53430)
Building
- Property Type:
- House
- Building Type:
- House
- Year Built:
- 2014
- Stories:
- 2.0
- Bedrooms:
- 3
- Bathrooms (total):
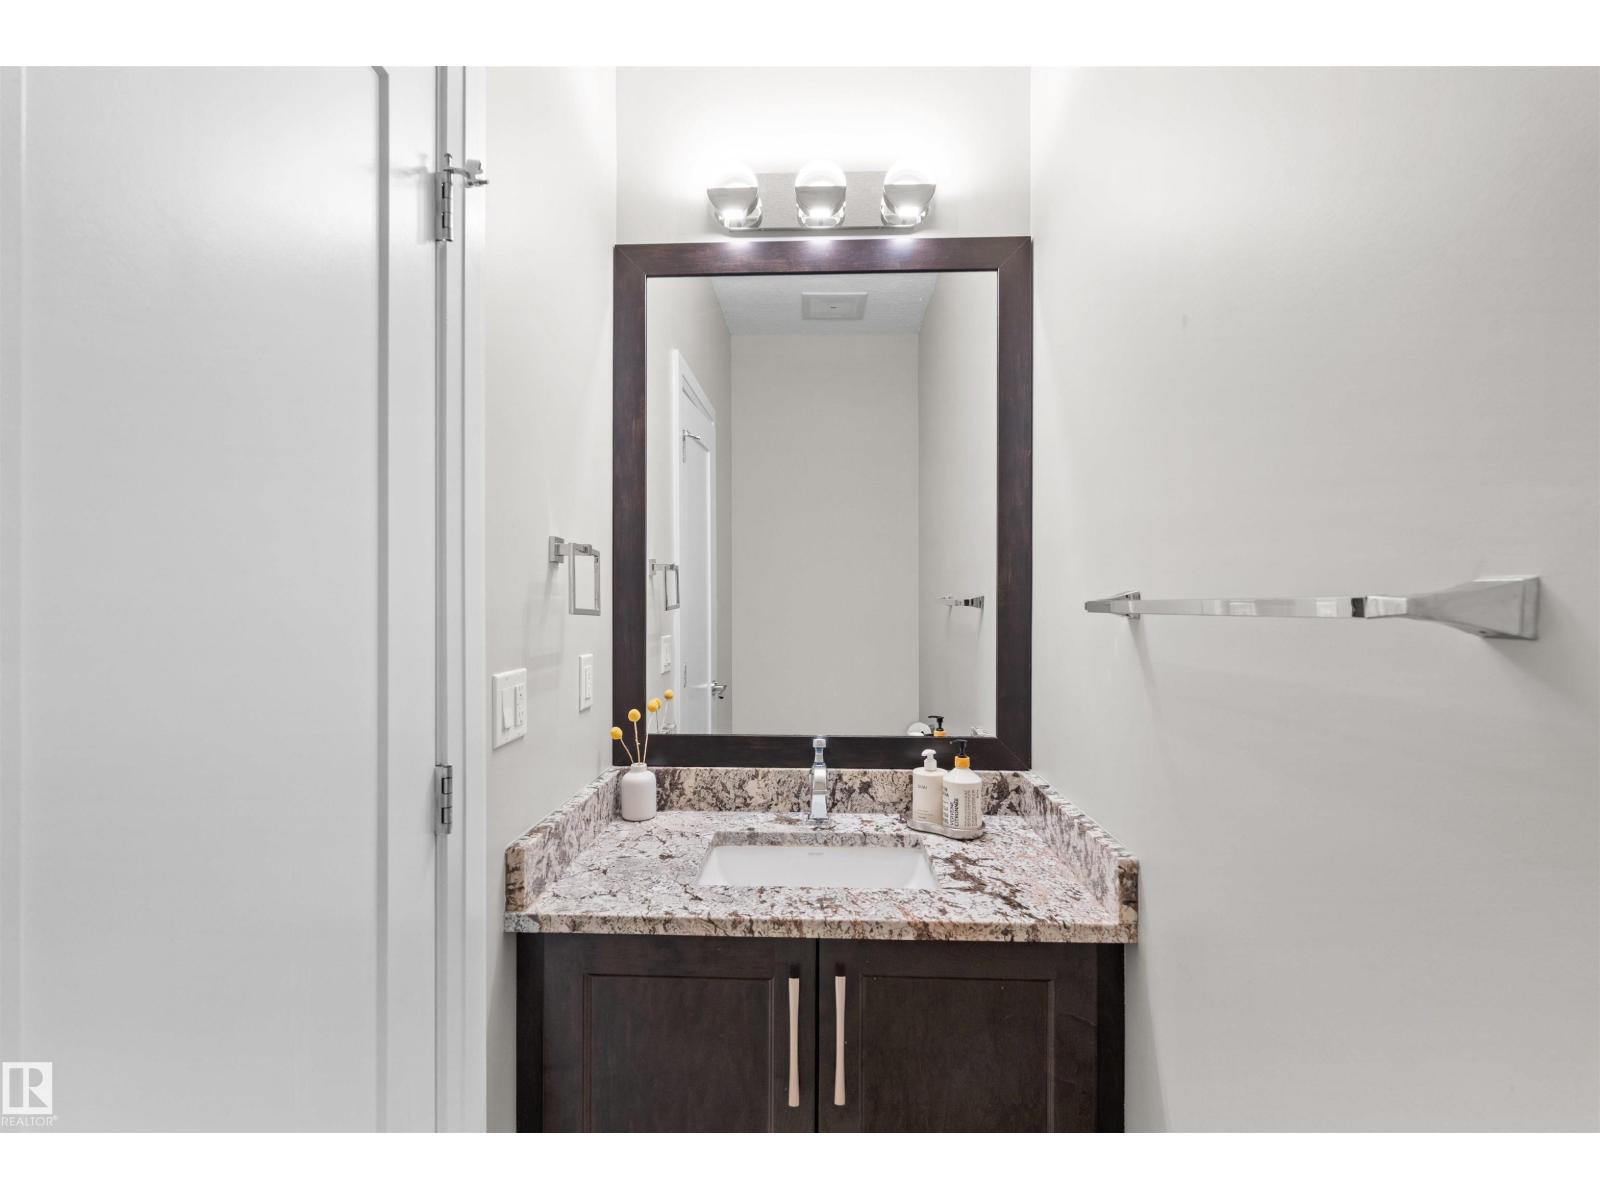
- 3.5 (1 half)
- Basement:
- Unfinished, Full
Finished Areas
- Interior Size (Total):
- 2273 square feet
Interior
- Appliances:
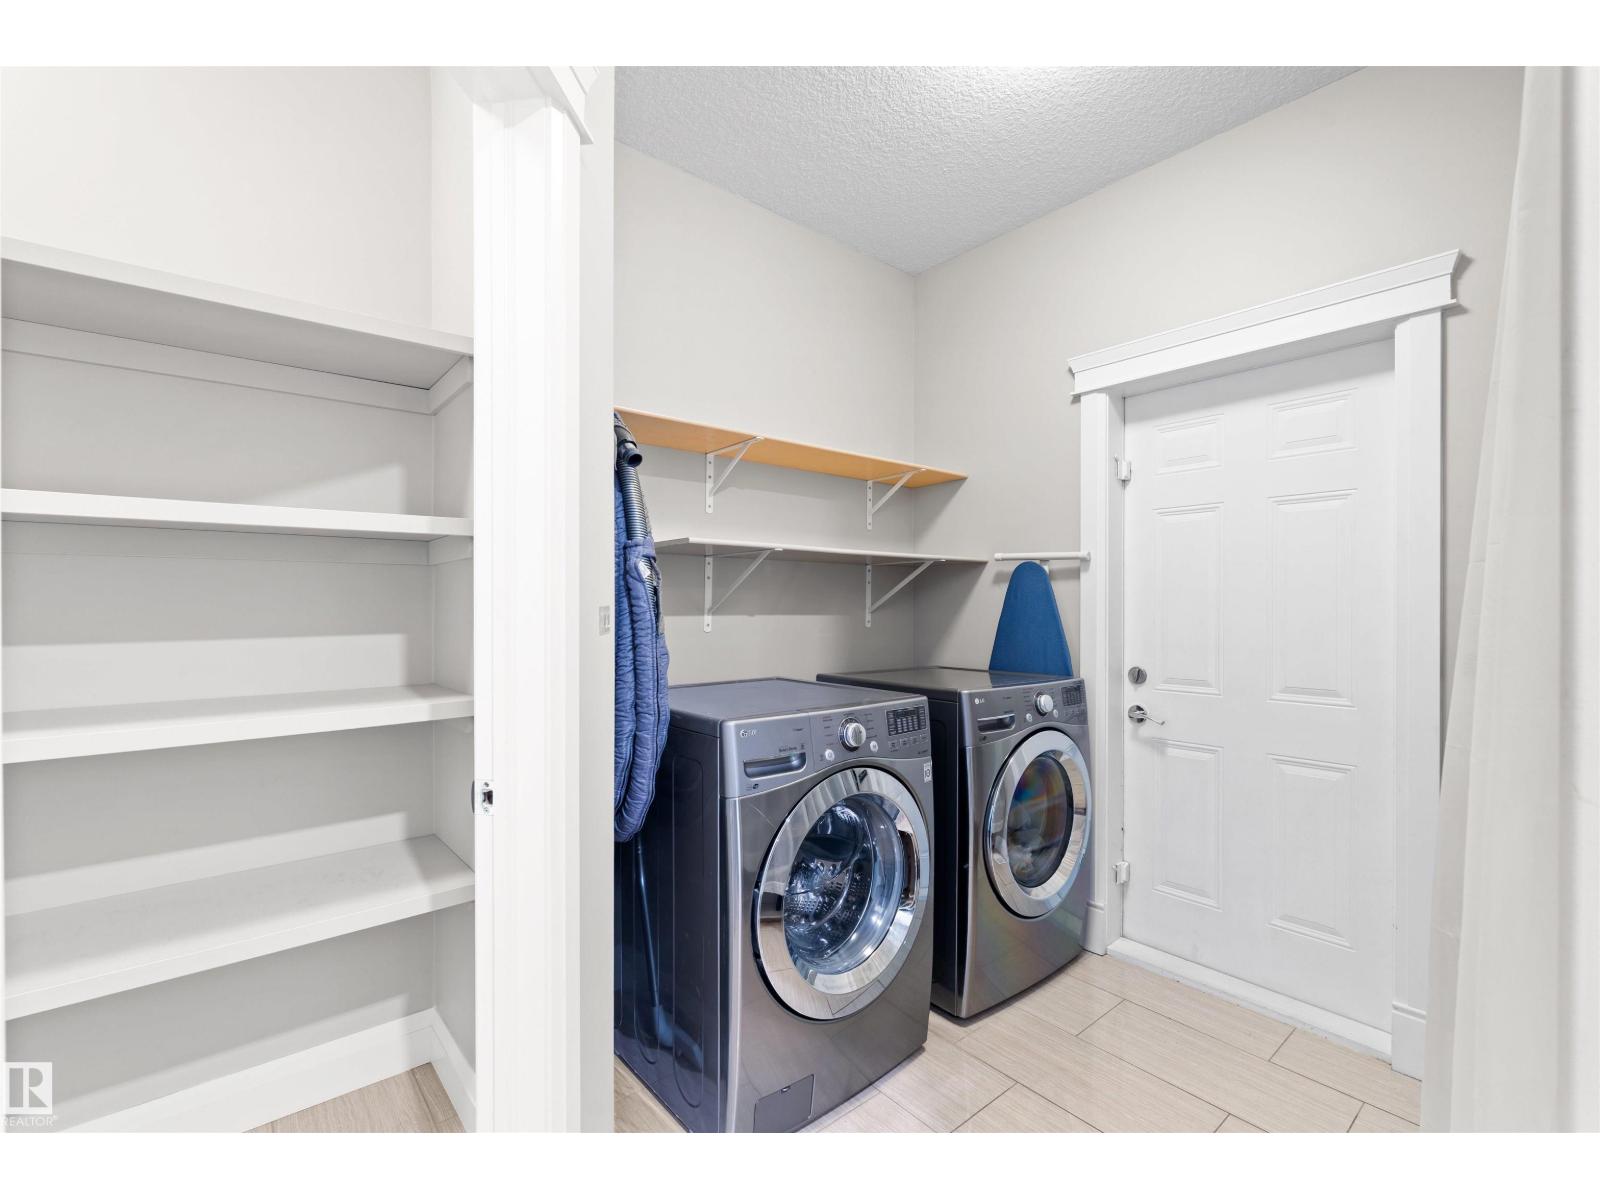
- Washer, Refrigerator, Central Vacuum, Dishwasher, Stove, Dryer, Hood Fan, Window Coverings, Garage door opener
Parking
- Features:
- Attached Garage
Lot / Land
- Lot Features:
- Cul-de-sac, See remarks, No Animal Home, No Smoking Home
Exterior
- Fencing:
- Fence
Utilities & Mechanical
- Heating:
- Forced air
- Cooling:
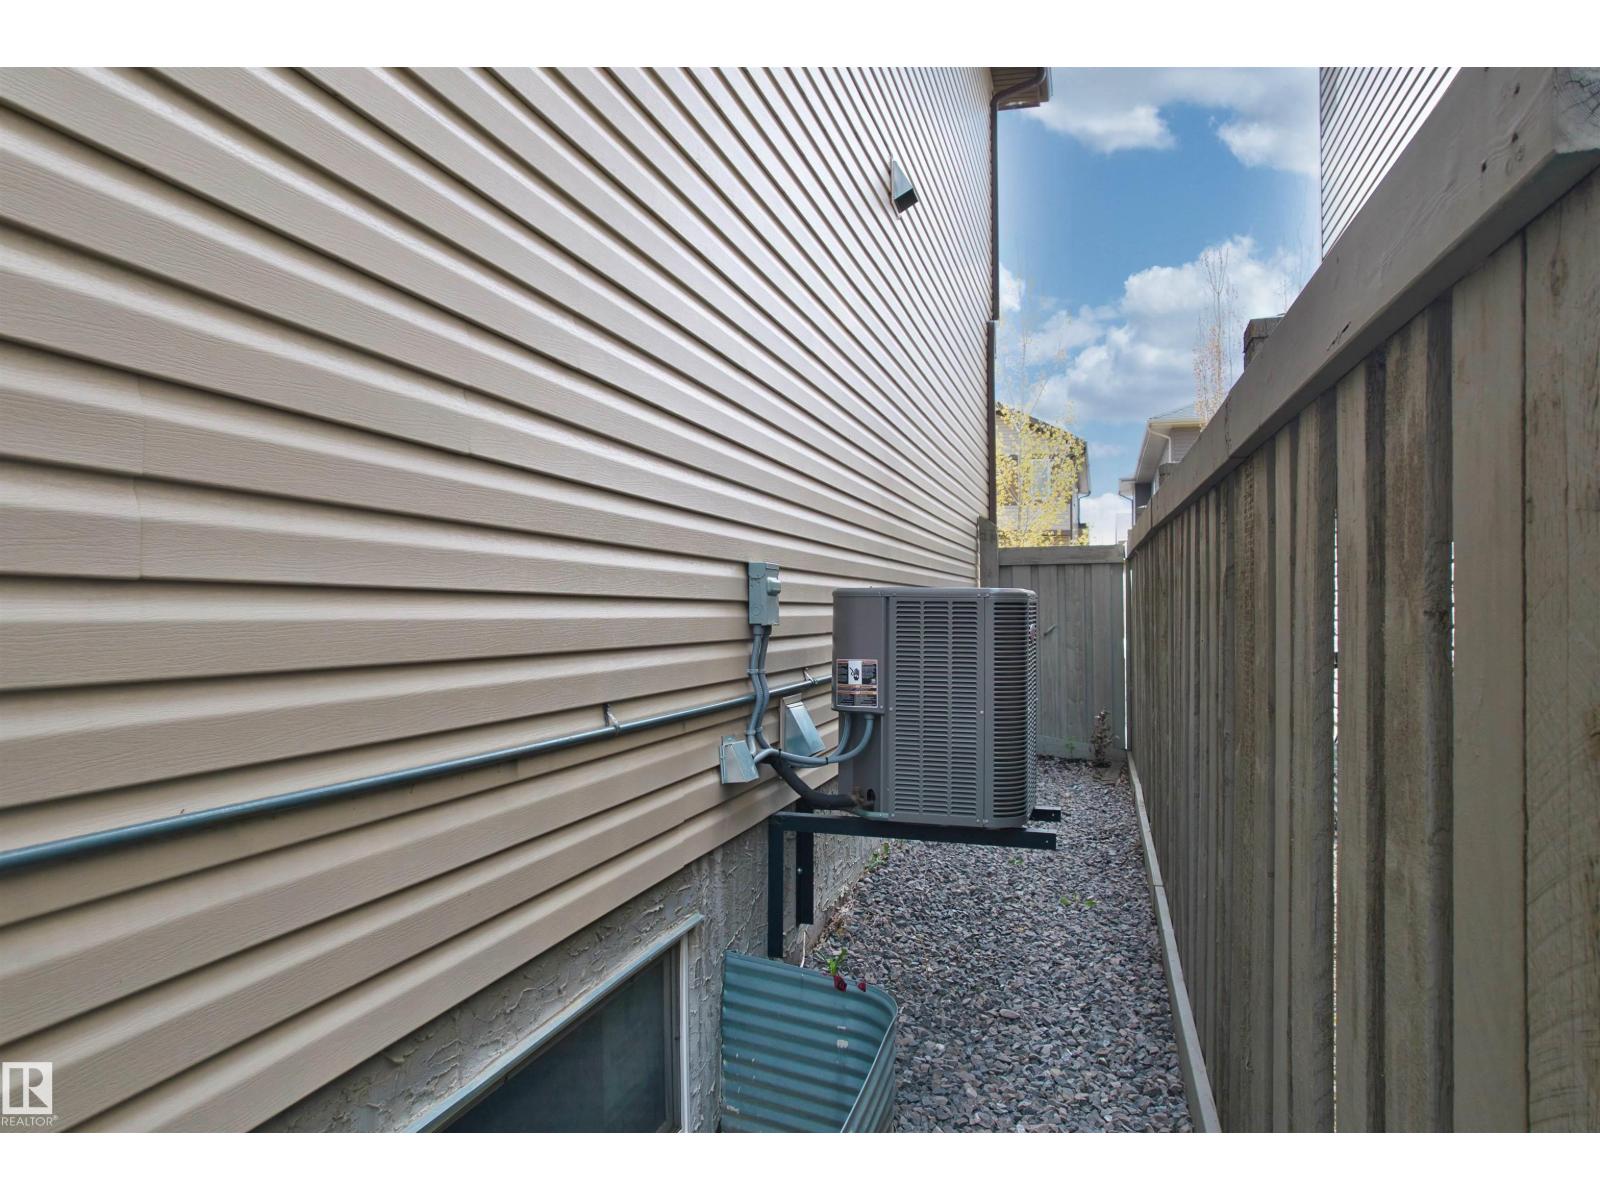
- Central air conditioning
Comfort & Security
- Security:
- Smoke Detectors
Fees & Dates
- Last Modified:
- 07/16/2026 09:10:08 PM
- Status Change:
- 07/16/2026 09:01:52 PM
Association / Ownership
- Common Interest:
- Freehold
Room Dimensions
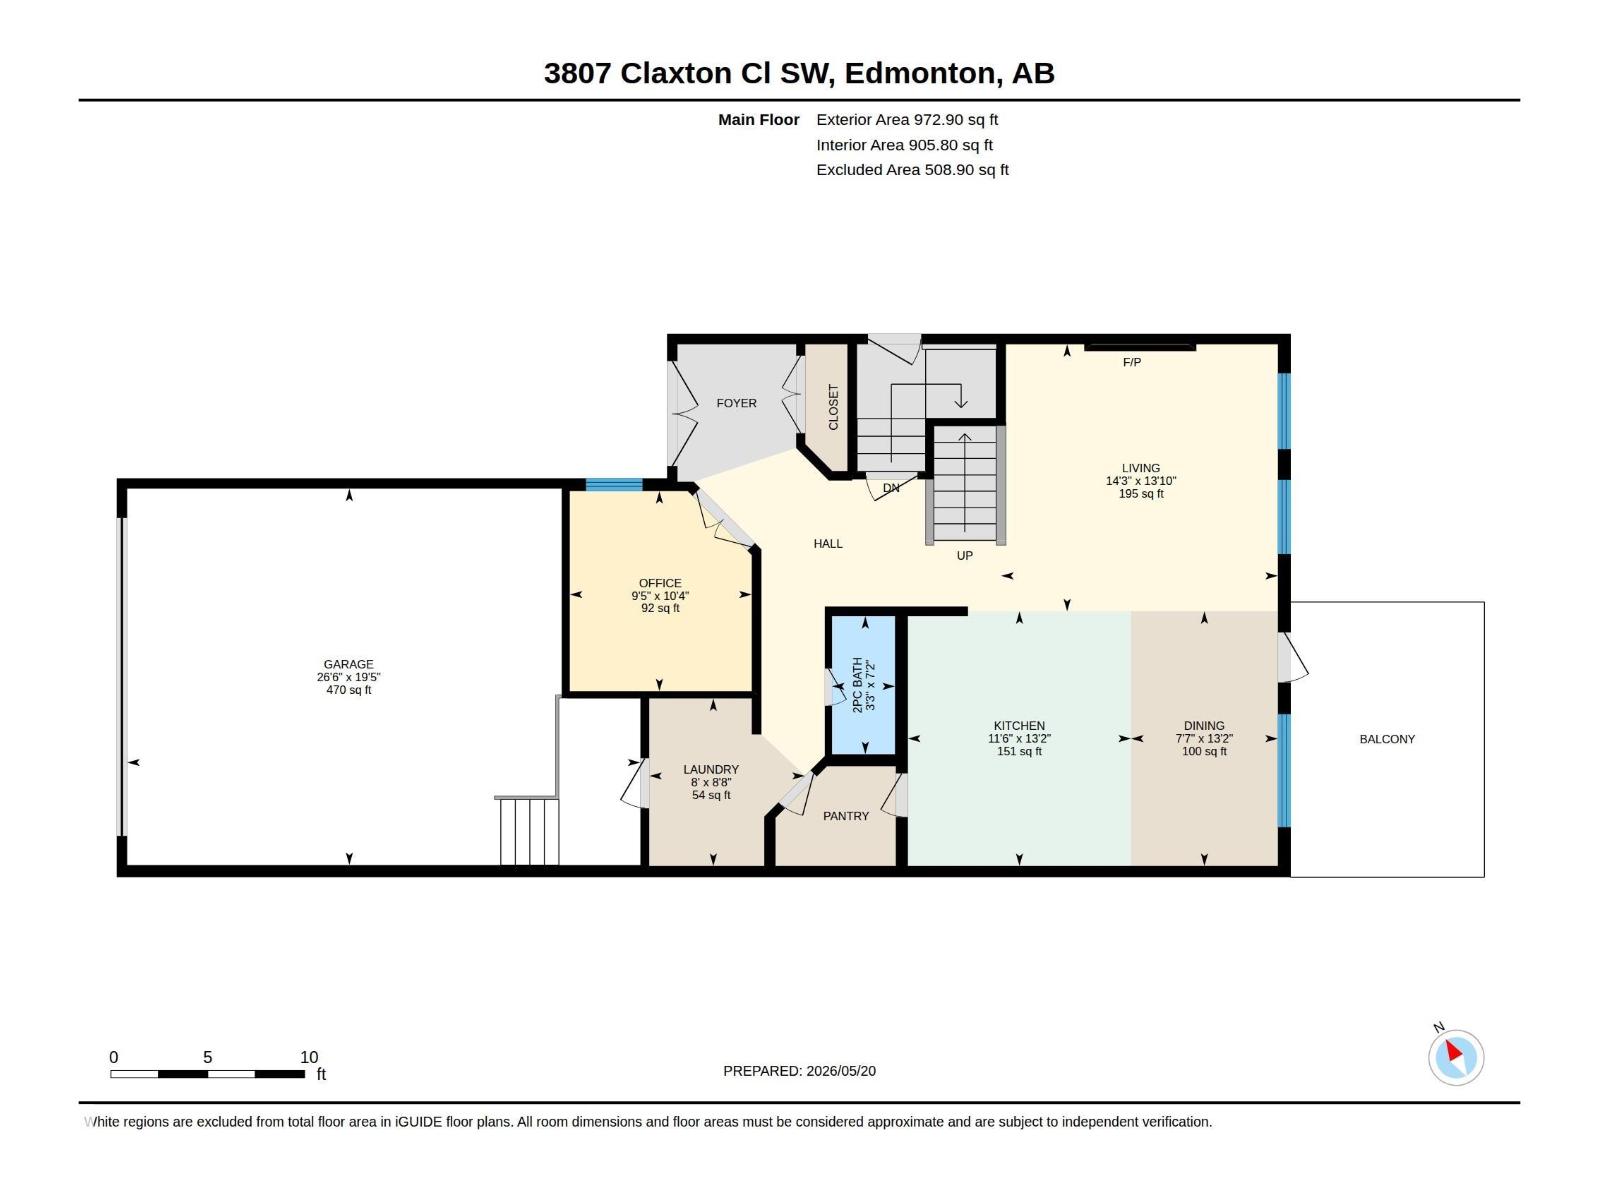
| Room | Level | Size |
|---|---|---|
| Living room | Main level | 4.36 x 4.2 |
| Dining room | Main level | 2.31 x 4.01 |
| Kitchen | Main level | 3.51 x 4.01 |
| Den | Main level | 2.86 x 3.15 |
| Primary Bedroom | Upper Level | 5.26 x 4.38 |
| Bedroom 2 | Upper Level | 3.35 x 3.19 |
| Bedroom 3 | Upper Level | 3.32 x 3.75 |
| Bonus Room | Upper Level | 4.42 x 5.91 |
Location
Data is supplied by Pillar 9 MLS® System. Pillar 9 is the owner of the copyright in its MLS® System. Data is deemed reliable but is not guaranteed accurate by Pillar 9.
The trademarks MLS®, Multiple Listing Service® and the associated logos are owned by The Canadian Real Estate Association (CREA) and identify the quality of services provided by real estate professionals who are members of CREA. Used under license.