Real estate on your terms®
$2,468,800
active
1004 HOLLANDS Point NW
Edmonton
,
AB
T6R3T1
Key Details
- MLS® Number:
- E4499273
- Building Type:
- House
- Interior Size:
- 5073 square feet
- Bedrooms:
- 6
- Parking Features:
- Attached Garage, Oversize, Heated Garage

Property Description
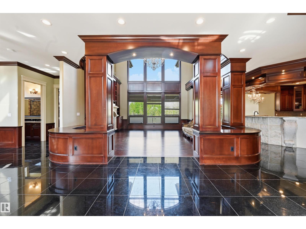
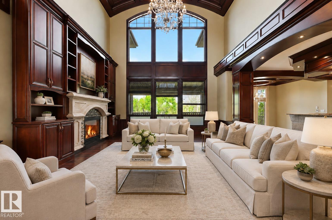
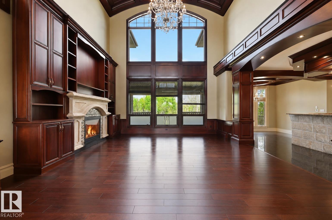
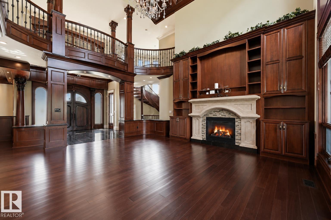
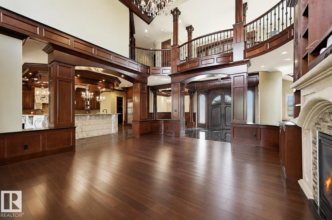
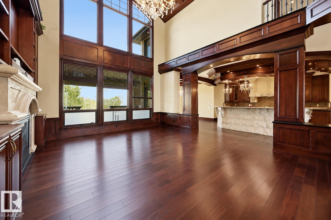
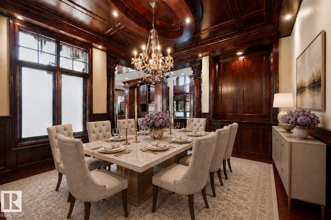
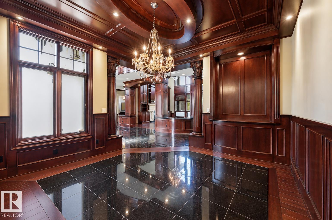
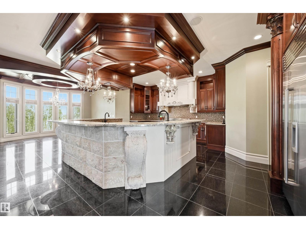
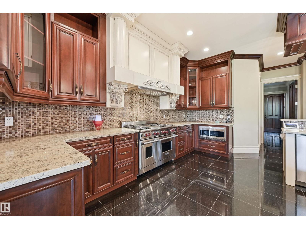
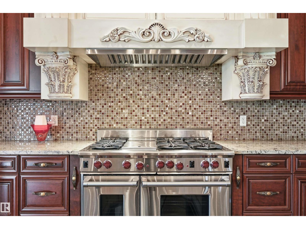
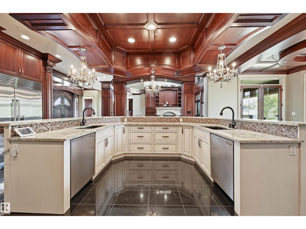
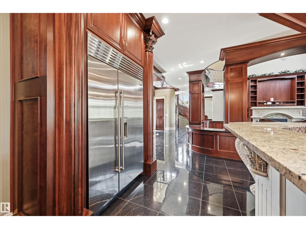
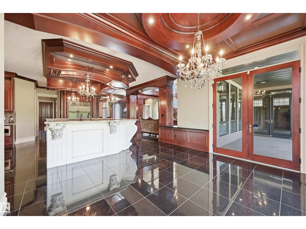
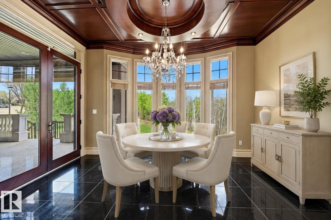
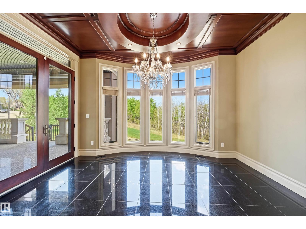
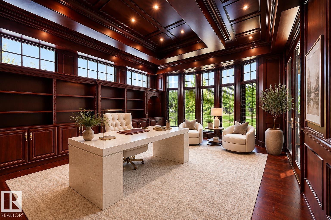
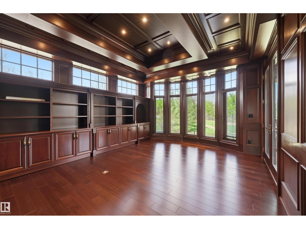
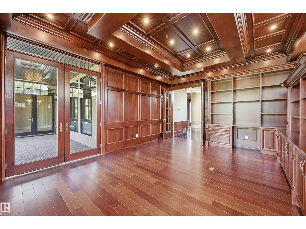
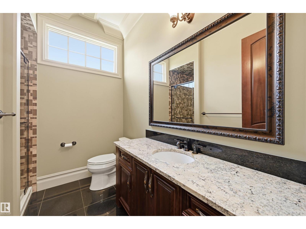
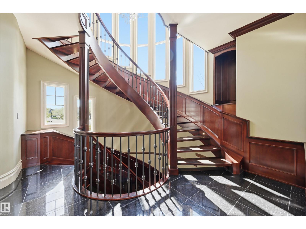
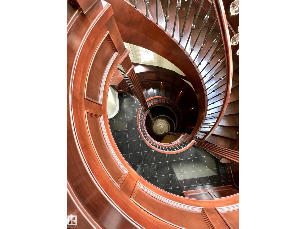
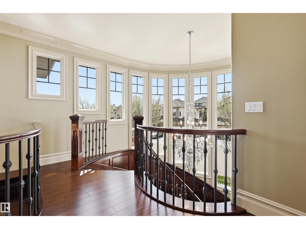
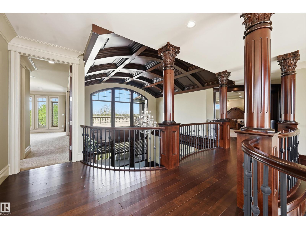
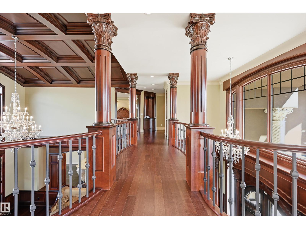
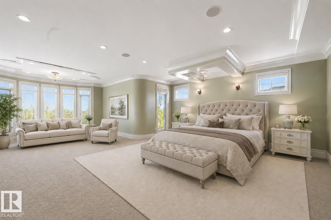
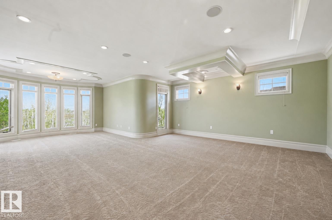
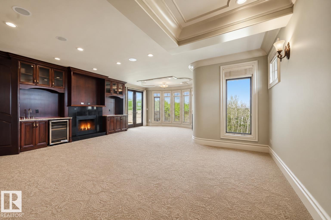
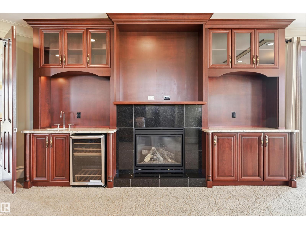
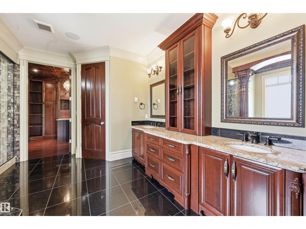
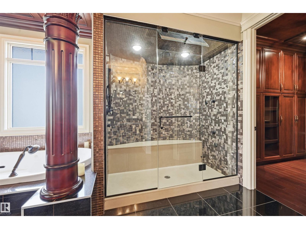
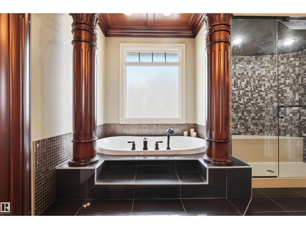
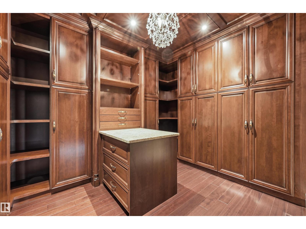
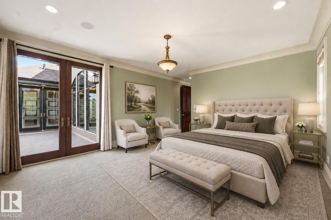
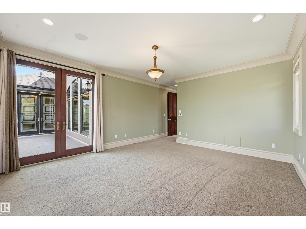
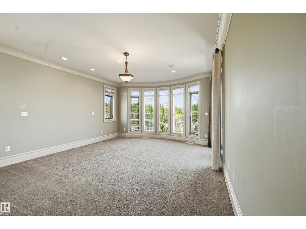
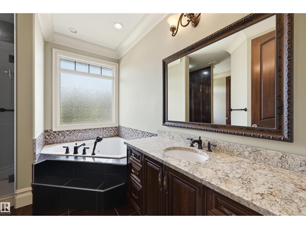
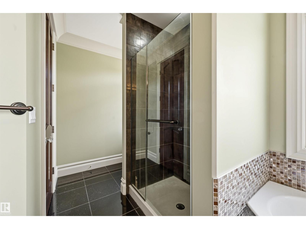
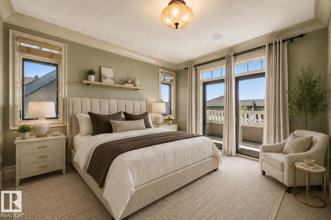
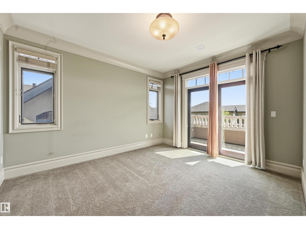
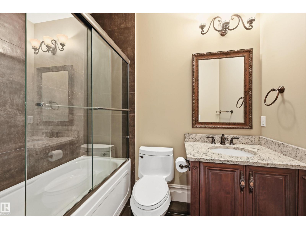
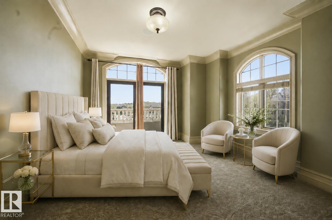
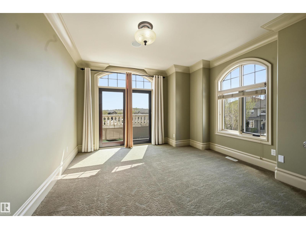
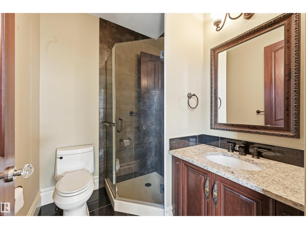
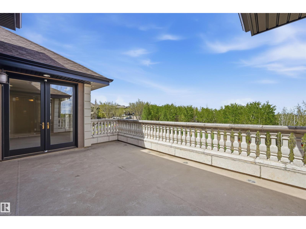
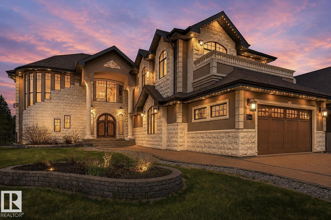
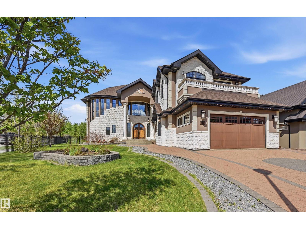
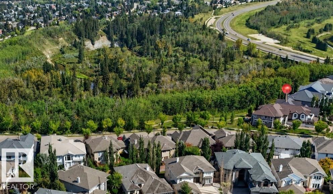
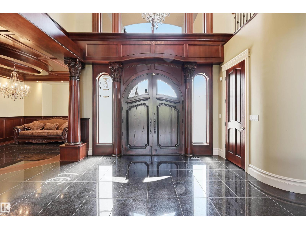
Unparalleled bespoke home nestled on the Whitemud Creek Ravine at nature’s doorstep. Beautifully appointed w/absolutely incredible Old World workmanship. Step through the massive dbl solid wood doors to jaw dropping 23' ceilings. Over 7,000 sf of luxury w/6 bedrms all w/ensuites, perfect for the growing or multi generational family. Extensive millwork features curved wood coffered ceilings, hand carved limestone, Corinthian columns, wainscotting, crown mouldings, B/I bookcases & a breathtaking spiral staircase. Great rm w/soaring windows, FP feature wall & formal dining rm. Unbelievable Chef’s kitchen where no expense was spared w/Subzero, 48 Wolf gas & 2 D/W. Huge den/billiard rm. 2 luxurious primary bedrms w/spa like ensuites. Step onto 1 of 3 balconies w/ravine views, adorned w/limestone balusters. F/Fin bsmt w/in floor heat, FR w/wet bar/wine rm, exercise area, 2 more bedrms w/ensuites & a home theatre. Heated 4 car tandem garage w/epoxy flrs, drain & rm for a golf simulator. Steps to pond/park (id:53430)
Building
- Property Type:
- House
- Building Type:
- House
- Year Built:
- 2010
- Stories:
- 2.0
- Bedrooms:
- 6
- Bathrooms (total):
- 8.5 (1 half)
- Basement:
- Finished, Full
Finished Areas
- Interior Size (Total):
- 5073 square feet
Interior
- Appliances:
- Washer, Refrigerator, Gas stove(s), Dishwasher, Wine Fridge, Dryer, Microwave, Alarm System, Hood Fan, See remarks, Window Coverings, Garage door opener
Parking
- Features:
- Attached Garage, Oversize, Heated Garage
Lot / Land
- Lot Features:
- Cul-de-sac, Corner Site, See remarks, Wet bar, Closet Organizers, Built-in wall unit
Exterior
- Fencing:
- Fence
Utilities & Mechanical
- Heating:
- Forced air, In Floor Heating
- Cooling:
- Central air conditioning
Comfort & Security
- Fireplace(s):
- 1 Gas, Unknown
Fees & Dates
- Last Modified:
- 07/16/2026 09:10:08 PM
- Status Change:
- 07/16/2026 09:01:52 PM
Association / Ownership
- Common Interest:
- Freehold
Room Dimensions
| Room | Level | Size |
|---|---|---|
| Living room | Main level | 5.55 x 6.1 |
| Dining room | Main level | 3.93 x 4.39 |
| Kitchen | Main level | 4.85 x 5.52 |
| Family room | Basement | 6.0 x 6.04 |
| Den | Main level | 4.51 x 6.37 |
| Primary Bedroom | Upper Level | 6.46 x 8.47 |
| Bedroom 2 | Upper Level | 3.54 x 4.11 |
| Bedroom 3 | Upper Level | 3.63 x 4.27 |
| Bedroom 4 | Upper Level | 4.54 x 5.0 |
| Breakfast | Main level | 3.9 x 4.54 |
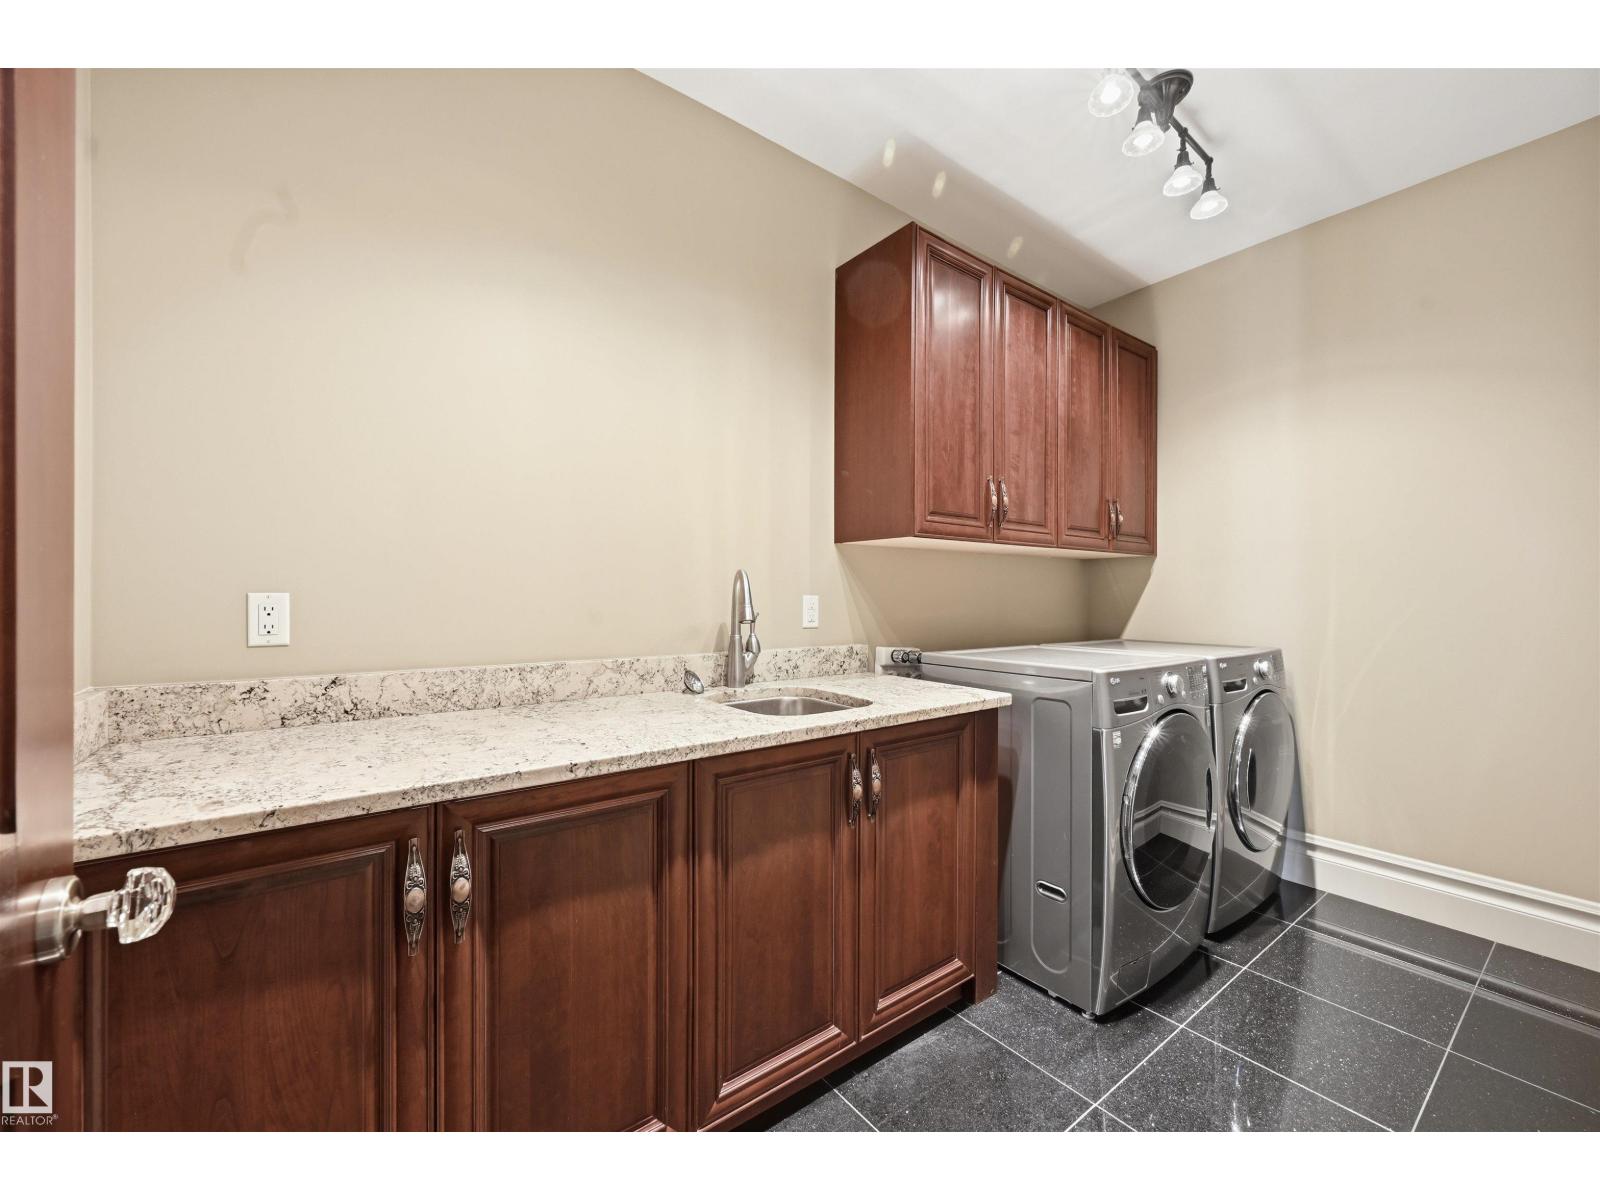
| Laundry room | Main level | 1.8 x 3.63 |
| Bedroom 5 | Basement | 4.02 x 4.24 |
| Bedroom 6 | Basement | 3.57 x 4.18 |
| Media | Basement | 4.15 x 5.7 |
Location
Data is supplied by Pillar 9 MLS® System. Pillar 9 is the owner of the copyright in its MLS® System. Data is deemed reliable but is not guaranteed accurate by Pillar 9.
The trademarks MLS®, Multiple Listing Service® and the associated logos are owned by The Canadian Real Estate Association (CREA) and identify the quality of services provided by real estate professionals who are members of CREA. Used under license.