Real estate on your terms®
$389,900
active
21 5873 MULLEN Place NW
Edmonton
,
AB
T6R0T5
Key Details
- MLS® Number:
- E4499265
- Building Type:
- Row / Townhouse
- Interior Size:
- 1597 square feet
- Bedrooms:
- 3
- Parking Features:
- Attached Garage
- Lot Size:
- 253.75 square meters
- Attached:
- Yes

Property Description
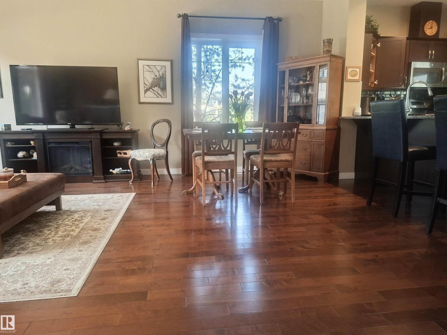
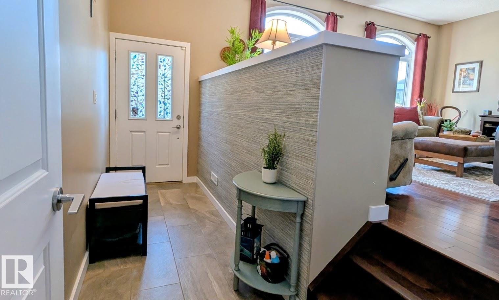
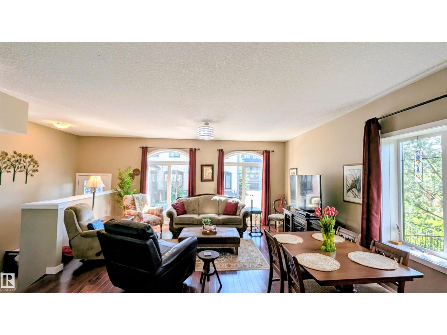
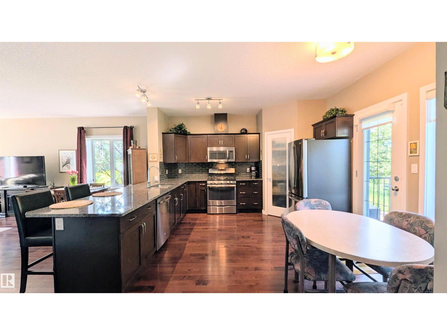
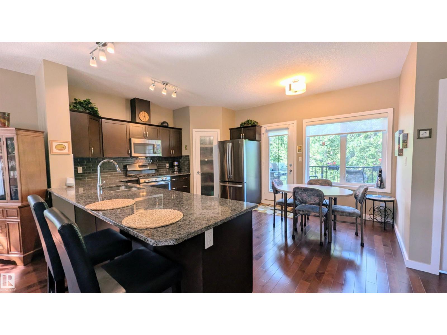
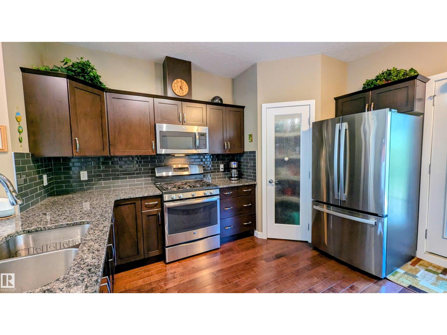
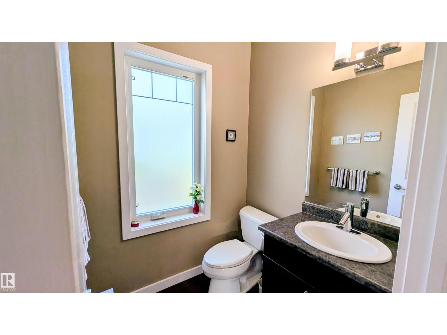
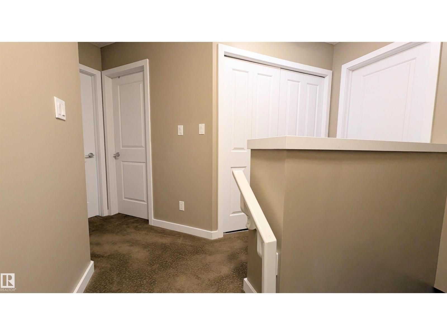
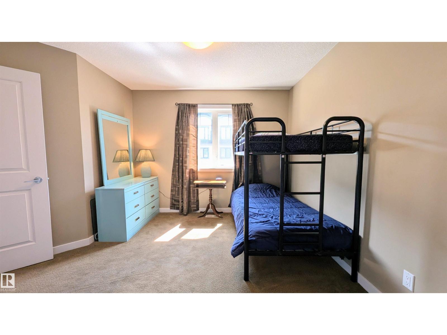
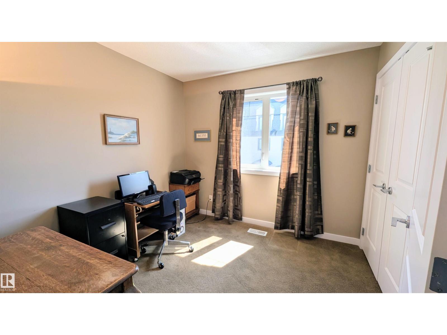
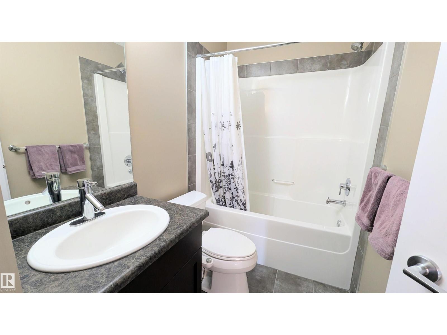
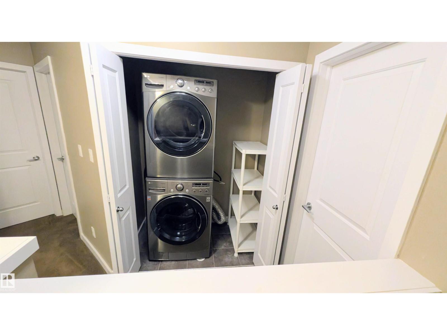
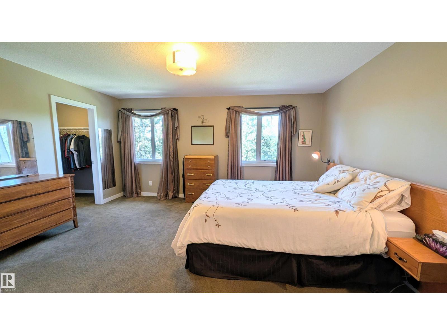
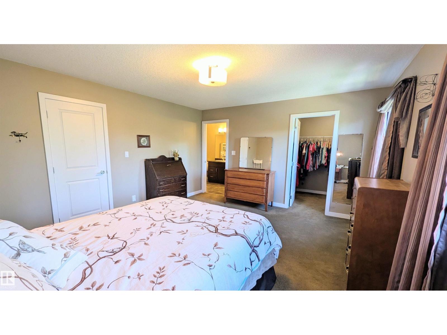
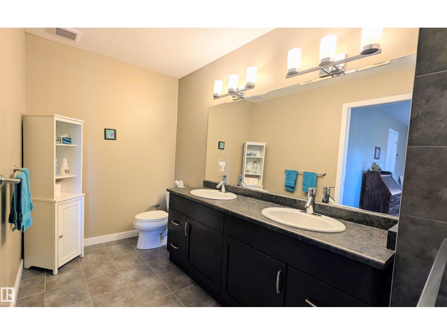
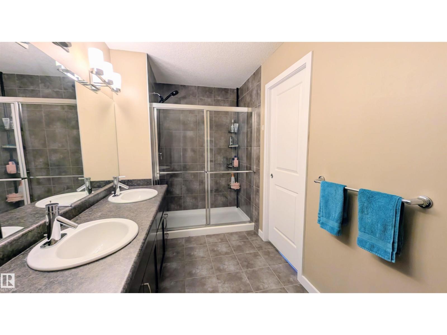
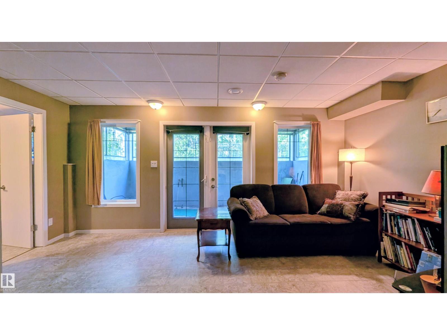
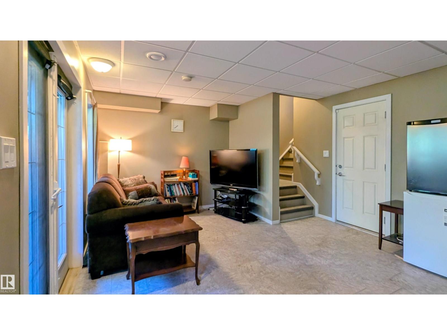
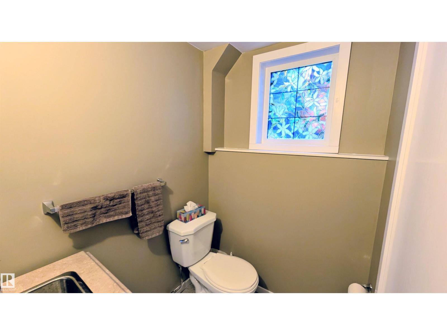
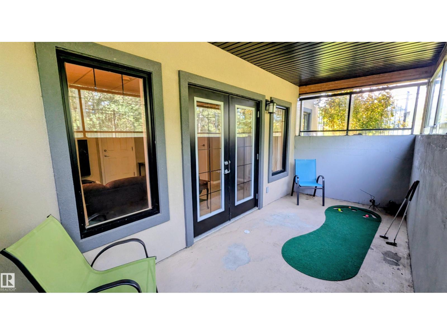
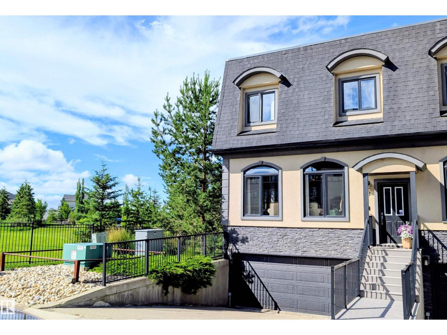
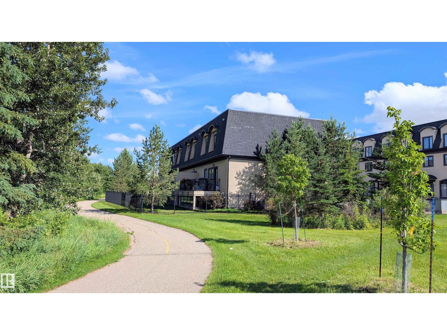
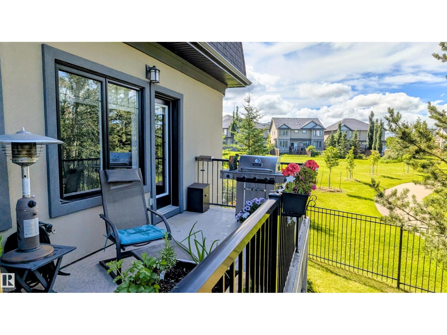
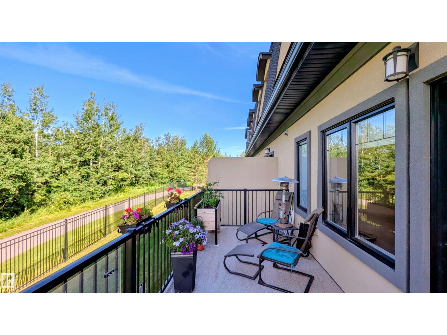
Welcome to this beautifully maintained townhouse-style condo offering 1,597 sq. ft. of thoughtfully designed living space plus a fully finished walkout basement. Featuring 3 spacious bedrooms and 4 bathrooms, this home is ideally positioned with ravine views to the north and a city park to the west, providing exceptional privacy and natural surroundings. The bright, open-concept main floor is filled with natural light from windows on three sides and showcases an upgraded kitchen with access to a spacious deck overlooking the ravine—perfect for relaxing or entertaining. Upstairs, you'll find the convenience of second-floor laundry, while the walkout basement opens to a covered patio for additional outdoor living space. Additional highlights include an attached double garage, heated driveway, and a well-managed condominium community. Ideally located just steps from scenic ravine trails, shopping, restaurants, and public transit, this home offers the perfect blend of comfort, convenience, and nature. (id:53430)
Building
- Property Type:
- Row / Townhouse
- Building Type:
- Row / Townhouse
- Year Built:
- 2014
- Stories:
- 2.0
- Bedrooms:
- 3
- Bathrooms (total):
- 5.0 (2 half)
- Basement:
- Finished, Full
Finished Areas
- Interior Size (Total):
- 1597 square feet
Interior
- Appliances:
- Dishwasher, Dryer, Garburator, Microwave Range Hood Combo, Humidifier, Hood Fan, Garage door opener, Garage door opener remote(s)
Parking
- Features:
- Attached Garage
Lot / Land
- Lot Size:
- 253.75 square meters
- Lot Features:
- Ravine, Exterior Walls- 2x6"
Utilities & Mechanical
- Heating:
- Forced air
- Cooling:
- Central air conditioning
Views & Waterfront
- View:
- Ravine view
Comfort & Security
- Security:
- Smoke Detectors
Fees & Dates
- HOA/Condo Fee:
- $504
- Last Modified:
- 07/21/2026 05:50:04 PM
- Status Change:
- 07/21/2026 05:41:22 PM
Association / Ownership
- Fee:
- $504 / Monthly
- Common Interest:
- Condo/Strata
Room Dimensions
| Room | Level | Size |
|---|---|---|
| Living room | Main level | 5.3 x 6.11 |
| Dining room | Main level | - |
| Kitchen | Main level | 5.3 x 3.94 |
| Primary Bedroom | Upper Level | 4.75 x 4.9 |
| Bedroom 2 | Upper Level | 3.44 x 3.36 |
| Bedroom 3 | Upper Level | 2.84 x 2.8 |
Location
Data is supplied by Pillar 9 MLS® System. Pillar 9 is the owner of the copyright in its MLS® System. Data is deemed reliable but is not guaranteed accurate by Pillar 9.
The trademarks MLS®, Multiple Listing Service® and the associated logos are owned by The Canadian Real Estate Association (CREA) and identify the quality of services provided by real estate professionals who are members of CREA. Used under license.