Real estate on your terms®
$1,698,800
active
5121 WOOLSEY Link NW
Edmonton
,
AB
T6W2C1
Key Details
- MLS® Number:
- E4499259
- Building Type:
- House
- Interior Size:
- 3851 square feet
- Bedrooms:
- 5
- Parking:
- 6
- Parking Features:
- Attached Garage

Property Description
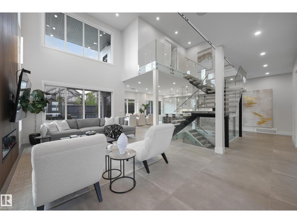
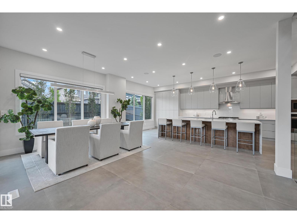
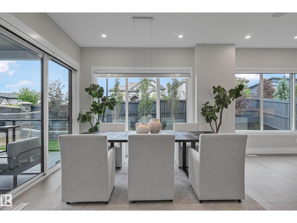
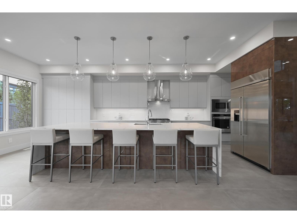
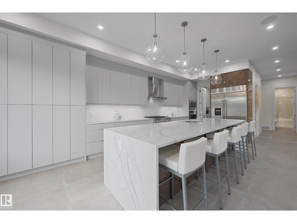
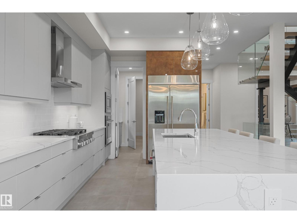
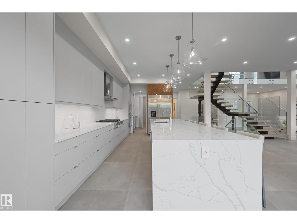
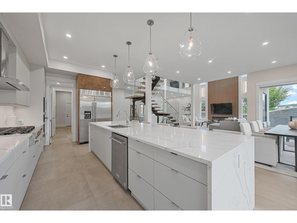
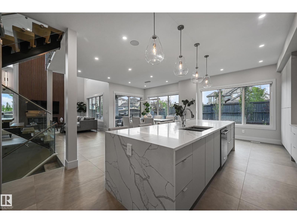
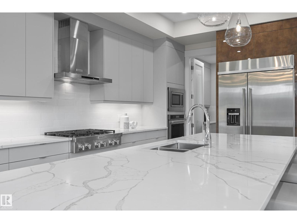
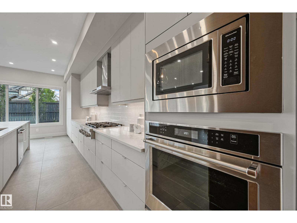
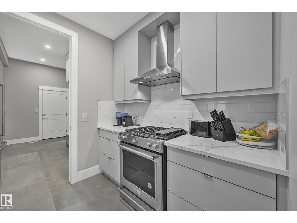
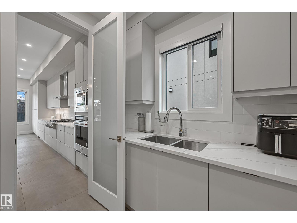
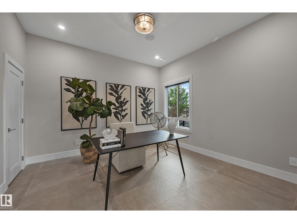
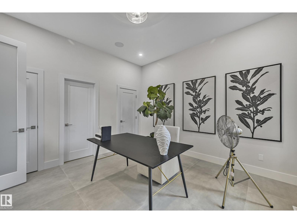
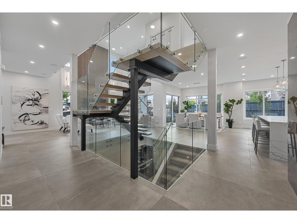
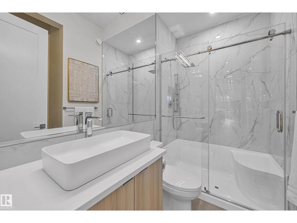
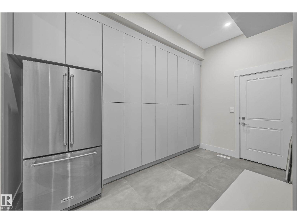
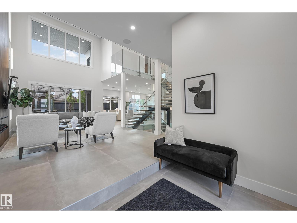
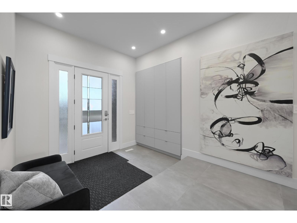
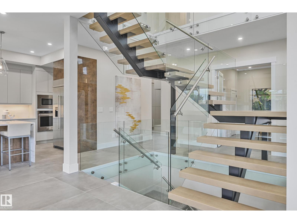
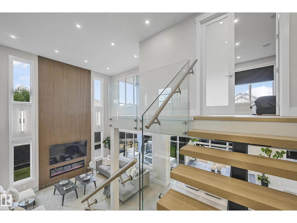
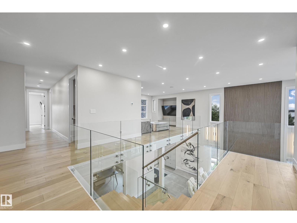
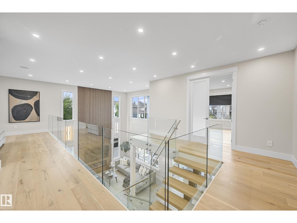
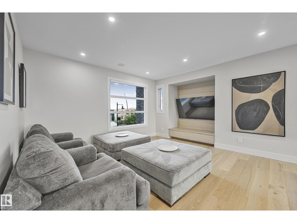
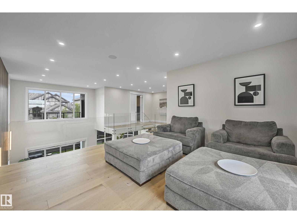
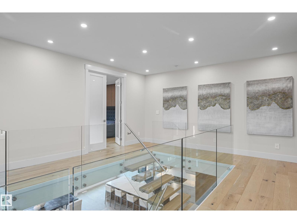
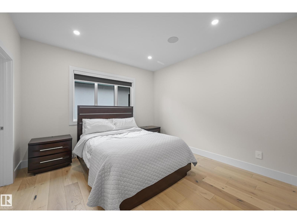
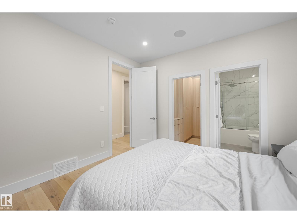
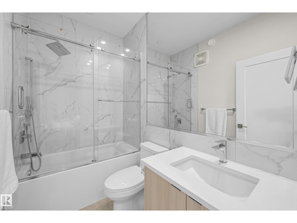
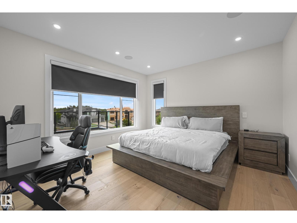
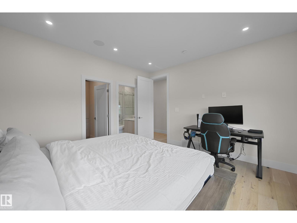
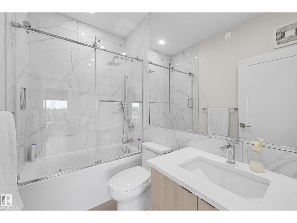
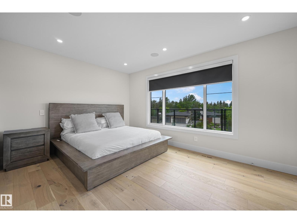
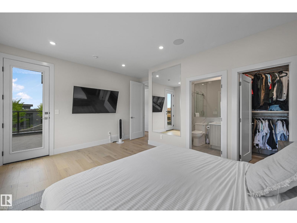
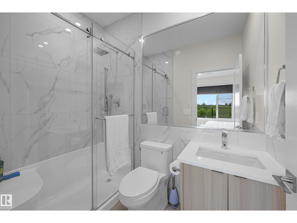
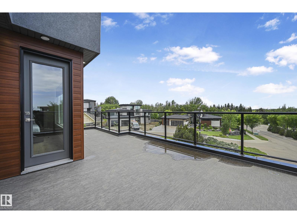
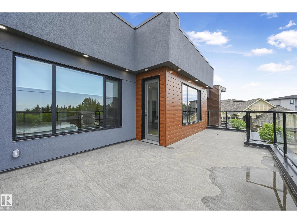
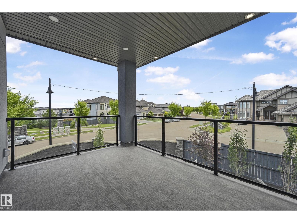
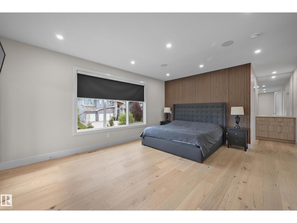
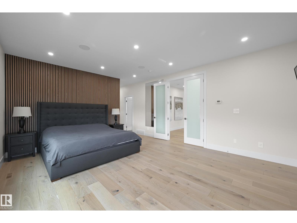
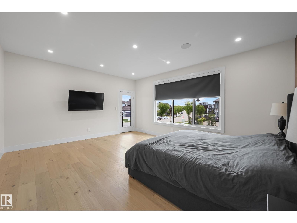
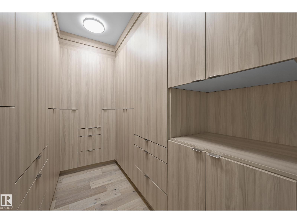
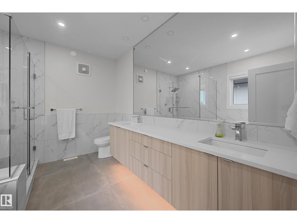
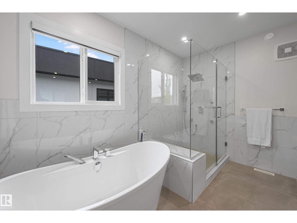
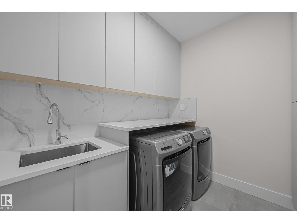
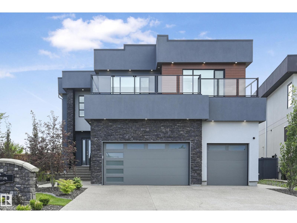
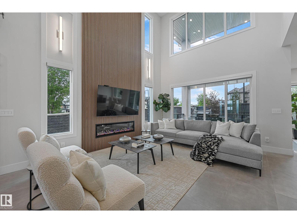
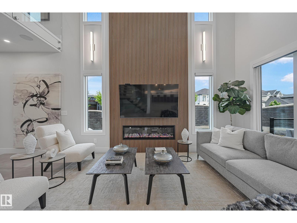
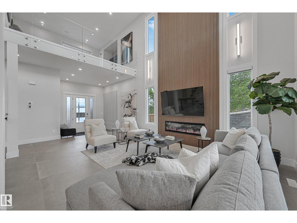
Gorgeous fully finished estate home in Westpointe of Windermere. Nearly 5500sf of luxury finishes complete with 5 bedrooms +2 flex rooms, 6 bathrooms, 3 living areas, 2 kitchens +wet bar & triple garage. 20' foyer & an open tread glass railing staircase welcomes you through a naturally lit, contemporary home with numerous upgrades throughout. Great room with modern 6' linear fireplace feature wall. Sleek chef's kitchen with ample storage, quartz counters, extended cabinetry wall, upgraded appliances & secondary prep kitchen. Full dining nook with direct access to covered deck for evening bbq's. Convenient main floor den/bedroom with ensuite. Upper level bonus, open to below, 4 generous sized bedrooms, each with access to their own ensuites & upper laundry room. Primary bedroom will accommodate any furniture arrangement & features a covered balcony, spa 5pc ensuite & walk-in dressing room. Basement highlights multiple recreation areas, wetbar, 5th bedroom, exercise room & 3pc bathroom. Shows a 10! (id:53430)
Building
- Property Type:
- House
- Building Type:
- House
- Year Built:
- 2022
- Stories:
- 2.0
- Bedrooms:
- 5
- Bathrooms (total):
- 6.0
- Basement:
- Finished, Full
Finished Areas
- Interior Size (Total):
- 3851 square feet
Interior
- Appliances:
- Washer, Refrigerator, Gas stove(s), Dishwasher, Stove, Dryer, Microwave, Alarm System, Oven - Built-In, Hood Fan, See remarks, Window Coverings, Garage door opener, Garage door opener remote(s)
Parking
- Spaces:
- 6
- Features:
- Attached Garage
Lot / Land
- Lot Features:
- Cul-de-sac, See remarks, Wet bar, Closet Organizers, No Animal Home, No Smoking Home
Exterior
- Fencing:
- Fence
Utilities & Mechanical
- Heating:
- Forced air
- Cooling:
- Central air conditioning
Comfort & Security
- Fireplace(s):
- 1 Electric, Unknown
Fees & Dates
- Last Modified:
- 07/16/2026 08:50:03 PM
- Status Change:
- 07/16/2026 08:41:34 PM
Association / Ownership
- Common Interest:
- Freehold
Room Dimensions
| Room | Level | Size |
|---|---|---|
| Living room | Main level | 3.13 x 4.94 |
| Dining room | Main level | 2.74 x 3.54 |
| Kitchen | Main level | 3.48 x 5.0 |
| Den | Main level | 3.97 x 3.98 |
| Primary Bedroom | Upper Level | 4.55 x 5.46 |
| Bedroom 2 | Upper Level | 3.67 x 3.65 |
| Bedroom 3 | Upper Level | 4.0 x 3.98 |
| Bedroom 4 | Upper Level | 3.55 x 4.97 |
| Bonus Room | Upper Level | 4.63 x 4.21 |
| Great room | Main level | 7.01 x 4.27 |
| Breakfast | Main level | 2.74 x 4.45 |
| Recreation room | Basement | 4.8 x 4.05 |
| Bedroom 5 | Basement | 3.21 x 3.93 |
Location
Data is supplied by Pillar 9 MLS® System. Pillar 9 is the owner of the copyright in its MLS® System. Data is deemed reliable but is not guaranteed accurate by Pillar 9.
The trademarks MLS®, Multiple Listing Service® and the associated logos are owned by The Canadian Real Estate Association (CREA) and identify the quality of services provided by real estate professionals who are members of CREA. Used under license.