Real estate on your terms®
$2,998,800
active
4081 WHISPERING RIVER Drive SW
Edmonton
,
AB
T6W2E2
Key Details
- MLS® Number:
- E4499256
- Building Type:
- House
- Interior Size:
- 4609 square feet
- Bedrooms:
- 5
- Parking Features:
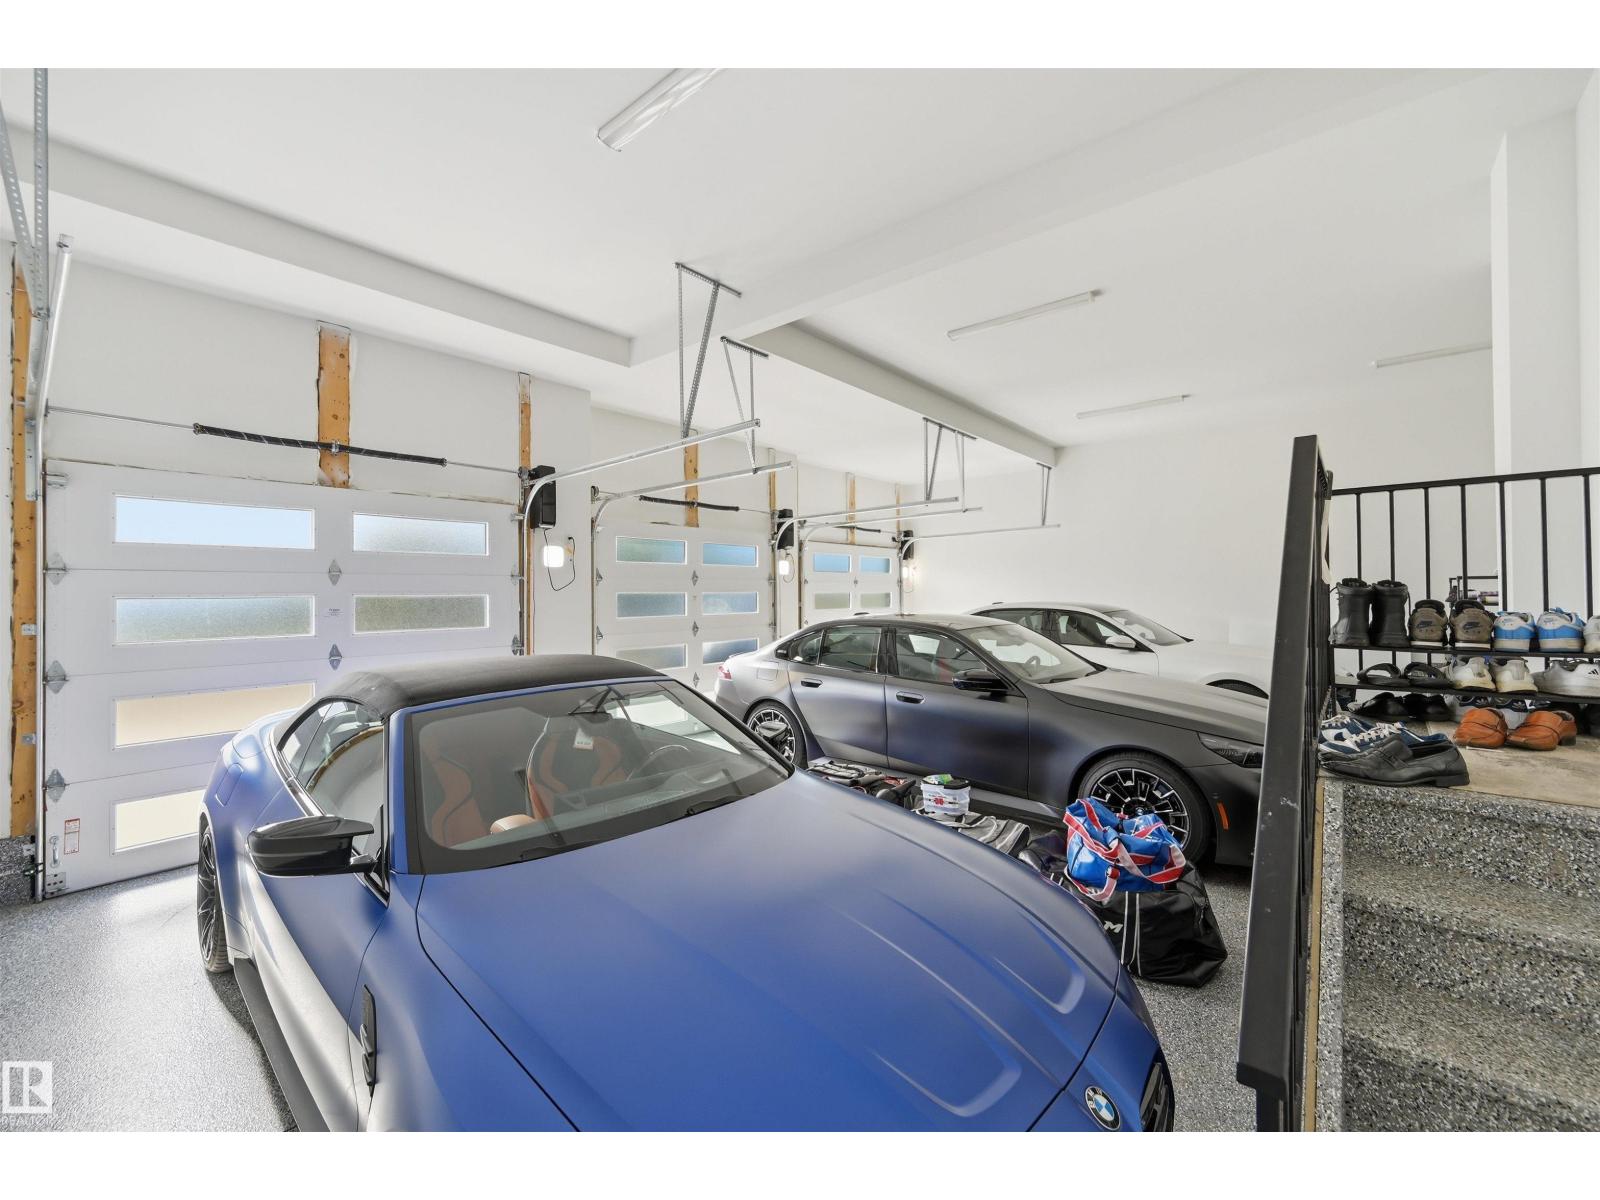
- Attached Garage, Oversize, Heated Garage

Property Description
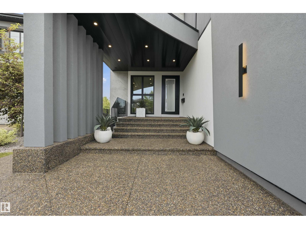
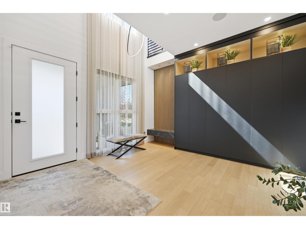
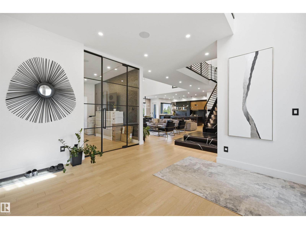
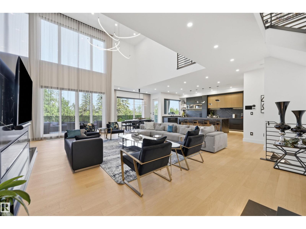
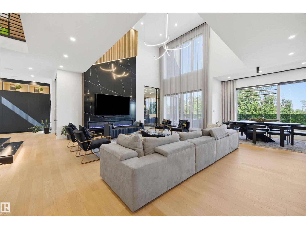
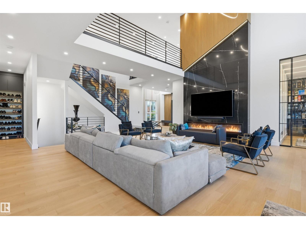
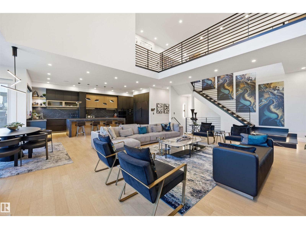
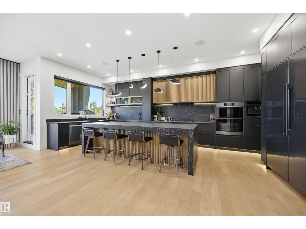
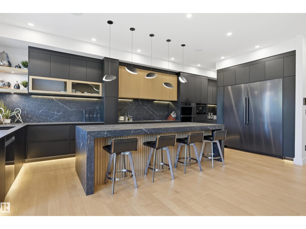
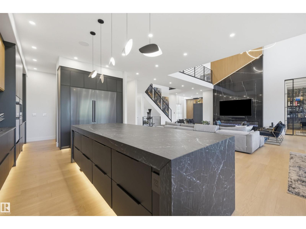
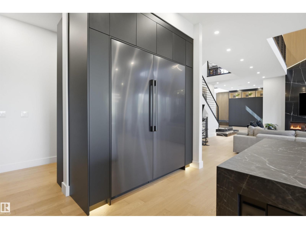
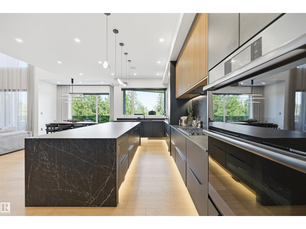
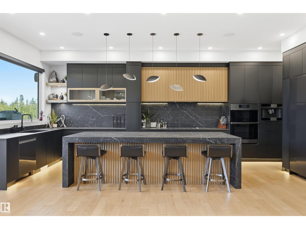
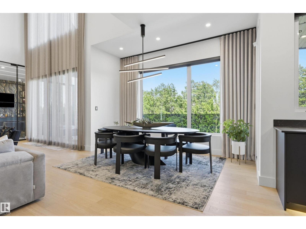
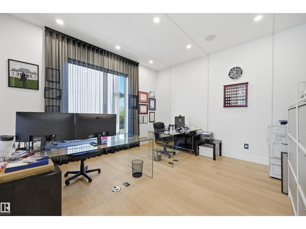
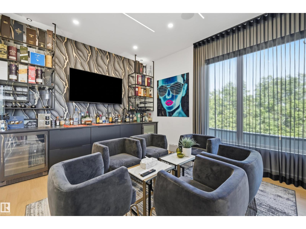
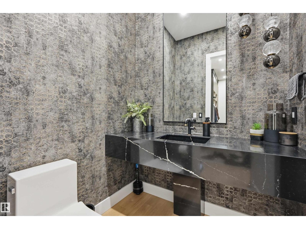
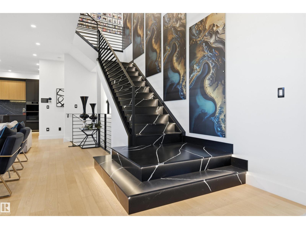
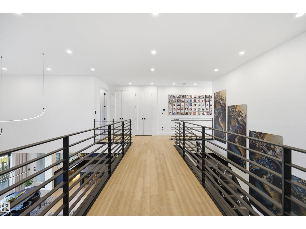
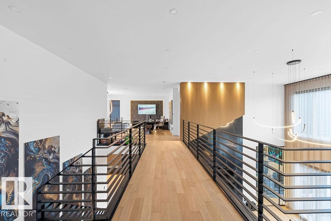
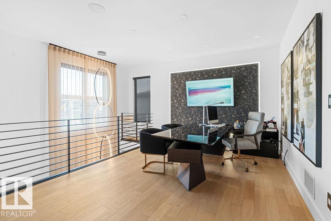
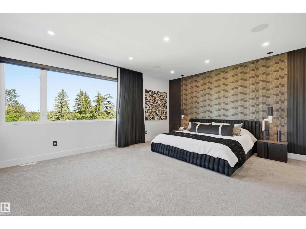
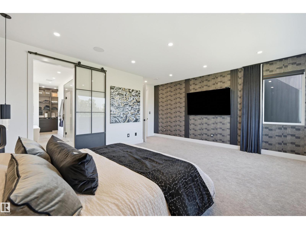
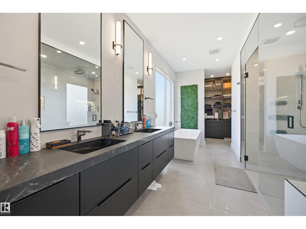
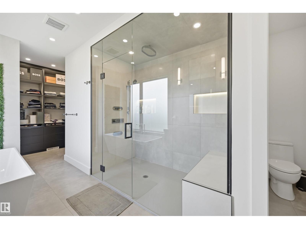
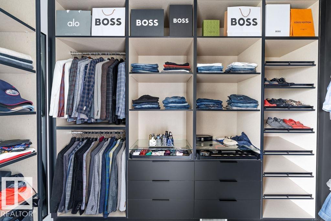
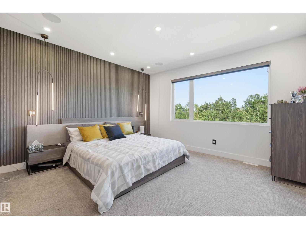
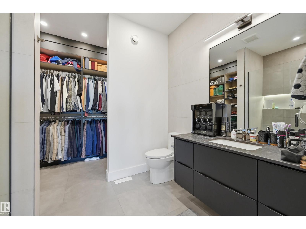
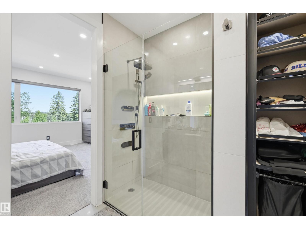
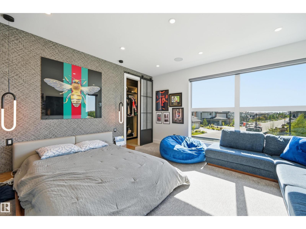
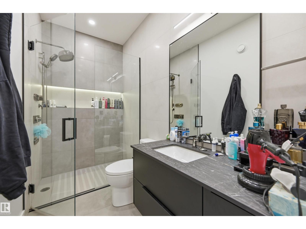
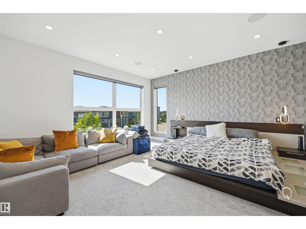
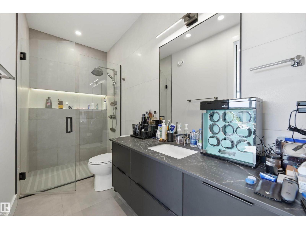
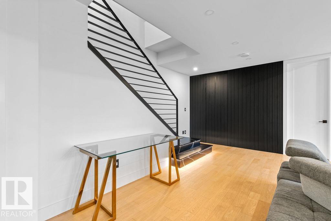
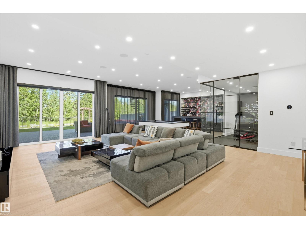
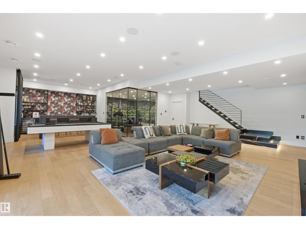
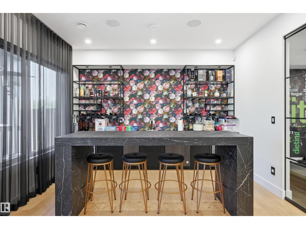
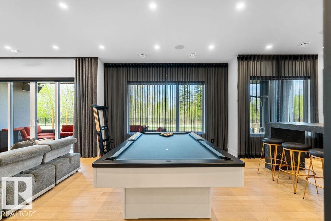
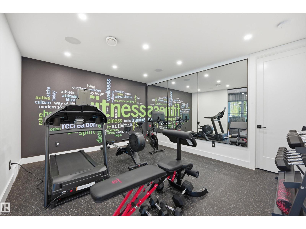
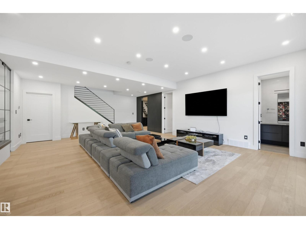
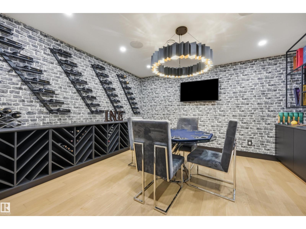
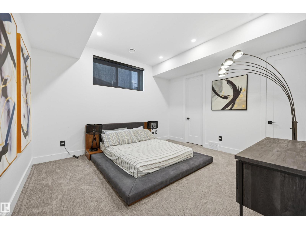
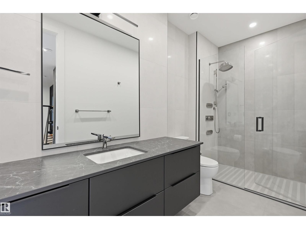
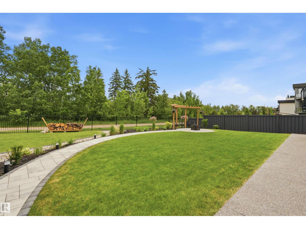
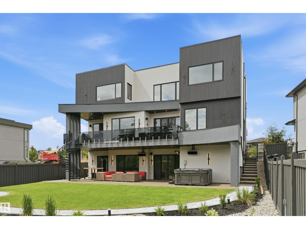
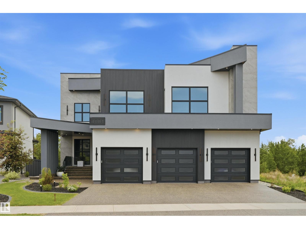
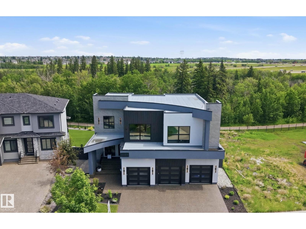
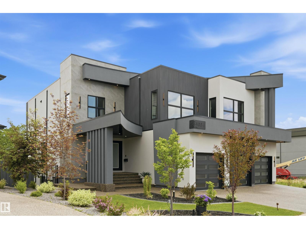
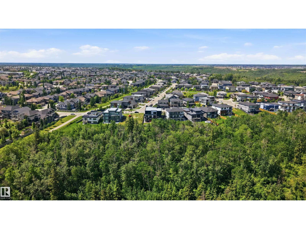
STUNNING. EXQUISITE. BESPOKE. This contemporary gem is a page right out of Architectural Digest. Providing a beautiful backdrop to the home is the RAVINE in prestigious Westpointe of Windermere. Built by award winning Platinum Signature Homes, for the discerning buyer seeking the ultimate in LUXURY. Spanning almost 6500 sf incl the WALKOUT lower level, no detail was overlooked, no expense was spared. The open concept design blends modern elegance & superior craftsmanship. Soaring ceilings, an abundance of natural light & seamless indoor/outdoor living. Imported slabs, unique sleek fixtures, 100” electric fireplace & horizontal metal railings culminates in a breath taking one of a kind masterpiece. 5 bedrms all w/ensuites, 6 bathrms. The primary bedrm/ spa ensuite checks all of the boxes. Chef inspired kitchen w/top of the line appliances. Cigar/poker rms, wet bars, pool areas, home gym & a massive den are just a few of the highlights. Fully automated w/zone heating & heated Triple garage. Live the DREAM! (id:53430)
Building
- Property Type:
- House
- Building Type:
- House
- Year Built:
- 2023
- Stories:
- 2.0
- Bedrooms:
- 5
- Bathrooms (total):
- 6.5 (1 half)
- Basement:
- Finished, Full, Walk out
Finished Areas
- Interior Size (Total):
- 4609 square feet
Interior
- Appliances:
- Washer, Water softener, Central Vacuum, Dishwasher, Wine Fridge, Stove, Dryer, Garburator, Oven - Built-In, Hood Fan, Window Coverings, Garage door opener remote(s)
Parking
- Features:
- Attached Garage, Oversize, Heated Garage
Lot / Land
- Lot Features:
- See remarks, Ravine, Wet bar, Closet Organizers, No Animal Home, No Smoking Home
Exterior
- Fencing:
- Fence
Utilities & Mechanical
- Heating:
- Forced air
- Cooling:
- Central air conditioning
Views & Waterfront
- View:
- Ravine view
Comfort & Security
- Fireplace(s):
- 1 Electric, Unknown
- Security:
- Smoke Detectors
Fees & Dates
- Last Modified:
- 07/16/2026 08:50:03 PM
- Status Change:
- 07/16/2026 08:41:33 PM
Association / Ownership
- Common Interest:
- Freehold
Room Dimensions
| Room | Level | Size |
|---|---|---|
| Living room | Main level | 5.7 x 6.43 |
| Dining room | Main level | 3.32 x 4.11 |
| Kitchen | Main level | 3.81 x 6.83 |
| Family room | Basement | 6.31 x 8.41 |
| Den | Main level | 4.24 x 4.39 |
| Primary Bedroom | Upper Level | 4.69 x 5.61 |
| Bedroom 2 | Upper Level | 4.54 x 5.0 |
| Bedroom 3 | Upper Level | 4.75 x 4.82 |
| Bedroom 4 | Upper Level | 4.15 x 4.24 |
| Bedroom 5 | Basement | 3.99 x 4.33 |
| Loft | Upper Level | 3.29 x 5.39 |
| Other | Basement | 3.93 x 4.45 |
| Laundry room | Upper Level | 1.8 x 3.75 |
Location
Data is supplied by Pillar 9 MLS® System. Pillar 9 is the owner of the copyright in its MLS® System. Data is deemed reliable but is not guaranteed accurate by Pillar 9.
The trademarks MLS®, Multiple Listing Service® and the associated logos are owned by The Canadian Real Estate Association (CREA) and identify the quality of services provided by real estate professionals who are members of CREA. Used under license.