Real estate on your terms®
$610,800
active
1 577 BUTTERWORTH Way NW
Edmonton
,
AB
T6R2Y2
Key Details
- MLS® Number:
- E4499251
- Building Type:
- Row / Townhouse
- Interior Size:
- 2172 square feet
- Bedrooms:
- 2
- Parking Features:
- Attached Garage
- Attached:
- Yes

Property Description
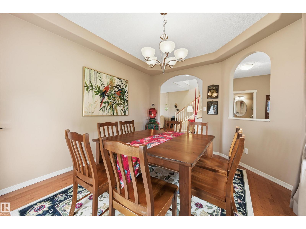
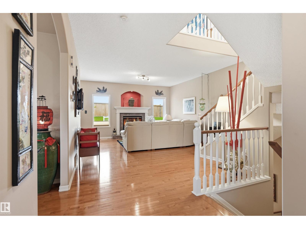
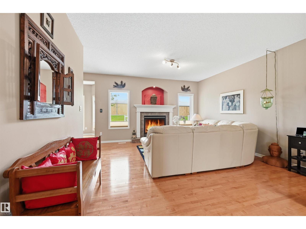
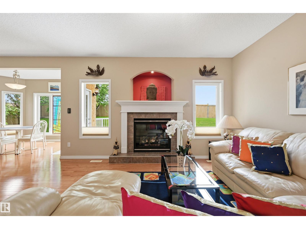
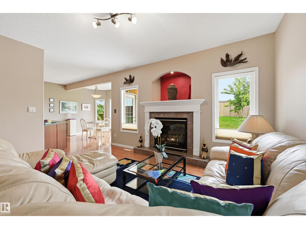
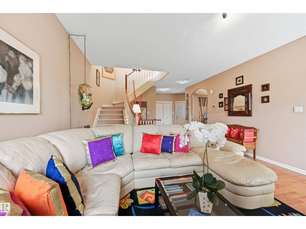
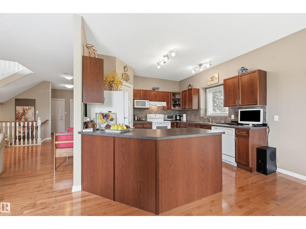
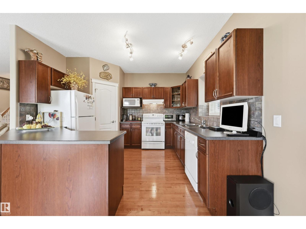
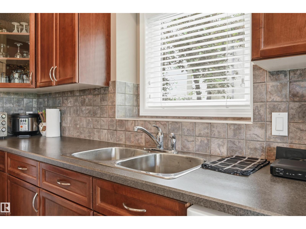
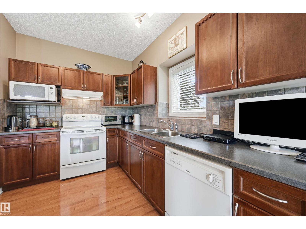
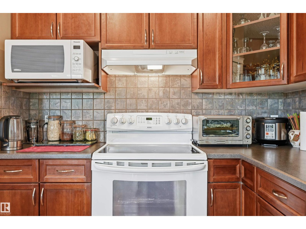
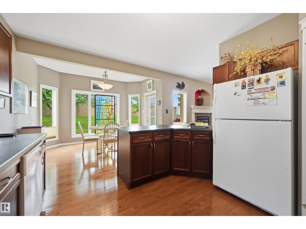
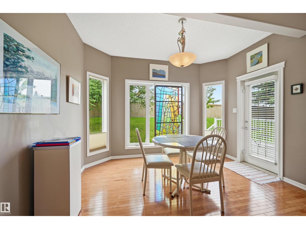
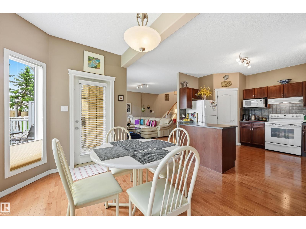
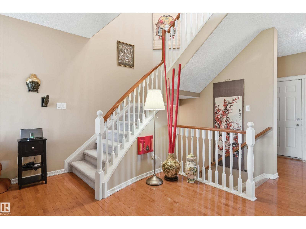
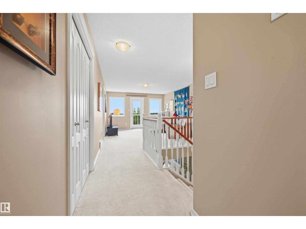
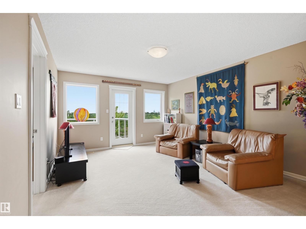
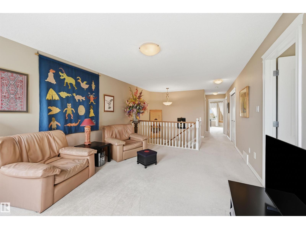
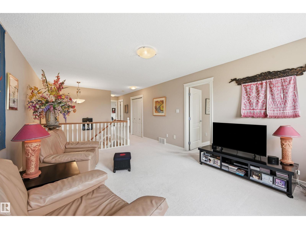
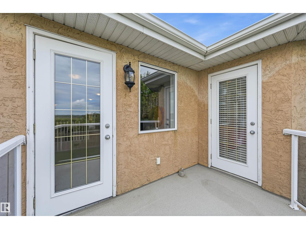
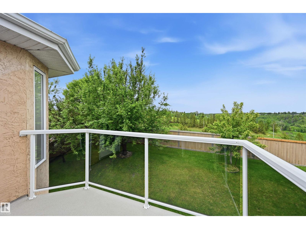
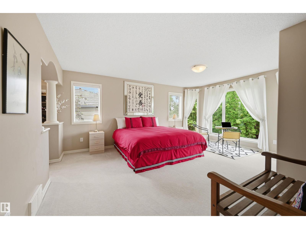
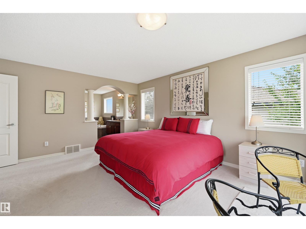
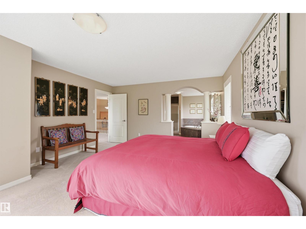
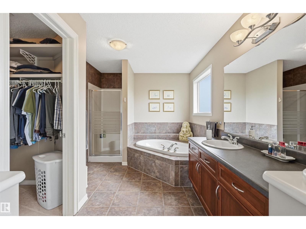
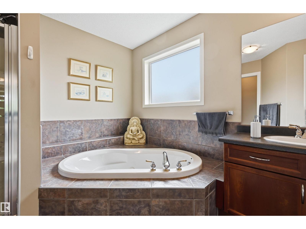
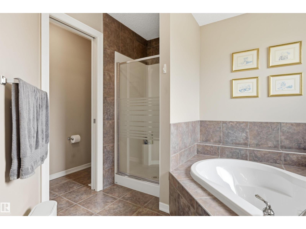
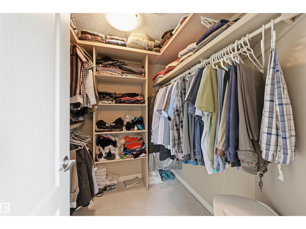
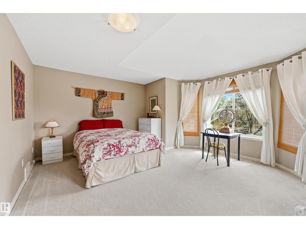
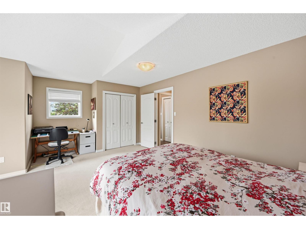
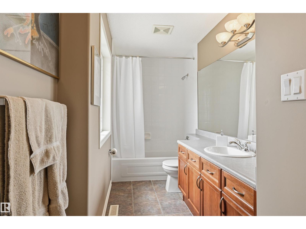
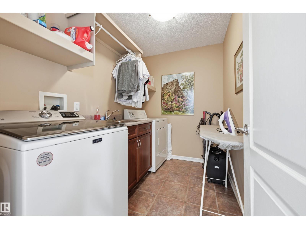
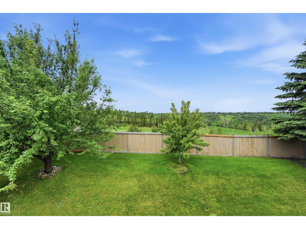
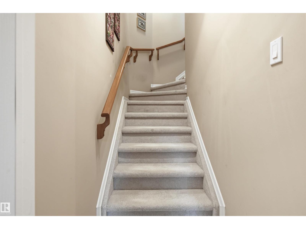
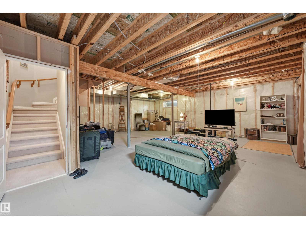
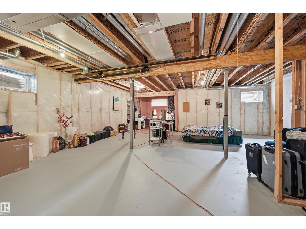
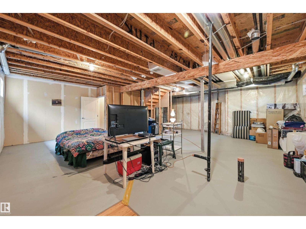
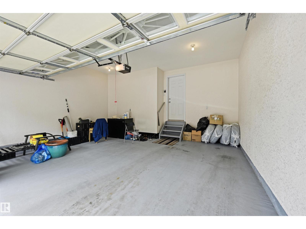
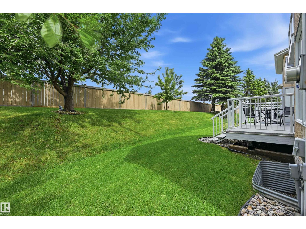
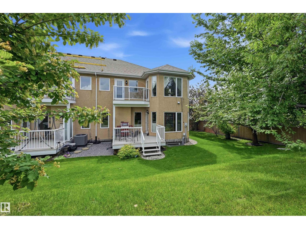
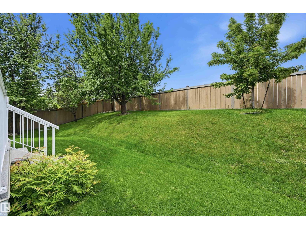
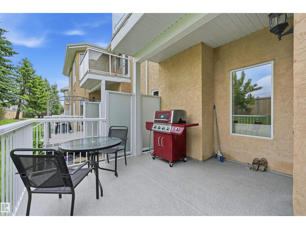
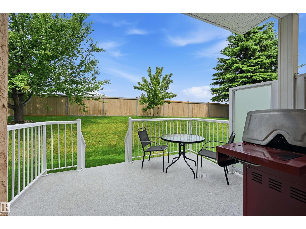
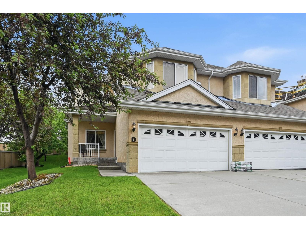
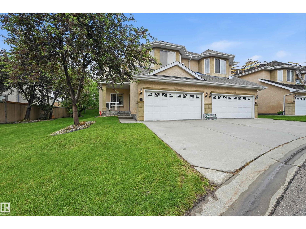
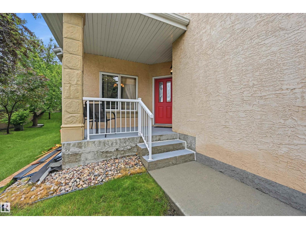
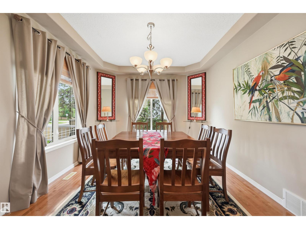
Pride of ownership shines throughout this stunning corner unit with one of the largest lots in the complex. Bright and spacious, and beautifully maintained, this turnkey home welcomes you from the moment you step inside. The main floor features a generous dining room perfect for entertaining, a cozy living room featuring a gas fireplace. Well appointed kitchen and eating nook with access to a private deck, ideal for enjoying your morning coffee or evening relaxation. Upstairs you will find a lovely bonus room with gorgeous views, creating the perfect space for family room, office or reading retreat. The spacious primary bedroom offers a 4 piece ensuite and a walk-in closet as well as access to an upper deck providing a relaxing atmosphere. A convenient laundry area and an additional large bedroom complete the upper level. The unfinished basement offers plenty of room for future development to customize to your needs. Double attached garage adds convenience and extra storage space . Ready to call home!!! (id:53430)
Building
- Property Type:
- Row / Townhouse
- Building Type:
- Row / Townhouse
- Year Built:
- 2002
- Stories:
- 2.0
- Bedrooms:
- 2
- Bathrooms (total):
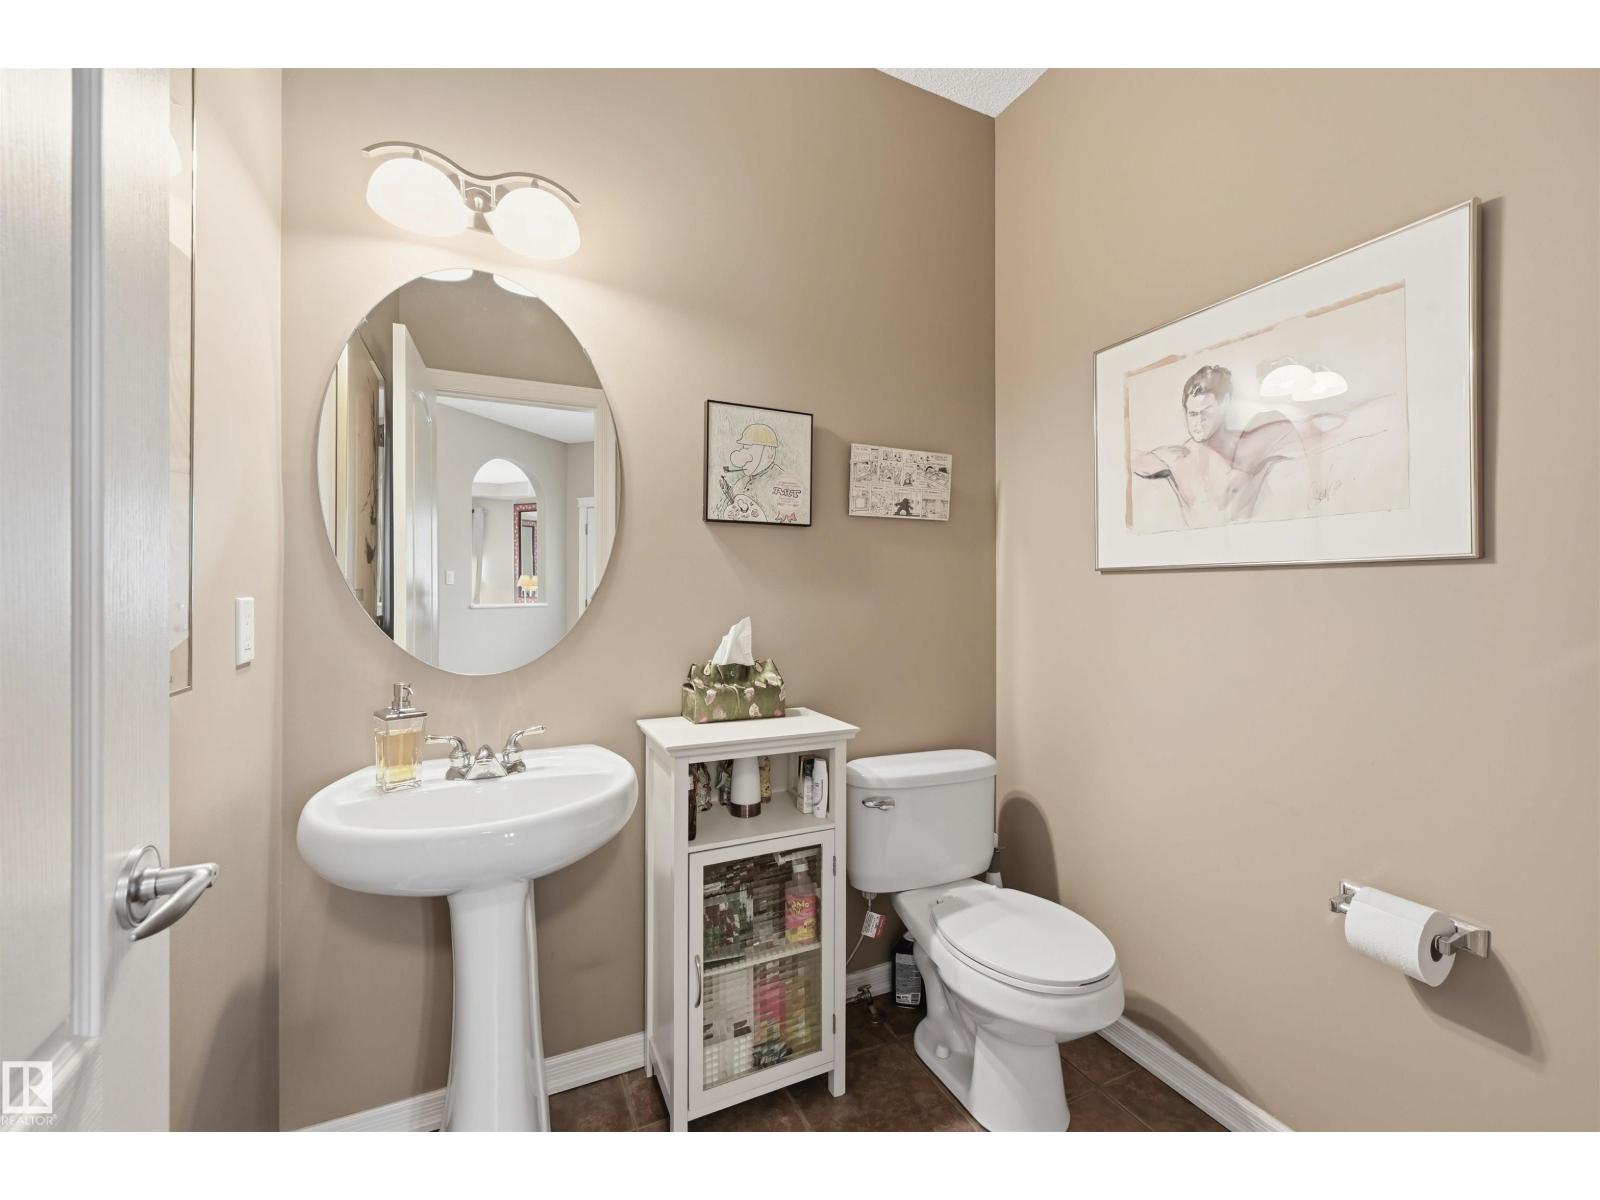
- 3.5 (1 half)
- Basement:
- Unfinished, Full
Finished Areas
- Interior Size (Total):
- 2172 square feet
Interior
- Appliances:
- Washer, Refrigerator, Dishwasher, Stove, Dryer, Hood Fan, Window Coverings, Garage door opener, Garage door opener remote(s)
Parking
- Features:
- Attached Garage
Lot / Land
- Lot Features:
- Cul-de-sac, No Animal Home, No Smoking Home
Utilities & Mechanical
- Heating:
- Forced air
Views & Waterfront
- View:
- City view
Comfort & Security
- Fireplace(s):
- 1 Gas, Unknown
- Security:
- Smoke Detectors
Fees & Dates
- HOA/Condo Fee:
- $488
- Last Modified:
- 08/13/2026 05:10:02 PM
- Status Change:
- 08/13/2026 05:01:38 PM
Association / Ownership
- Fee:
- $488 / Monthly
- Common Interest:
- Condo/Strata
Room Dimensions
| Room | Level | Size |
|---|---|---|
| Living room | Main level | 4.3 x 4.51 |
| Dining room | Main level | 3.44 x 4.27 |
| Kitchen | Main level | - |
| Primary Bedroom | Upper Level | 4.3 x 5.24 |
| Bedroom 2 | Upper Level | 3.32 x 4.85 |
| Bonus Room | Upper Level | 3.87 x 4.66 |
| Laundry room | Upper Level | - |
| Breakfast | Main level | 3.26 x 3.66 |
Location
Data is supplied by Pillar 9 MLS® System. Pillar 9 is the owner of the copyright in its MLS® System. Data is deemed reliable but is not guaranteed accurate by Pillar 9.
The trademarks MLS®, Multiple Listing Service® and the associated logos are owned by The Canadian Real Estate Association (CREA) and identify the quality of services provided by real estate professionals who are members of CREA. Used under license.