Real estate on your terms®
$3,688,800
active
15625 WHITEMUD Road NW
Edmonton
,
AB
T6H4N5
Key Details
- MLS® Number:
- E4499237
- Building Type:
- House
- Interior Size:
- 3914 square feet
- Bedrooms:
- 6
- Parking Features:
- Attached Garage, Detached Garage, Oversize, Heated Garage

Property Description
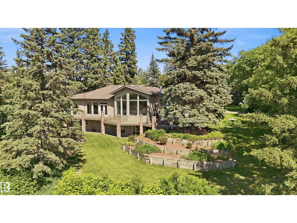
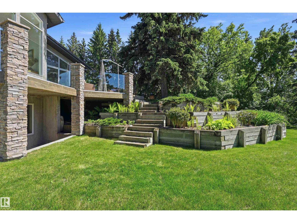
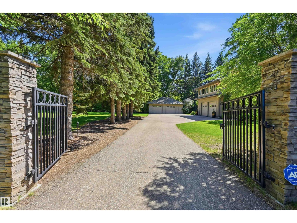
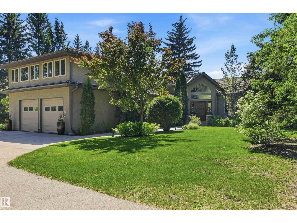
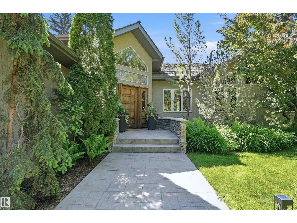
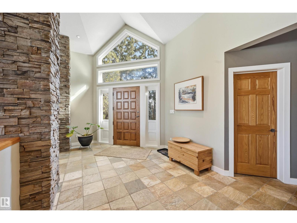
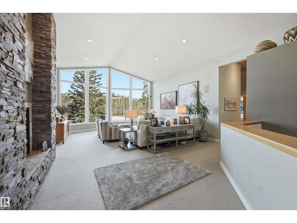
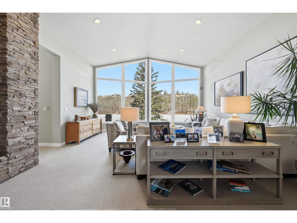
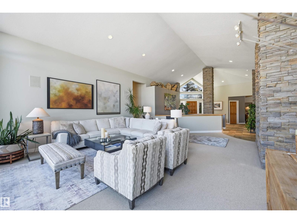
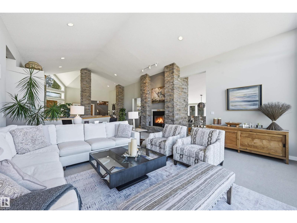
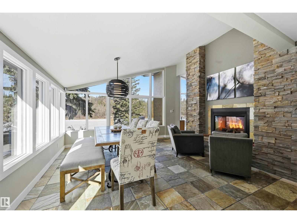
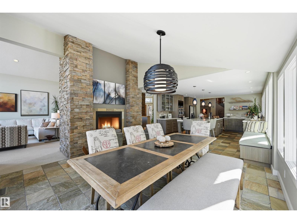
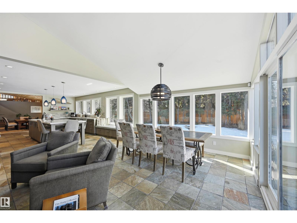
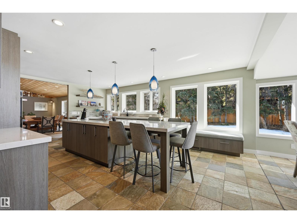
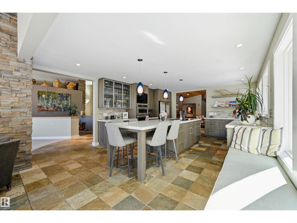
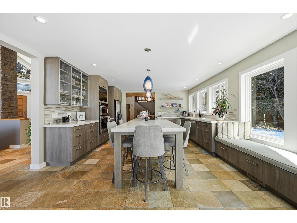
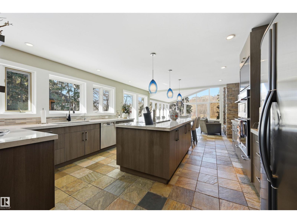
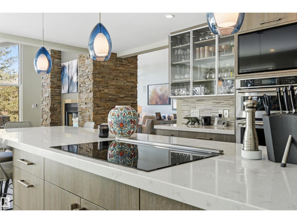
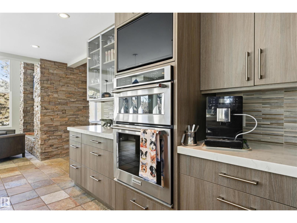
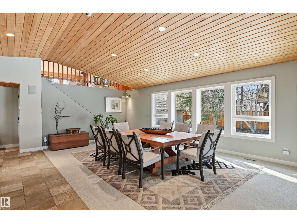
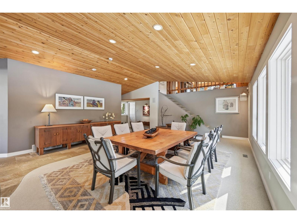
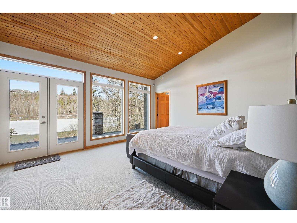
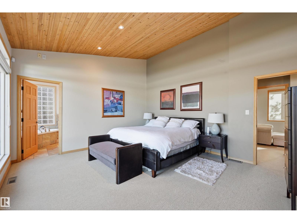
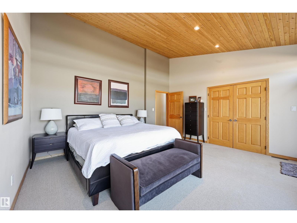
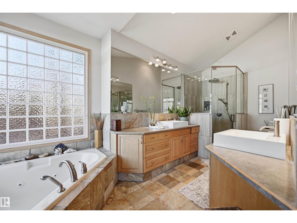
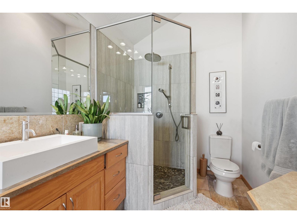
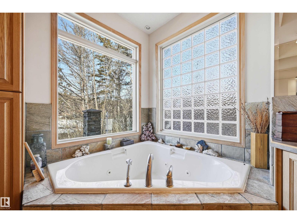
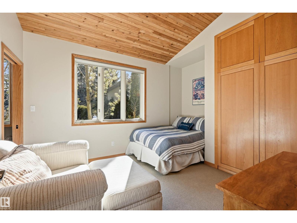
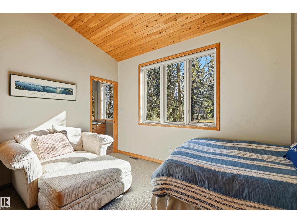
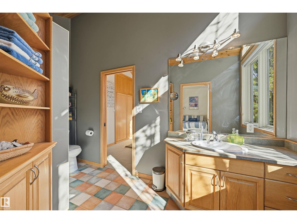
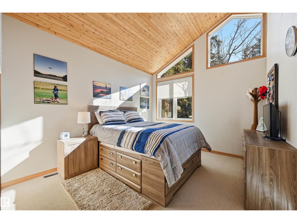
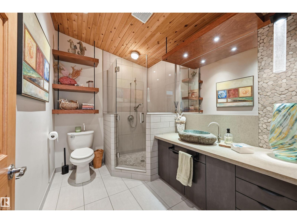
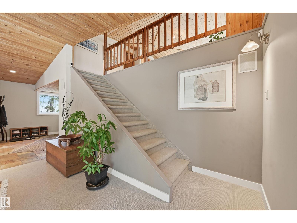
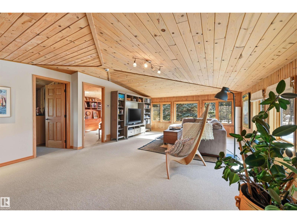
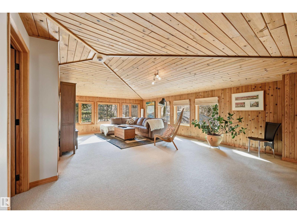
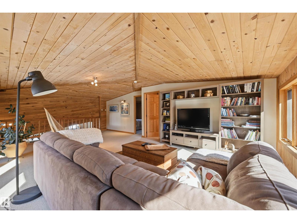
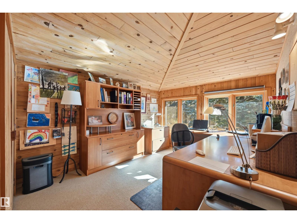
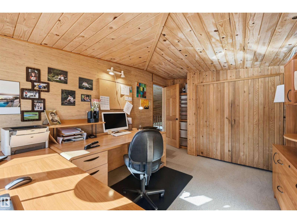
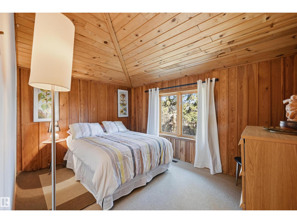
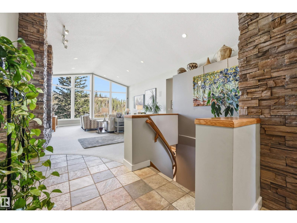
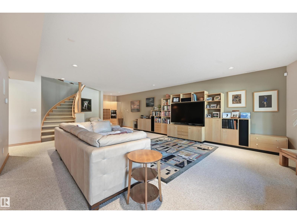
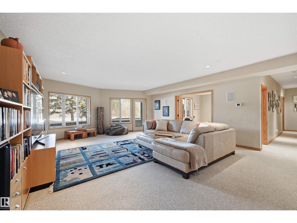
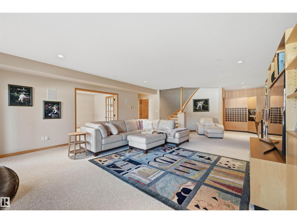
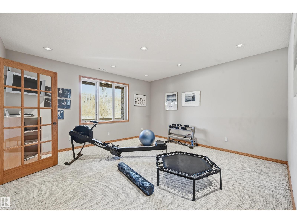
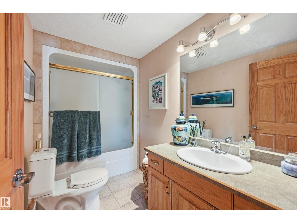
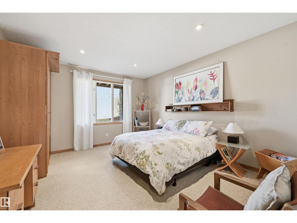
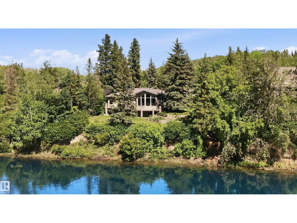
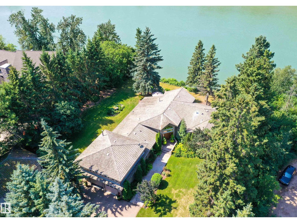
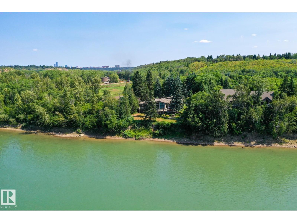
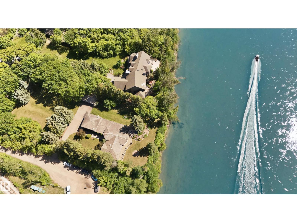
A RARE GEM nestled in the River Valley w/unparalleled views of the North Saskatchewan River. Generational home exudes elegance & charm. For 50 years this 5300 sf+ home has remained in the family w/memories to be cherished for a lifetime & now it’s time for a new family to create their memories. Walkout 6 bedrm/5 full bathrm bungalow is situated on a private 1 acre treed lot in the heart of the City (room for a rink or tennis/pickle ball court). Rebuilt in 2000, this renovated home features a Chef inspired kitchen (2015). Panoramic views from the A-frame Great Room w/a 2 sty high stone FP & soaring windows blending the outdoors to the inside seamlessly. Massive dining rm for family gatherings & parties when entertaining. Primary bedrm w/amazing views & a cabin getaway w/the loft. Teens will love the cozy basement to hang out w/their friends. Enjoy the sunsets from the full width west facing deck. Massive driveway & 2 double garages. Country feel w/City water & a 12-17 min commute to the U of A & Downtown (id:53430)
Building
- Property Type:
- House
- Building Type:
- House
- Style:
- Bungalow
- Year Built:
- 2000
- Stories:
- 1.0
- Bedrooms:
- 6
- Bathrooms (total):
- 5.0
- Basement:
- Finished, Full, Walk out
Finished Areas
- Interior Size (Total):
- 3914 square feet
Interior
- Appliances:
- Washer, Refrigerator, Dishwasher, Wine Fridge, Stove, Dryer, Microwave, Oven - Built-In, Window Coverings, Garage door opener, Garage door opener remote(s)
Parking
- Features:
- Attached Garage, Detached Garage, Oversize, Heated Garage
Lot / Land
- Lot Features:
- Private setting, Treed, No back lane, Closet Organizers, No Smoking Home
Utilities & Mechanical
- Heating:
- Forced air, In Floor Heating
Views & Waterfront
- View:
- Valley view
- Waterfront:
- Waterfront
Comfort & Security
- Fireplace(s):
- 1 Gas, Unknown
- Security:
- Smoke Detectors
Fees & Dates
- Last Modified:
- 07/31/2026 06:40:07 PM
- Status Change:
- 07/31/2026 06:32:06 PM
Association / Ownership
- Common Interest:
- Freehold
Room Dimensions
| Room | Level | Size |
|---|---|---|
| Living room | Main level | 5.21 x 5.91 |
| Dining room | Main level | 4.15 x 7.01 |
| Kitchen | Main level | 4.6 x 5.21 |
| Family room | Lower level | 5.73 x 9.42 |
| Primary Bedroom | Main level | 4.33 x 4.85 |
| Bedroom 2 | Main level | 3.32 x 3.9 |
| Bedroom 3 | Main level | 3.38 x 3.38 |
| Bedroom 4 | Upper Level | 2.71 x 3.66 |
| Bonus Room | Upper Level | 4.75 x 7.07 |
| Bedroom 5 | Upper Level | 3.02 x 3.66 |
| Bedroom 6 | Basement | 3.9 x 4.48 |
| Laundry room | Basement | 2.99 x 4.48 |
| Breakfast | Main level | 3.84 x 4.02 |
Location
Data is supplied by Pillar 9 MLS® System. Pillar 9 is the owner of the copyright in its MLS® System. Data is deemed reliable but is not guaranteed accurate by Pillar 9.
The trademarks MLS®, Multiple Listing Service® and the associated logos are owned by The Canadian Real Estate Association (CREA) and identify the quality of services provided by real estate professionals who are members of CREA. Used under license.