Real estate on your terms®
$364,800
active
11 5317 3 Avenue SW
Edmonton
,
AB
T6X0W7
Key Details
- MLS® Number:
- E4499229
- Building Type:
- Duplex
- Interior Size:
- 1324 square feet
- Bedrooms:
- 3
- Parking:
- 2
- Parking Features:
- Attached Garage
- Lot Size:
- 228.59 square meters
- Attached:
- Yes

Property Description
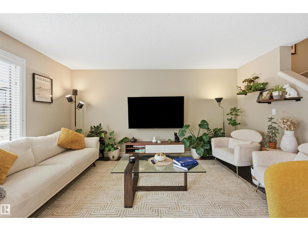
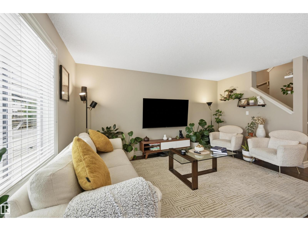
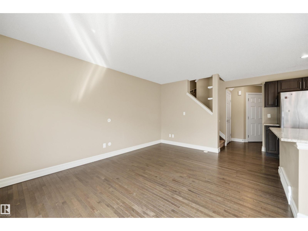
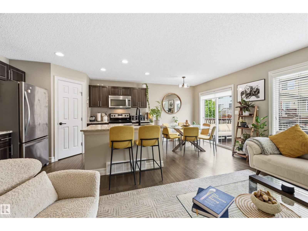
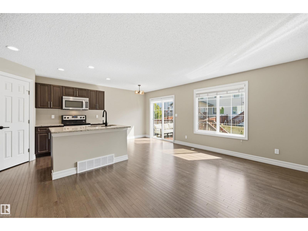
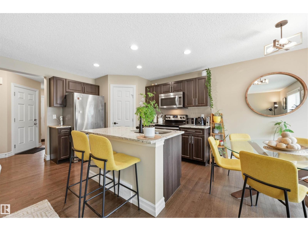
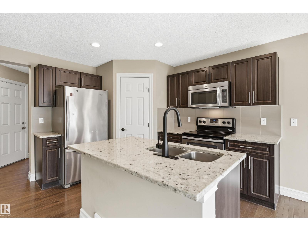
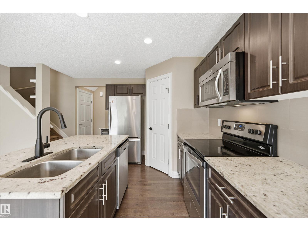
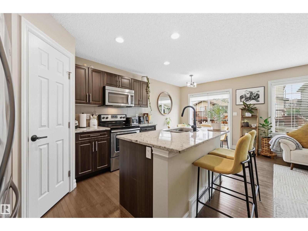
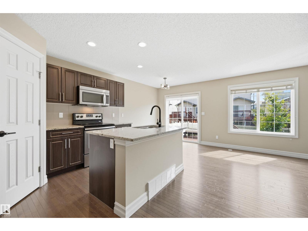
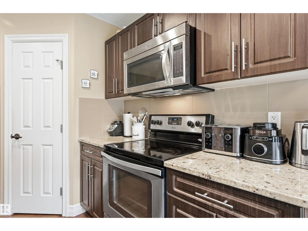
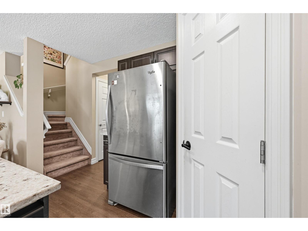
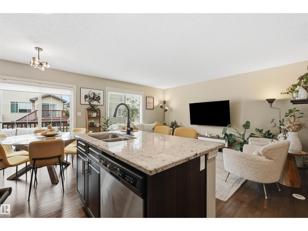
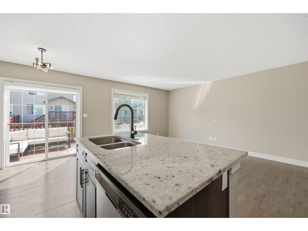
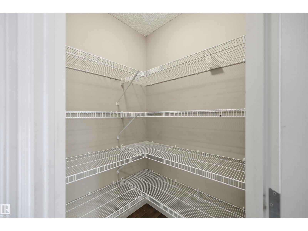
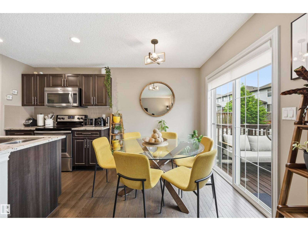
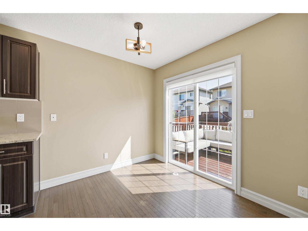
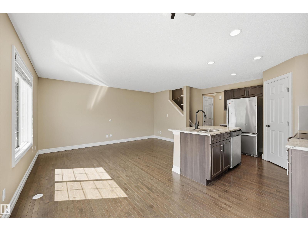
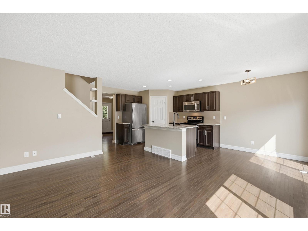
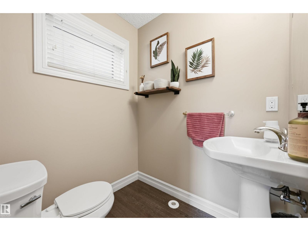
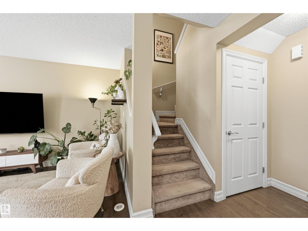
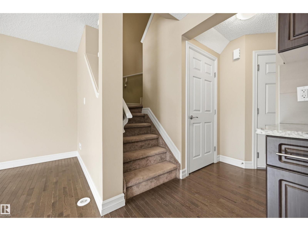
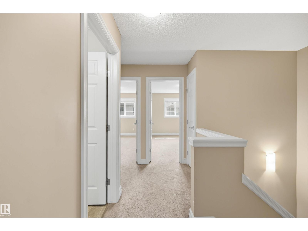
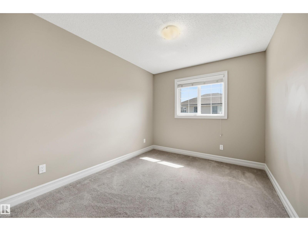
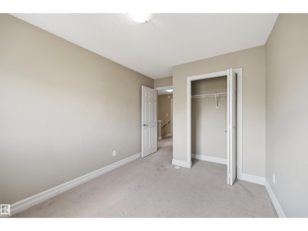
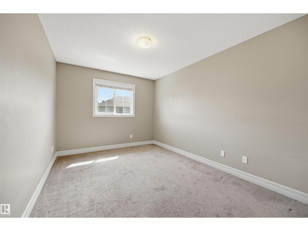
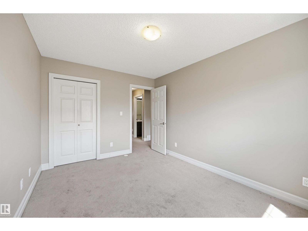

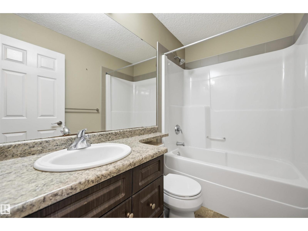
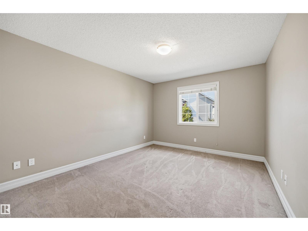
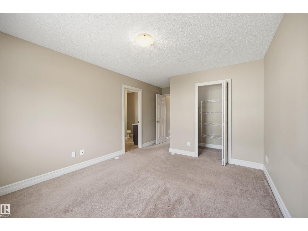
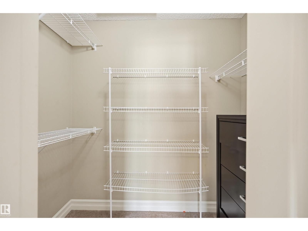
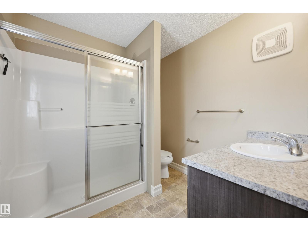
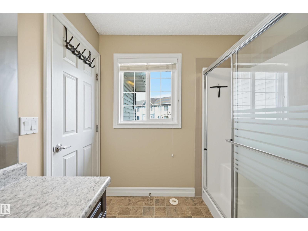
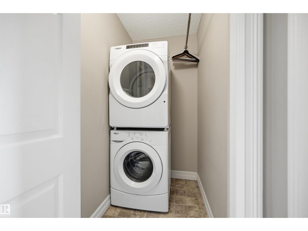
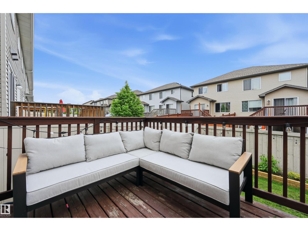
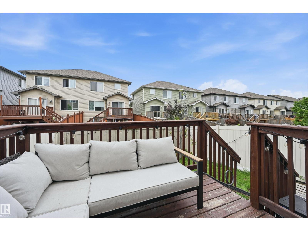
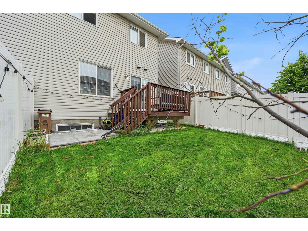
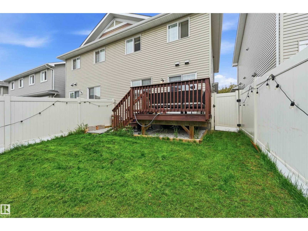
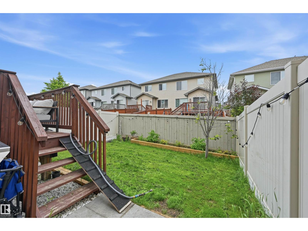
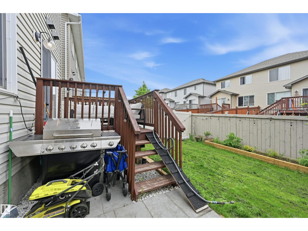
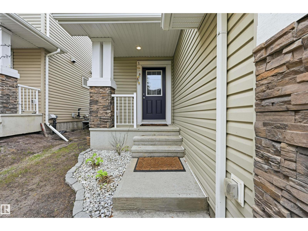
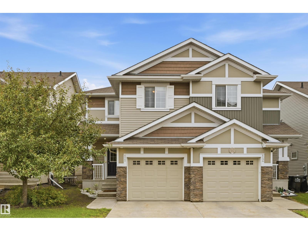
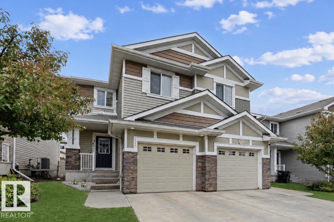
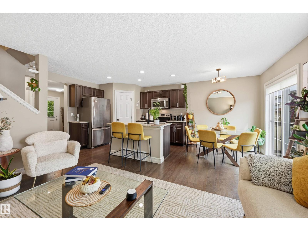
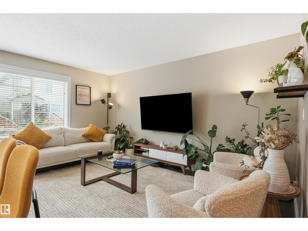
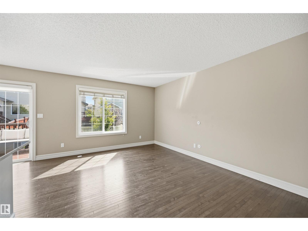
Turn-key ready home in a convenient location!! Well-cared for duplex with a layout that works for families, couples or roommates. Open concept living room with plenty of natural light, dining nook & kitchen with pantry and granite counters. Upstairs find three generous sized bedrooms. The primary with a 3 pc ensuite & plenty of closet space. The other two are great sizes for bedroom or office space. Plus an additional 4pc bathroom and upstairs laundry! Oversized single attached garage with room for a vehicle and storage! Yard has updates with paving stones & rock scape, plus a great deck to enjoy summer evenings! Upgrades include hardwood flooring, stainless steel appliances, tankless hot water, a high velocity heating system & composite fencing. Amenities like shopping, schools & Anthony Henday at your fingertips! A must see--great starter home or investment property! IMMEDIATE POSSESSION AVAILABLE! (id:53430)
Building
- Property Type:
- Duplex
- Building Type:
- Duplex
- Year Built:
- 2014
- Stories:
- 2.0
- Bedrooms:
- 3
- Bathrooms (total):
- 3.5 (1 half)
- Basement:
- Unfinished, Full
Finished Areas
- Interior Size (Total):
- 1324 square feet
Interior
- Appliances:
- Washer, Refrigerator, Dishwasher, Stove, Dryer, Garage door opener, Garage door opener remote(s)
Parking
- Spaces:
- 2
- Features:
- Attached Garage
Lot / Land
- Lot Size:
- 228.59 square meters
Utilities & Mechanical
- Heating:
- Forced air
Comfort & Security
- Security:
- Smoke Detectors
Fees & Dates
- HOA/Condo Fee:
- $240
- Last Modified:
- 08/10/2026 06:40:06 PM
- Status Change:
- 08/10/2026 06:32:08 PM
Association / Ownership
- Fee:
- $240 / Monthly
- Common Interest:
- Condo/Strata
Room Dimensions
| Room | Level | Size |
|---|---|---|
| Living room | Main level | 3.05 x 4.72 |
| Dining room | Main level | 2.29 x 2.8 |
| Kitchen | Main level | 2.56 x 3.35 |
| Primary Bedroom | Upper Level | 3.38 x 4.18 |
| Bedroom 2 | Upper Level | 2.74 x 3.32 |
| Bedroom 3 | Upper Level | 2.96 x 4.02 |
| Laundry room | Upper Level | - |
Location
Data is supplied by Pillar 9 MLS® System. Pillar 9 is the owner of the copyright in its MLS® System. Data is deemed reliable but is not guaranteed accurate by Pillar 9.
The trademarks MLS®, Multiple Listing Service® and the associated logos are owned by The Canadian Real Estate Association (CREA) and identify the quality of services provided by real estate professionals who are members of CREA. Used under license.