Real estate on your terms®
$888,888
active
777 BUTTERWORTH Drive NW
Edmonton
,
AB
T6R2P6
Key Details
- MLS® Number:
- E4499220
- Building Type:
- House
- Interior Size:
- 2209 square feet
- Bedrooms:
- 3
- Parking:
- 8
- Parking Features:
- Attached Garage, RV, Oversize, See Remarks, Heated Garage
- Lot Size:
- 662.61 square meters

Property Description
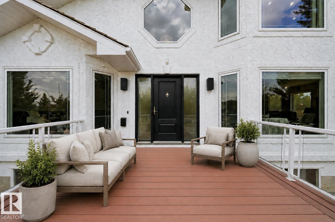
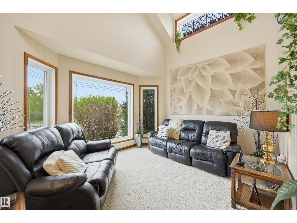
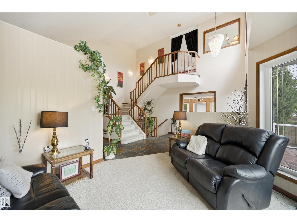
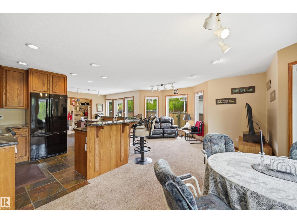
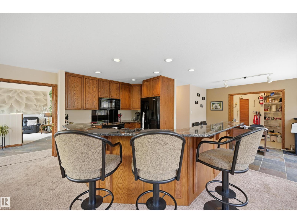
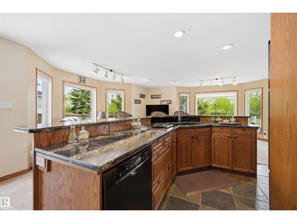
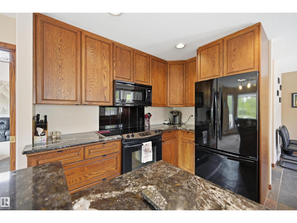
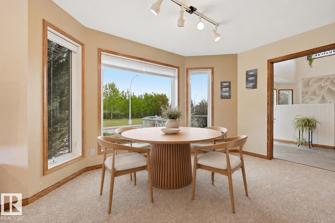
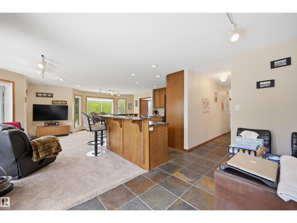
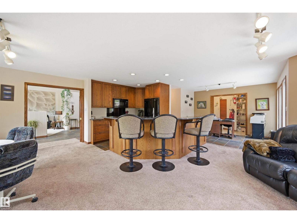
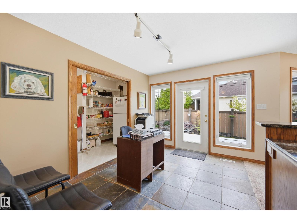
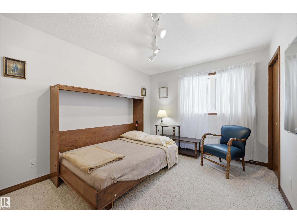
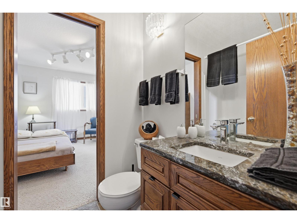
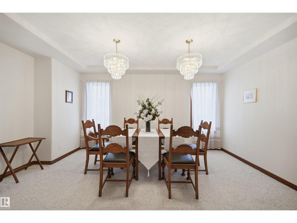
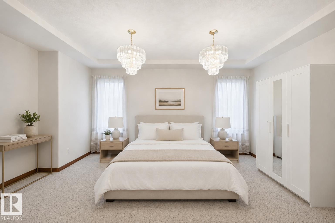
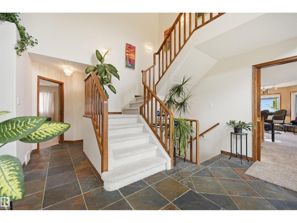
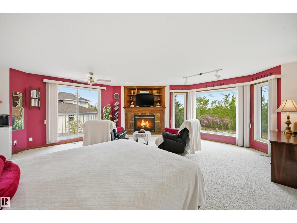
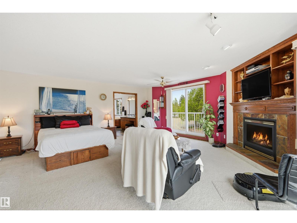
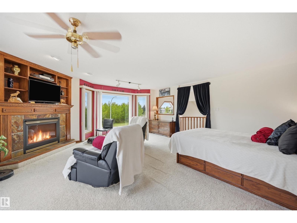
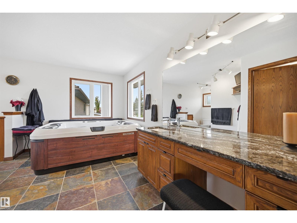
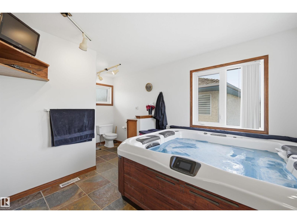
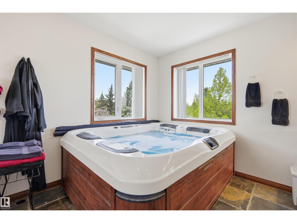
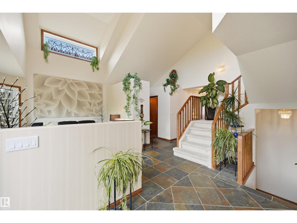
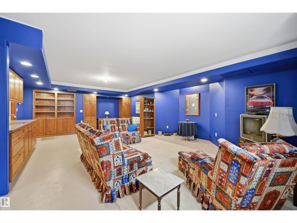
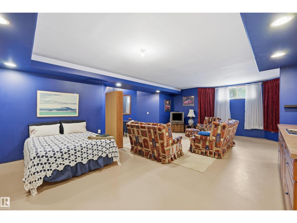
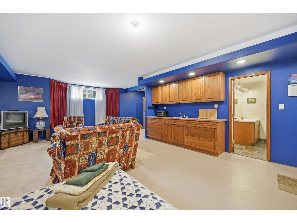
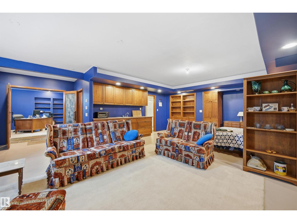
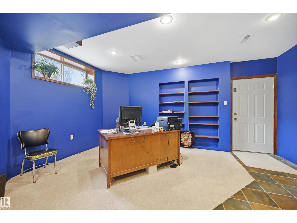
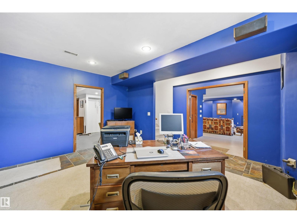
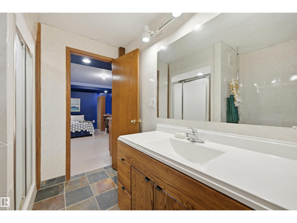
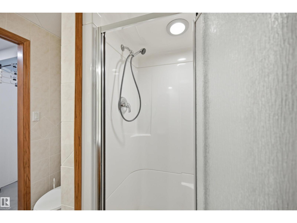
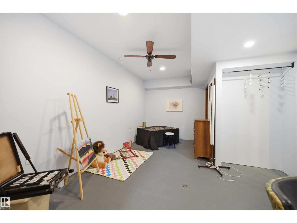
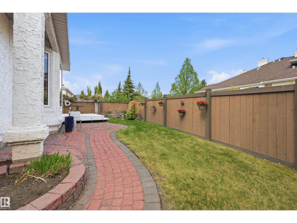
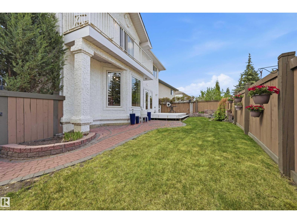
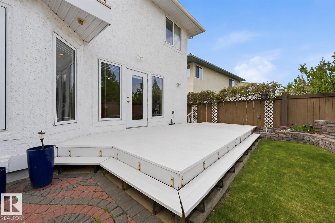
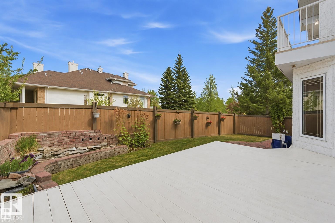
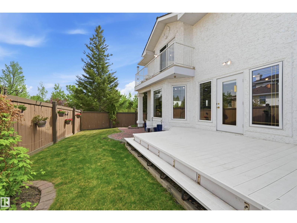
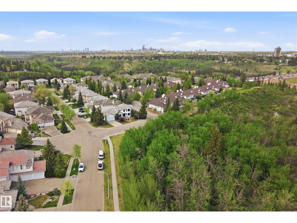
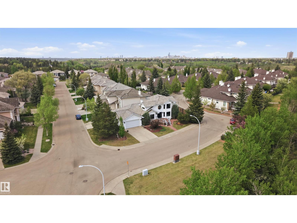
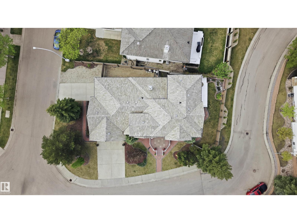
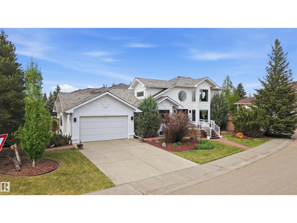
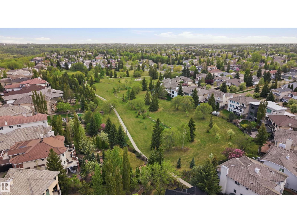
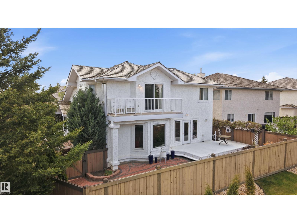
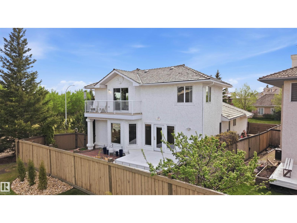
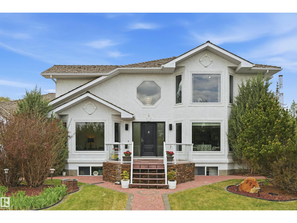
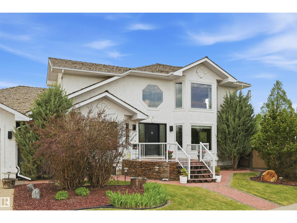
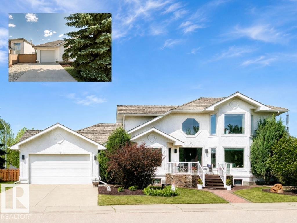
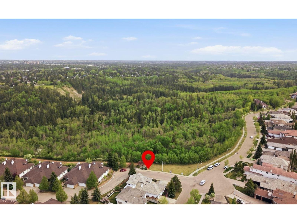
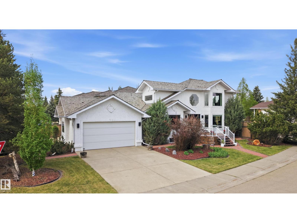
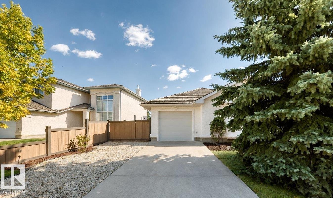
GORGEOUS RAVINE VIEWS on Butterworth Dr in Brookview. This home has it all: TRIPLE GARAGE, FRONTS RAVINE & meticulous ORIGINAL OWNERS. Imagine waking up to tree top views--primary bdrm located on ENTIRE 2ND FLR is a true oasis w/ seating area by fireplace, balcony, huge walk-in closet (addtl storage behind)+ 5pc ensuite incl heated floors & a spa tub! MAIN FLOOR boasts soaring vaulted ceilings in the living rm, 2nd bdrm w/ 4pc ensuite & dining rm (or convert to OFFICE OR 3RD BDRM). Kitchen has beautiful quartz counters, walk-in pantry/laundry rm, kitchen nook & conversation area. Basement developed w/ rec space, 2 flex rms (could develop 2 addtl bdrms for a ttl of 5 bdrms), 3pc bthrm, HEATED FLOORS & a SEPARATE ENTRANCE. Great parking w/ an OVERSIZED HEATED TRIPLE GARAGE (8' double door + 8' single door) & RV PARKING along the house. Backyard boasts oversized deck, stone water feature, perennials & modest green space. Out front enjoy another oversized composite deck w/ ravine views in all directions! (id:53430)
Building
- Property Type:
- House
- Building Type:
- House
- Year Built:
- 1998
- Stories:
- 2.0
- Bedrooms:
- 3
- Bathrooms (total):
- 3.0
- Basement:
- Finished, Full
Finished Areas
- Interior Size (Total):
- 2209 square feet
Interior
- Appliances:
- Washer, Central Vacuum, Dishwasher, Stove, Dryer, Microwave, Garburator, Hood Fan, Window Coverings, Fan, Two Refrigerators
Parking
- Spaces:
- 8
- Features:
- Attached Garage, RV, Oversize, See Remarks, Heated Garage
Lot / Land
- Lot Size:
- 662.61 square meters
- Lot Features:
- Treed, Corner Site, See remarks, Ravine, No back lane, Park/reserve
Exterior
- Fencing:
- Fence
Utilities & Mechanical
- Heating:
- Forced air, In Floor Heating
- Cooling:
- Central air conditioning
Views & Waterfront
- View:
- Ravine view
Comfort & Security
- Fireplace(s):
- 1 Gas, Unknown
- Security:
- Smoke Detectors
Fees & Dates
- Last Modified:
- 07/17/2026 12:40:05 AM
- Status Change:
- 07/17/2026 12:31:34 AM
Association / Ownership
- Common Interest:
- Freehold
Room Dimensions
| Room | Level | Size |
|---|---|---|
| Living room | Main level | 2.77 x 4.15 |
| Kitchen | Main level | 2.96 x 3.84 |
| Family room | Main level | - |
| Primary Bedroom | Upper Level | 5.61 x 5.85 |
| Bedroom 2 | Main level | 3.02 x 3.66 |
| Bedroom 3 | Main level | 3.2 x 4.42 |
| Breakfast | Main level | 3.11 x 3.81 |
| Recreation room | Basement | 5.3 x 7.65 |
| Office | Lower level | 4.54 x 5.0 |
| Storage | Lower level | 2.13 x 5.33 |
Location
Data is supplied by Pillar 9 MLS® System. Pillar 9 is the owner of the copyright in its MLS® System. Data is deemed reliable but is not guaranteed accurate by Pillar 9.
The trademarks MLS®, Multiple Listing Service® and the associated logos are owned by The Canadian Real Estate Association (CREA) and identify the quality of services provided by real estate professionals who are members of CREA. Used under license.