Real estate on your terms®
$899,900
active
14335 47 Avenue NW
Edmonton
,
AB
T6H0B9
Key Details
- MLS® Number:
- E4499183
- Building Type:
- House
- Interior Size:
- 2196 square feet
- Bedrooms:
- 6
- Parking Features:
- Detached Garage

Property Description
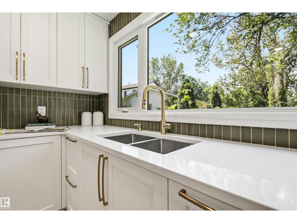
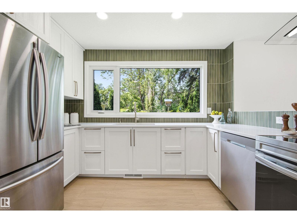
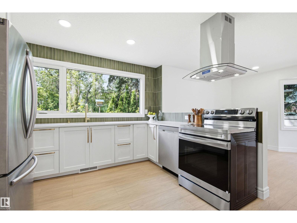
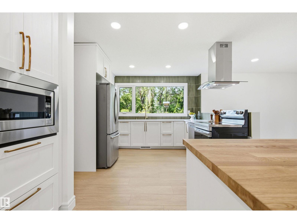
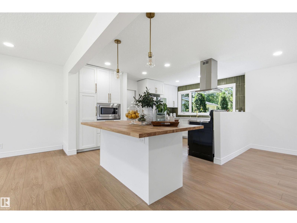
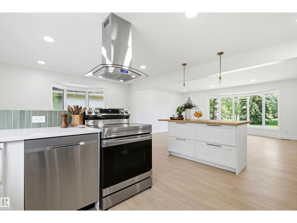
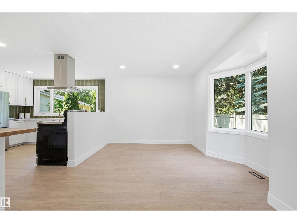
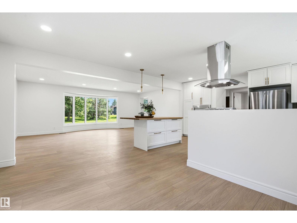
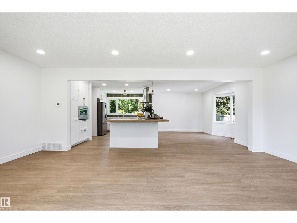
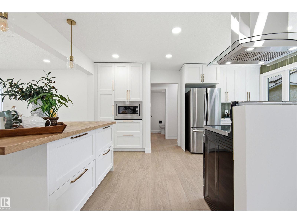
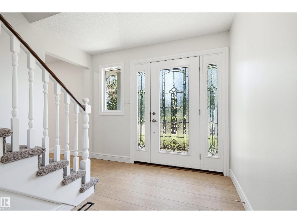
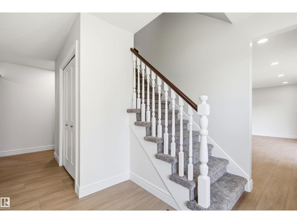
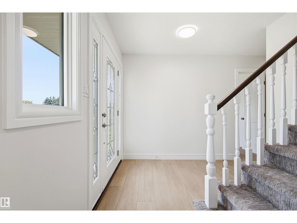
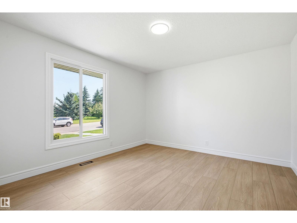
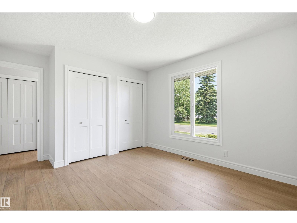
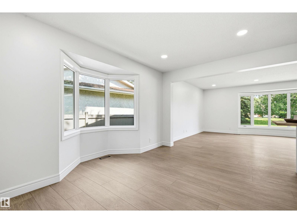
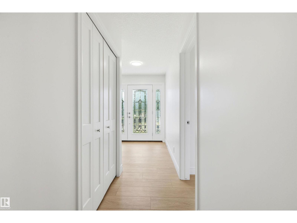
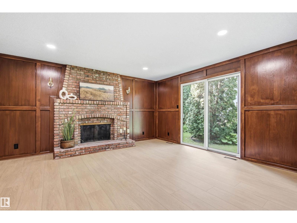
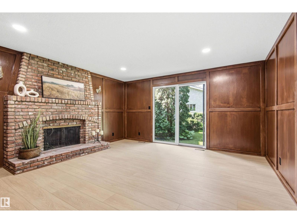
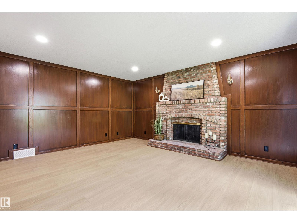
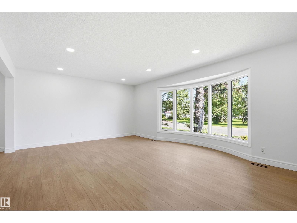
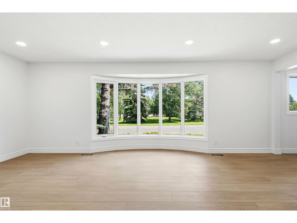
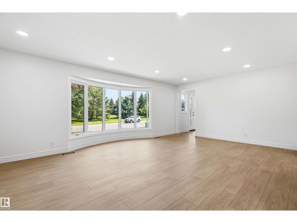
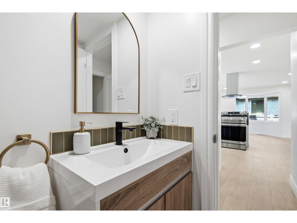
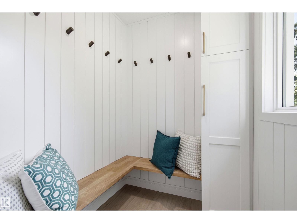
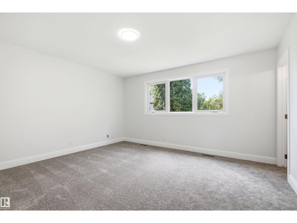
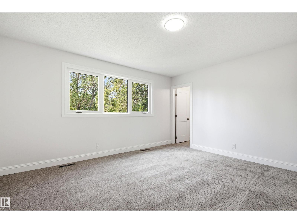
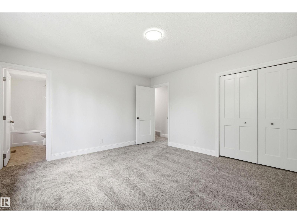
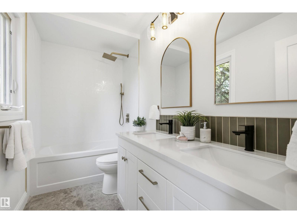
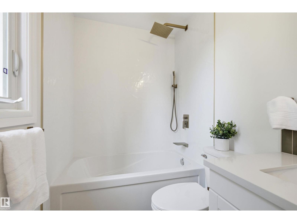
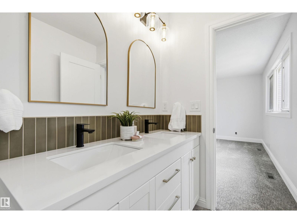
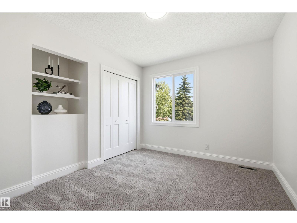
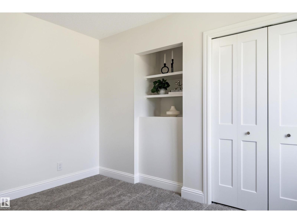
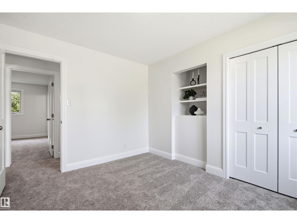
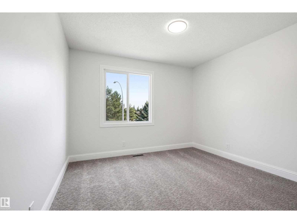
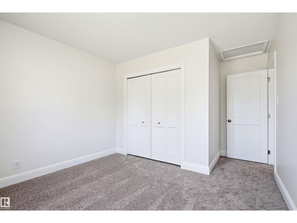
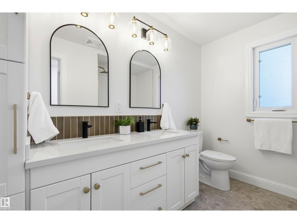
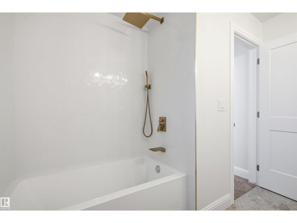
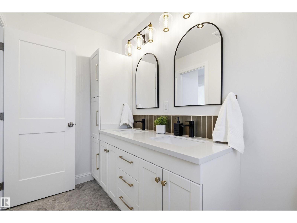
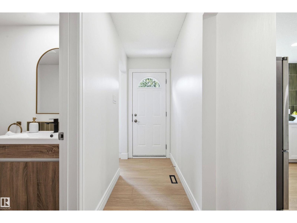
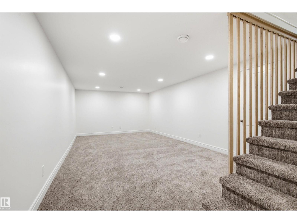
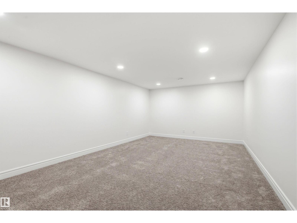
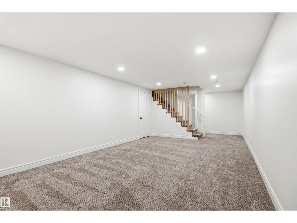
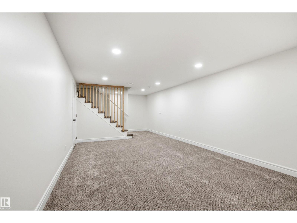
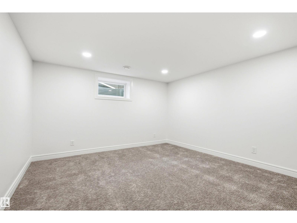
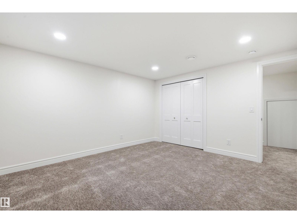
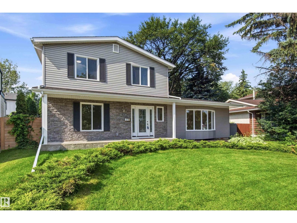
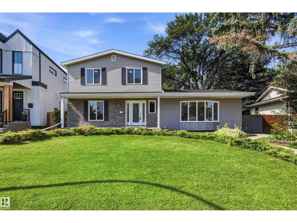
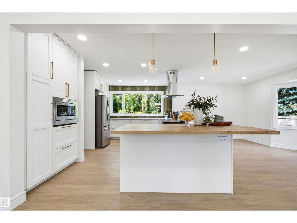
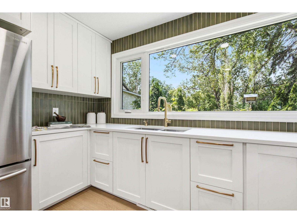
CLASSIC CLARENDON Built Home - RESTORED AND REIMAGINED with Quality and Durable finishes - perfectly positioned facing William Bradley Moore Park and backing GREENSPACE with SUNNY SOUTH EXPOSURE. OPEN CONCEPT MAIN FLOOR - with open sight-lines and a seamless flow. A main-floor bedroom and convenient 2-piece bath add flexibility for guests or a home office. Upstairs features a spacious primary retreat with ensuite, two additional bedrooms, and a full bath - basement hosts a large REC ROOM, laundry, storage and TWO GENEROUS basement bedrooms with bathroom!! OVERSIZED DOUBLE Detached garage and an EXPANSIVE 130FT DEEP SUNNY SOUTH Backyard. A rare opportunity to make this property your own in one of Brookside’s most popular floorplans. Quiet Tree Lined Streets, Walk to TOP RATED SCHOOLS, and Amazing Access to Ravine/River Trails, University and Downtown. (id:53430)
Building
- Property Type:
- House
- Building Type:
- House
- Year Built:
- 1970
- Stories:
- 2.0
- Bedrooms:
- 6
- Bathrooms (total):
- 4.5 (1 half)
- Basement:
- Finished, Full
Finished Areas
- Interior Size (Total):
- 2196 square feet
Interior
- Appliances:
- Refrigerator, Dishwasher, Stove, Microwave, Hood Fan
Parking
- Features:
- Detached Garage
Lot / Land
- Lot Features:
- Paved lane, No Smoking Home
Exterior
- Fencing:
- Fence
Utilities & Mechanical
- Heating:
- Forced air
Comfort & Security
- Fireplace(s):
- 1 Wood, Unknown
- Security:
- Smoke Detectors
Fees & Dates
- Last Modified:
- 08/11/2026 07:45:03 PM
- Status Change:
- 08/11/2026 07:31:29 PM
Association / Ownership
- Common Interest:
- Freehold
Room Dimensions
| Room | Level | Size |
|---|---|---|
| Living room | Main level | 6.46 x 4.7 |
| Dining room | Main level | 3.69 x 4.55 |
| Kitchen | Main level | 3.45 x 4.85 |
| Family room | Main level | 4.53 x 5.0 |
| Primary Bedroom | Upper Level | 4.36 x 3.99 |
| Bedroom 2 | Upper Level | 2.92 x 3.45 |
| Bedroom 3 | Upper Level | 3.29 x 4.58 |
| Bedroom 4 | Main level | 4.53 x 3.52 |
| Recreation room | Basement | 6.35 x 3.73 |
| Bedroom 5 | Basement | 4.16 x 3.85 |
| Bedroom 6 | Basement | 4.31 x 4.12 |
| Storage | Basement | 0.7 x 1.57 |
| Utility room | Basement | 7.39 x 4.3 |
Location
Data is supplied by Pillar 9 MLS® System. Pillar 9 is the owner of the copyright in its MLS® System. Data is deemed reliable but is not guaranteed accurate by Pillar 9.
The trademarks MLS®, Multiple Listing Service® and the associated logos are owned by The Canadian Real Estate Association (CREA) and identify the quality of services provided by real estate professionals who are members of CREA. Used under license.