Real estate on your terms®
$529,900
active
417 HOLLICK-KENYON Road NW
Edmonton
,
AB
T5Y2T9
Key Details
- MLS® Number:
- E4499175
- Building Type:
- House
- Interior Size:
- 1268 square feet
- Bedrooms:
- 5
- Parking:
- 5
- Parking Features:
- Attached Garage
- Lot Size:
- 505.02 square meters

Property Description
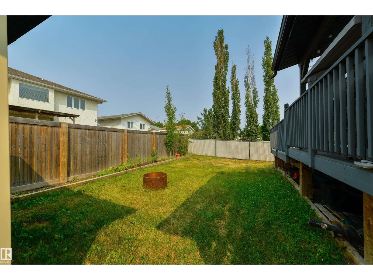
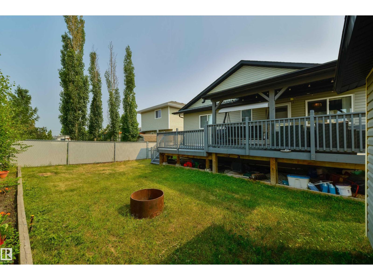
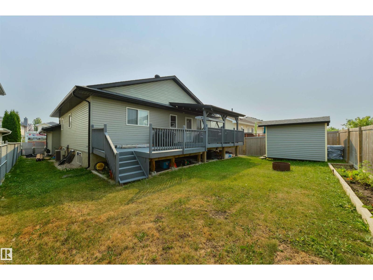
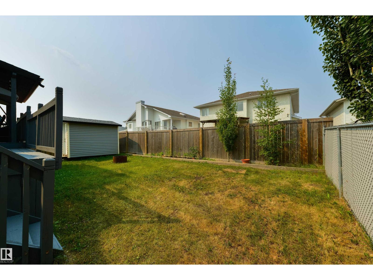
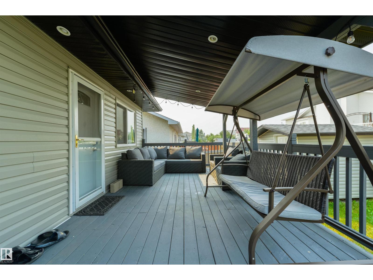
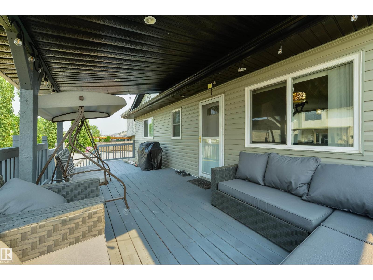
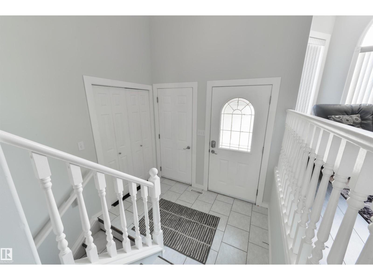
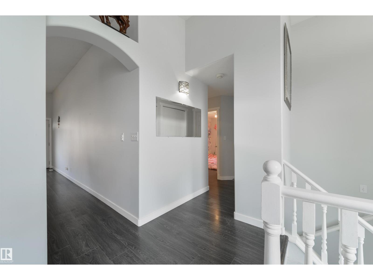
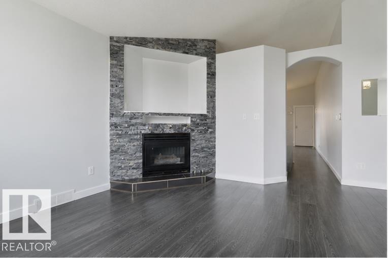
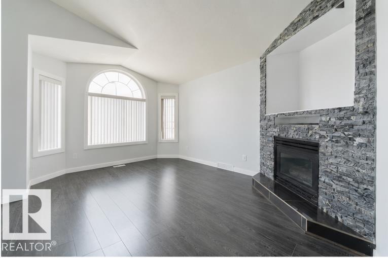
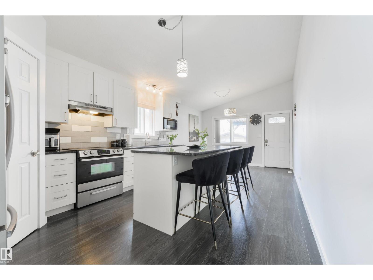
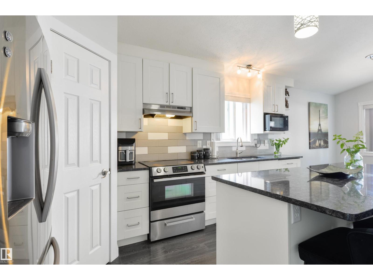
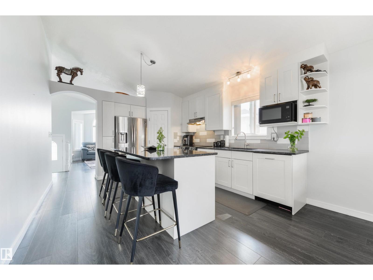
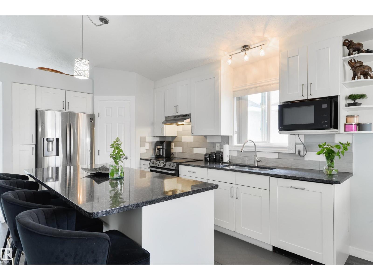
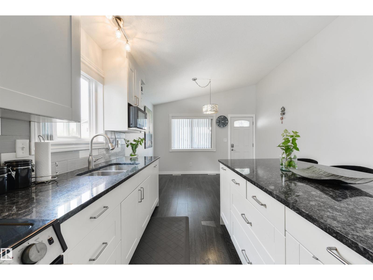
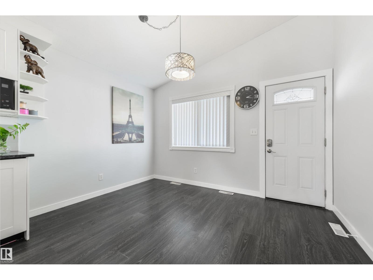
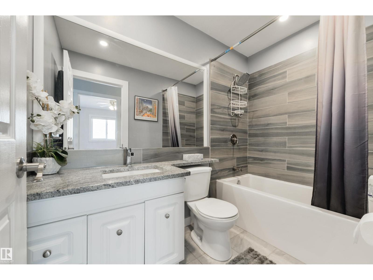
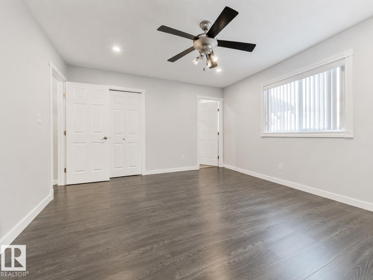
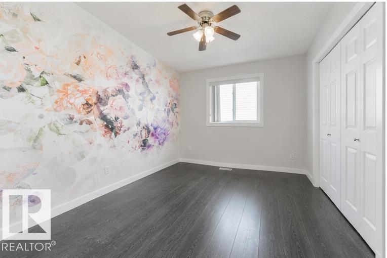
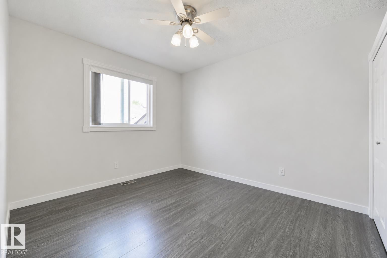
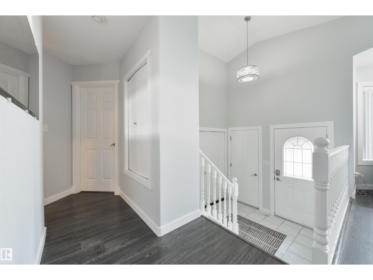
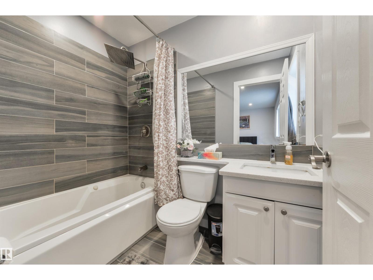
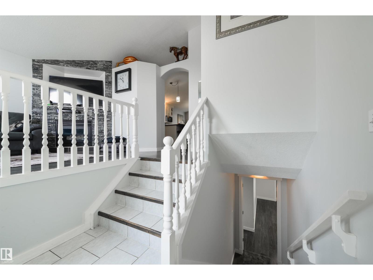
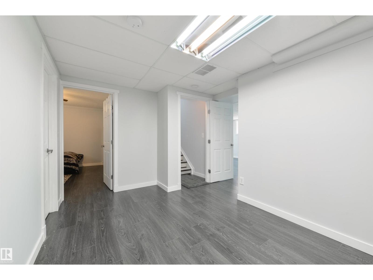
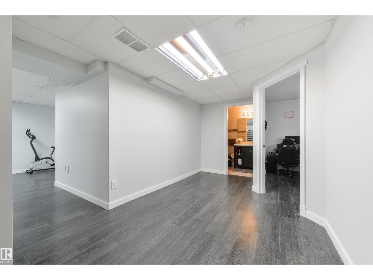
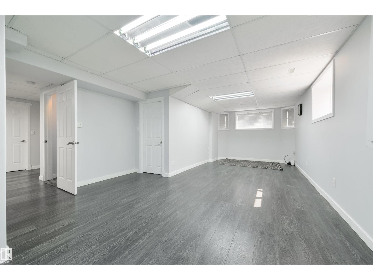
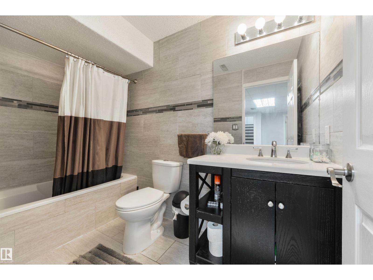
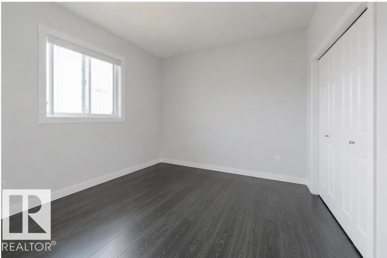
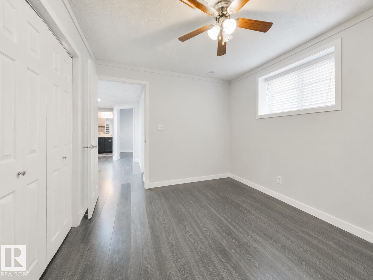
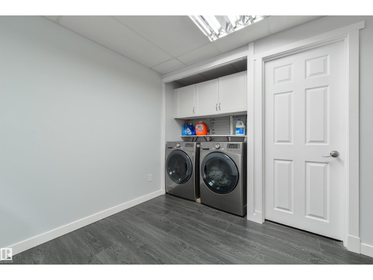
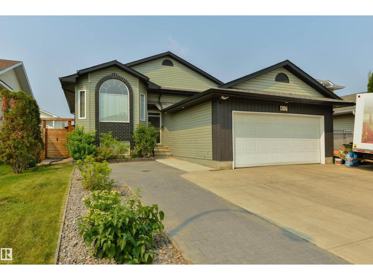
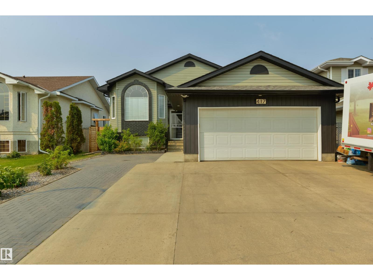
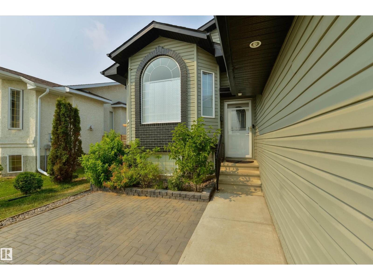
Welcome to this beautifully maintained bilevel in Hollick Kenyon. Located in a family-friendly neighbourhood, this home is within walking distance of two schools. Offering 5 spacious bedrooms and 3 full bathrooms, the house features a bright living room with a cozy gas fireplace and a modern kitchen with white, ceiling-height cabinets, granite countertops, a breakfast island, and a walk-in pantry. Step out from the kitchen onto a large, covered deck—perfect for outdoor entertaining. The spacious primary bedroom includes an ensuite, while two additional bedrooms complete the main floor. Downstairs, a huge family room provides the ideal space for gatherings, a games area, or a home theatre. The oversized, heated garage adds extra convenience. Recent upgrades include new shingles and gutters (2021) and a new furnace (2022). Close to schools, ETS, and shopping, with quick access to the Anthony Henday, this home combines comfort and convenience. Welcome home! (id:53430)
Building
- Property Type:
- House
- Building Type:
- House
- Style:
- Bi-level
- Year Built:
- 1996
- Bedrooms:
- 5
- Bathrooms (total):
- 3.0
- Basement:
- Finished, Full
Finished Areas
- Interior Size (Total):
- 1268 square feet
Interior
- Appliances:
- Washer, Refrigerator, Dishwasher, Stove, Hood Fan, Storage Shed, Garage door opener
Parking
- Spaces:
- 5
- Features:
- Attached Garage
Lot / Land
- Lot Size:
- 505.02 square meters
- Lot Features:
- No Animal Home
Exterior
- Fencing:
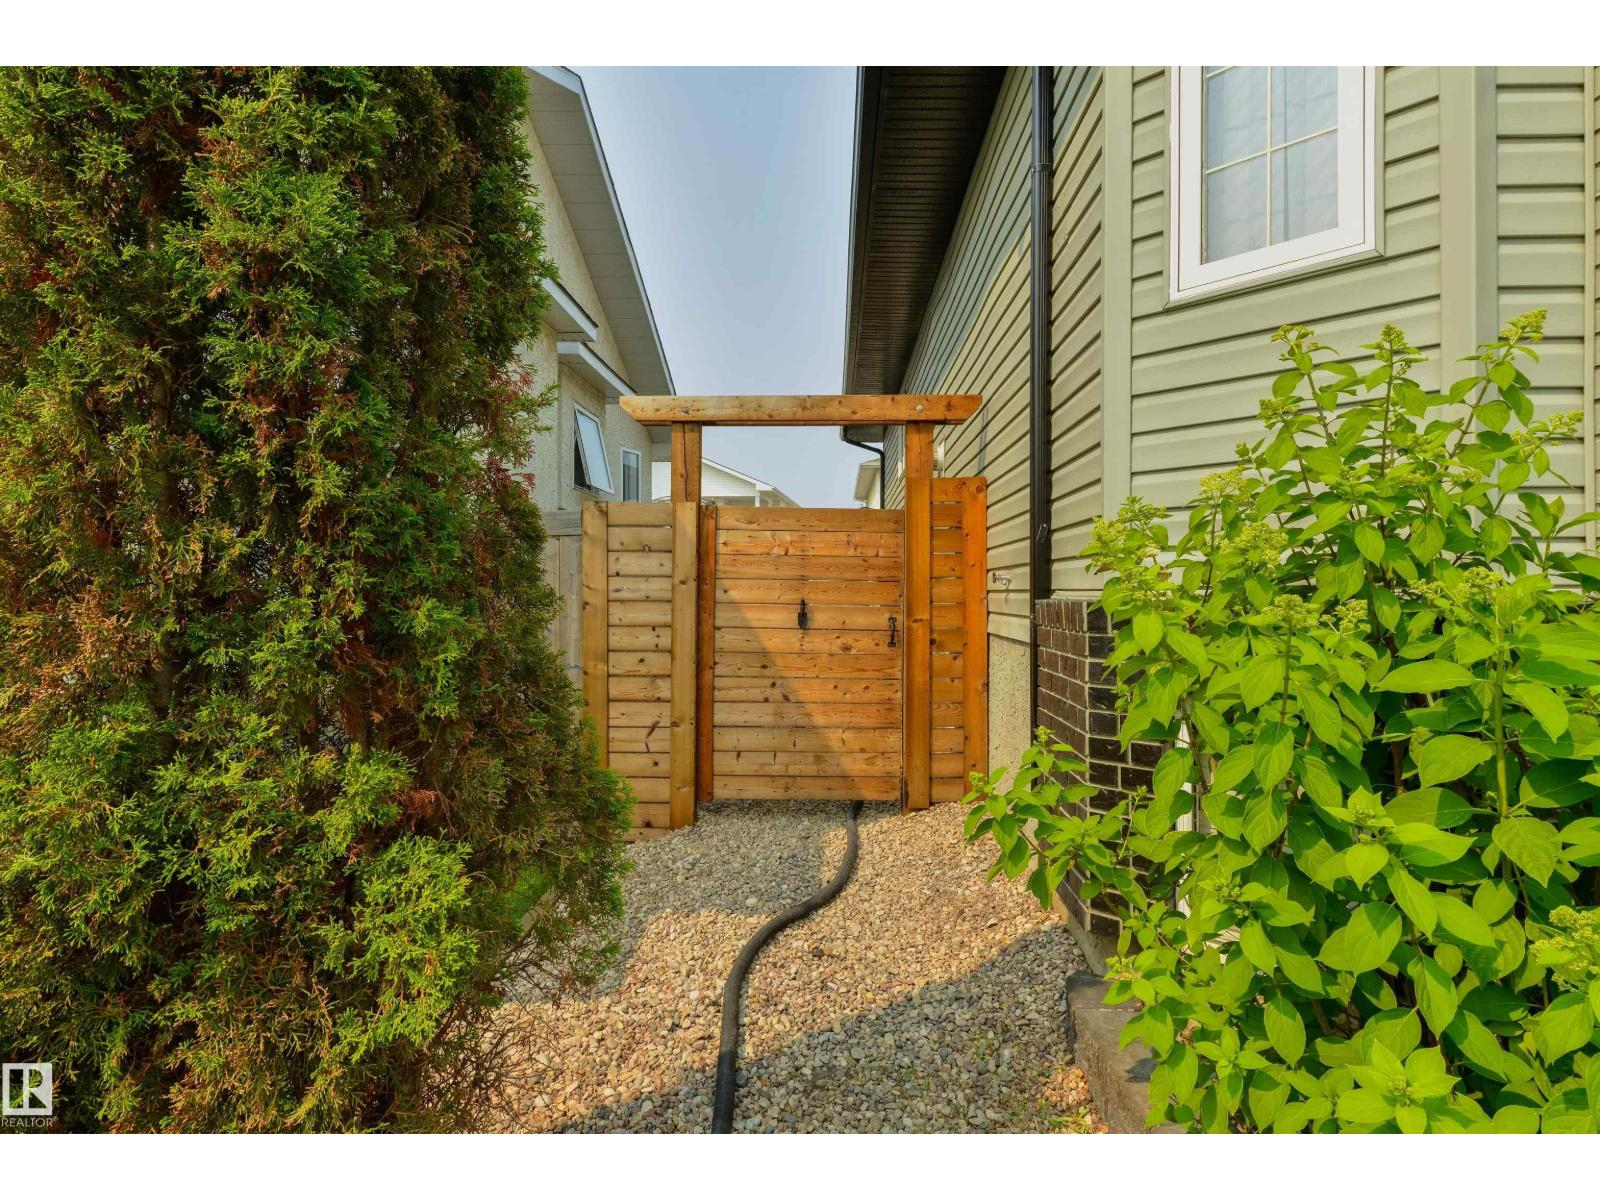
- Fence
Utilities & Mechanical
- Heating:
- Forced air
- Cooling:
- Central air conditioning
Fees & Dates
- Last Modified:
- 08/12/2026 03:10:07 PM
- Status Change:
- 08/12/2026 03:01:32 PM
Association / Ownership
- Common Interest:
- Freehold
Room Dimensions
| Room | Level | Size |
|---|---|---|
| Living room | Main level | 4.61 x 3.38 |
| Dining room | Main level | 3.63 x 2.48 |
| Kitchen | Main level | 3.95 x 3.63 |
| Family room | Lower level | 11.5 x 2.8 |
| Primary Bedroom | Main level | 4.61 x 3.96 |
| Bedroom 2 | Main level | 3.56 x 2.88 |
| Bedroom 3 | Main level | 3.33 x 2.88 |
| Bedroom 4 | Lower level | 3.75 x 2.99 |
| Bedroom 5 | Lower level | 3.51 x 2.93 |
Location
Data is supplied by Pillar 9 MLS® System. Pillar 9 is the owner of the copyright in its MLS® System. Data is deemed reliable but is not guaranteed accurate by Pillar 9.
The trademarks MLS®, Multiple Listing Service® and the associated logos are owned by The Canadian Real Estate Association (CREA) and identify the quality of services provided by real estate professionals who are members of CREA. Used under license.