Real estate on your terms®
$475,000
active
14040 145 AV NW NW
Edmonton
,
AB
T6V1Y2
Key Details
- MLS® Number:
- E4499172
- Building Type:
- House
- Interior Size:
- 1131 square feet
- Bedrooms:
- 3
- Parking:
- 4
- Parking Features:
- Attached Garage, RV, Oversize, See Remarks, Heated Garage
- Lot Size:
- 427.27 square meters

Property Description
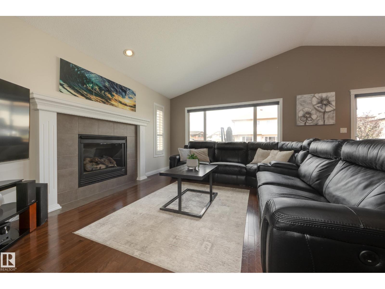
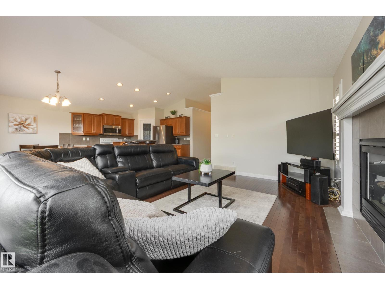
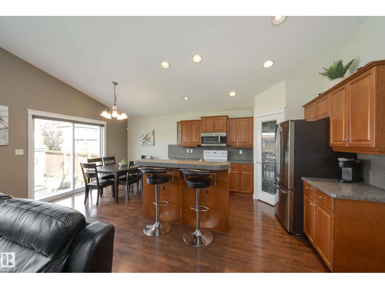
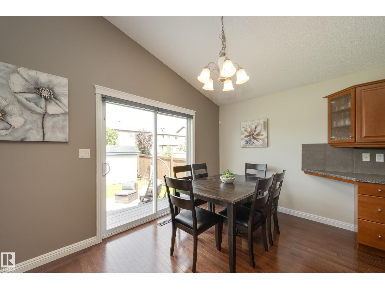
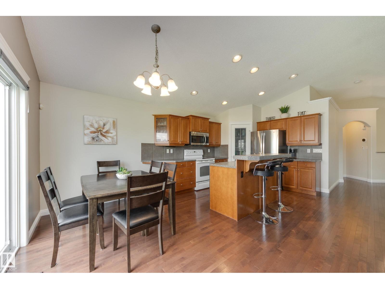
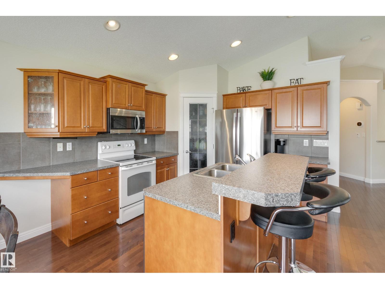
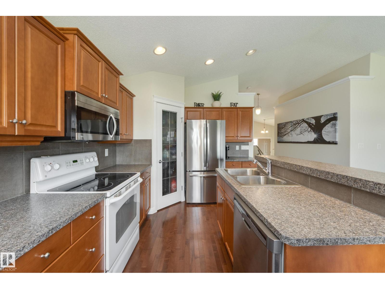
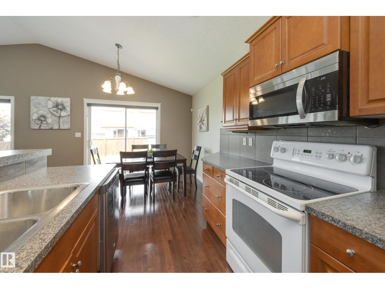
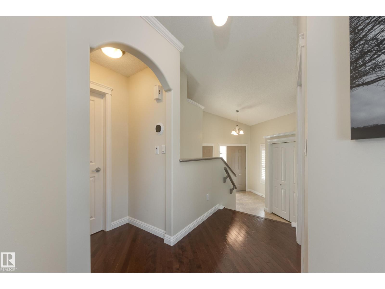
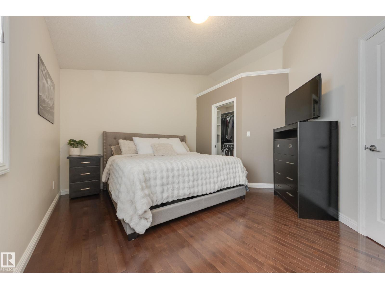
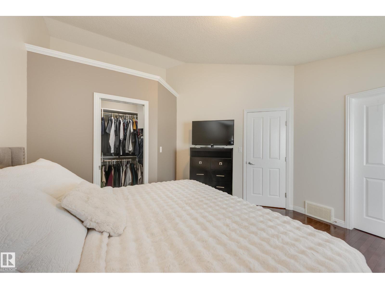
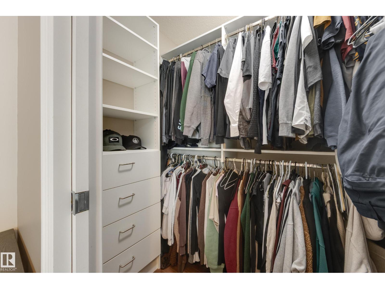
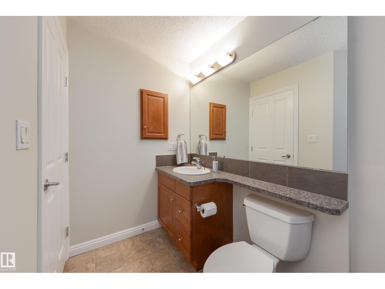
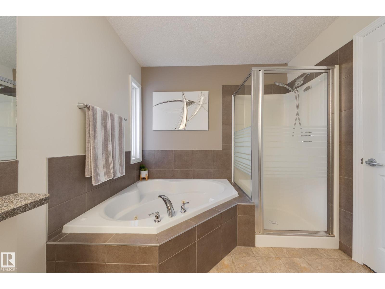
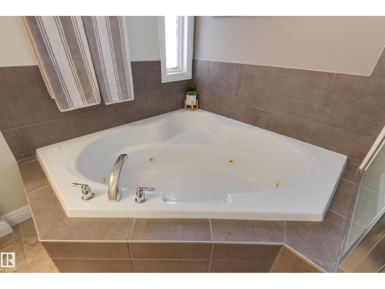
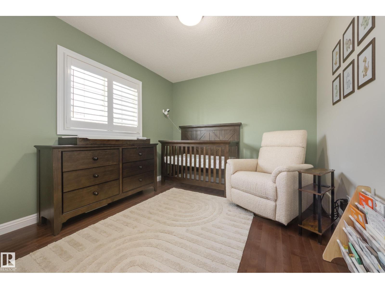
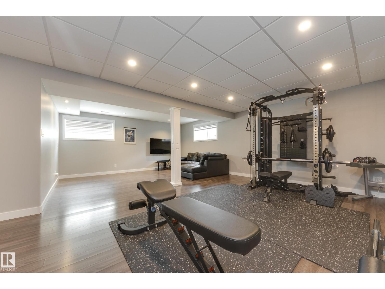
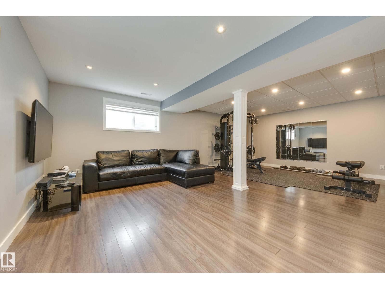
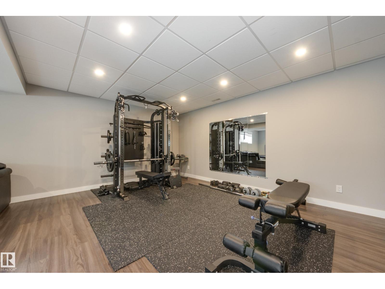
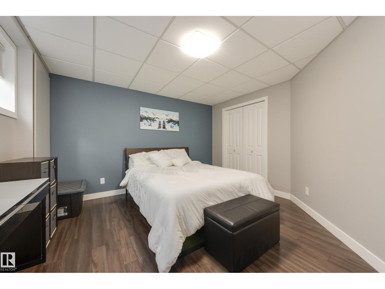
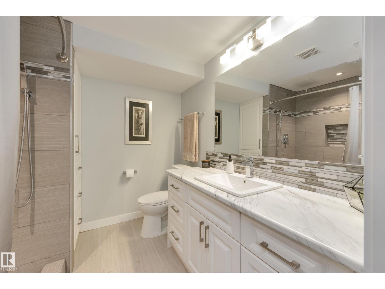
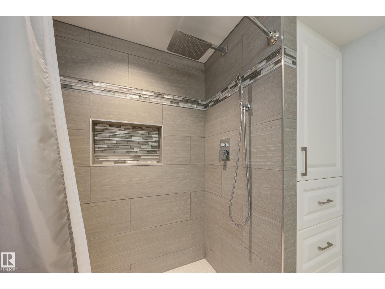
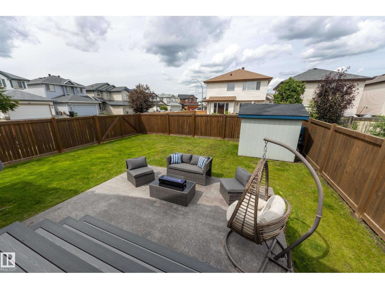
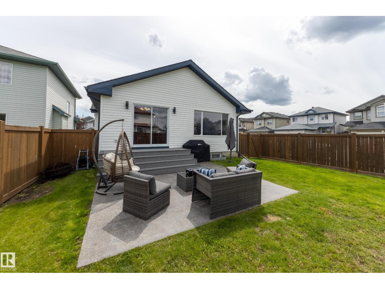
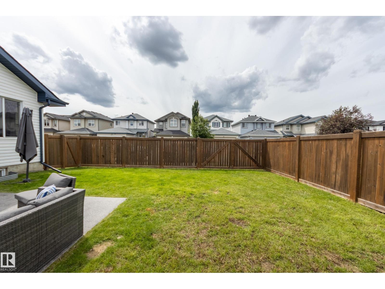
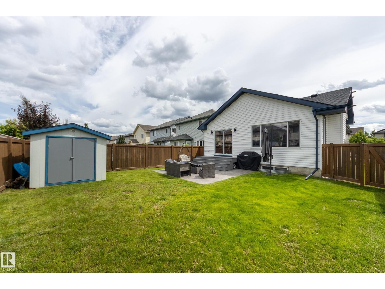
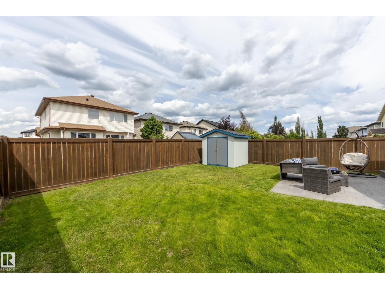
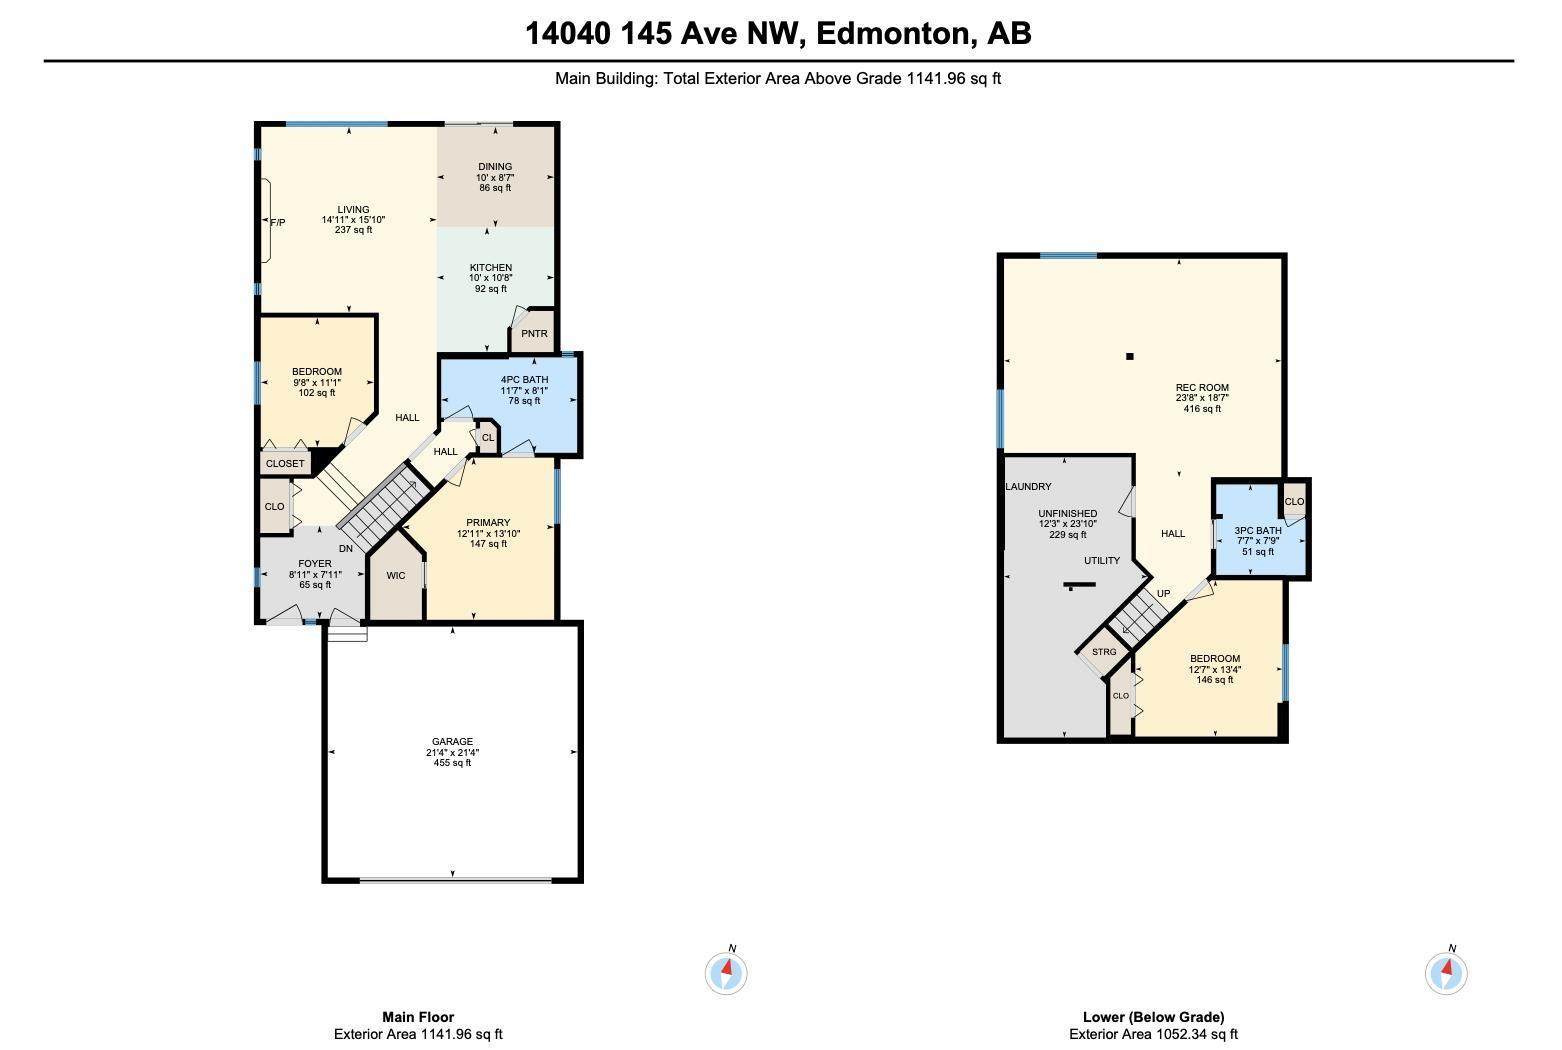
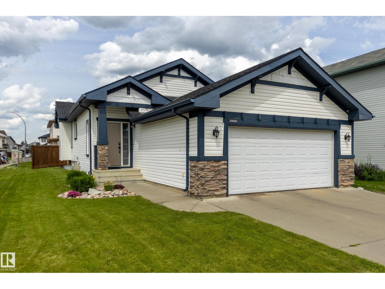
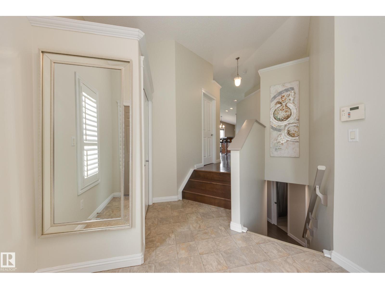
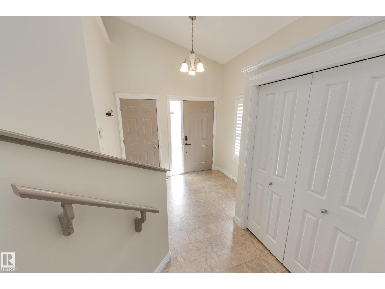
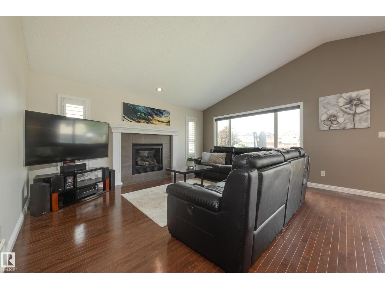
Excellent value for single-level living in sought-after Cumberland! This move-in ready 2006 bungalow is ideally located on the inner corner of a quiet street & offers over 2,100 total sq ft of seamless, open-concept living with custom touches throughout. Large windows, vaulted ceilings, warm hardwood floors & a cozy gas fireplace create an inviting living area alongside the kitchen, featuring maple cabinetry, a corner pantry & a raised island. With 2 beds on the main, the generous primary suite stars a walk-in closet & a spacious 4pc ensuite with a deep jetted corner tub & separate shower. The finished basement provides valuable added space for recreation or guests with a 3rd bedroom & 3pc bath. Enjoy year-round comfort & peace of mind with new shingles (2025), central A/C & an oversized double attached garage – heated & fully finished with room for a truck & SUV. The fully fenced yard is complete with a large concrete patio, shed & convenient gate access for RV parking. Nothing left to do but move! (id:53430)
Building
- Property Type:
- House
- Building Type:
- House
- Style:
- Bungalow
- Year Built:
- 2006
- Stories:
- 1.0
- Bedrooms:
- 3
- Bathrooms (total):
- 2.0
- Basement:
- Finished, Full
Finished Areas
- Interior Size (Total):
- 1131 square feet
Interior
- Appliances:
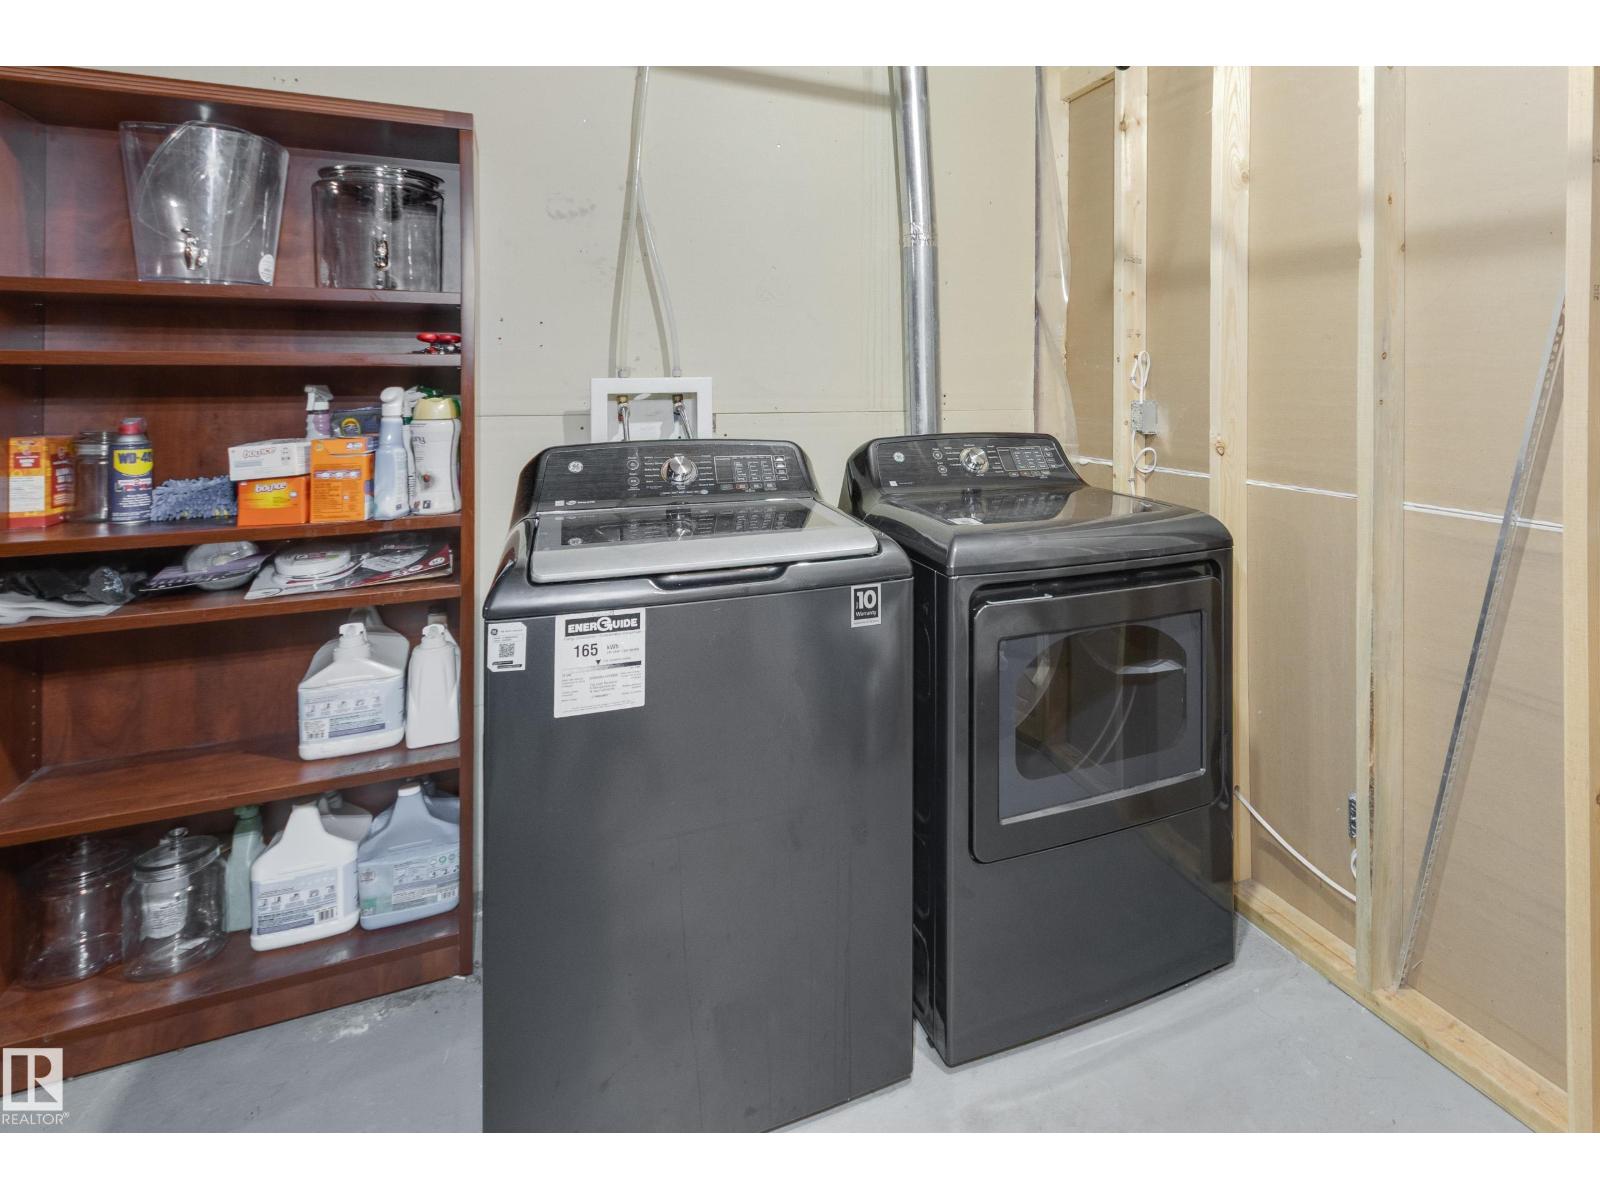
- Washer, Refrigerator, Dishwasher, Stove, Dryer, Freezer, Microwave Range Hood Combo, Storage Shed, Window Coverings, Garage door opener, Garage door opener remote(s)
Parking
- Spaces:
- 4
- Features:
- Attached Garage, RV, Oversize, See Remarks, Heated Garage
Lot / Land
- Lot Size:
- 427.27 square meters
- Lot Features:
- Corner Site, See remarks, No back lane
Exterior
- Fencing:
- Fence
Utilities & Mechanical
- Heating:
- Forced air
- Cooling:
- Central air conditioning
Comfort & Security
- Fireplace(s):
- 1 Gas, Unknown
Fees & Dates
- Last Modified:
- 08/05/2026 10:20:01 PM
- Status Change:
- 08/05/2026 10:11:02 PM
Association / Ownership
- Common Interest:
- Freehold
Room Dimensions
| Room | Level | Size |
|---|---|---|
| Living room | Main level | 4.83 x 4.56 |
| Dining room | Main level | 2.61 x 3.05 |
| Kitchen | Main level | 3.24 x 3.05 |
| Family room | Basement | 5.67 x 7.2 |
| Primary Bedroom | Main level | 4.21 x 3.94 |
| Bedroom 2 | Main level | 3.37 x 2.94 |
| Bedroom 3 | Basement | 4.06 x 3.82 |
| Utility room | Basement | 7.28 x 3.72 |
Location
Data is supplied by Pillar 9 MLS® System. Pillar 9 is the owner of the copyright in its MLS® System. Data is deemed reliable but is not guaranteed accurate by Pillar 9.
The trademarks MLS®, Multiple Listing Service® and the associated logos are owned by The Canadian Real Estate Association (CREA) and identify the quality of services provided by real estate professionals who are members of CREA. Used under license.